Courtesy of Matthew Loree of RE/MAX Bonnyville Realty

4519 42 Street, House for sale in Bonnyville Bonnyville Town , Alberta , T9N 1J2

 MLS® # E4516289

3 bedrooms

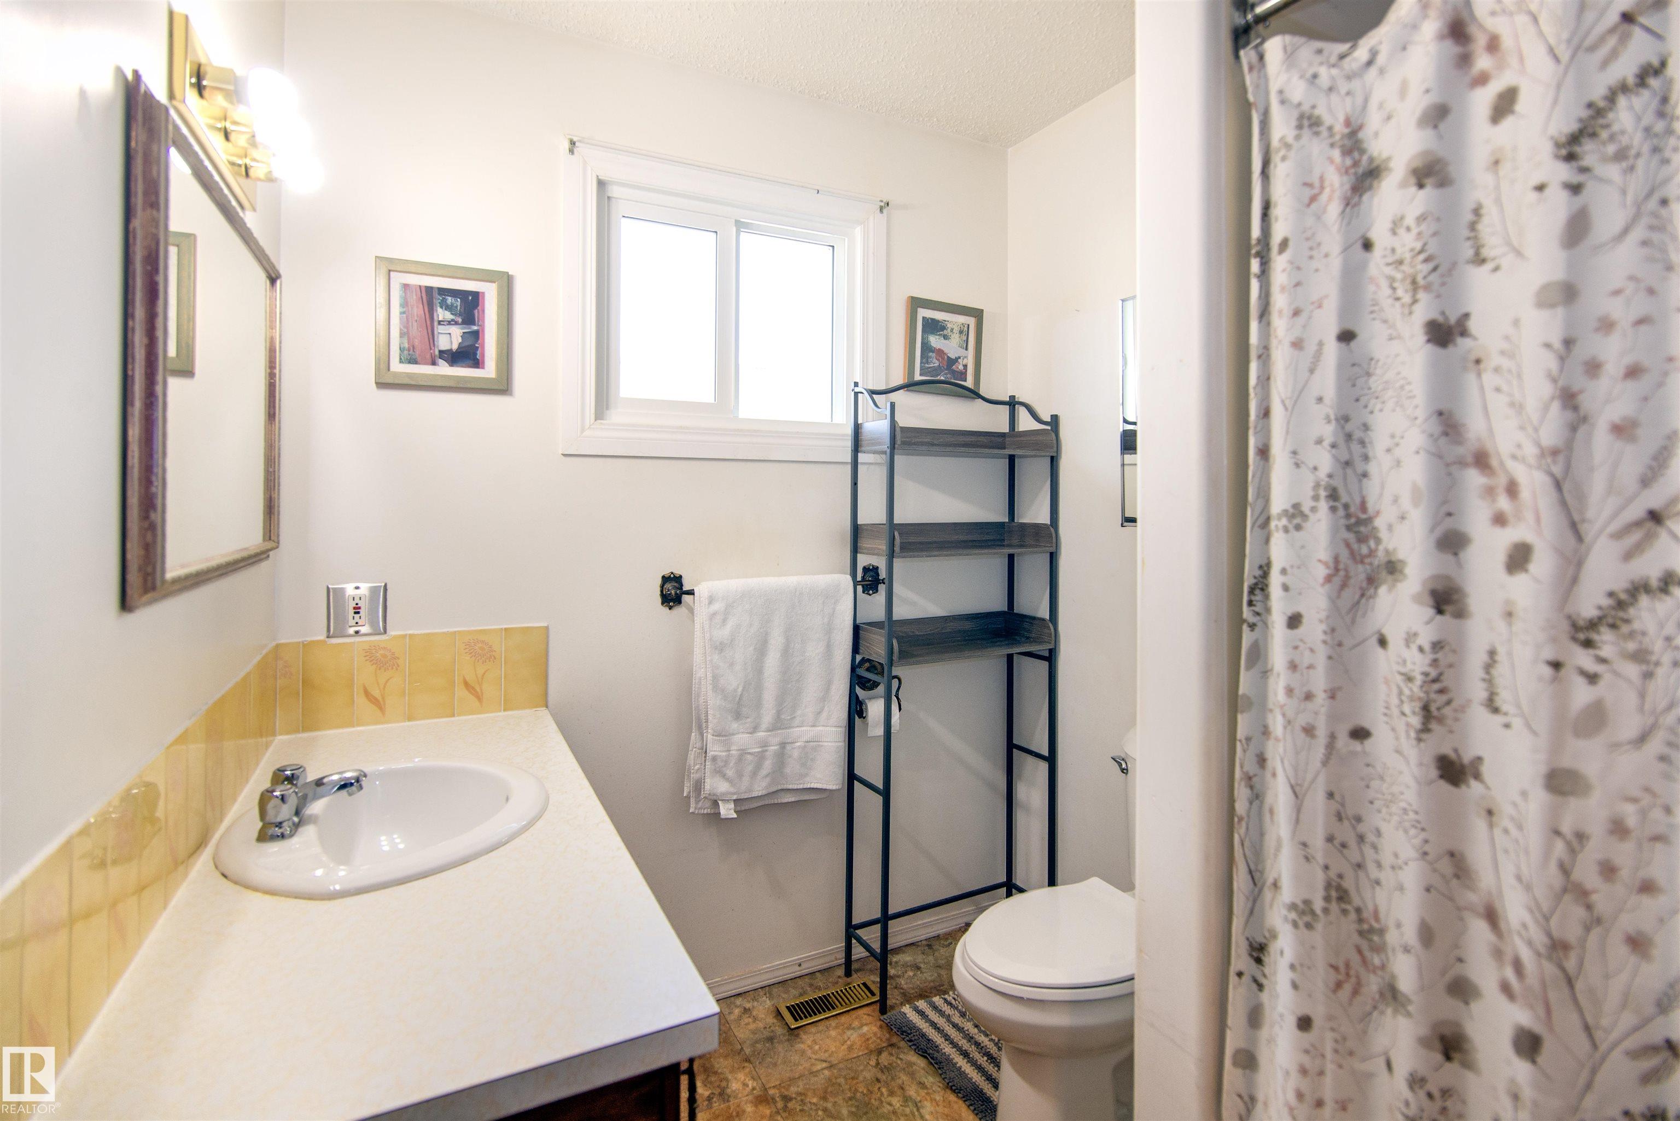
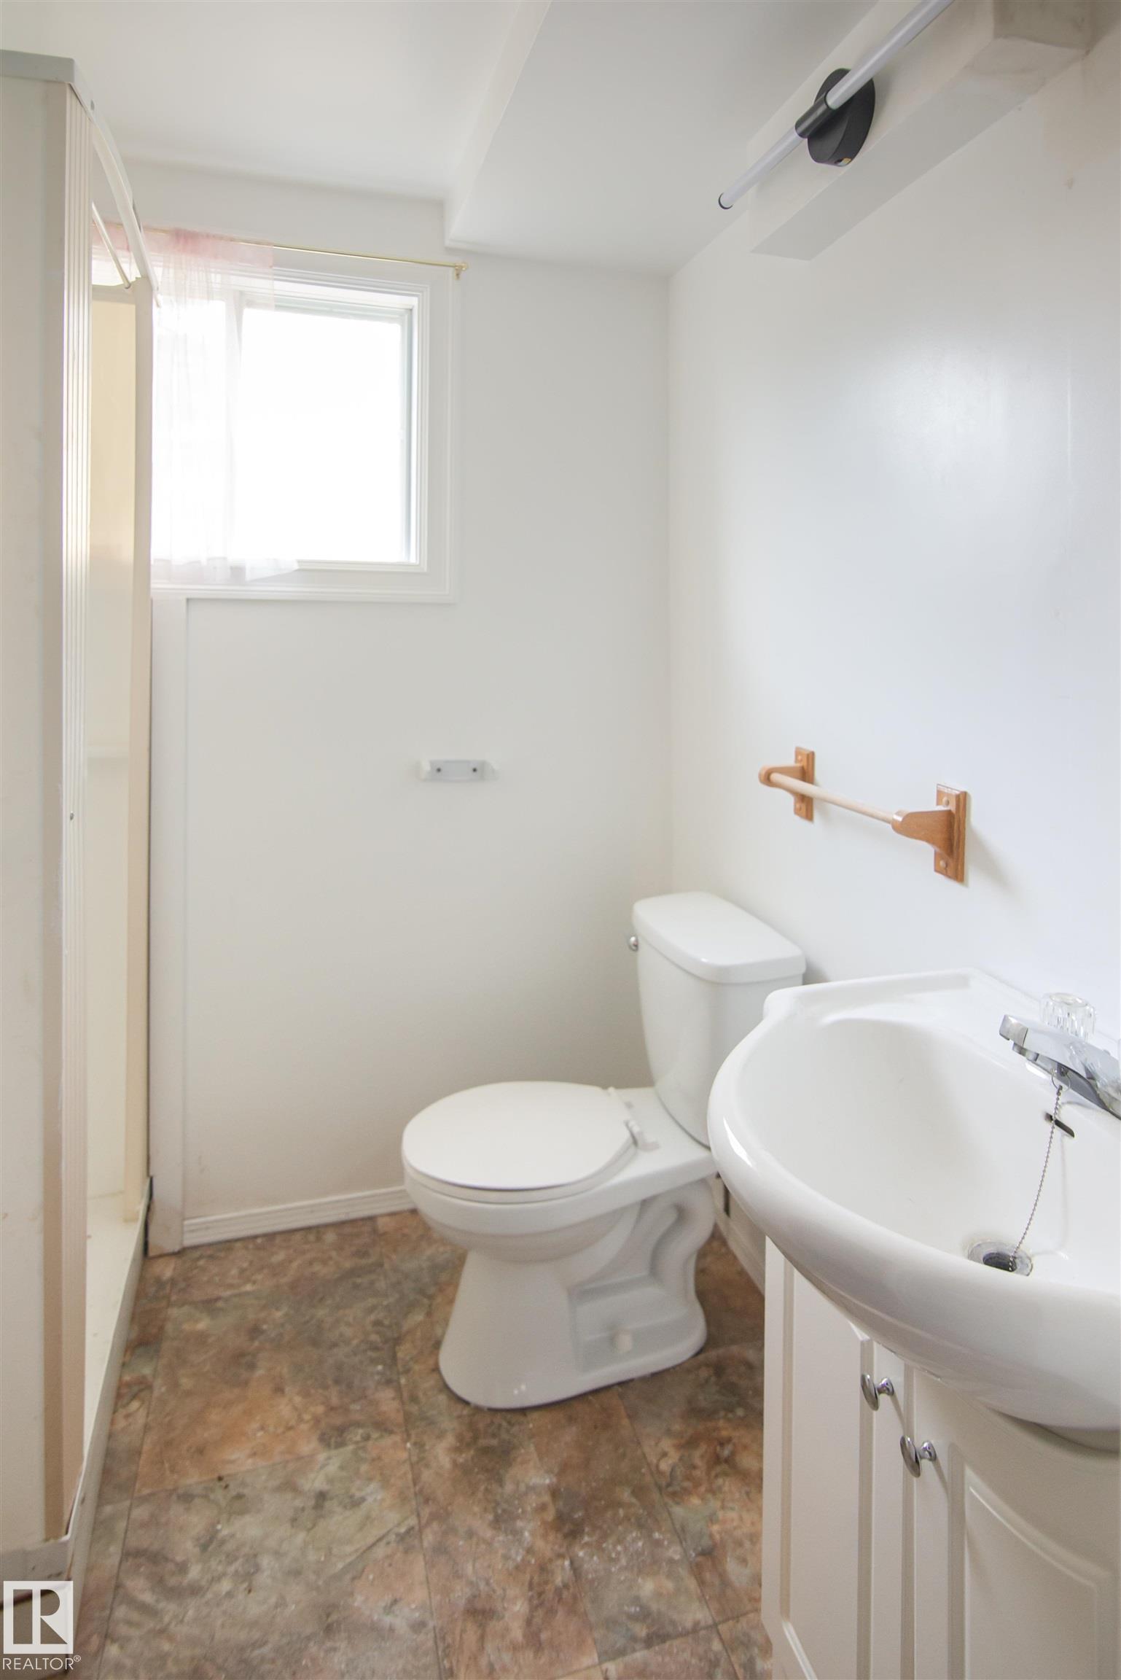
2 bathrooms

1,119 sqft

Sign up to View

Days on Market

Off Street Parking Deck Walk-up Basement

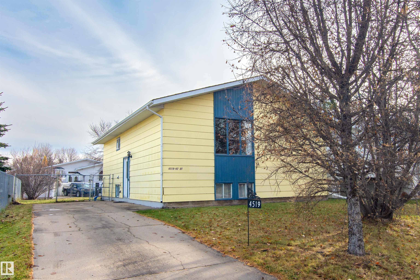
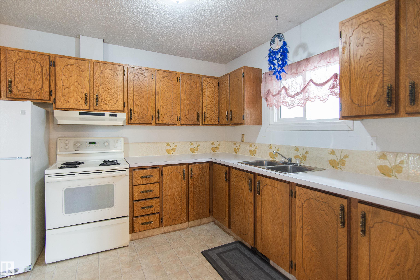
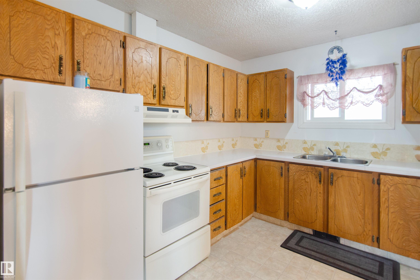
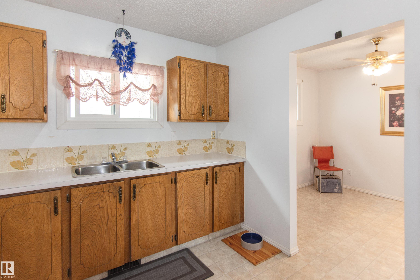
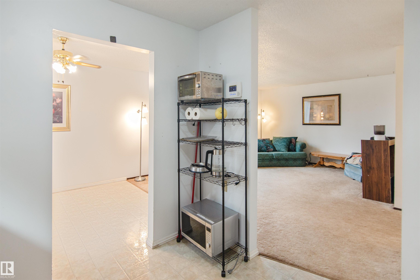
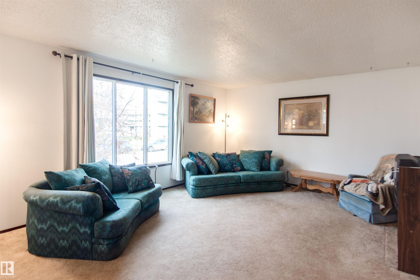
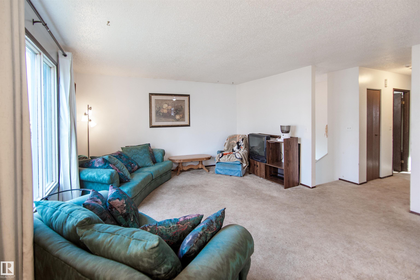
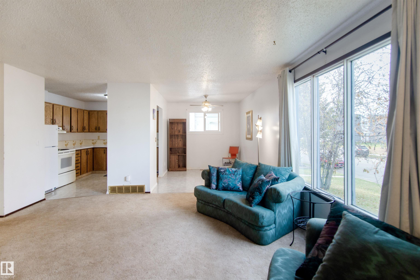
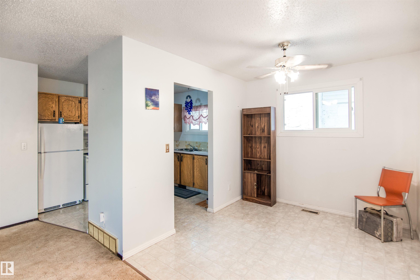
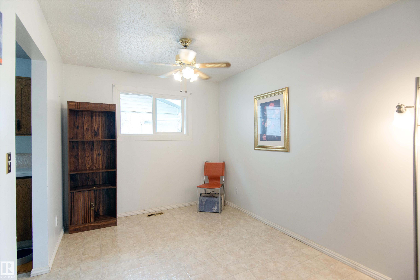
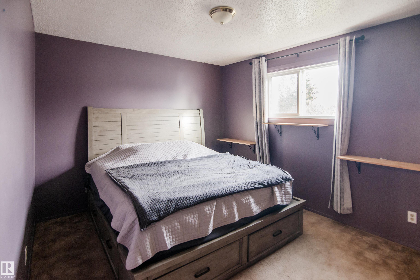
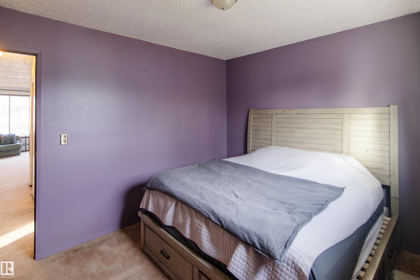
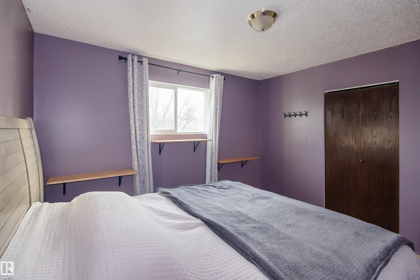
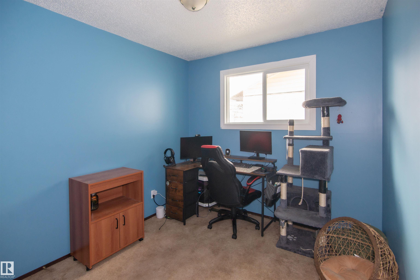
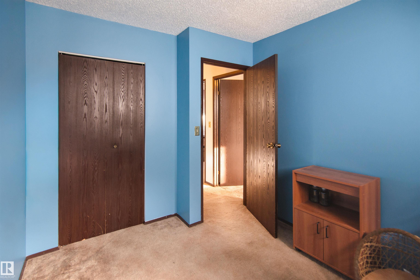
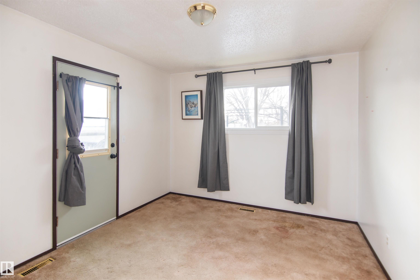
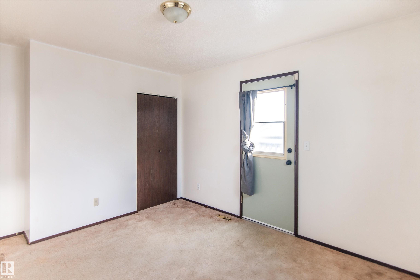
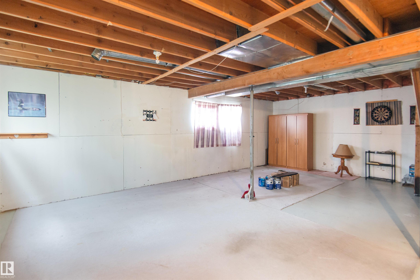
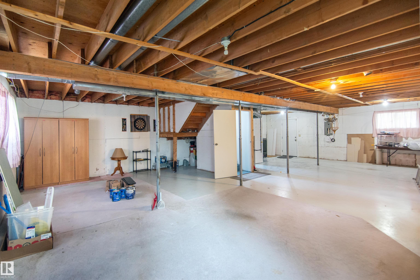
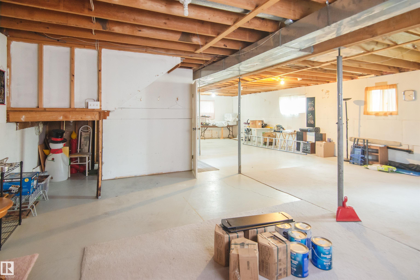
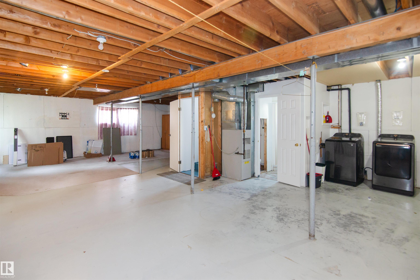
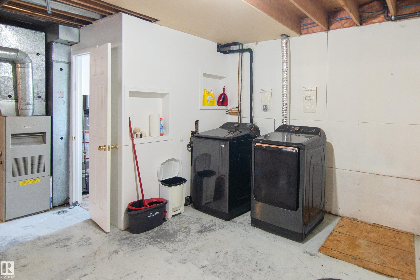
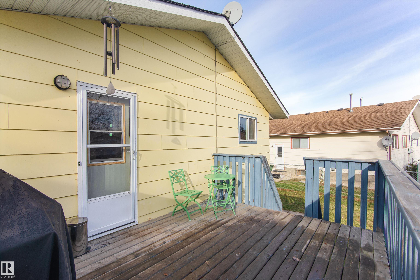
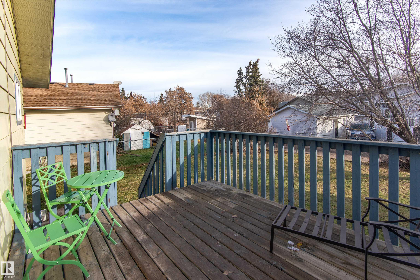
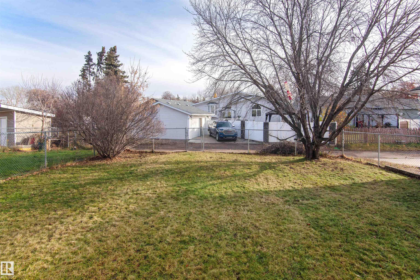
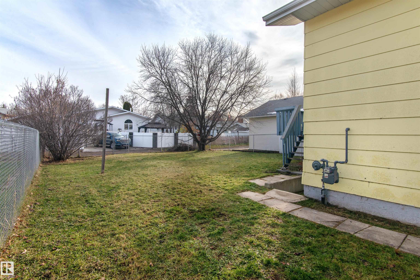
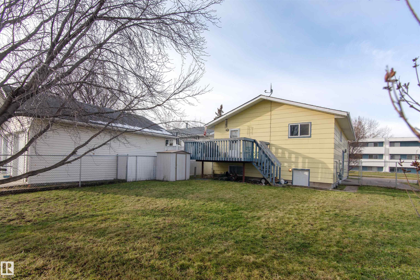
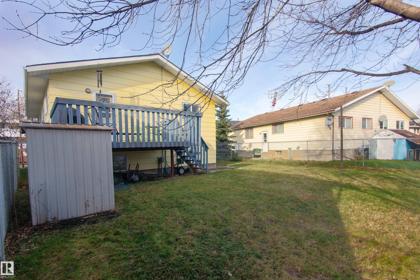
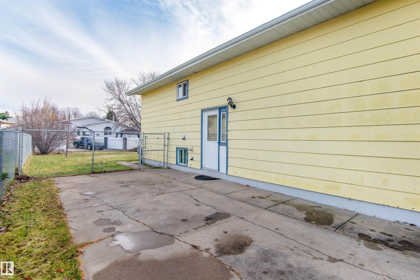
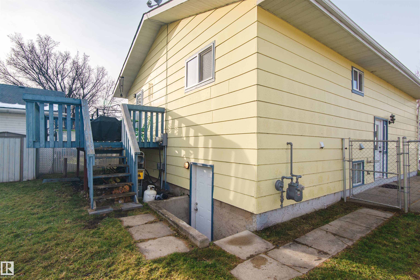
This 1979, 1120 sq ft house has prime potential for many different avenues. Looking to downsize to a smaller house without breaking the bank, or equity builder by finishing the unfinished basement? Maybe even a great rental or flip - the choice is yours! Upstairs features 3 beds, 1 bath, good size kitchen, dining room and living room. Basement is unfinished except for a 2nd bathroom and laundry area and features a bonus WALK UP directly to the fully-fenced backyard. Small deck off one of the bedrooms overlo...

Read More

Essential Information

  • MLS® #
    E4516289
  • Year Built
    1979
  • Property Type
    Residential
  • Property Style
    Bi-Level
  • MLS® #
    E4516289
  • Year Built
    1979
  • Property Type
    Residential
  • Property Style
    Bi-Level
  • MLS® #
    E4516289
  • Year Built
    1979
  • Property Type
    Residential
  • Property Style
    Bi-Level

Community Information

  • Area
    Bonnyville
  • Neighbourhood/Community
    Bonnyville
  • Postal Code
    T9N 1J2
  • Area
    Bonnyville
  • Neighbourhood/Community
    Bonnyville
  • Postal Code
    T9N 1J2
  • Area
    Bonnyville
  • Neighbourhood/Community
    Bonnyville
  • Postal Code
    T9N 1J2

Services & Amenities

  • Amenities
    Off Street Parking
    Deck
    Walk-up Basement
  • Amenities
    Off Street Parking, Deck, Walk-up Basement
  • Amenities
    Off Street Parking
    Deck
    Walk-up Basement

Interior

  • Floor Finish
    Carpet
  • Goods Included
    Dryer
    Hood Fan
    Refrigerator
    Stove-Electric
    Washer
  • Heating Type
    Forced Air-1
    Natural Gas
  • Basement
    Full
  • Basement Development
    Unfinished
  • Floor Finish
    Carpet
  • Goods Included
    Dryer, Hood Fan, Refrigerator, Stove-Electric, Washer
  • Heating Type
    Forced Air-1, Natural Gas
  • Basement
    Full
  • Basement Development
    Unfinished
  • Floor Finish
    Carpet
  • Goods Included
    Dryer
    Hood Fan
    Refrigerator
    Stove-Electric
    Washer
  • Heating Type
    Forced Air-1
    Natural Gas
  • Basement
    Full
  • Basement Development
    Unfinished

Exterior

  • Lot/Exterior Features
    Fully Fenced
  • Roof
    Asphalt Shingles
  • Foundation
    Preserved Wood
  • Lot/Exterior Features
    Fully Fenced
  • Roof
    Asphalt Shingles
  • Foundation
    Preserved Wood
  • Lot/Exterior Features
    Fully Fenced
  • Roof
    Asphalt Shingles
  • Foundation
    Preserved Wood

Additional Details

  • Property Class
    Single Family
  • Site Influences
    Fully Fenced
  • Road Access
    Paved Driveway to House
  • Last Updated
    10/4/2026 21:35
  • Property Class
    Single Family
  • Site Influences
    Fully Fenced
  • Road Access
    Paved Driveway to House
  • Last Updated
    10/4/2026 21:35
  • Property Class
    Single Family
  • Site Influences
    Fully Fenced
  • Road Access
    Paved Driveway to House
  • Last Updated
    10/4/2026 21:35

$219,000

4519 42 Street

Schedule Tour
Contact Agent

$998/month
Est. Monthly Payment
$
$
%
Learn More

Mortgage values are calculated by Redman Technologies Inc based on values provided in the REALTOR® Association of Edmonton listing data feed.