Courtesy of Petrina Tapscott of Panache Realty Ltd.

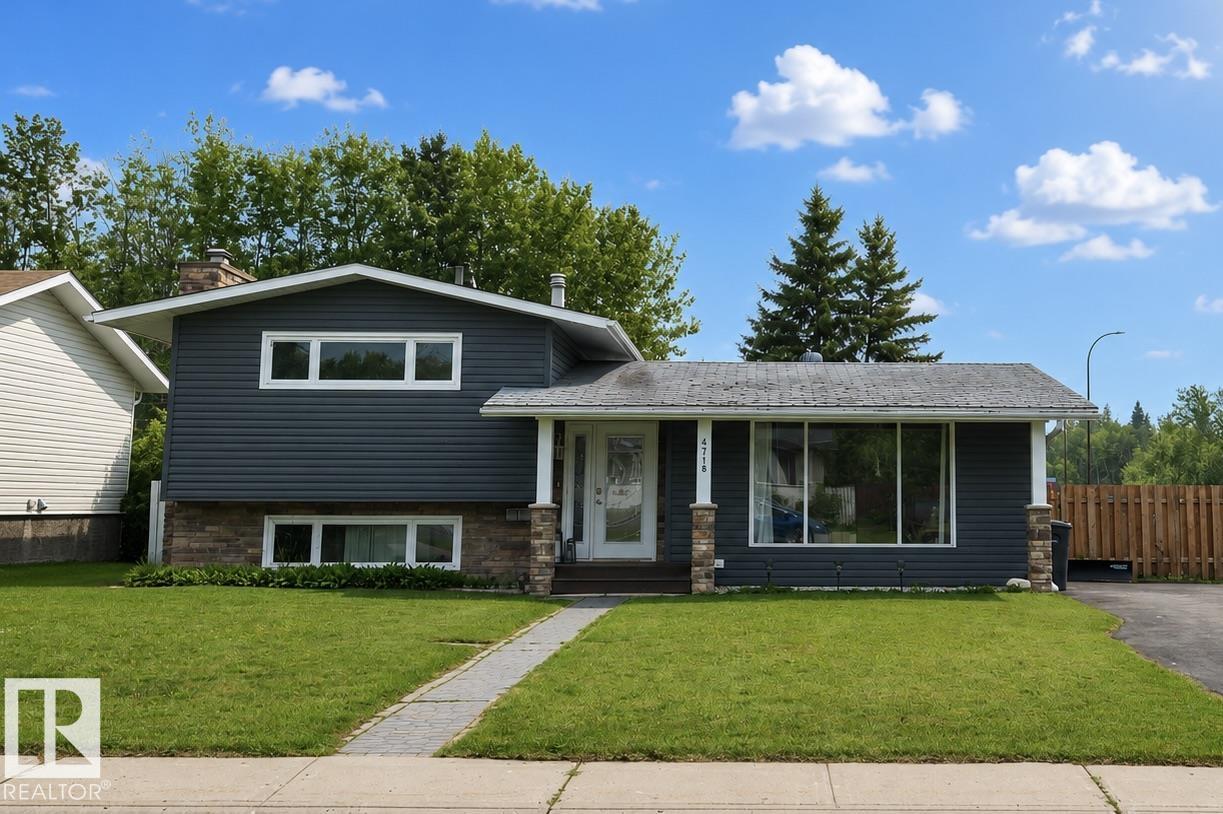
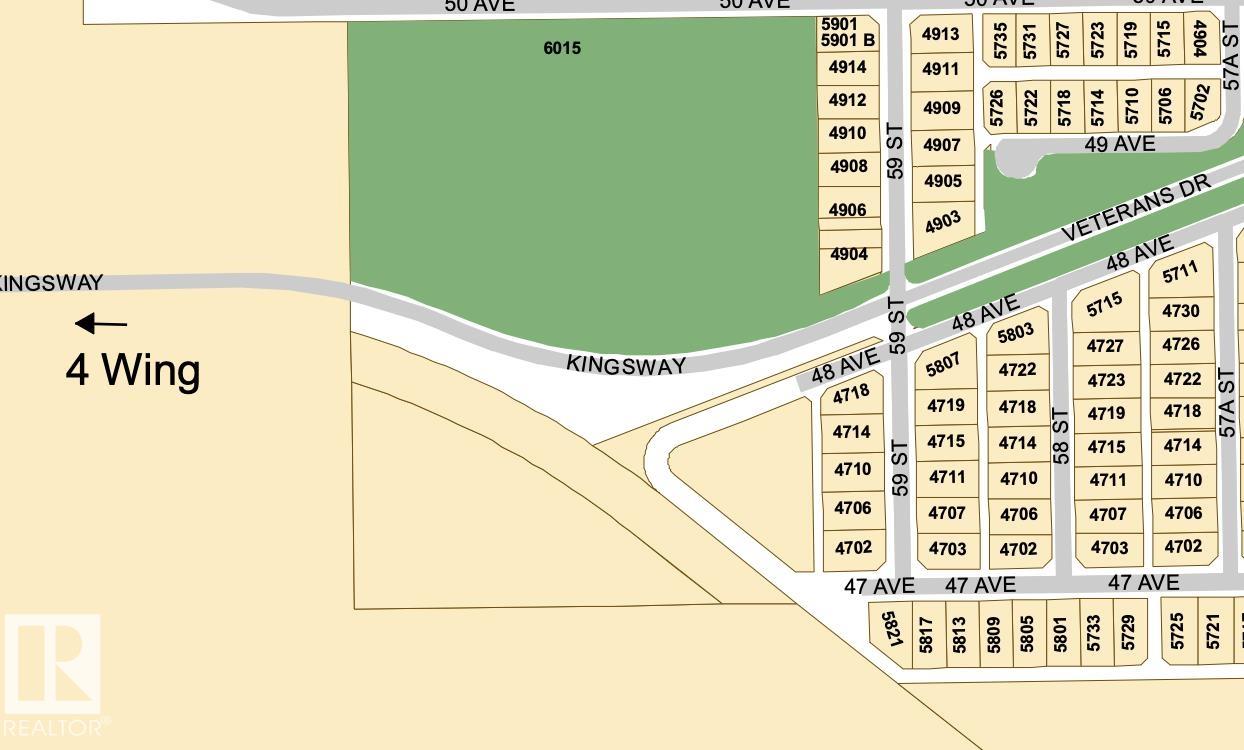
4718 59 Street, House for sale in Cold Lake South Cold Lake , Alberta , T9M 1T8

 MLS® # E4500130

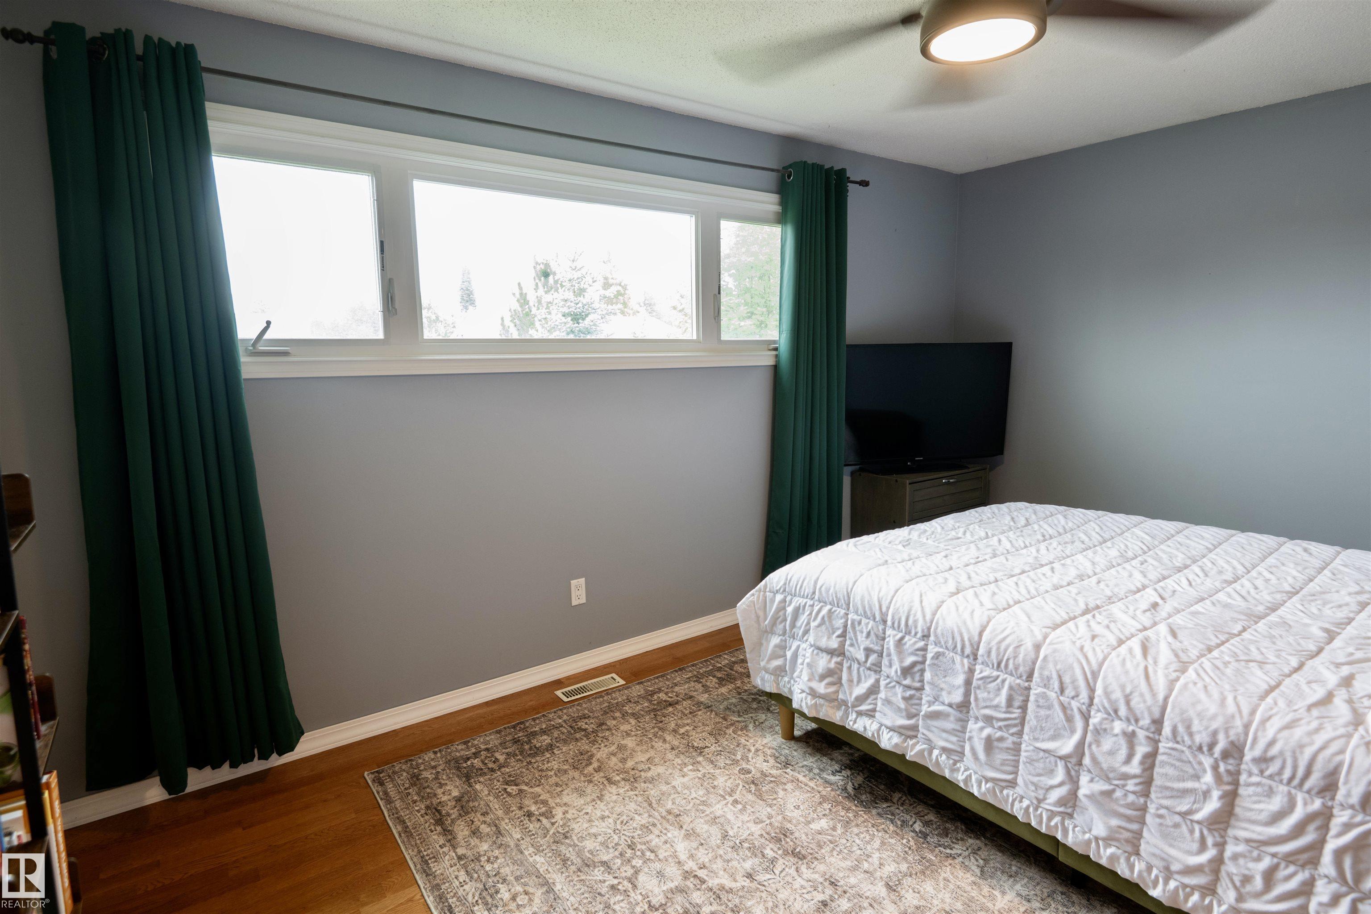
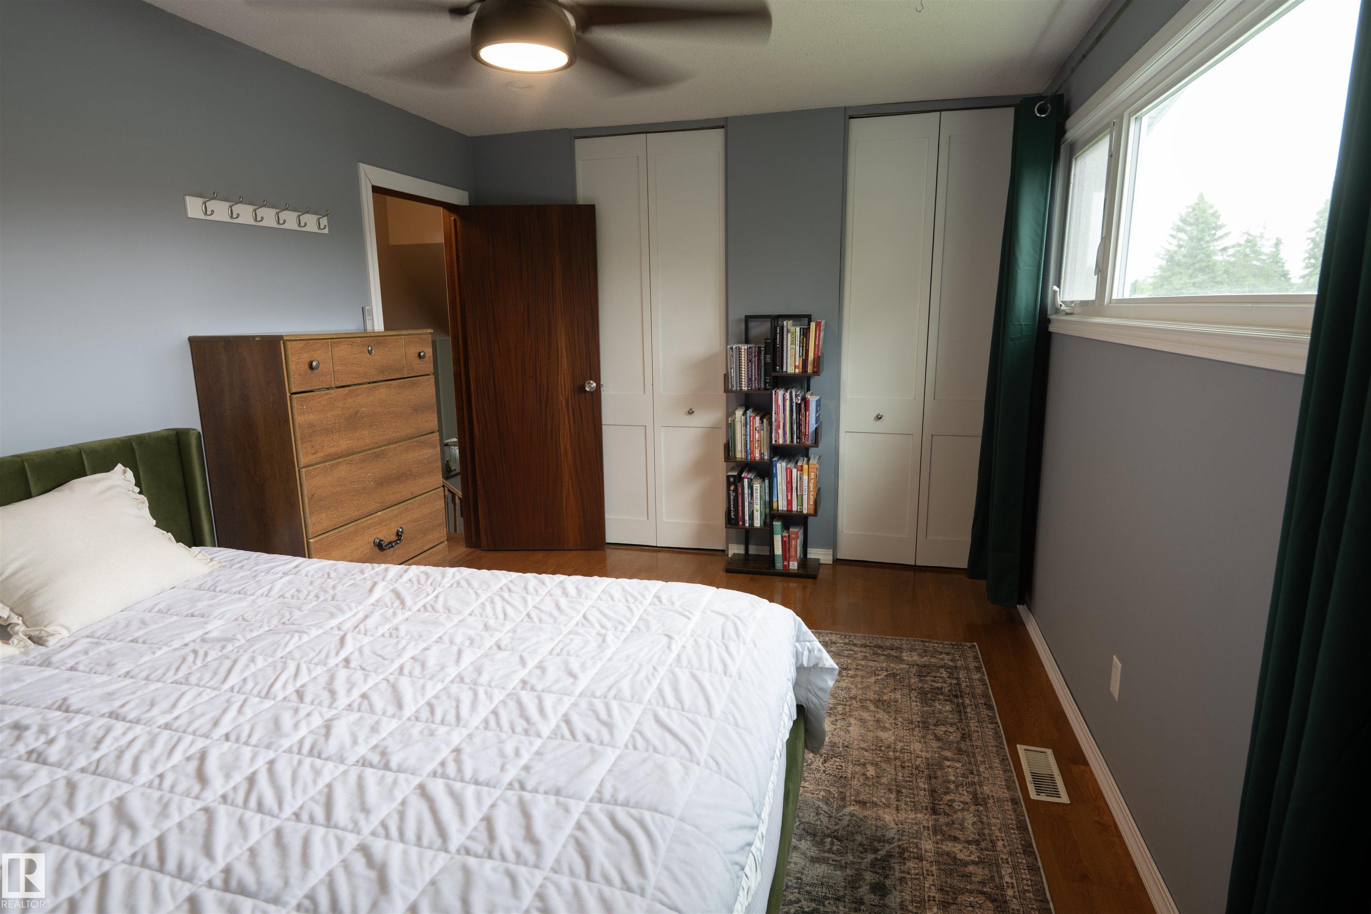
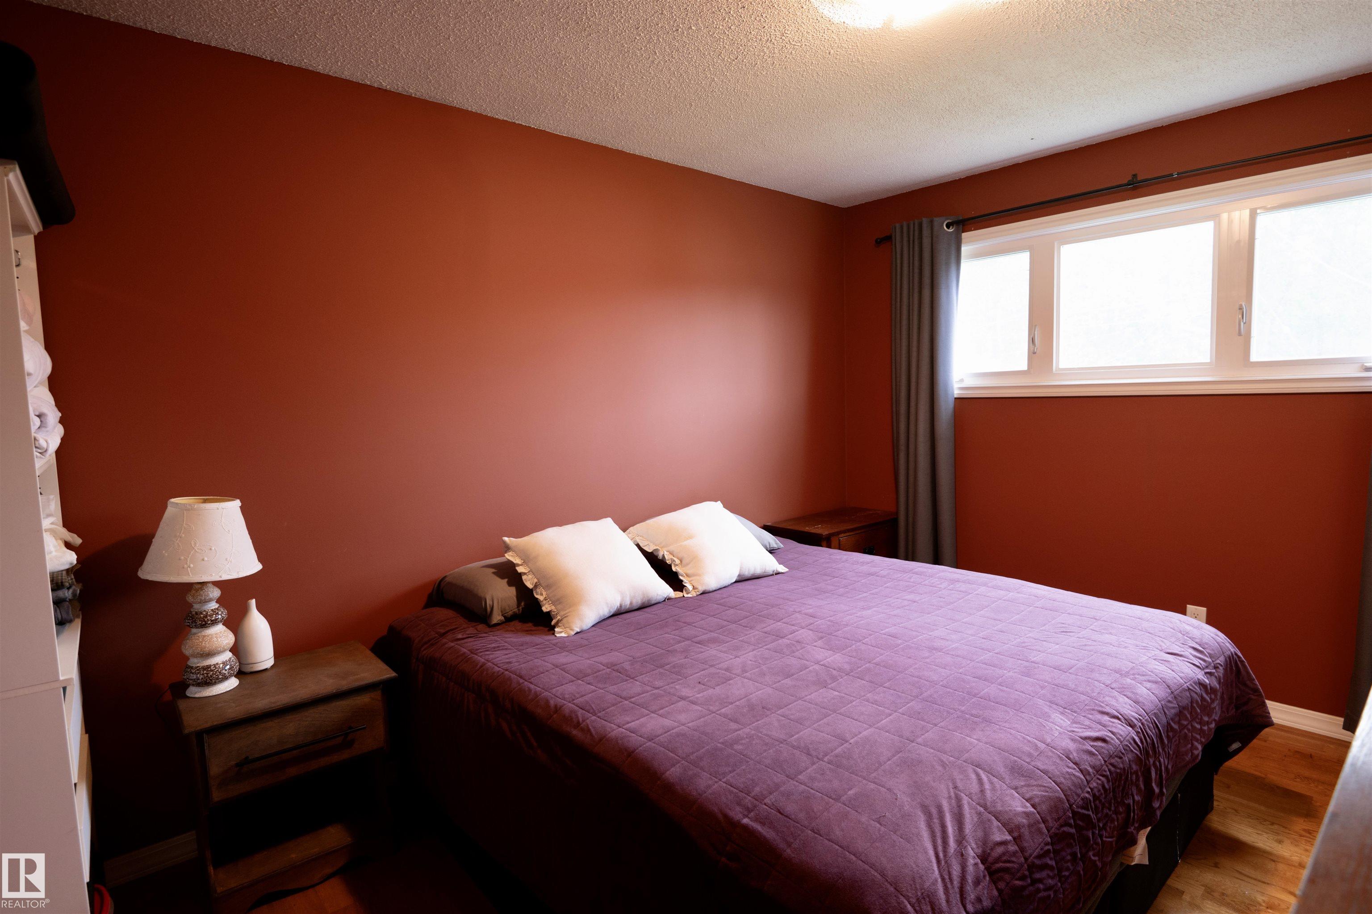
3 bedrooms

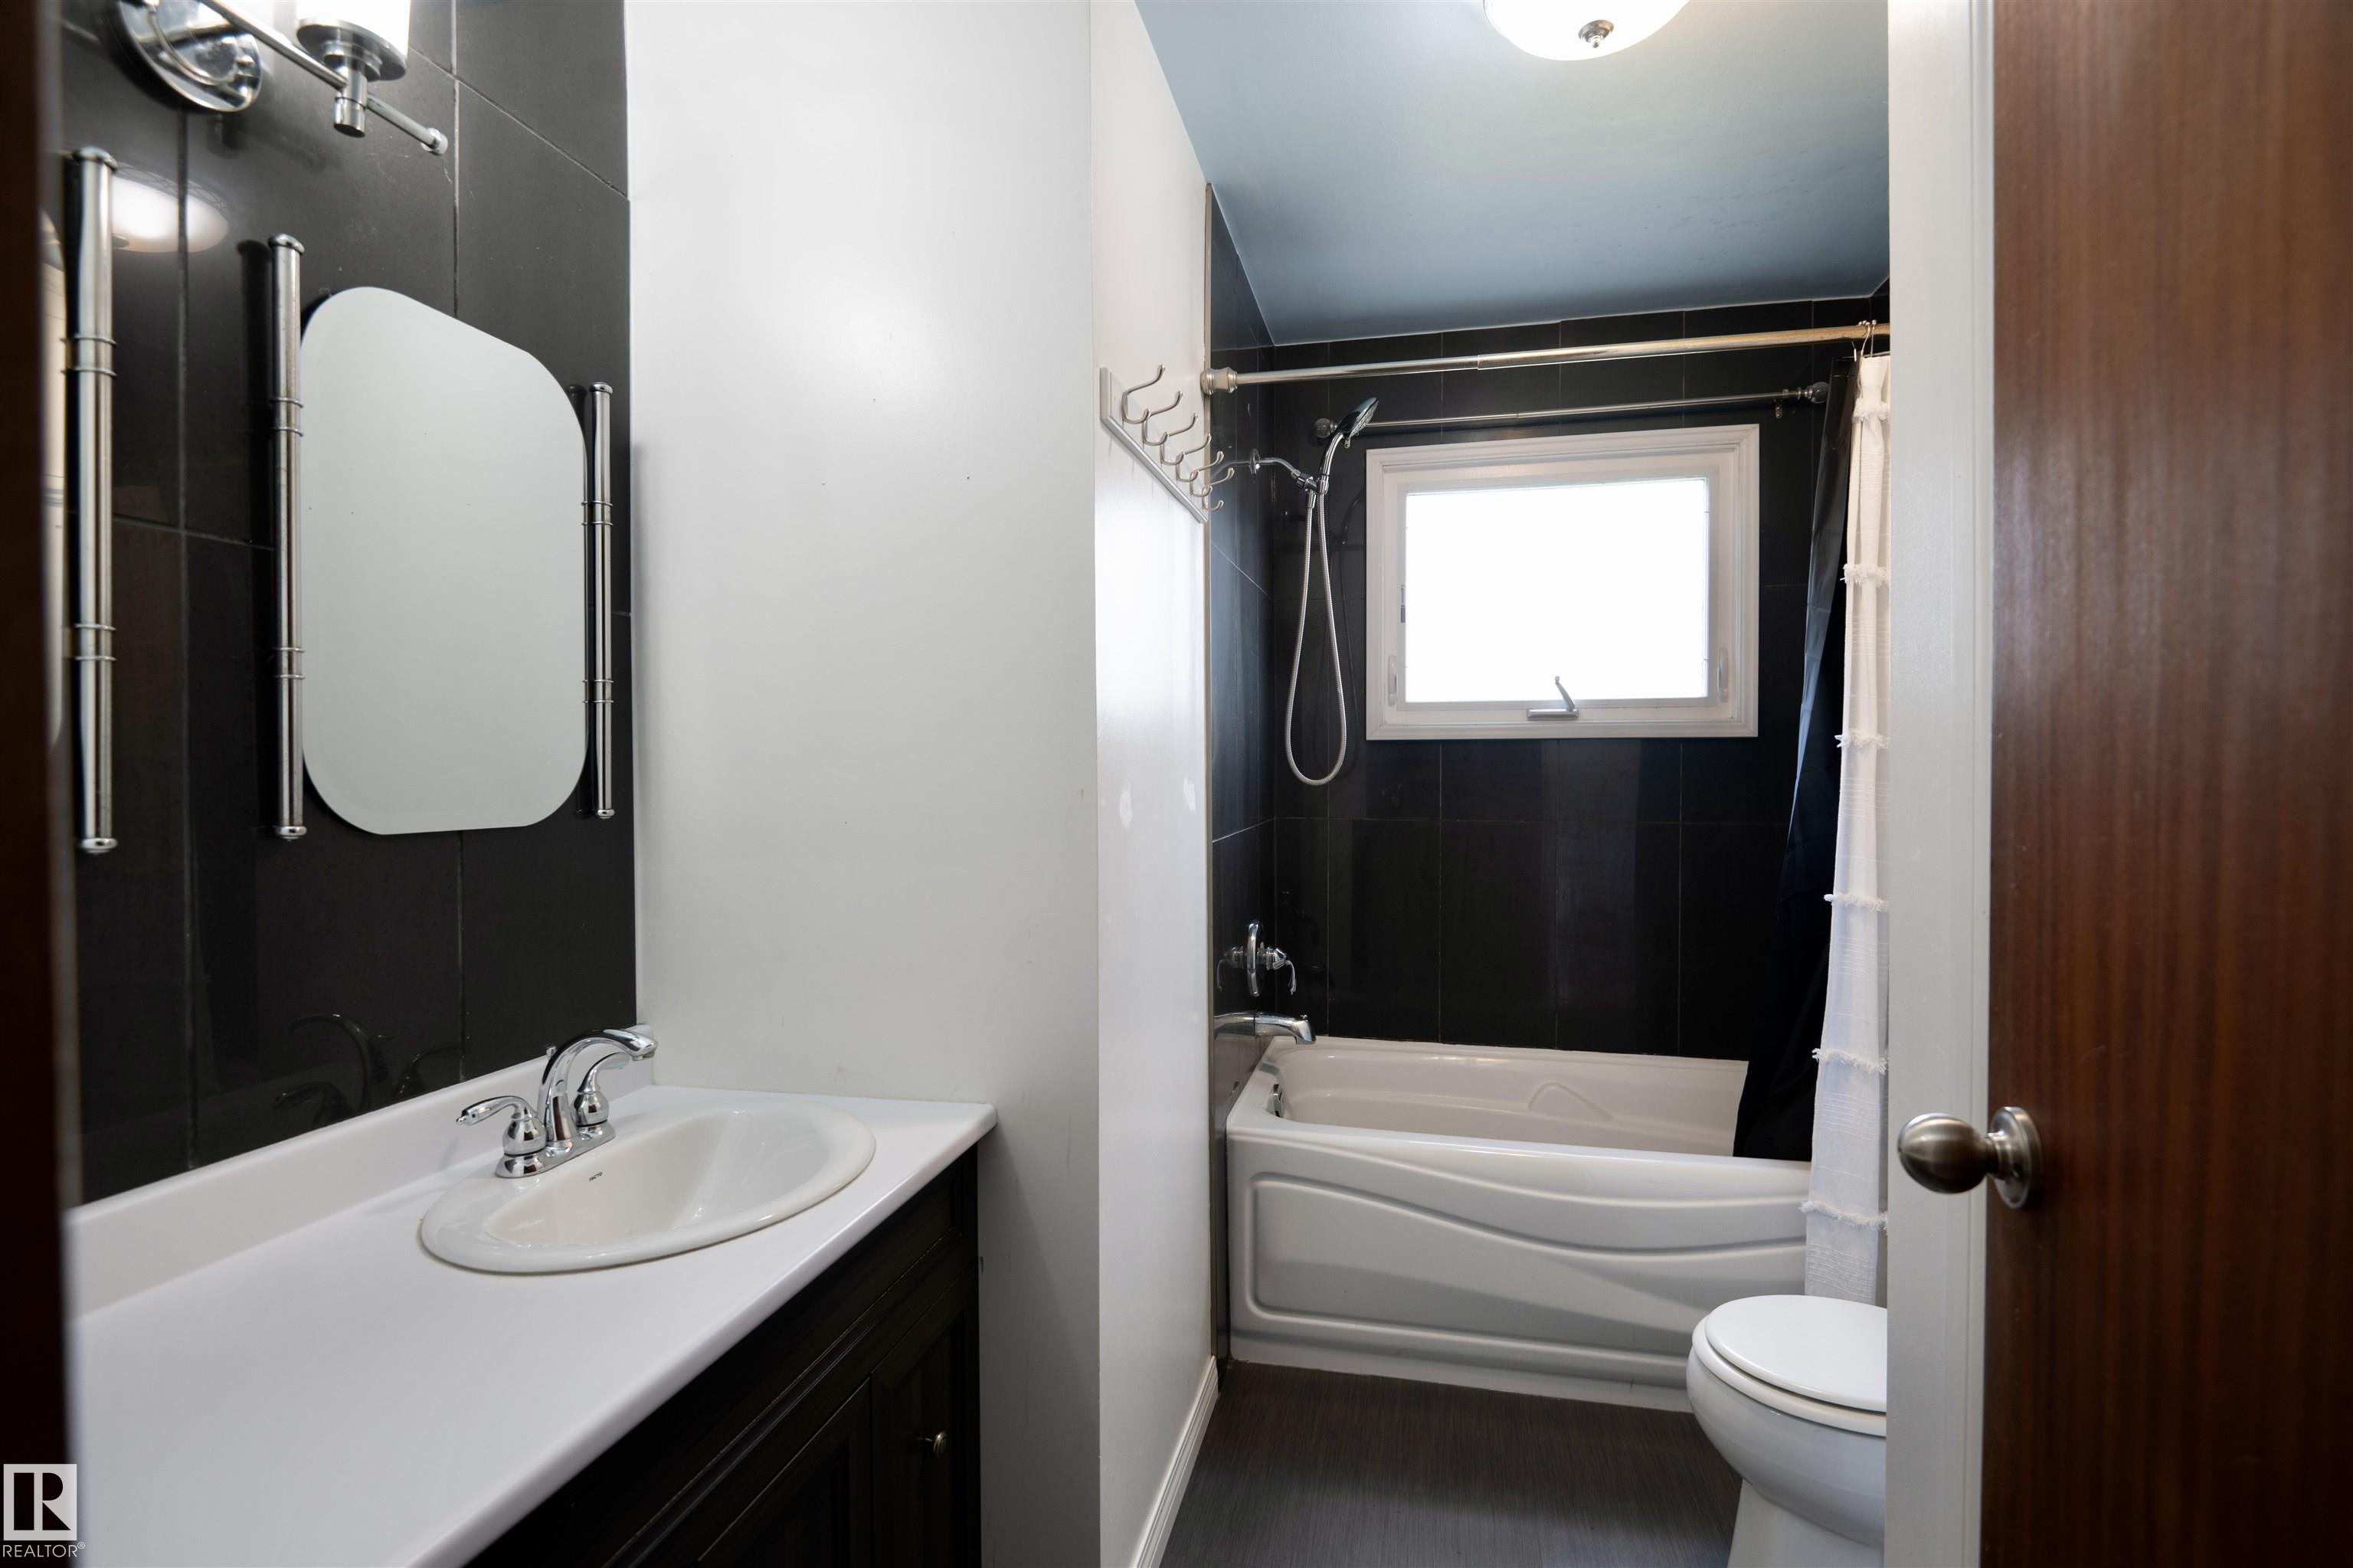
2 bathrooms

998 sqft

Sign up to View

Days on Market

Off Street Parking Parking-Extra

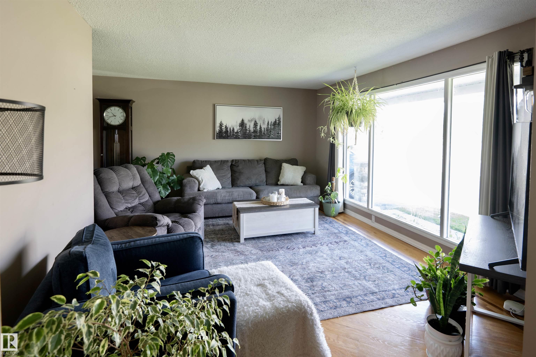
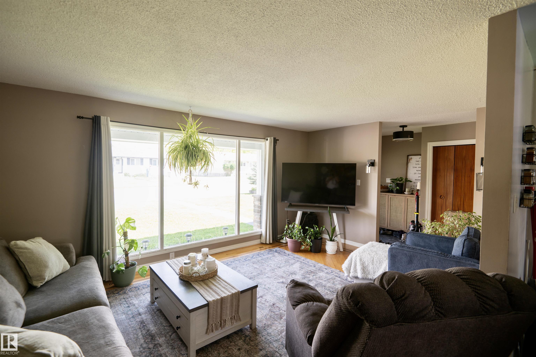
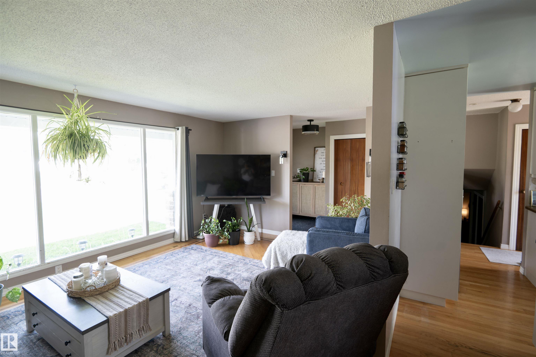
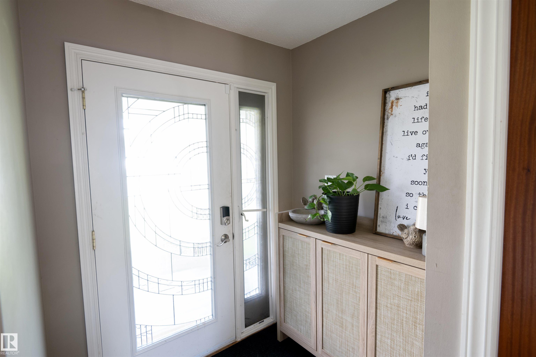
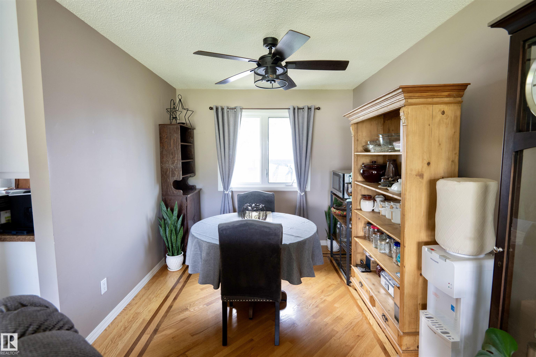
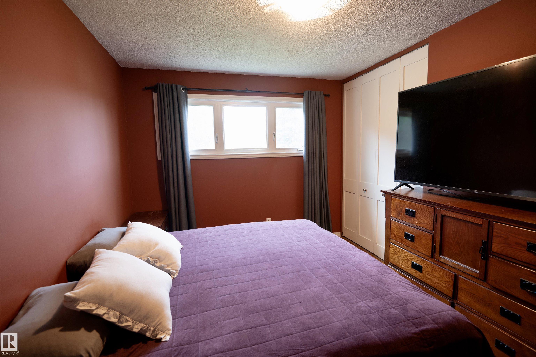
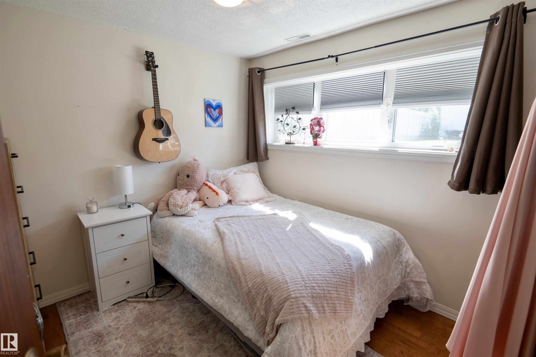
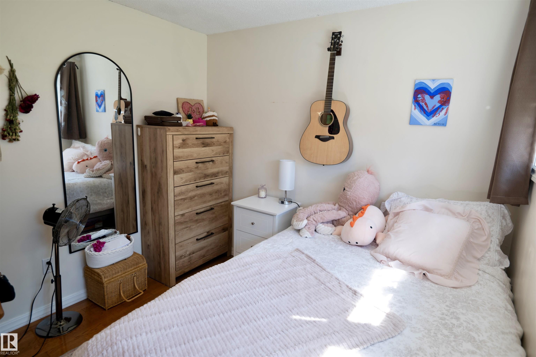
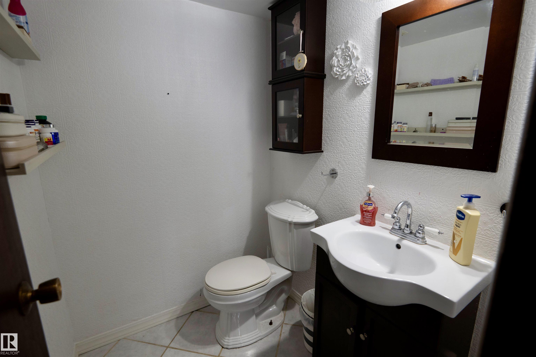
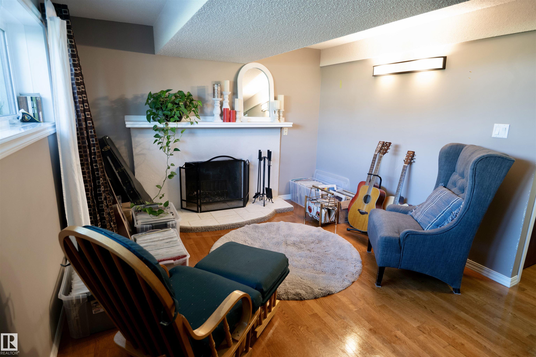
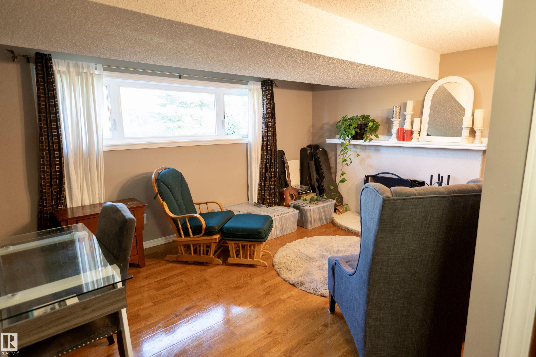
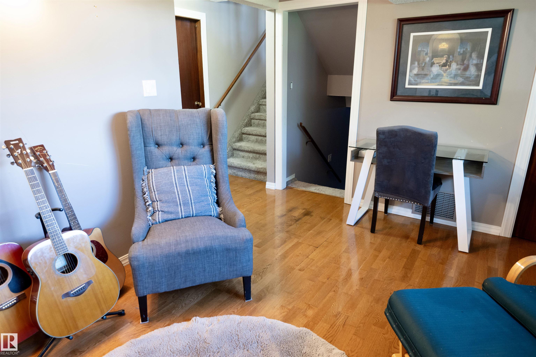
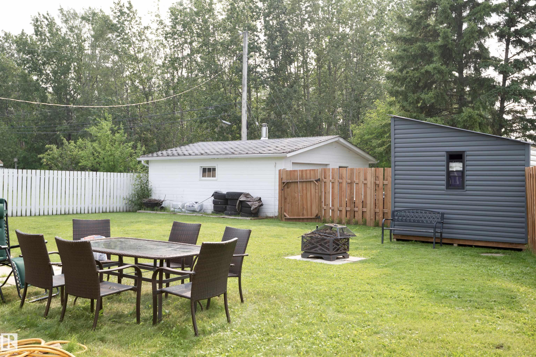
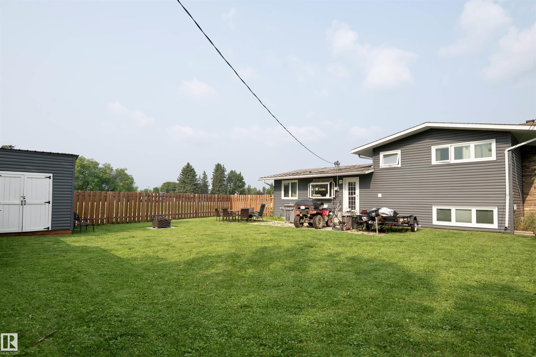
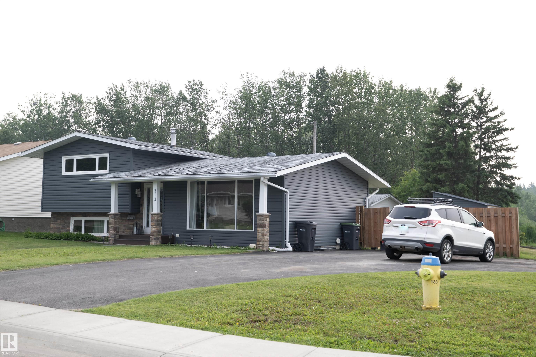
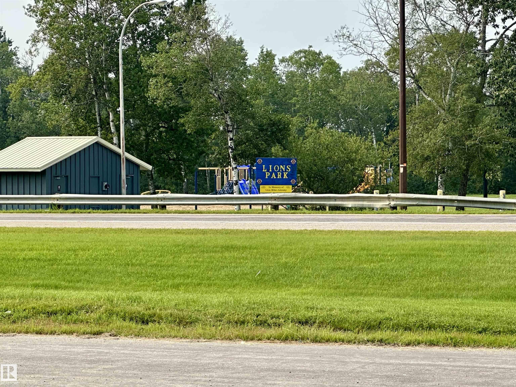
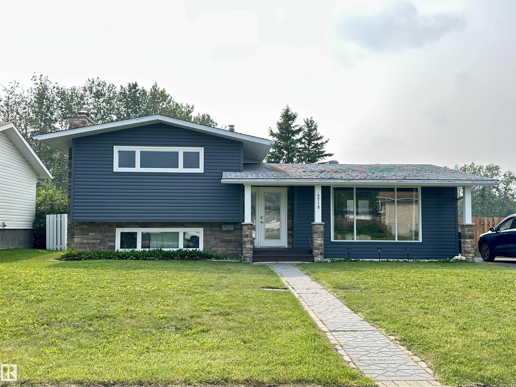
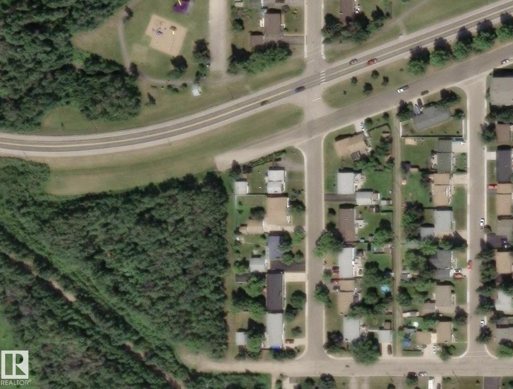
The perfect blend of location, comfort, and family-friendly design! Nestled in one of Cold Lake's desirable mature neighbourhoods just south of Lions Park and conveniently located on route to 4 Wing Cold Lake, offering an effortless commute to work, schools and downtown amenities. Ideal floorplan provides easy transitions between levels and no long flights of stairs. Stunning front entry welcomes you into bright, inviting living spaces highlighted by rich hardwood flooring. Generous bedrooms provide space f...

Read More

Essential Information

  • MLS® #
    E4500130
  • Year Built
    1972
  • Property Type
    Residential
  • Property Style
    4 Level Split
  • MLS® #
    E4500130
  • Year Built
    1972
  • Property Type
    Residential
  • Property Style
    4 Level Split
  • MLS® #
    E4500130
  • Year Built
    1972
  • Property Type
    Residential
  • Property Style
    4 Level Split

Community Information

  • Area
    Cold Lake
  • Neighbourhood/Community
    Cold Lake South
  • Postal Code
    T9M 1T8
  • Area
    Cold Lake
  • Neighbourhood/Community
    Cold Lake South
  • Postal Code
    T9M 1T8
  • Area
    Cold Lake
  • Neighbourhood/Community
    Cold Lake South
  • Postal Code
    T9M 1T8

Services & Amenities

  • Amenities
    Off Street Parking
    Parking-Extra
  • Amenities
    Off Street Parking, Parking-Extra
  • Amenities
    Off Street Parking
    Parking-Extra

Interior

  • Floor Finish
    Carpet
    Ceramic Tile
    Hardwood
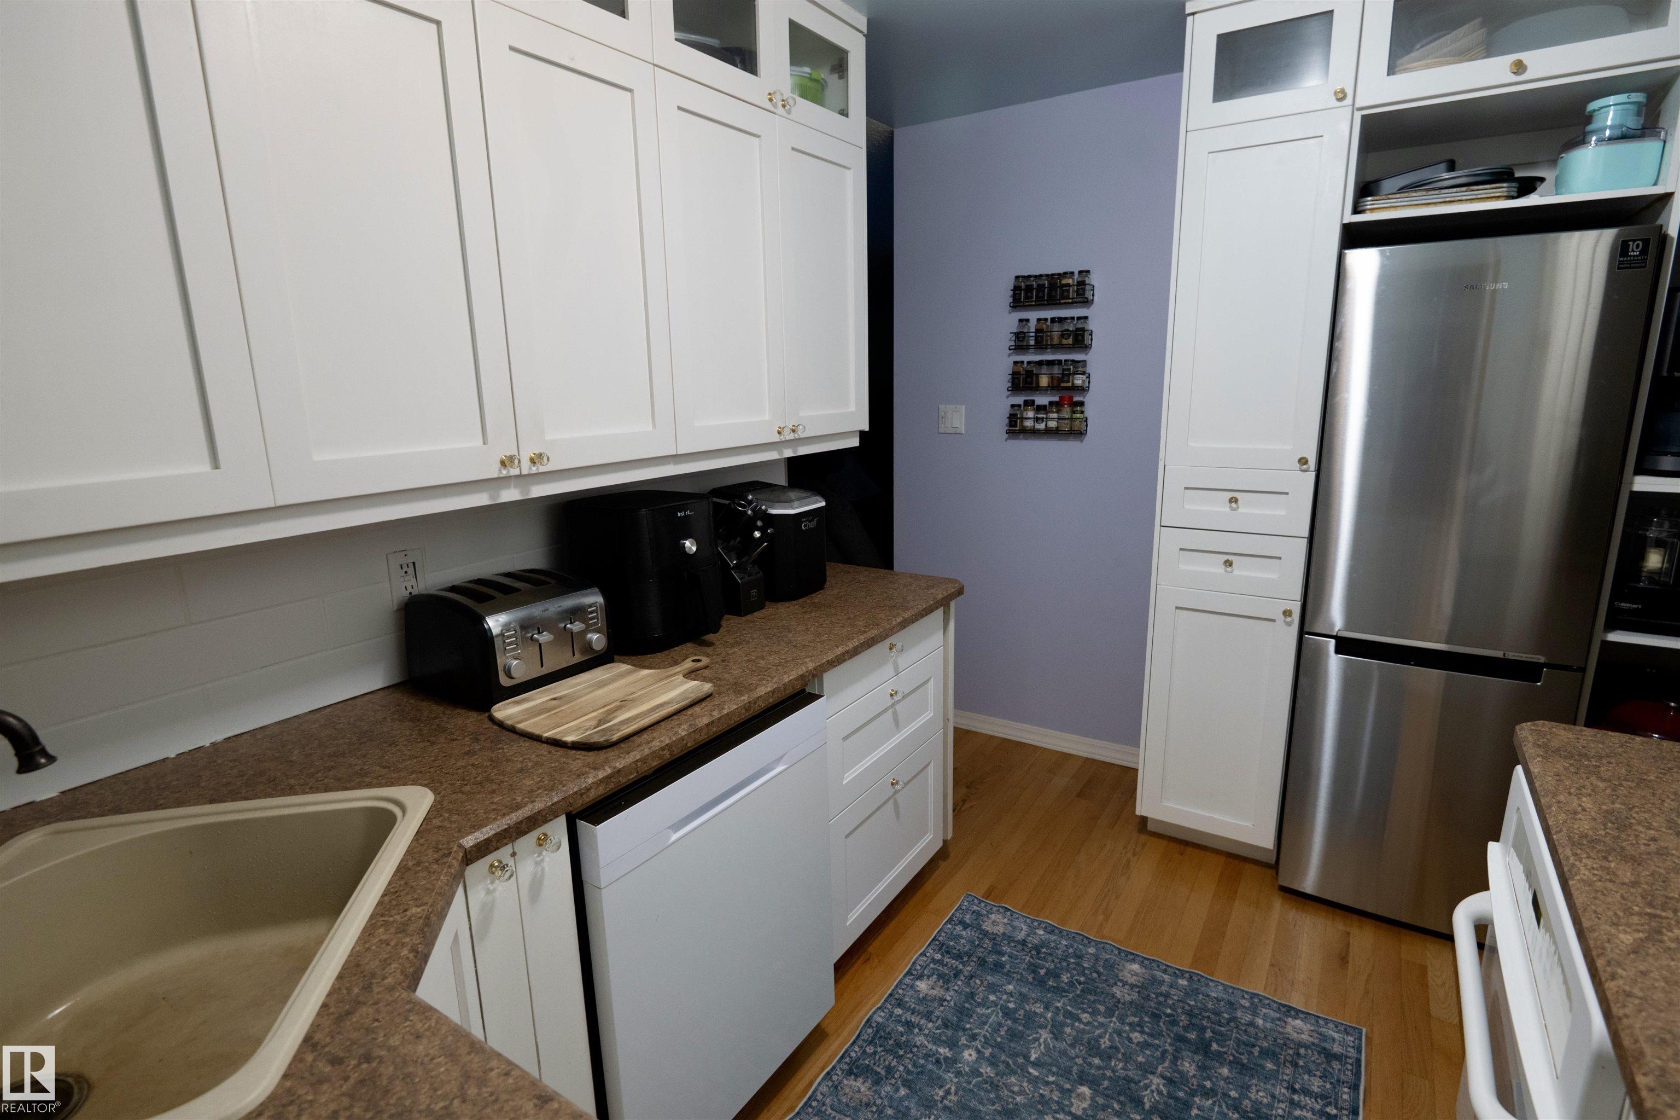
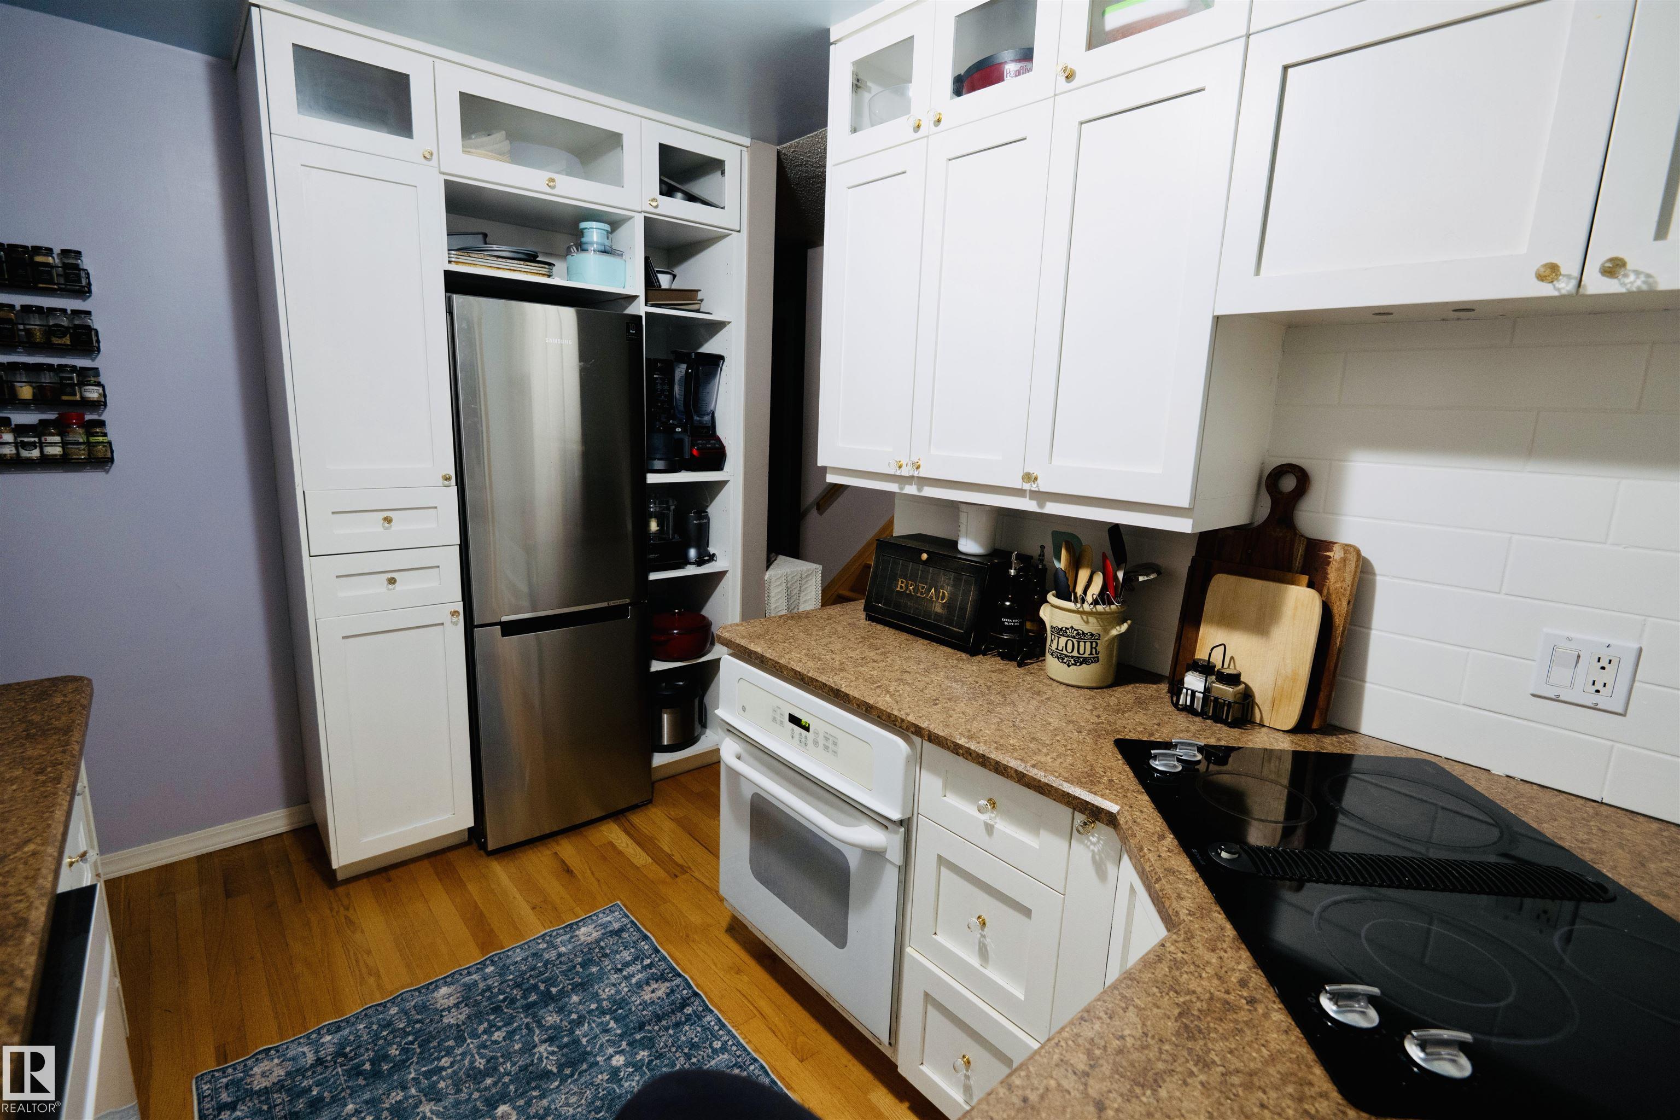
  • Goods Included
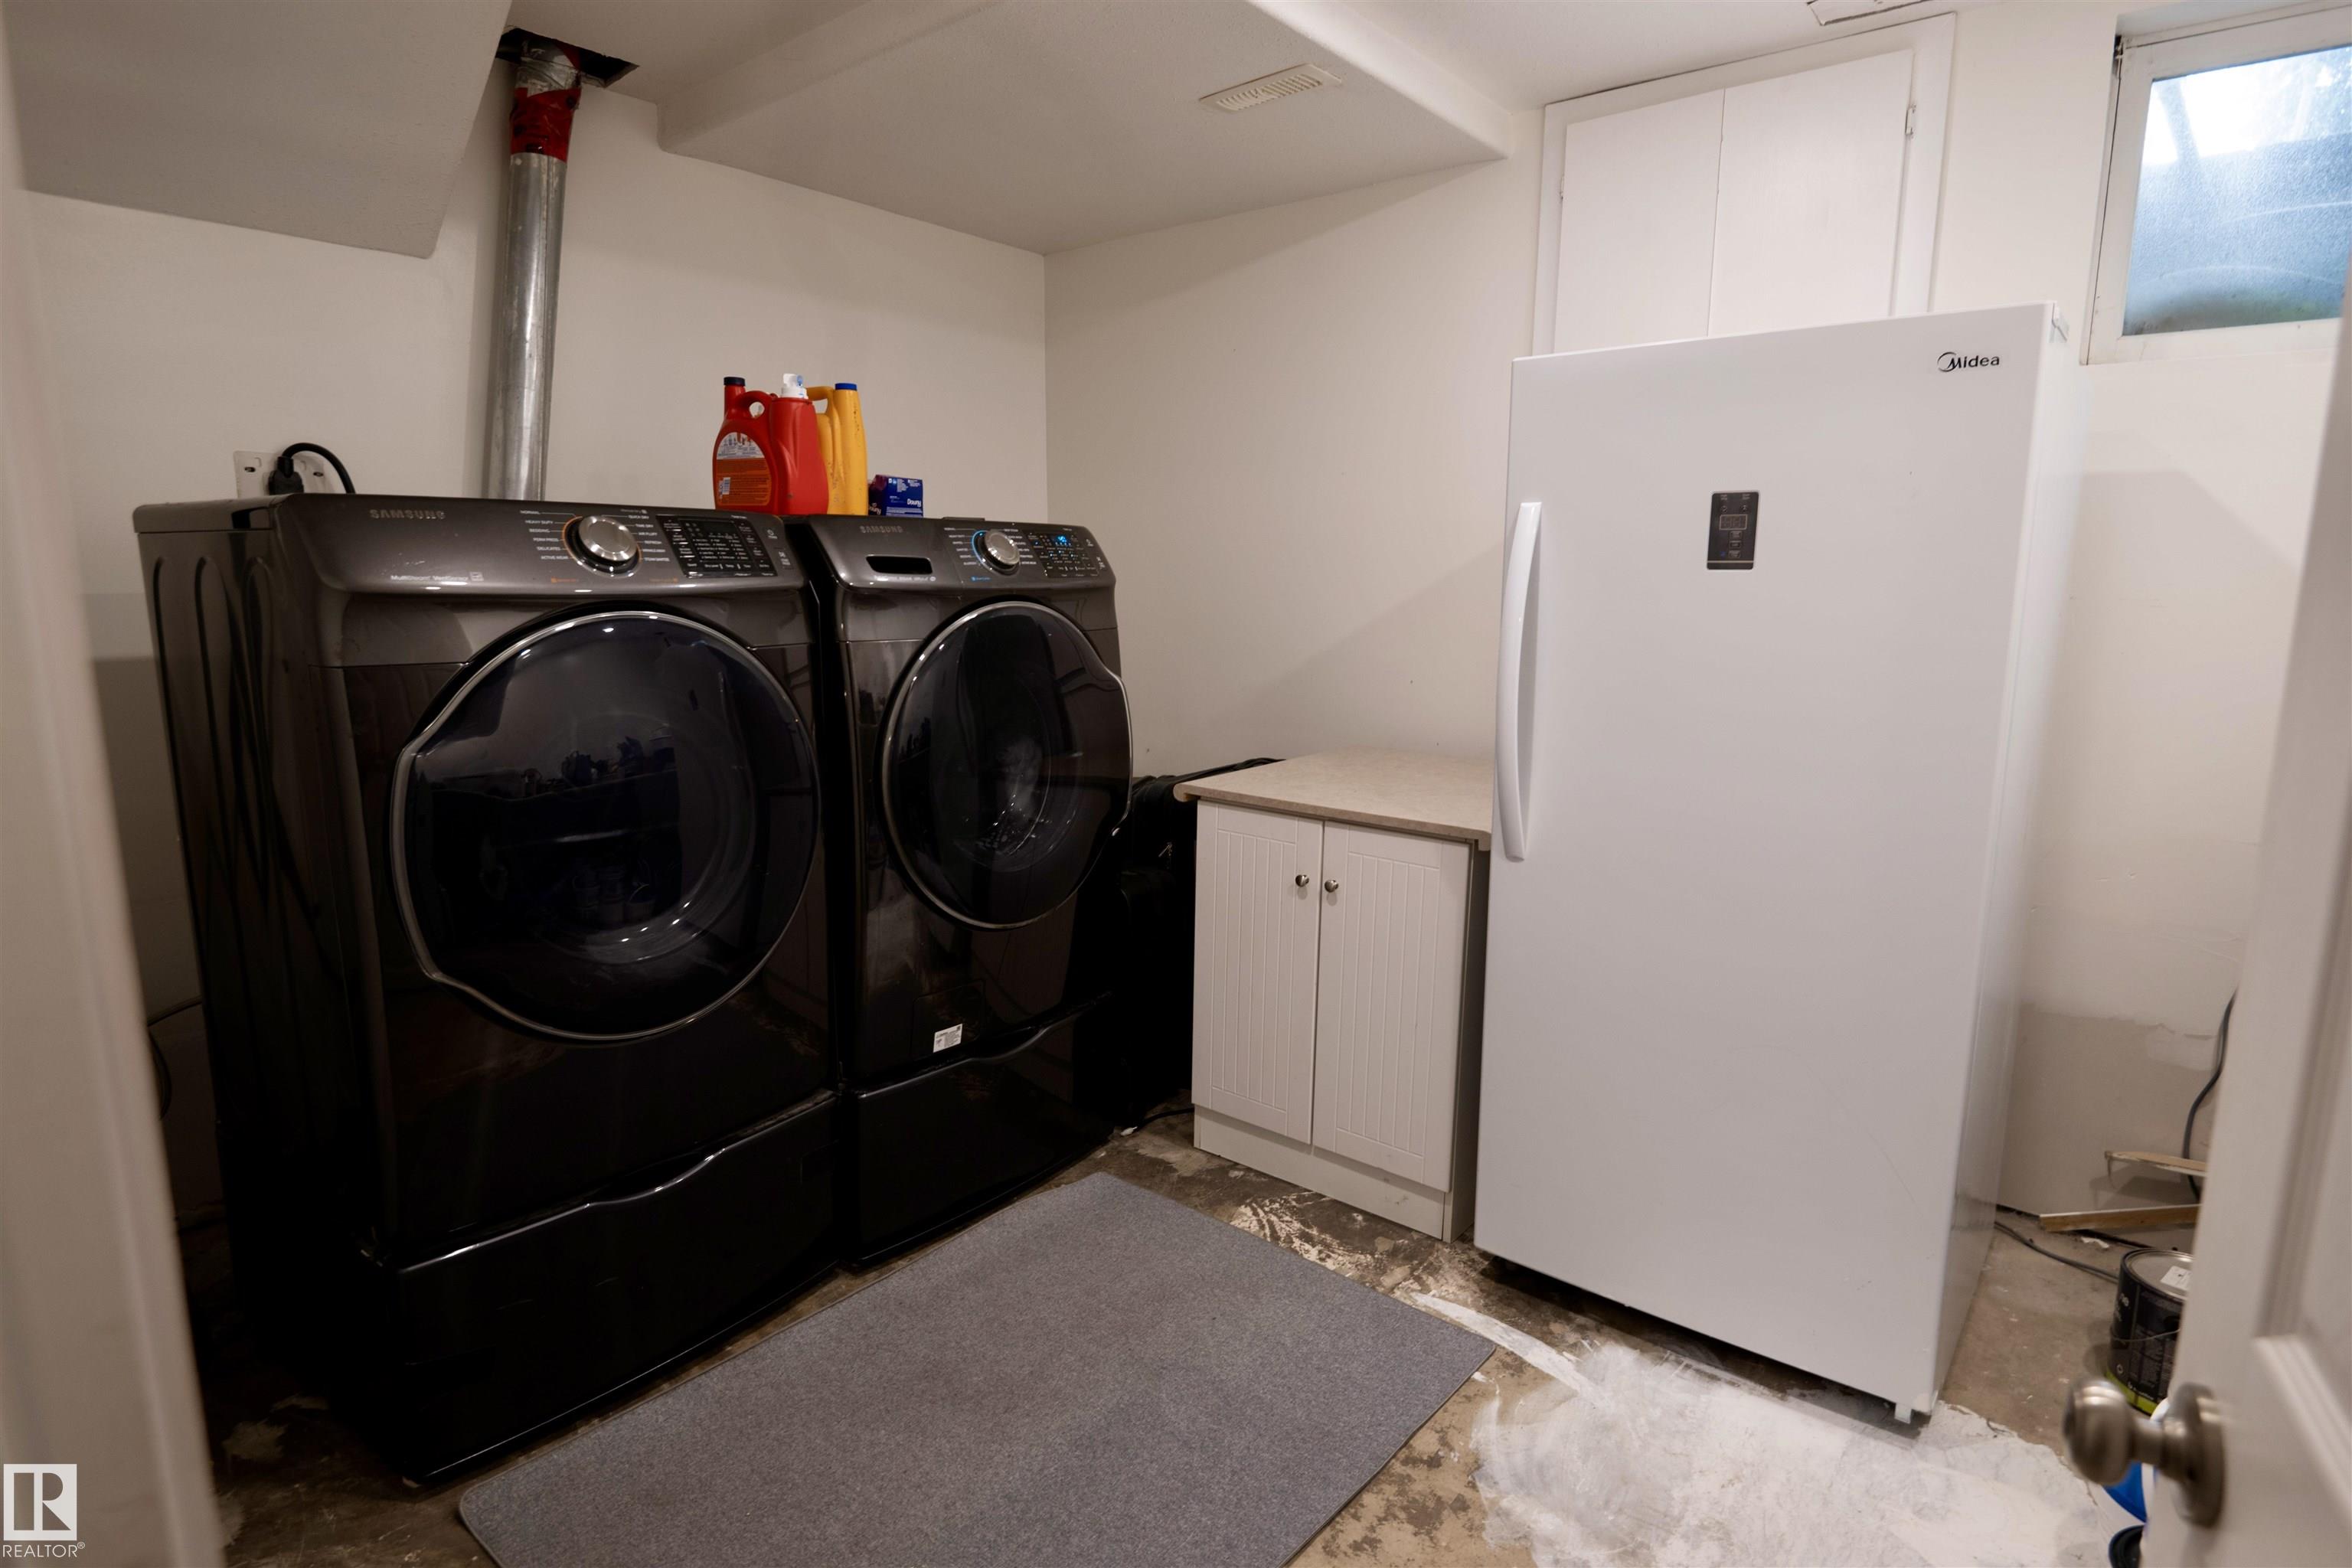
    Dishwasher-Built-In
    Dryer
    Garage Control
    Garage Opener
    Oven-Built-In
    Refrigerator
    Storage Shed
    Stove-Countertop Electric
    Washer
  • Heating Type
    Forced Air-1
    Natural Gas
  • Fireplace Fuel
    Wood
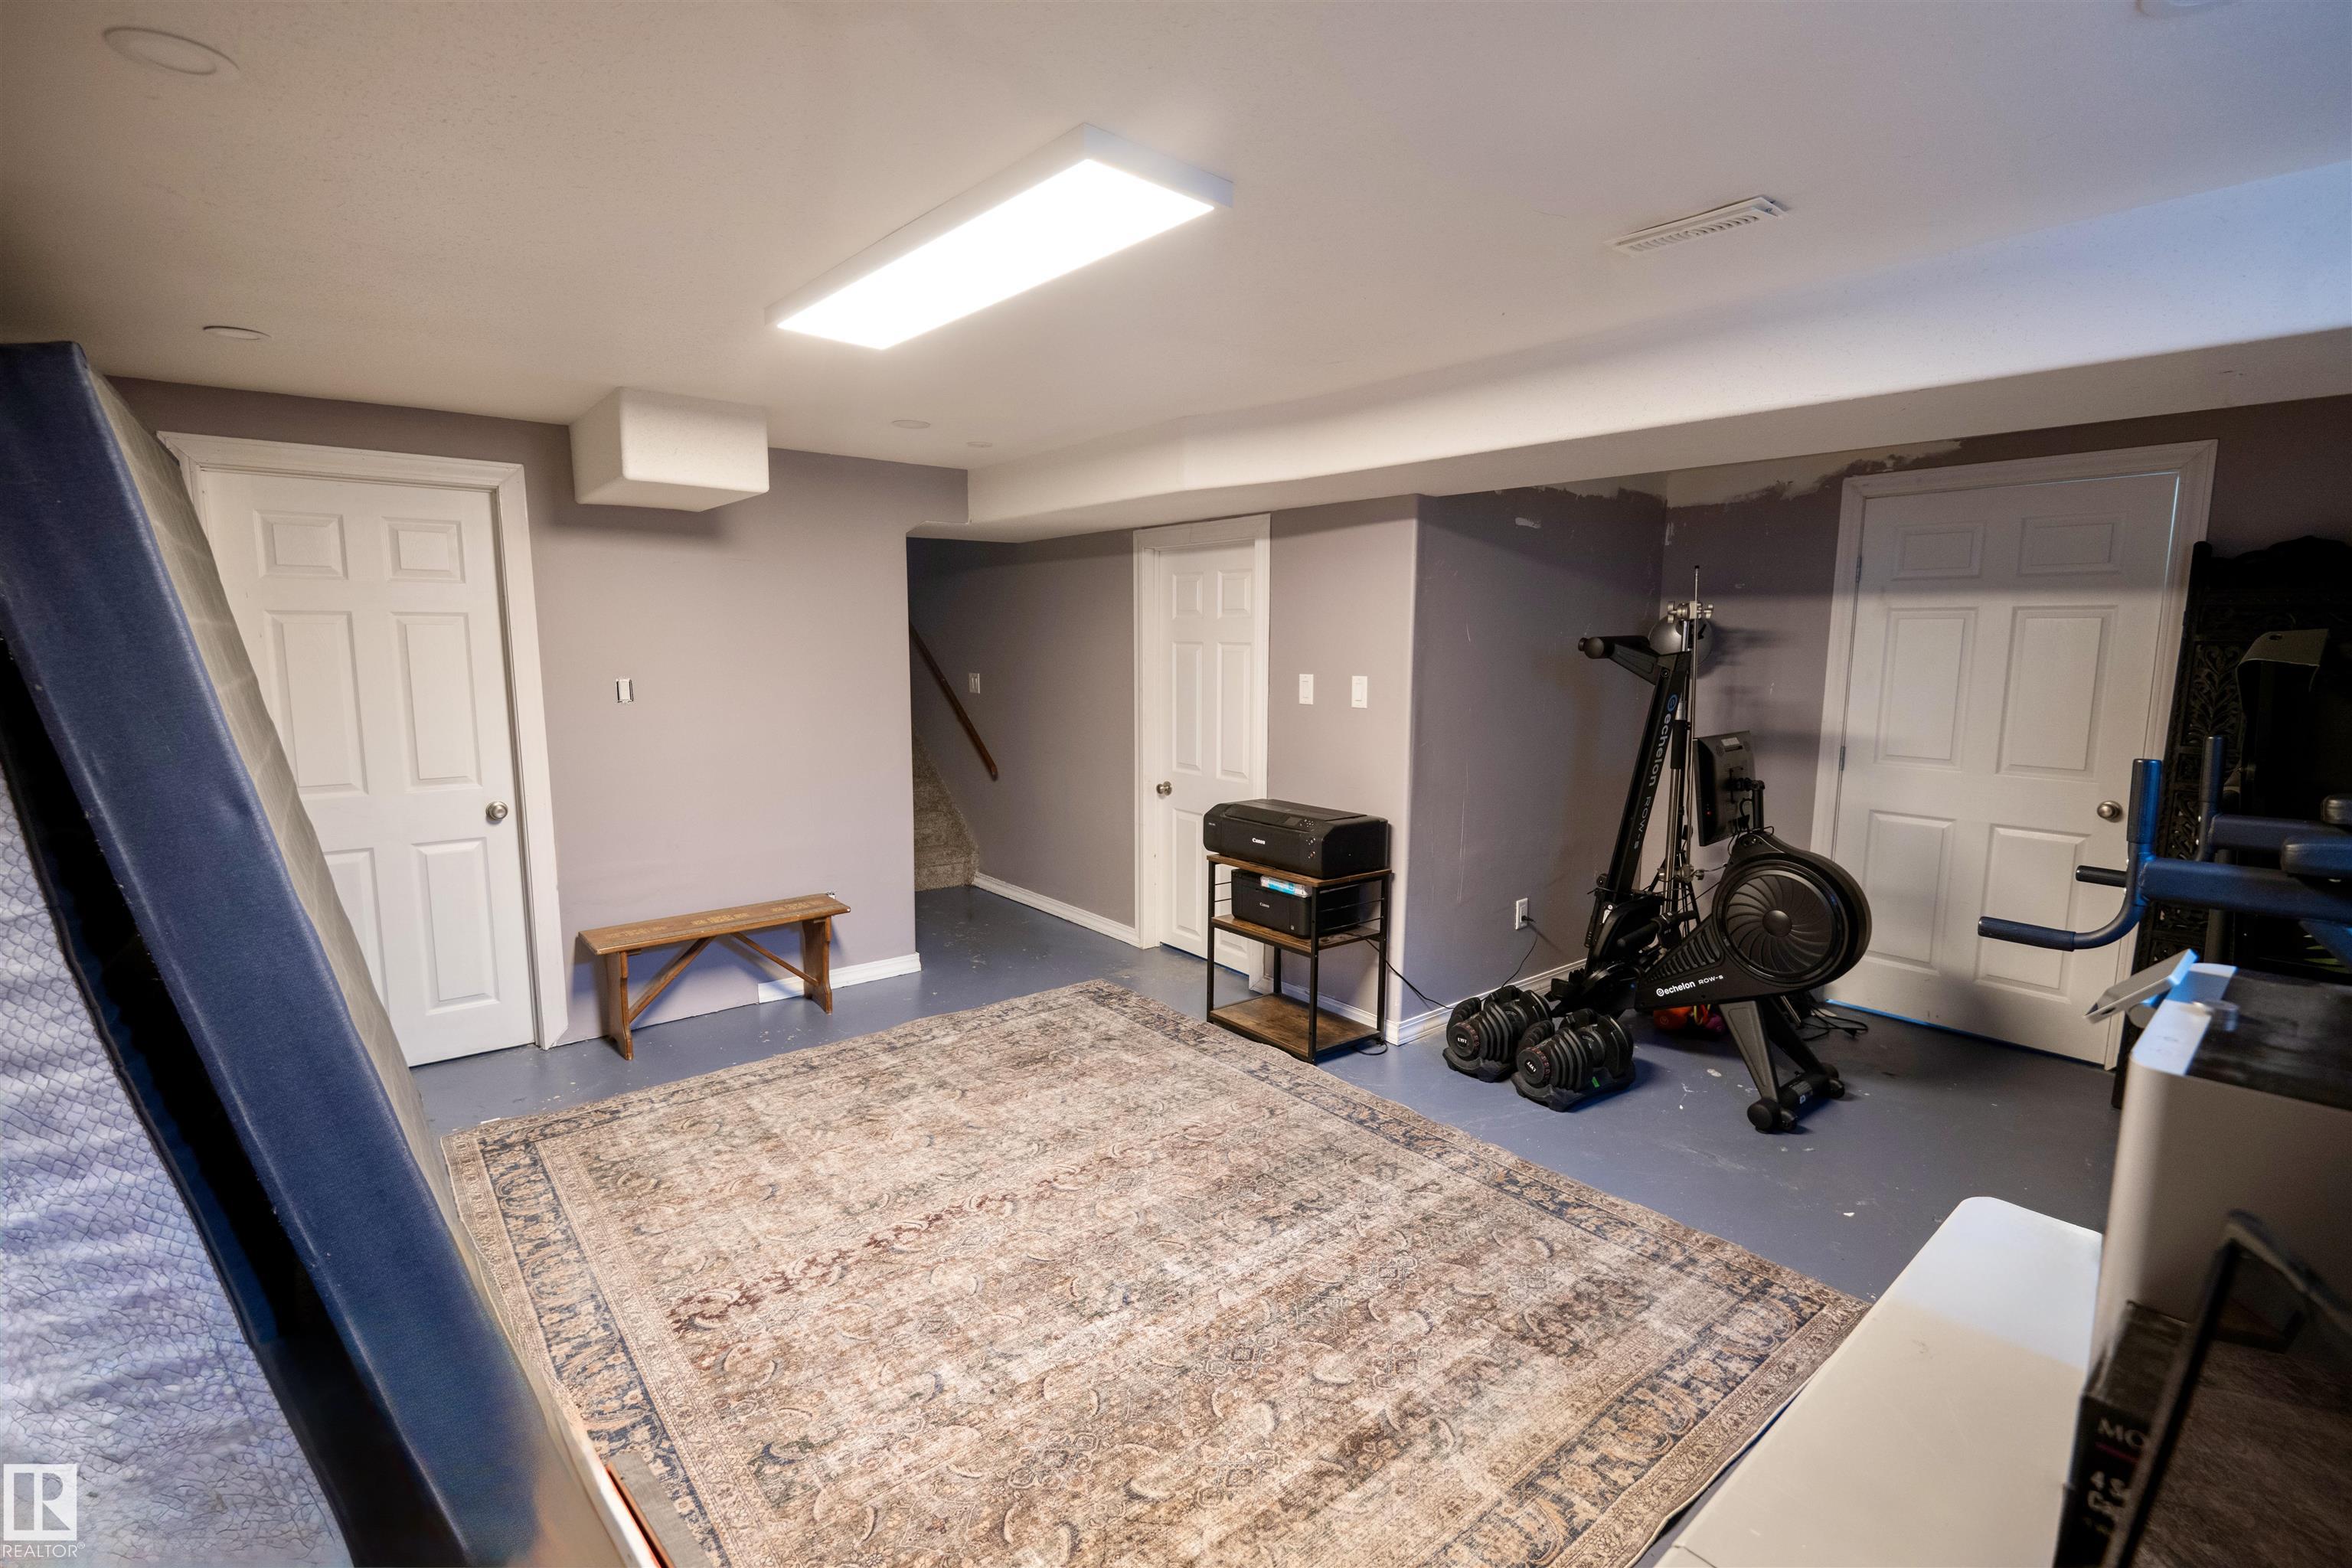
  • Basement
    Full
  • Basement Development
    Fully Finished
  • Floor Finish
    Carpet, Ceramic Tile, Hardwood
  • Goods Included
    Dishwasher-Built-In, Dryer, Garage Control, Garage Opener, Oven-Built-In, Refrigerator, Storage Shed, Stove-Countertop Electric, Washer
  • Heating Type
    Forced Air-1, Natural Gas
  • Fireplace Fuel
    Wood
  • Basement
    Full
  • Basement Development
    Fully Finished
  • Floor Finish
    Carpet
    Ceramic Tile
    Hardwood
  • Goods Included
    Dishwasher-Built-In
    Dryer
    Garage Control
    Garage Opener
    Oven-Built-In
    Refrigerator
    Storage Shed
    Stove-Countertop Electric
    Washer
  • Heating Type
    Forced Air-1
    Natural Gas
  • Fireplace Fuel
    Wood
  • Basement
    Full
  • Basement Development
    Fully Finished

Exterior

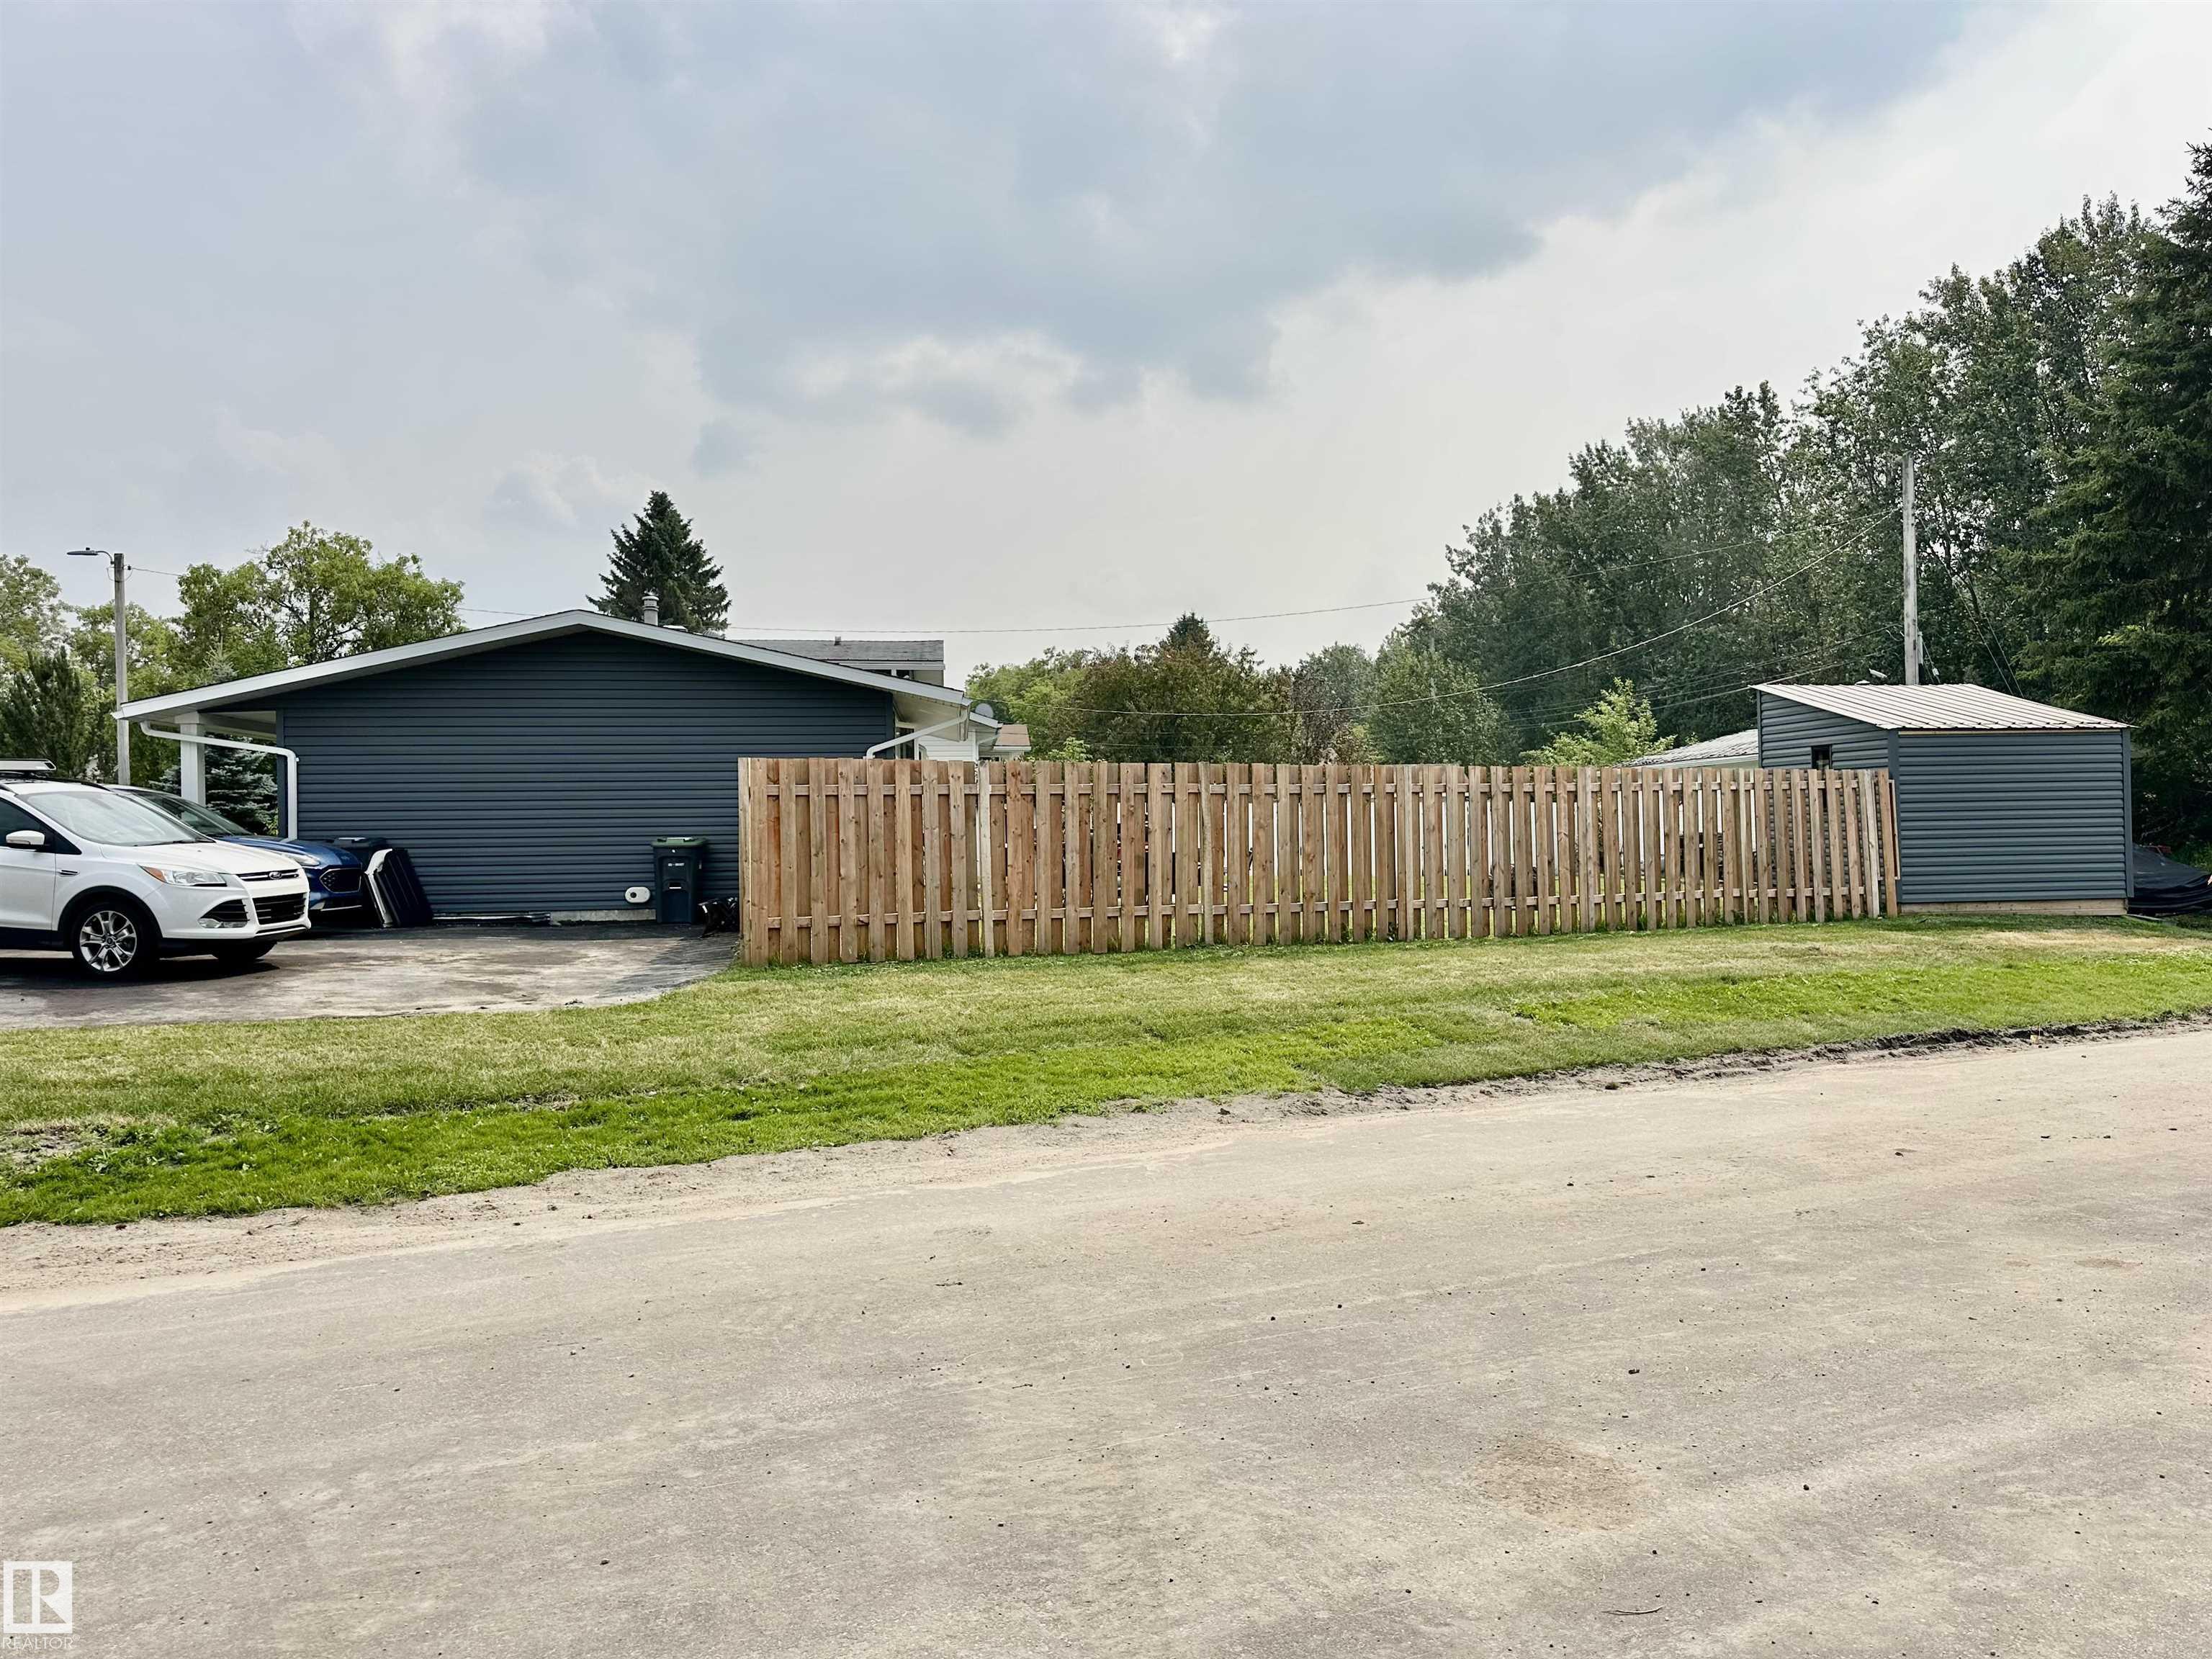
  • Lot/Exterior Features
    Back Lane
    Backs Onto Park/Trees
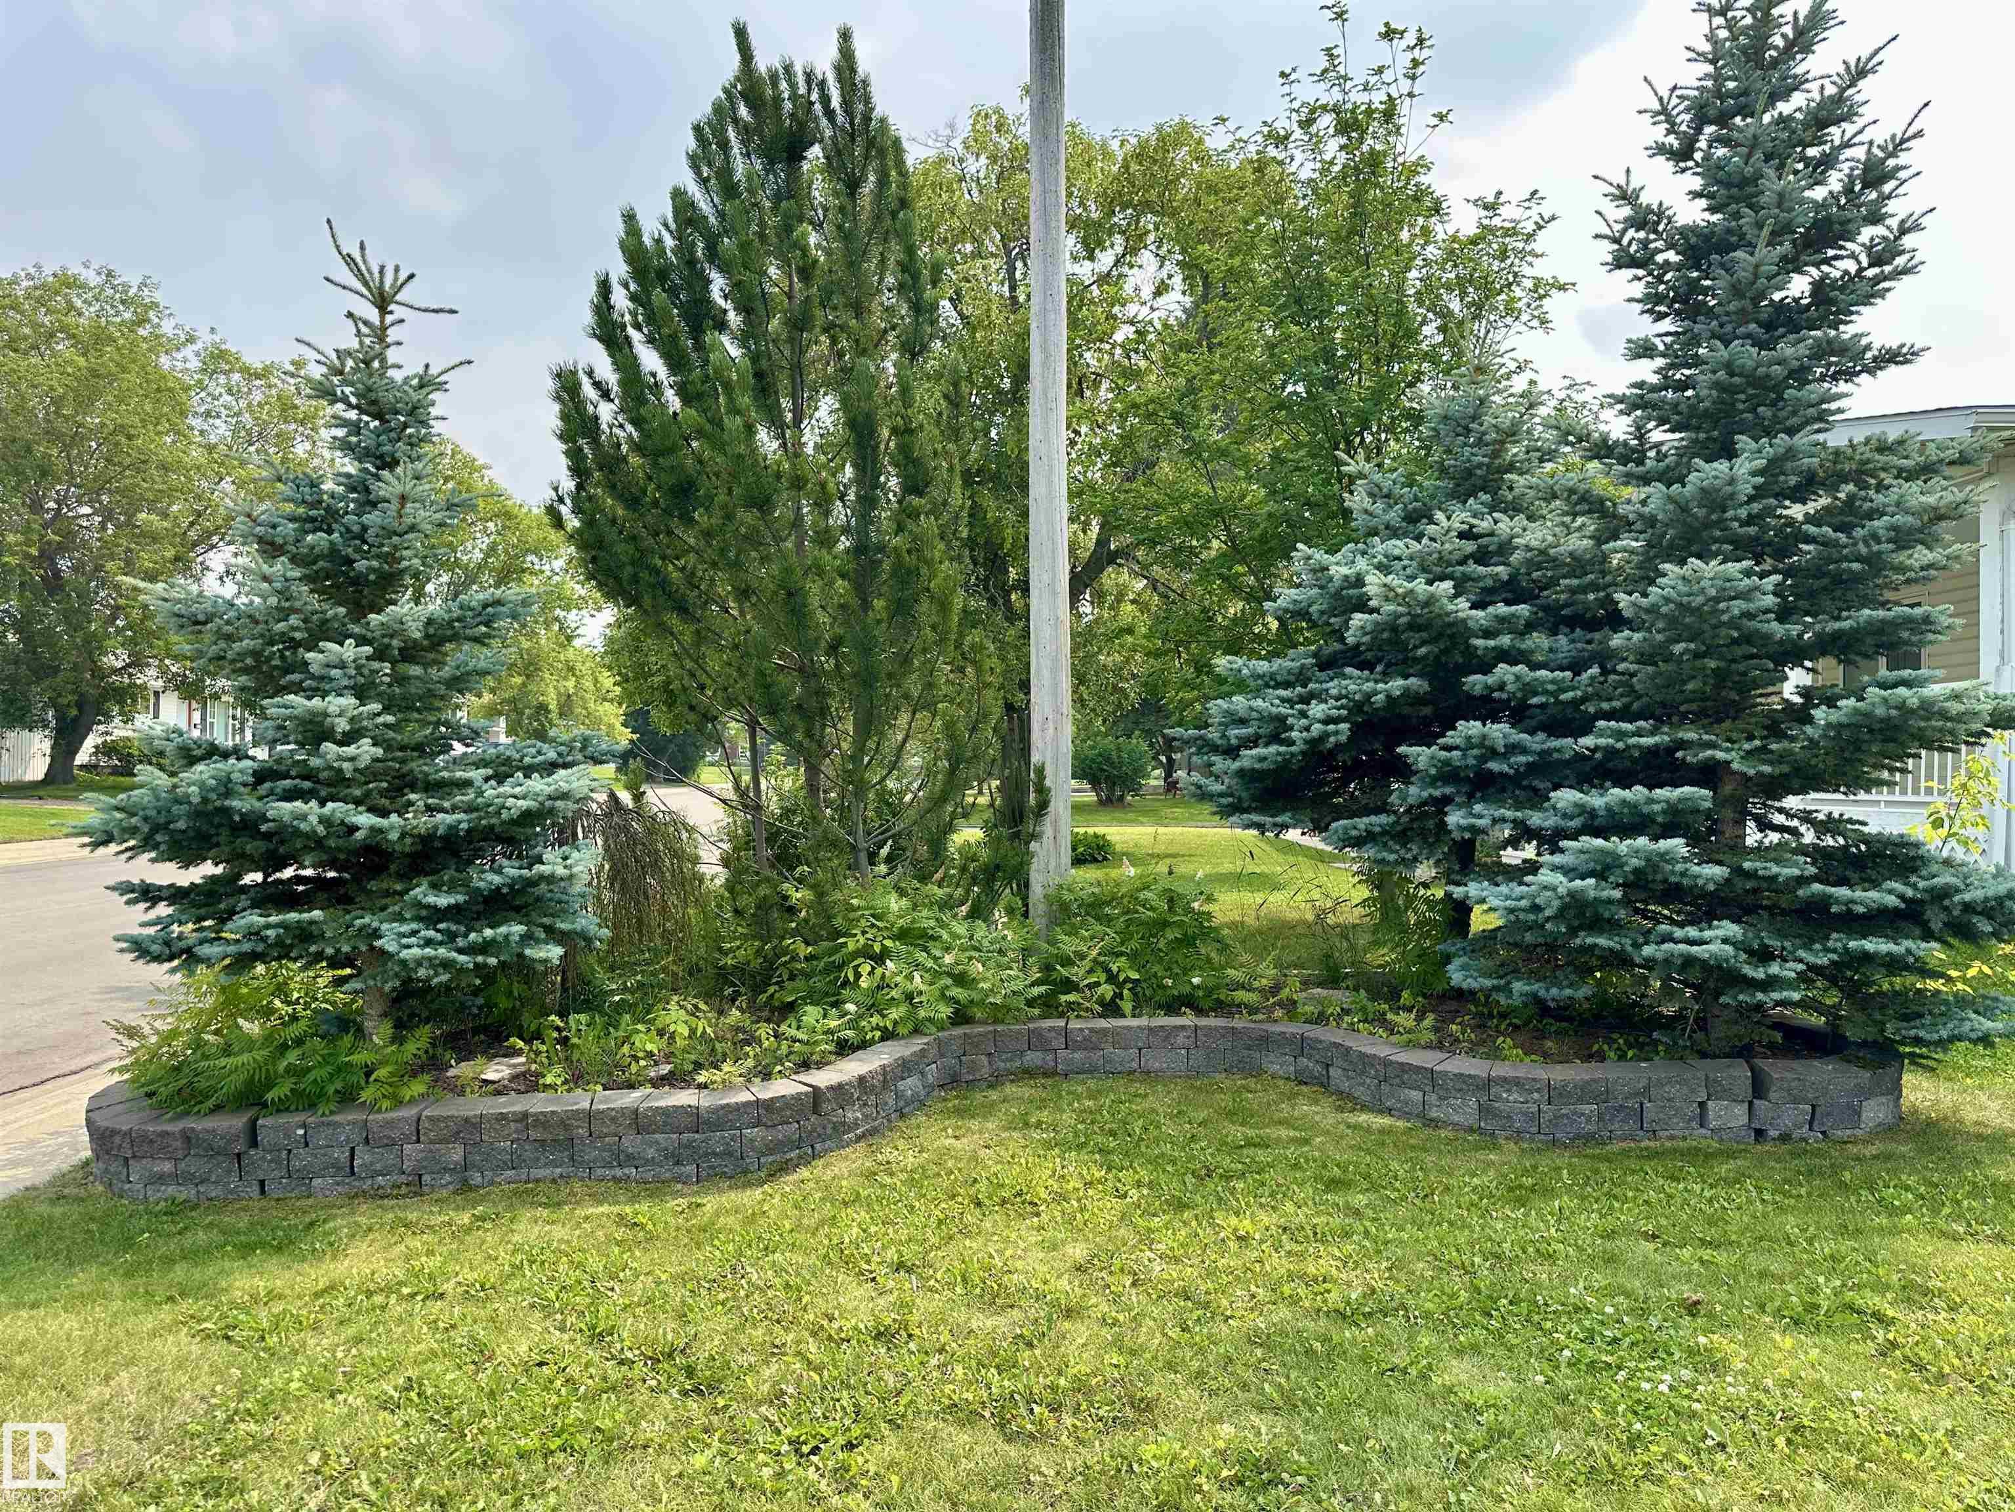
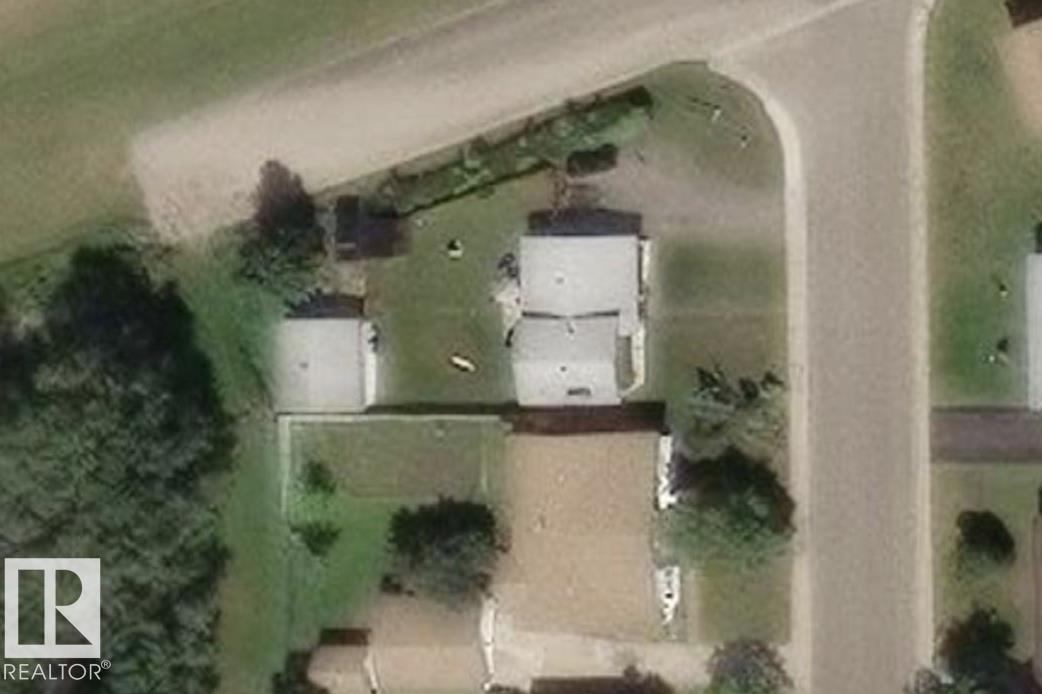
    Corner Lot
    Fenced
    Landscaped
    Playground Nearby
  • Roof
    Asphalt Shingles
  • Foundation
    Concrete Perimeter
  • Lot/Exterior Features
    Back Lane, Backs Onto Park/Trees, Corner Lot, Fenced, Landscaped, Playground Nearby
  • Roof
    Asphalt Shingles
  • Foundation
    Concrete Perimeter
  • Lot/Exterior Features
    Back Lane
    Backs Onto Park/Trees
    Corner Lot
    Fenced
    Landscaped
    Playground Nearby
  • Roof
    Asphalt Shingles
  • Foundation
    Concrete Perimeter

Additional Details

  • Property Class
    Single Family
  • Site Influences
    Back Lane
    Backs Onto Park/Trees
    Corner Lot
    Fenced
    Landscaped
    Playground Nearby
  • Road Access
    Paved Driveway to House
  • Last Updated
    6/4/2026 1:15
  • Property Class
    Single Family
  • Site Influences
    Back Lane, Backs Onto Park/Trees, Corner Lot, Fenced, Landscaped, Playground Nearby
  • Road Access
    Paved Driveway to House
  • Last Updated
    6/4/2026 1:15
  • Property Class
    Single Family
  • Site Influences
    Back Lane
    Backs Onto Park/Trees
    Corner Lot
    Fenced
    Landscaped
    Playground Nearby
  • Road Access
    Paved Driveway to House
  • Last Updated
    6/4/2026 1:15

$319,000

4718 59 Street

Schedule Tour
Contact Agent

$1453/month
Est. Monthly Payment
$
$
%
Learn More

Mortgage values are calculated by Redman Technologies Inc based on values provided in the REALTOR® Association of Edmonton listing data feed.