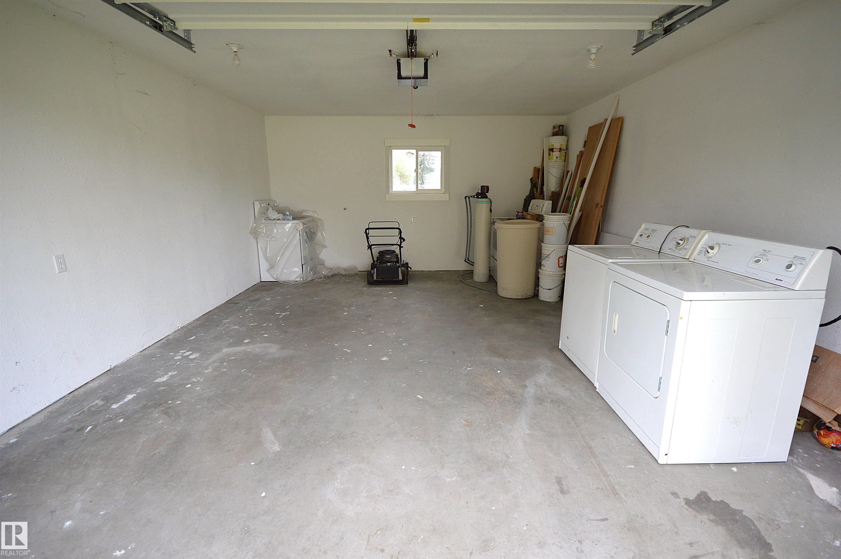
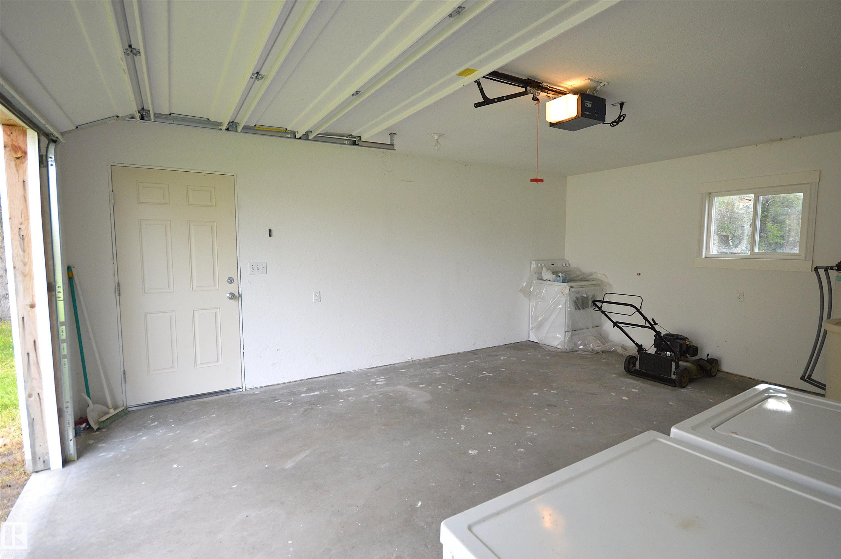
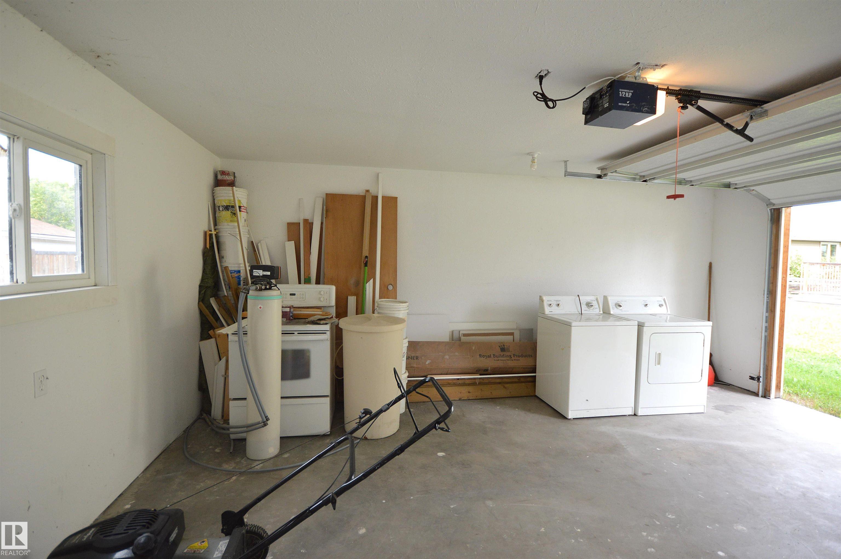
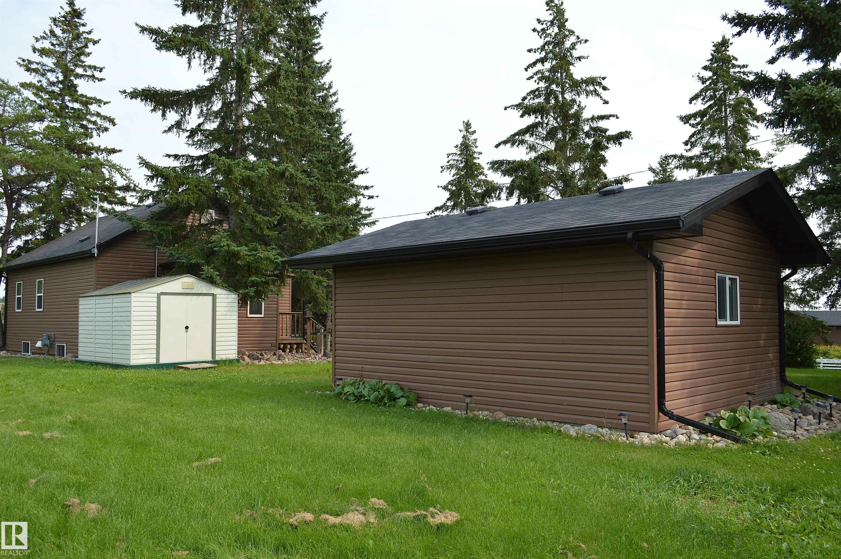
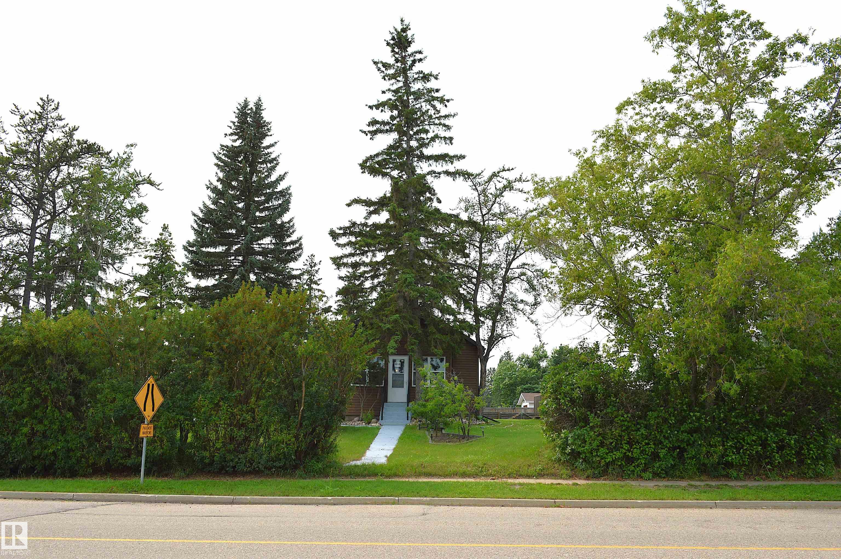
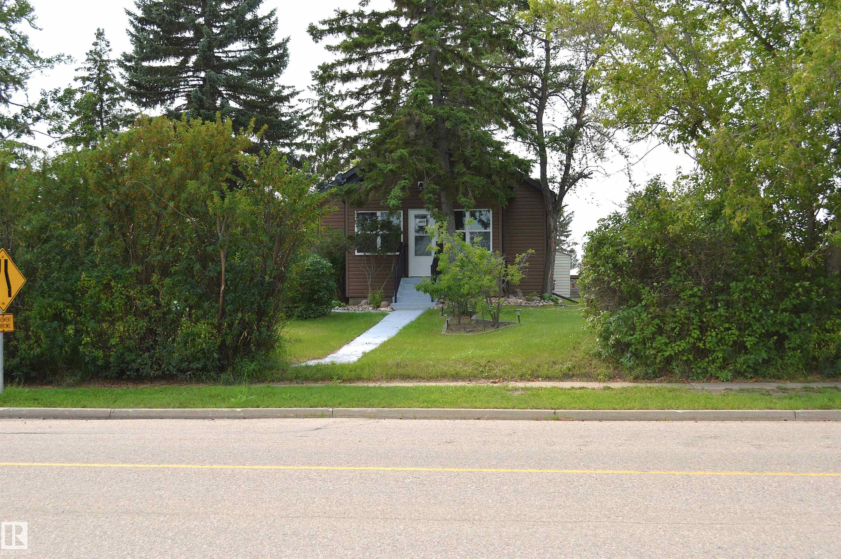
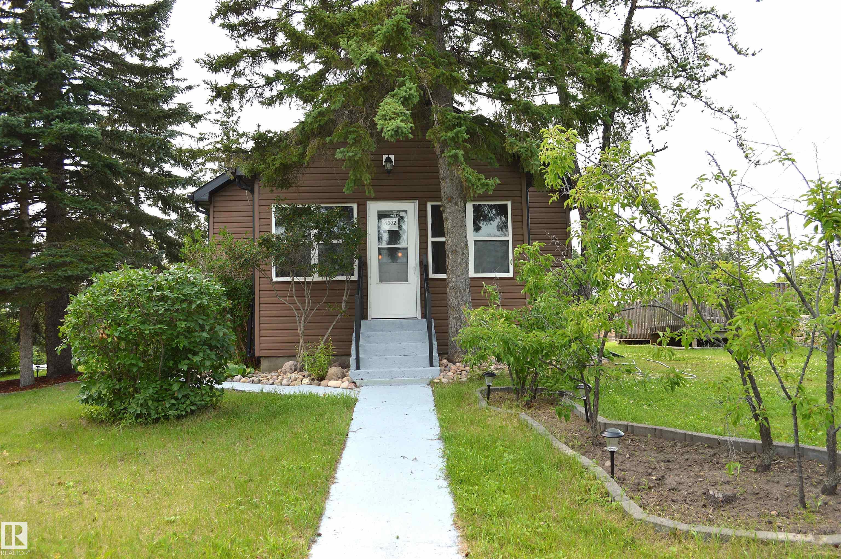
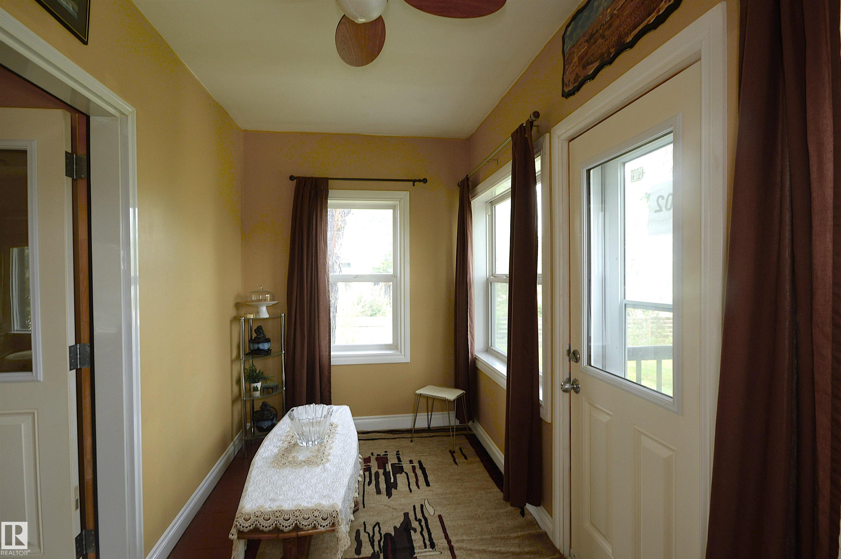
Courtesy of Iris Scherger of RE/MAX Bonnyville Realty

4802 50 Street, House for sale in Glendon Glendon , Alberta , T0A 1P0

 MLS® # E4502462

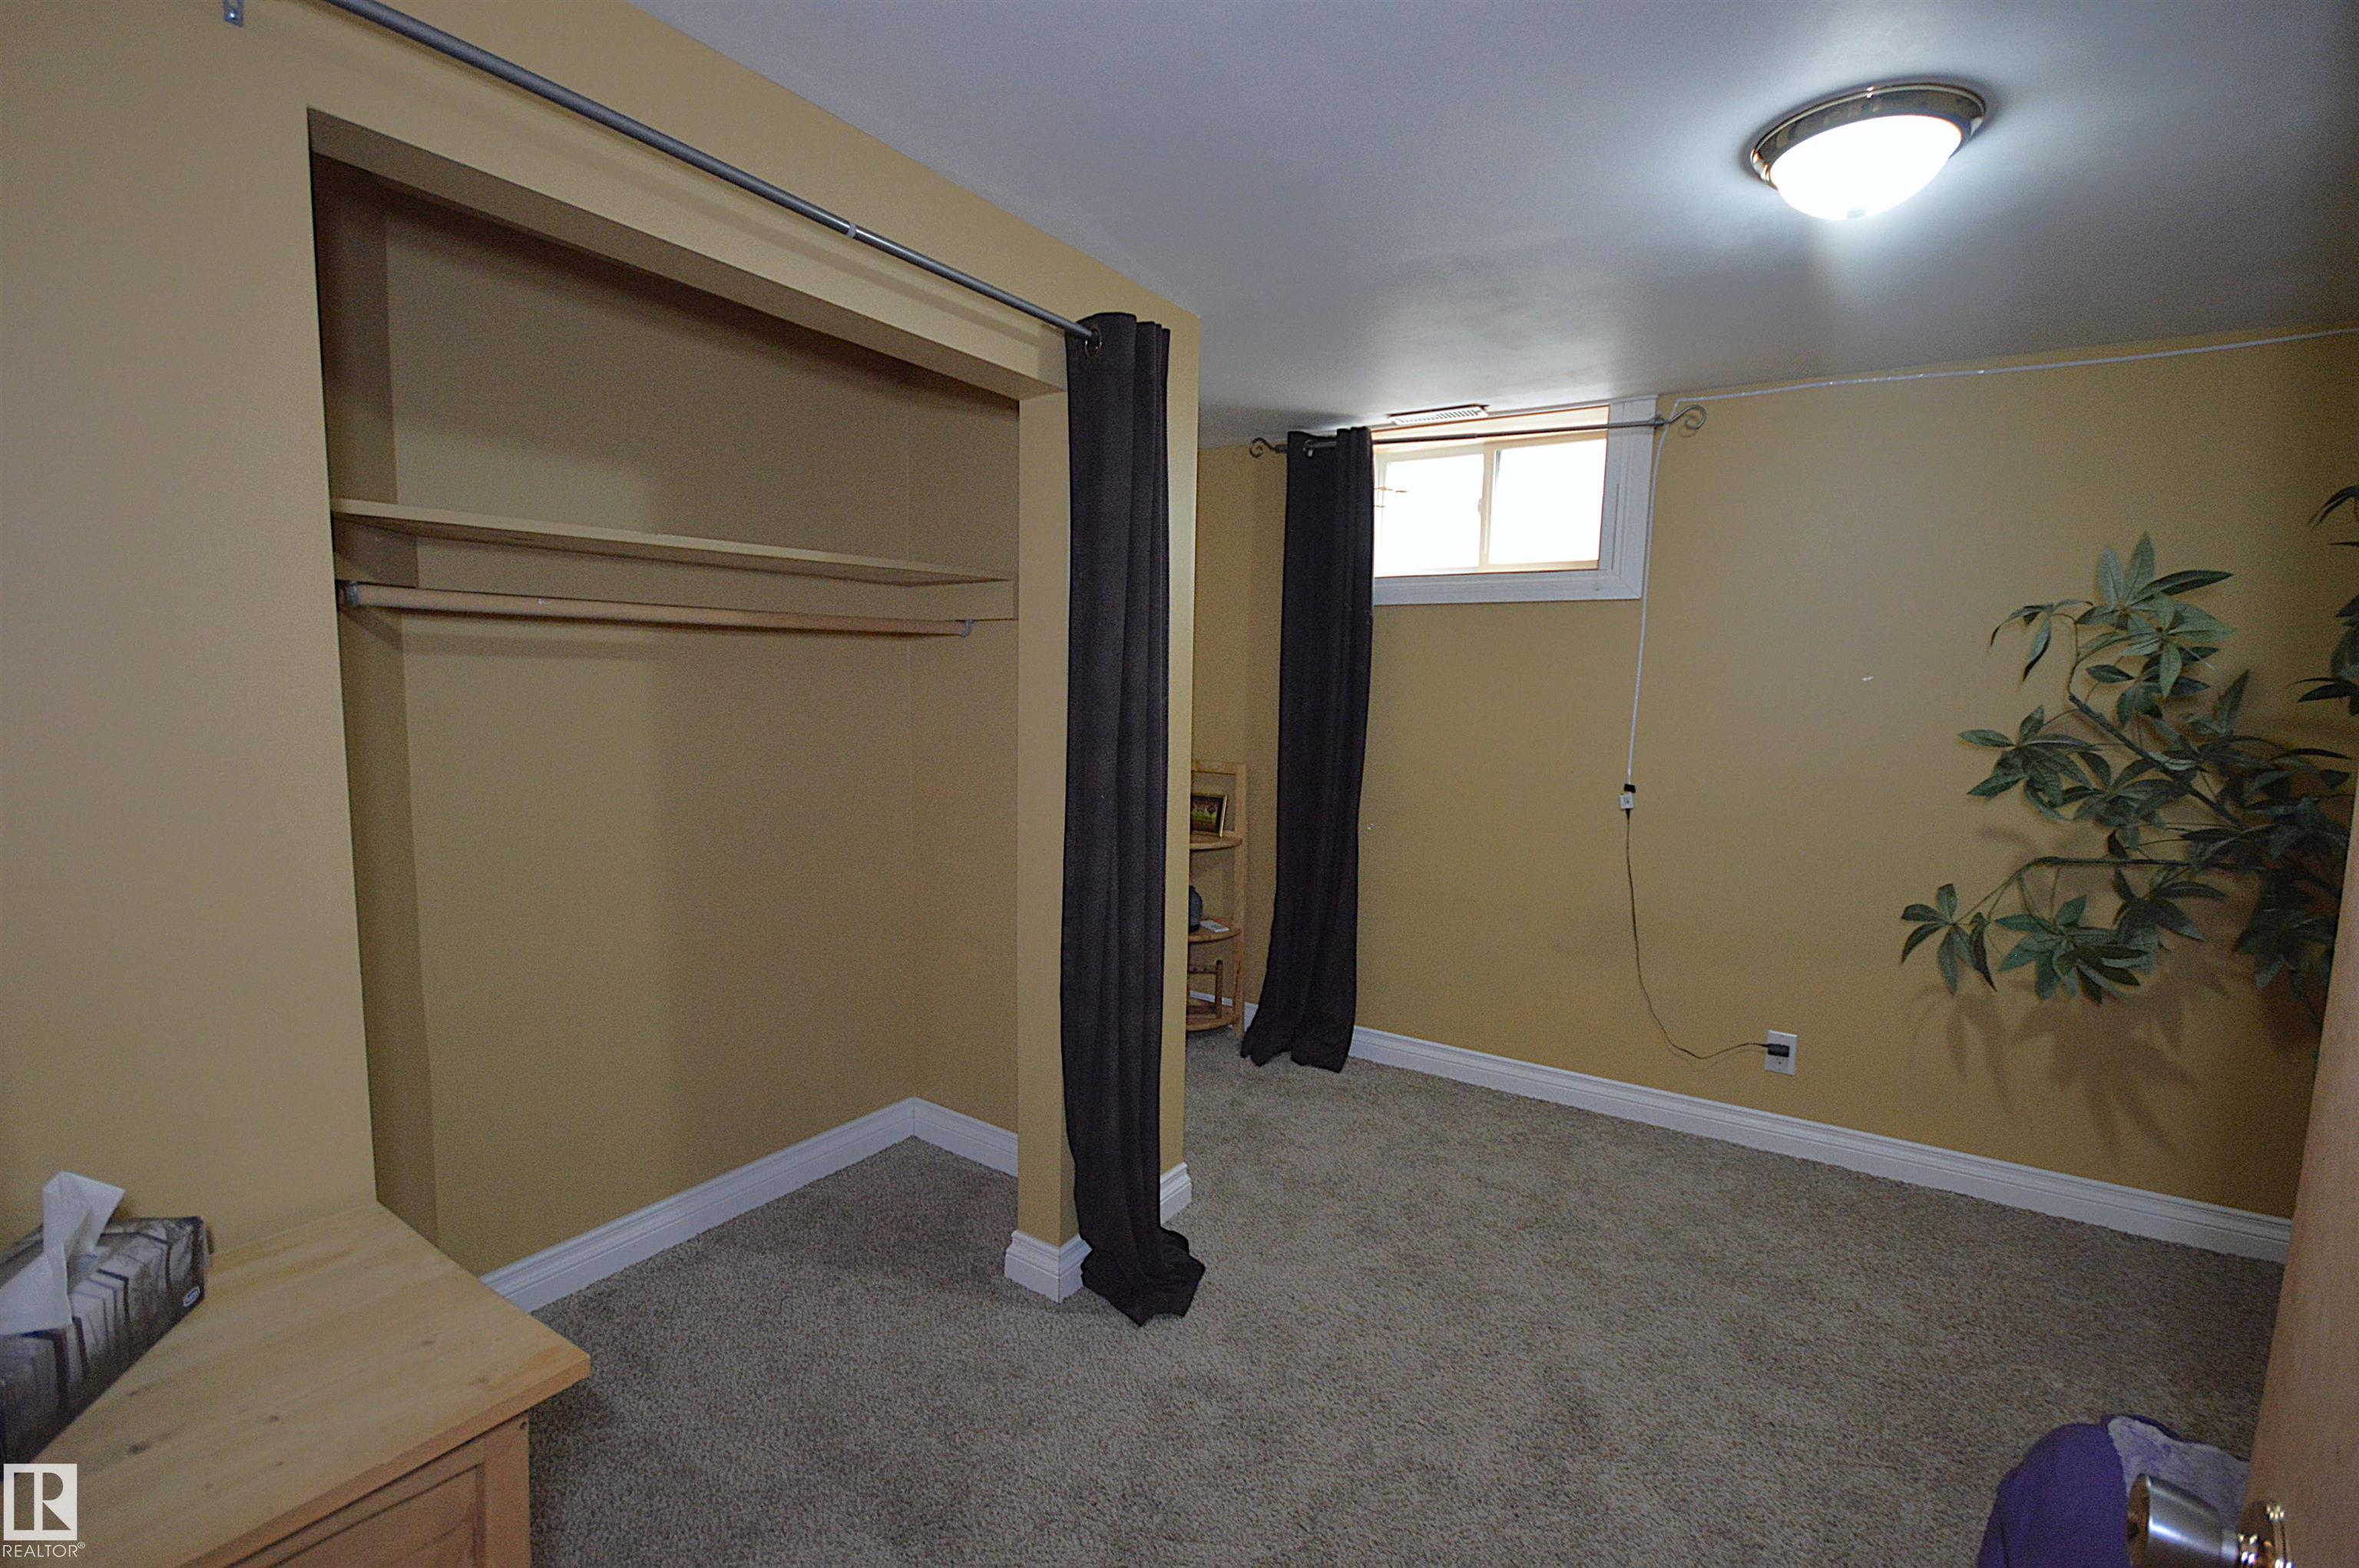
3 bedrooms

1 bathrooms

720 sqft

Sign up to View

Days on Market

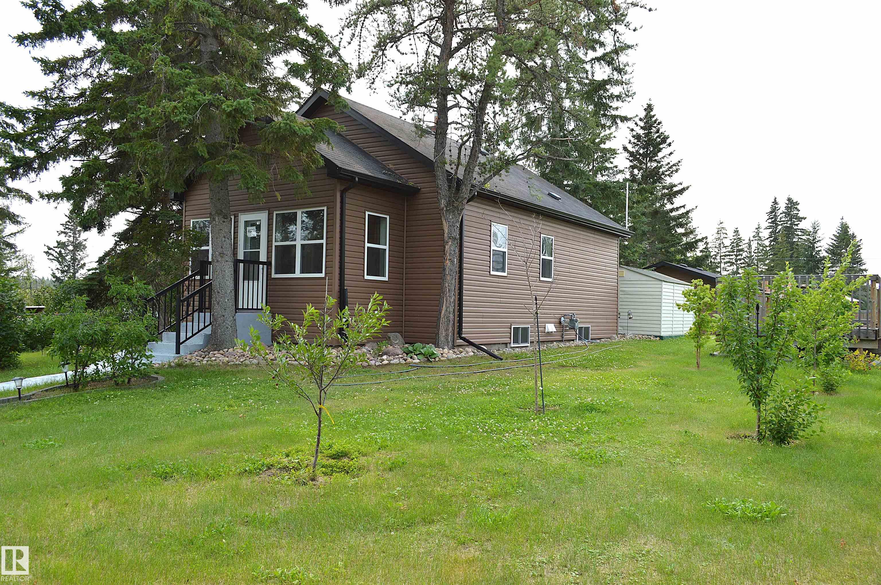
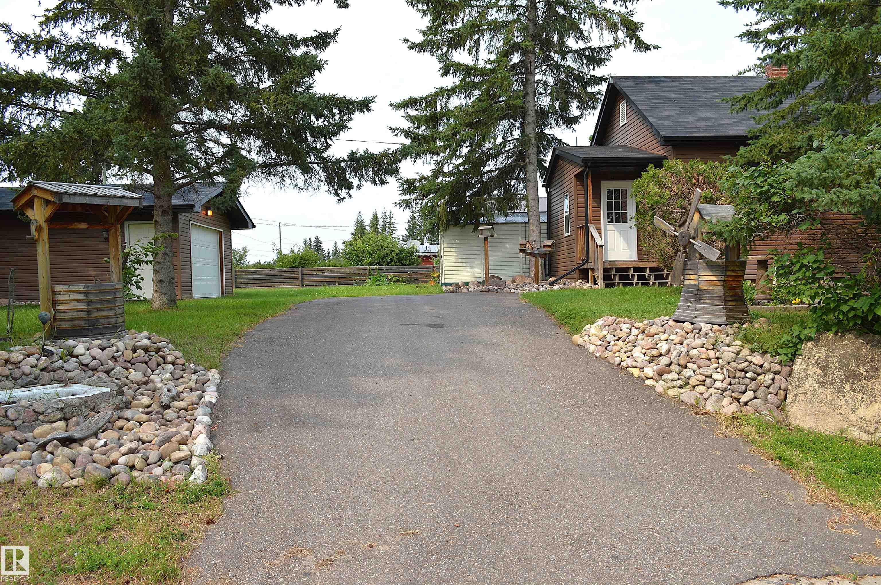
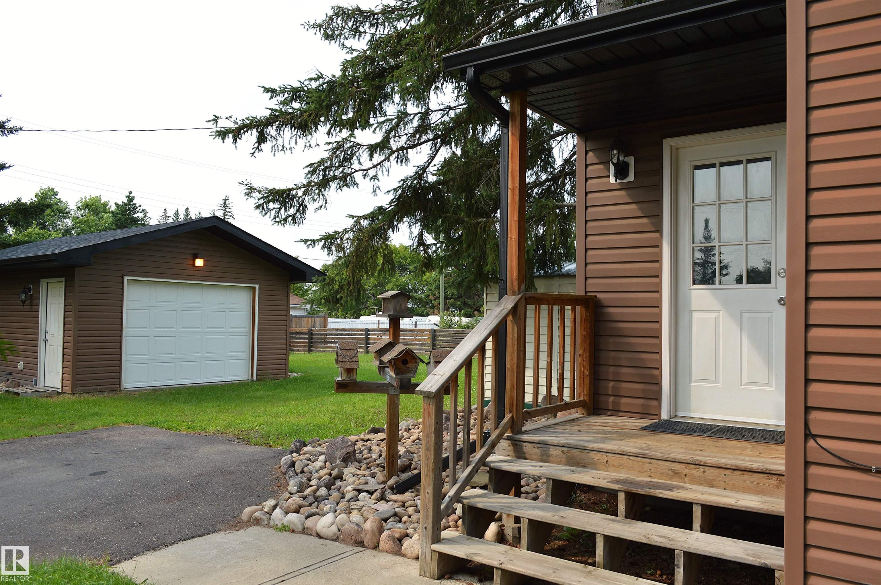
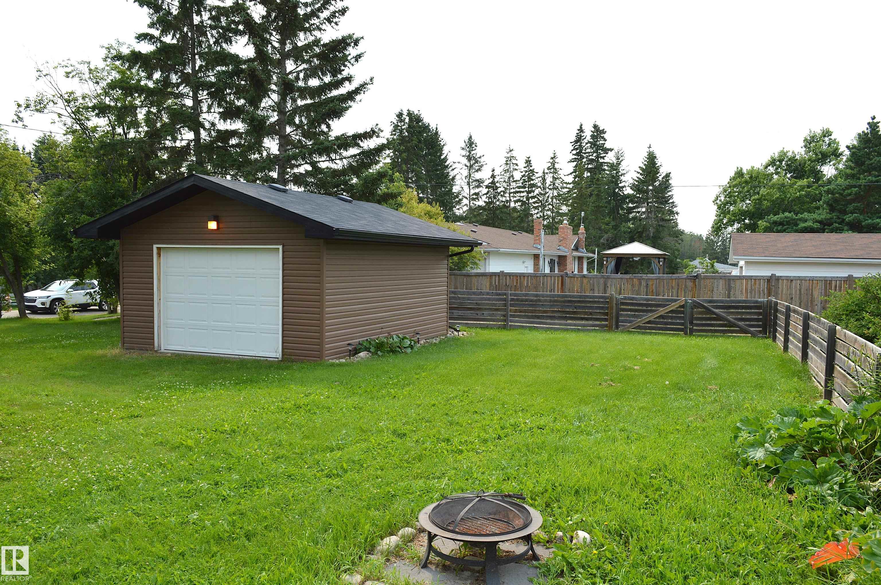
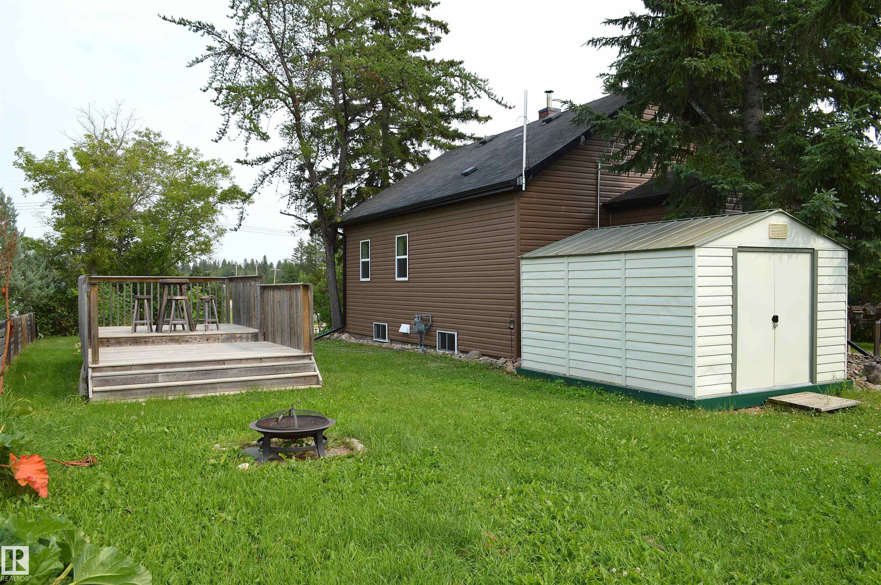
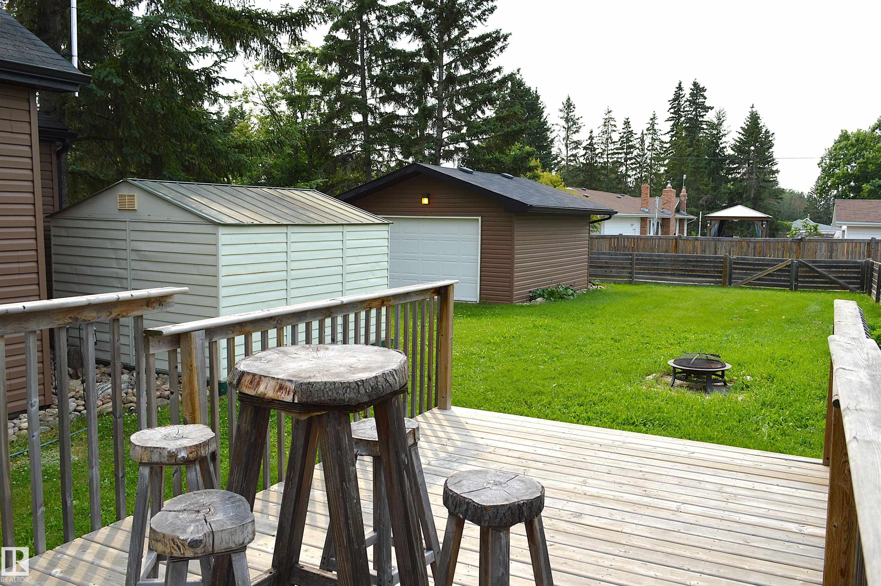
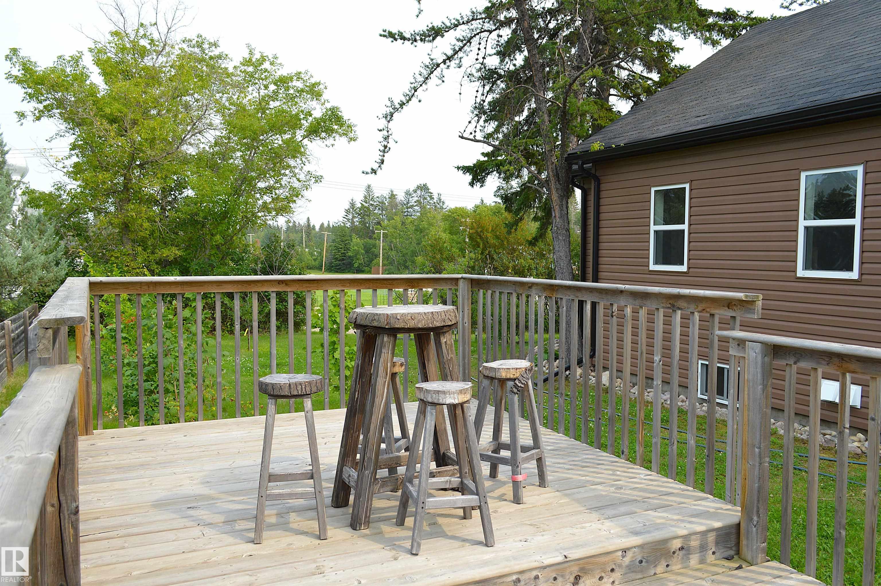
Deck Fire Pit Front Porch Vinyl Windows

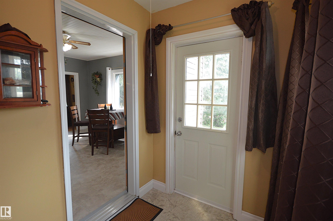
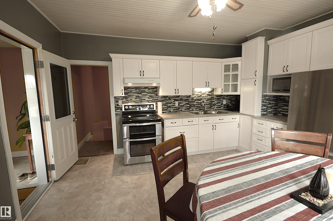
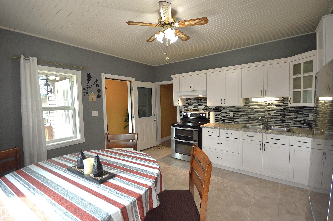
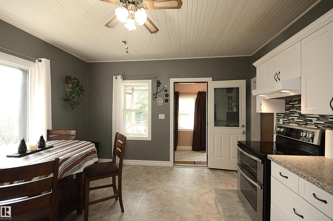
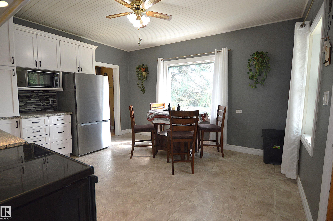
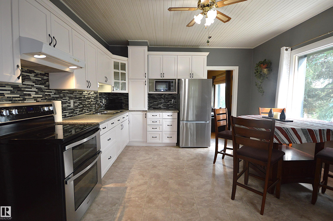
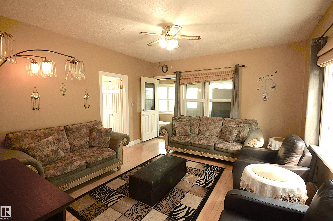
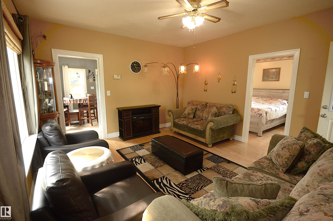
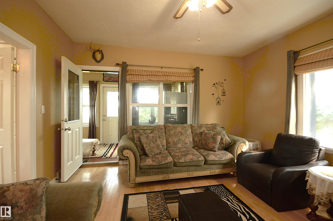
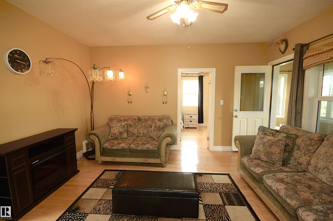
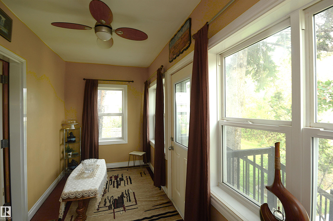
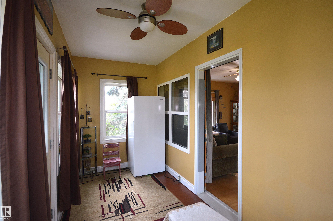
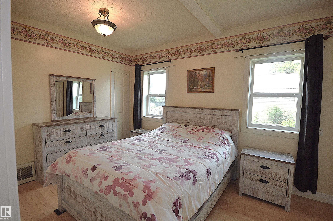
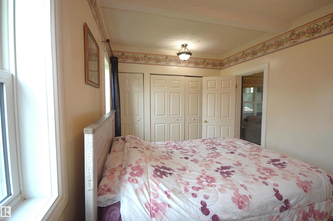
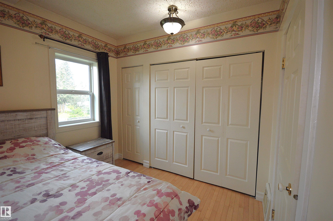
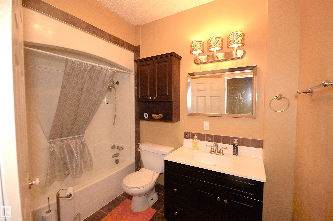
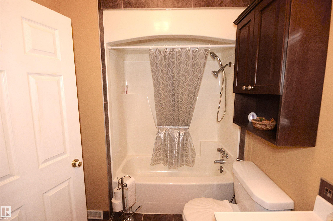
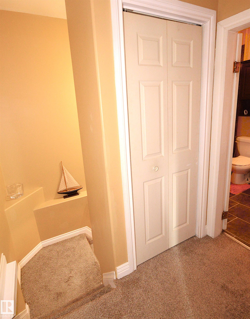
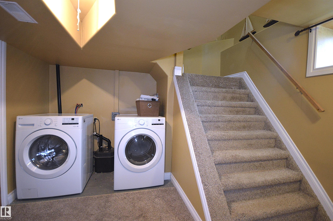
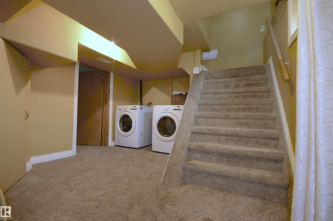
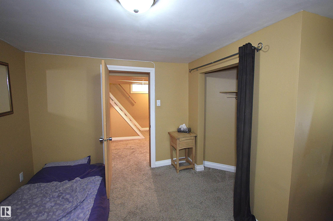
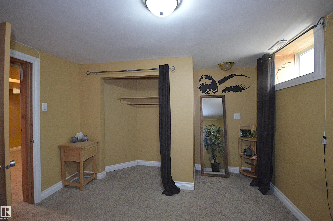
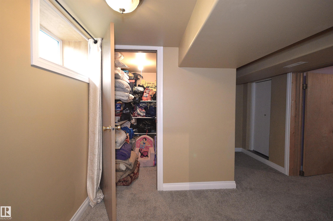
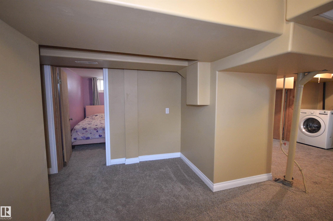
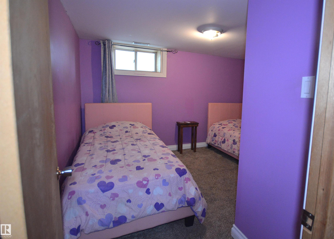
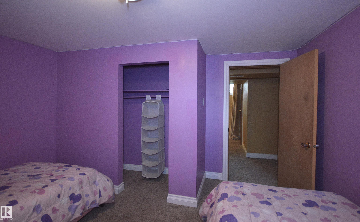
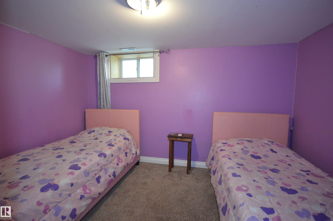
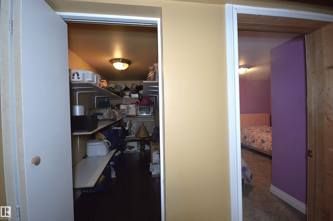
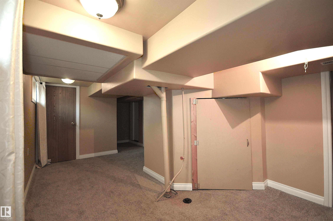
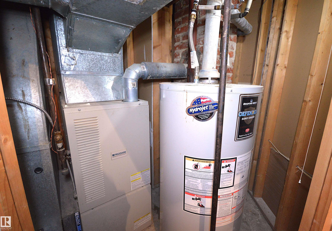
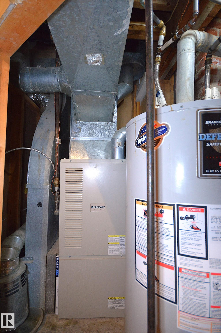
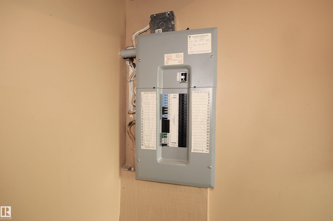
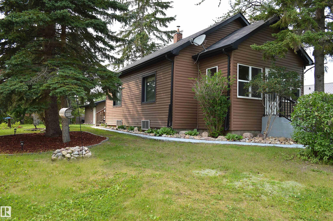
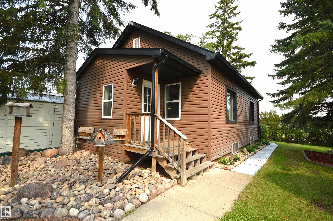
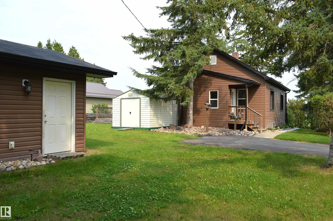
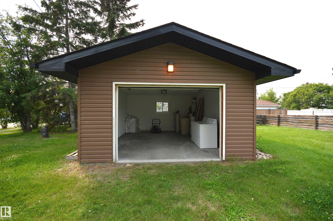
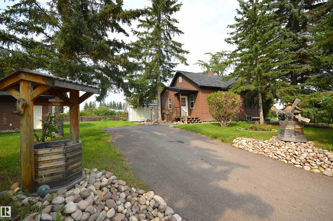
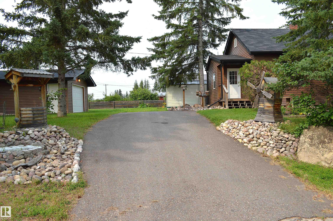
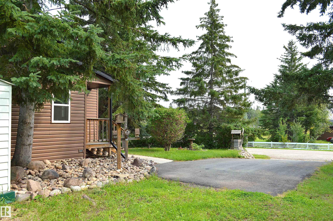
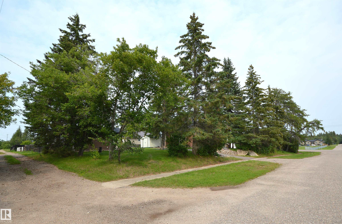
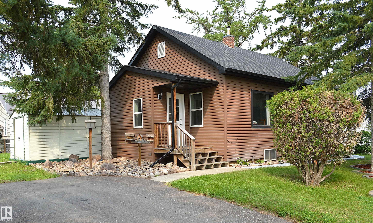
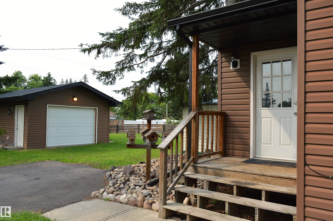
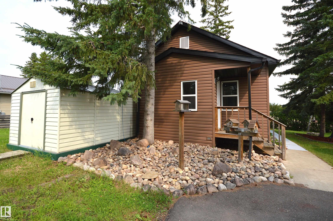
This GEM of a home is nestled in the heart of Glendon just 15 minutes to Bonnyville or St Paul. When age doesn't matter because almost everything has been upgraded-updated-maintained over the years. This 885 sq ft home offers 1 up & 2 down, 1 bath, cozy kitchen dining and family room with sun porch up front and mud room at the back. Extra storage/cold rooms, laundry & utility room in the lower level. 2014 was the major renovations: shingles, 2" exterior insulation under siding, eaves/down spouts, soffits, w...

Read More

Essential Information

  • MLS® #
    E4502462
  • Year Built
    1940
  • Property Type
    Residential
  • Property Style
    Bungalow
  • MLS® #
    E4502462
  • Year Built
    1940
  • Property Type
    Residential
  • Property Style
    Bungalow
  • MLS® #
    E4502462
  • Year Built
    1940
  • Property Type
    Residential
  • Property Style
    Bungalow

Community Information

  • Area
    Bonnyville
  • Neighbourhood/Community
    Glendon
  • Postal Code
    T0A 1P0
  • Area
    Bonnyville
  • Neighbourhood/Community
    Glendon
  • Postal Code
    T0A 1P0
  • Area
    Bonnyville
  • Neighbourhood/Community
    Glendon
  • Postal Code
    T0A 1P0

Services & Amenities

  • Amenities
    Deck
    Fire Pit
    Front Porch
    Vinyl Windows
  • Amenities
    Deck, Fire Pit, Front Porch, Vinyl Windows
  • Amenities
    Deck
    Fire Pit
    Front Porch
    Vinyl Windows

Interior

  • Floor Finish
    Carpet
    Hardwood
    Linoleum
  • Goods Included
    Dryer
    Garage Control
    Garage Opener
    Refrigerator
    Storage Shed
    Stove-Electric
    Washer
    Window Coverings
  • Heating Type
    Forced Air-1
    Natural Gas
  • Basement
    Full
  • Basement Development
    Fully Finished
  • Floor Finish
    Carpet, Hardwood, Linoleum
  • Goods Included
    Dryer, Garage Control, Garage Opener, Refrigerator, Storage Shed, Stove-Electric, Washer, Window Coverings
  • Heating Type
    Forced Air-1, Natural Gas
  • Basement
    Full
  • Basement Development
    Fully Finished
  • Floor Finish
    Carpet
    Hardwood
    Linoleum
  • Goods Included
    Dryer
    Garage Control
    Garage Opener
    Refrigerator
    Storage Shed
    Stove-Electric
    Washer
    Window Coverings
  • Heating Type
    Forced Air-1
    Natural Gas
  • Basement
    Full
  • Basement Development
    Fully Finished

Exterior

  • Lot/Exterior Features
    Back Lane
    Corner Lot
    Schools
    Shopping Nearby
    Partially Fenced
  • Roof
    Fiberglass
  • Foundation
    Concrete Perimeter
  • Lot/Exterior Features
    Back Lane, Corner Lot, Schools, Shopping Nearby, Partially Fenced
  • Roof
    Fiberglass
  • Foundation
    Concrete Perimeter
  • Lot/Exterior Features
    Back Lane
    Corner Lot
    Schools
    Shopping Nearby
    Partially Fenced
  • Roof
    Fiberglass
  • Foundation
    Concrete Perimeter

Additional Details

  • Property Class
    Single Family
  • Site Influences
    Back Lane
    Corner Lot
    Schools
    Shopping Nearby
    Partially Fenced
  • Road Access
    Paved
    Paved Driveway to House
  • Last Updated
    7/4/2026 21:22
  • Property Class
    Single Family
  • Site Influences
    Back Lane, Corner Lot, Schools, Shopping Nearby, Partially Fenced
  • Road Access
    Paved, Paved Driveway to House
  • Last Updated
    7/4/2026 21:22
  • Property Class
    Single Family
  • Site Influences
    Back Lane
    Corner Lot
    Schools
    Shopping Nearby
    Partially Fenced
  • Road Access
    Paved
    Paved Driveway to House
  • Last Updated
    7/4/2026 21:22

$225,000

4802 50 Street

Schedule Tour
Contact Agent

$1025/month
Est. Monthly Payment
$
$
%
Learn More

Mortgage values are calculated by Redman Technologies Inc based on values provided in the REALTOR® Association of Edmonton listing data feed.