Courtesy of Tatum Fitton of ComFree

5 Ells Crescent, House for sale in Wood Buffalo Fort McMurray , Alberta , T9H 1N4

 MLS® # E4512549

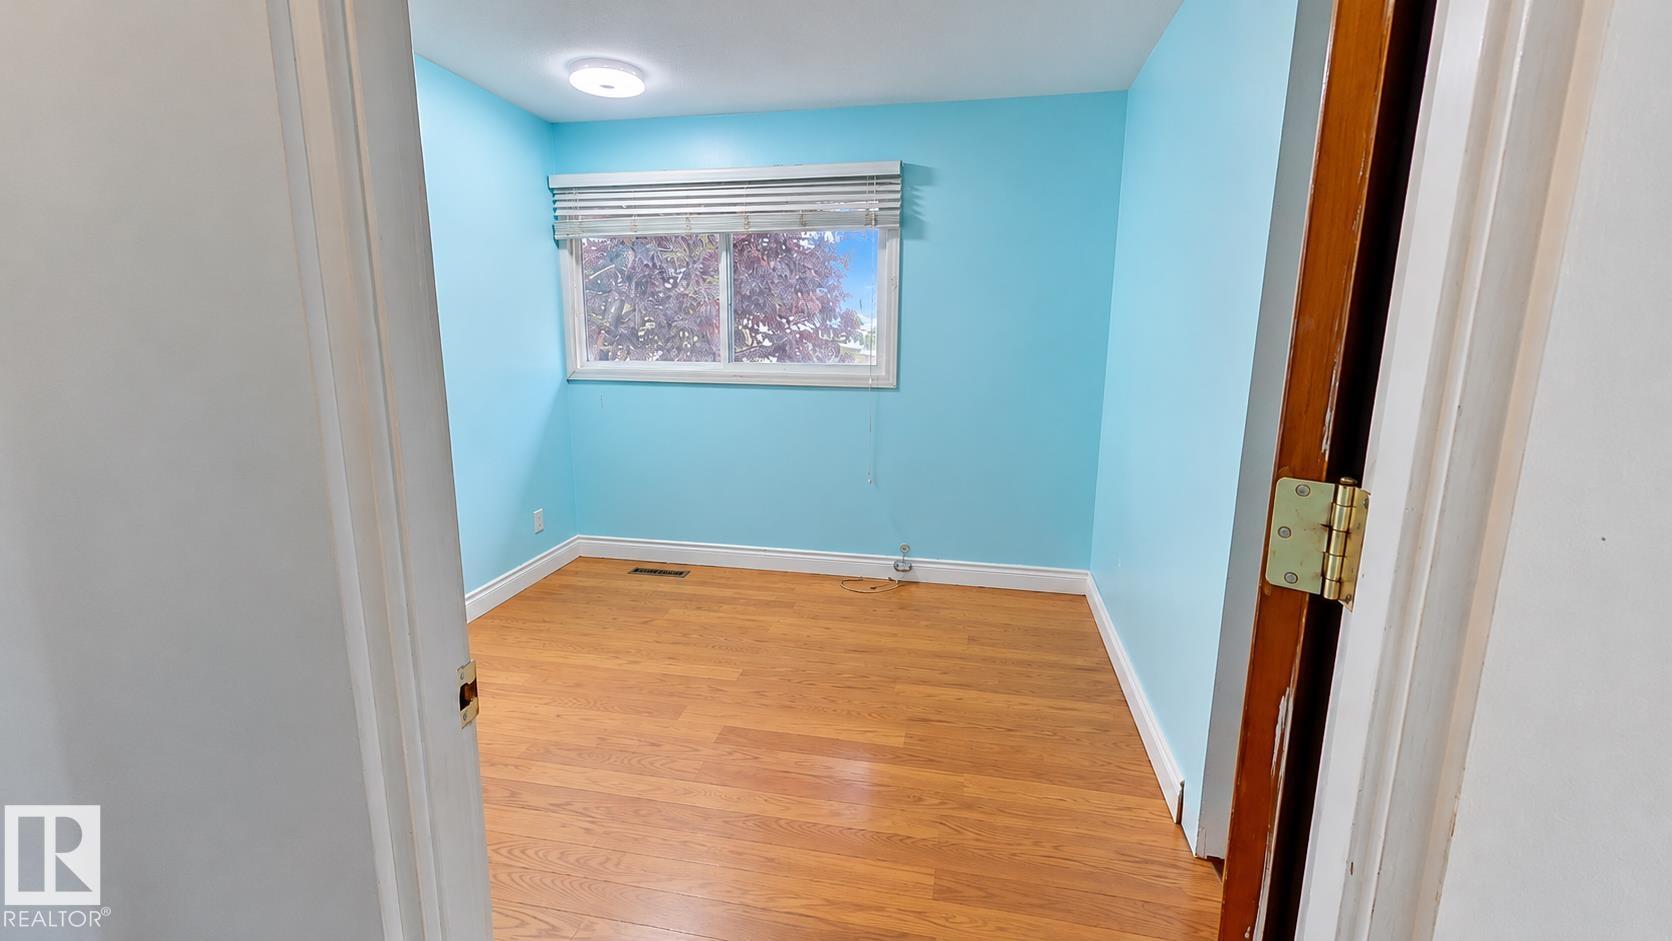
6 bedrooms

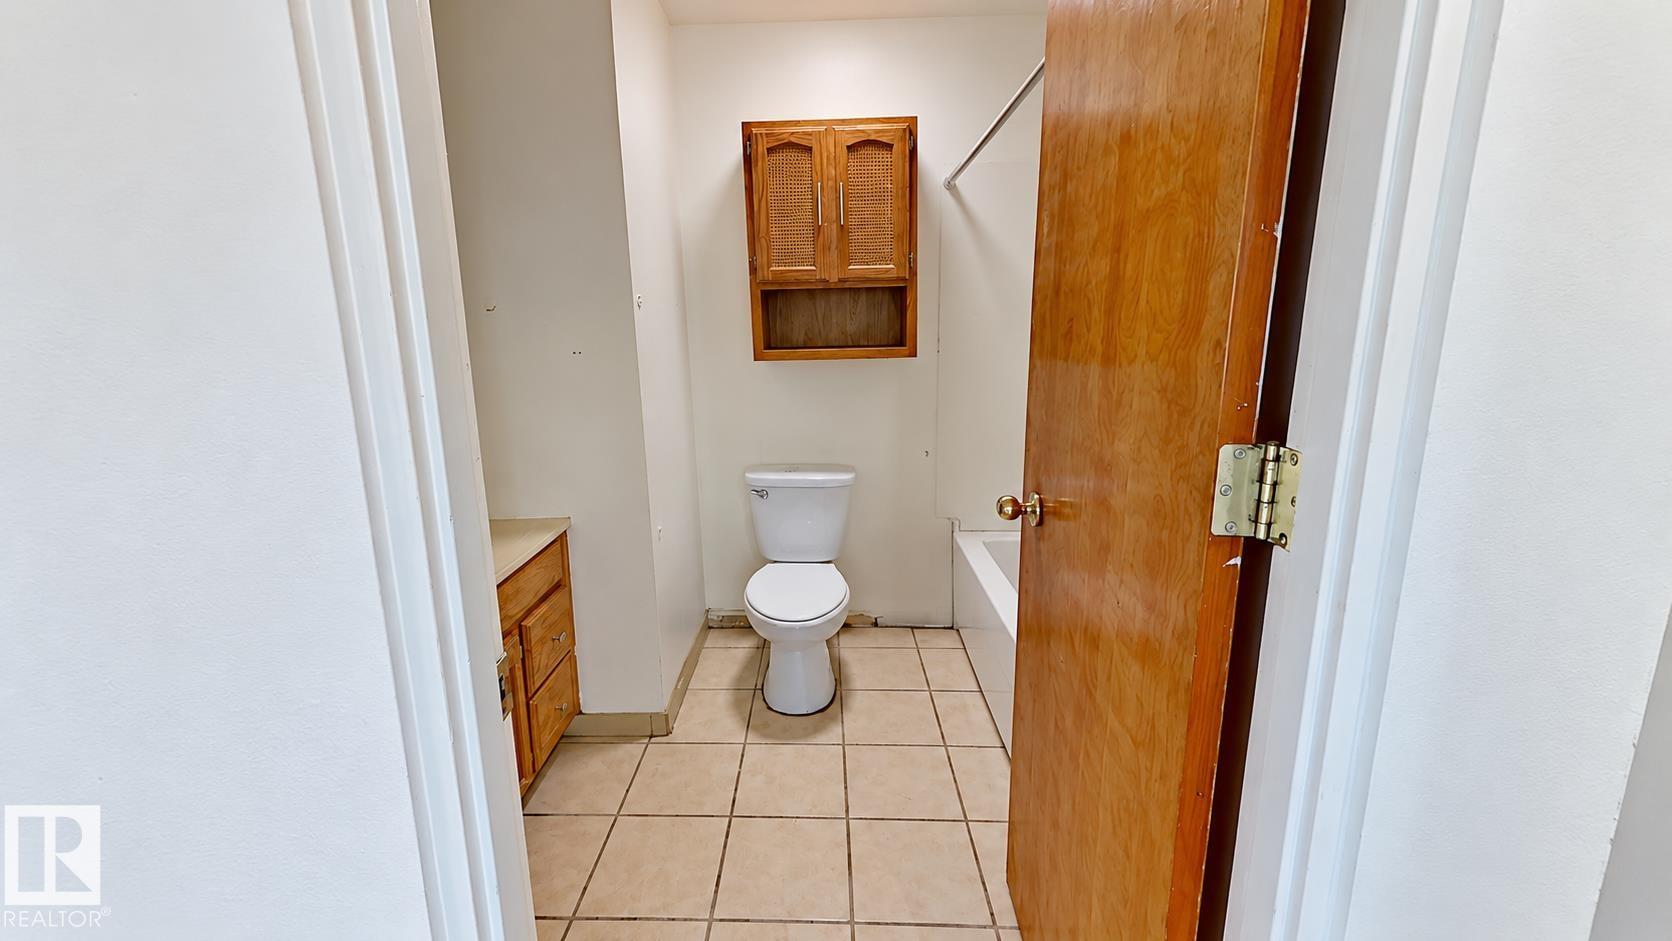
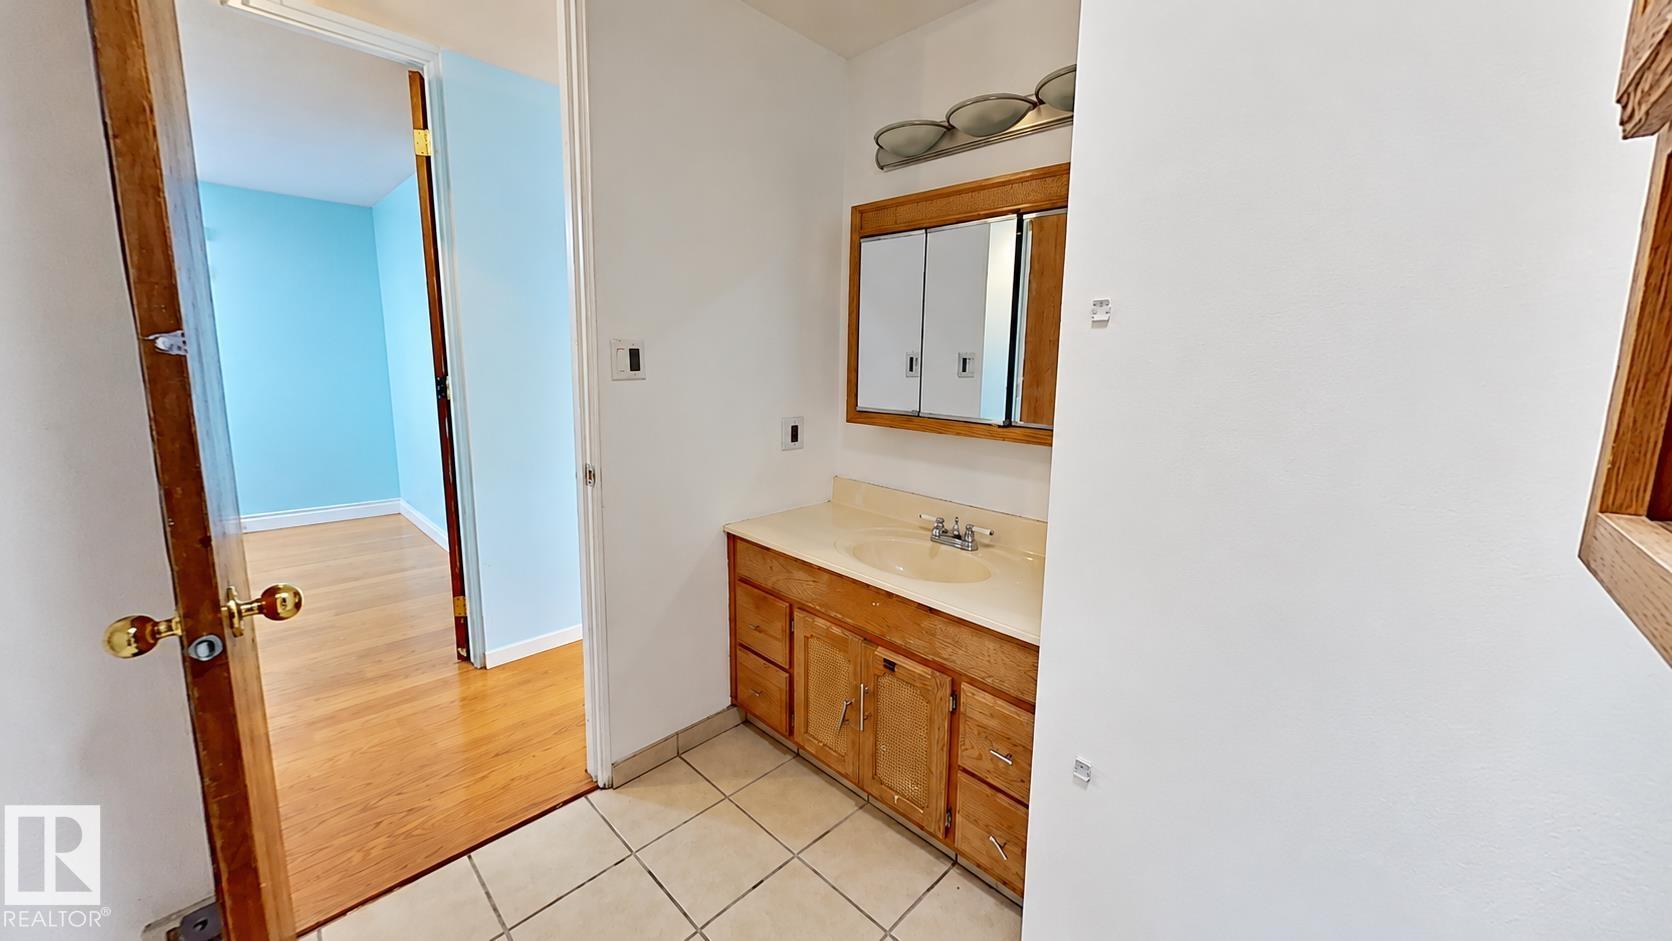
3 bathrooms

1,377 sqft

Sign up to View

Days on Market

Air Conditioner Dog Run-Fenced In Hot Water Natural Gas Walkout Basement Solar Equipment

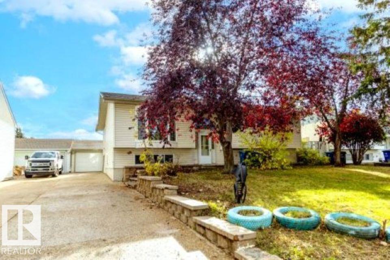
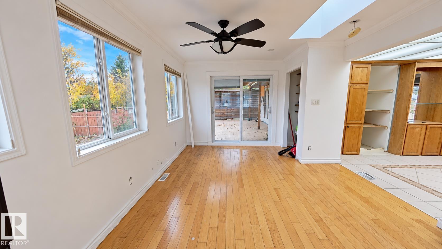
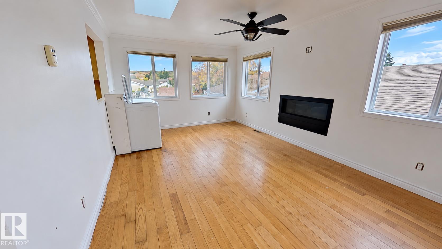
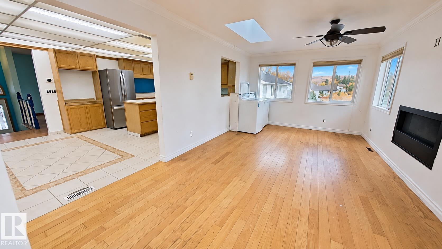
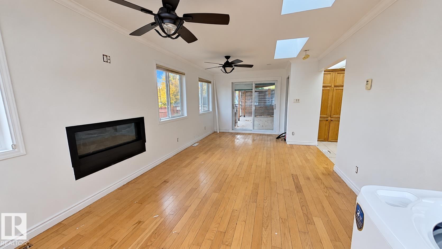
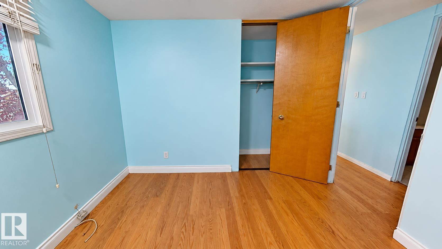
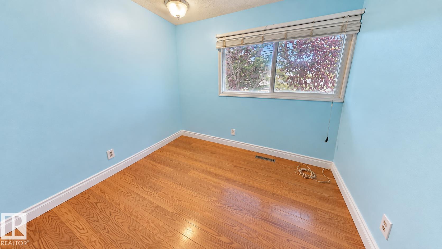
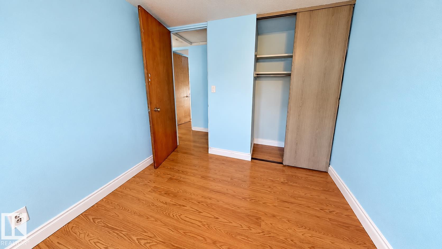
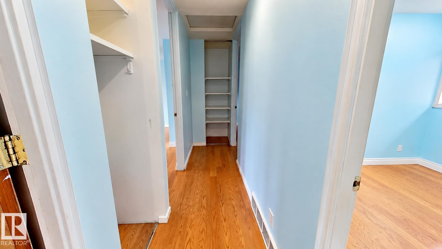
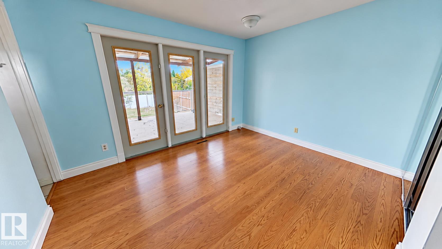
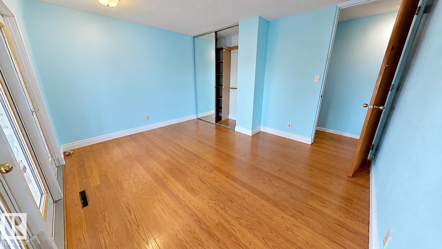
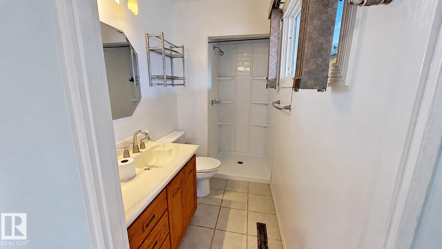
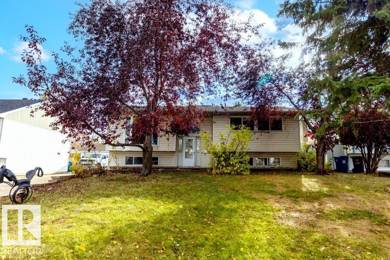
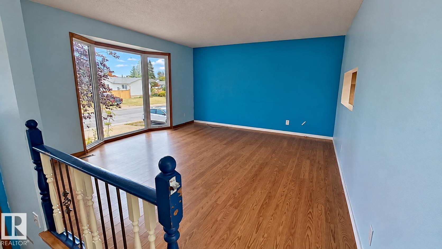
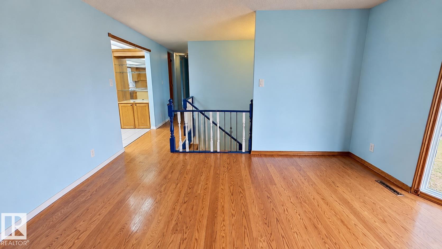
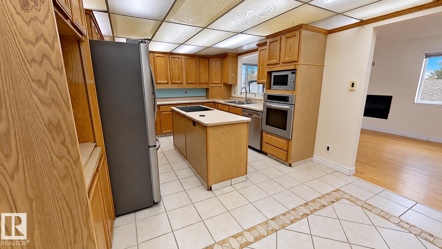
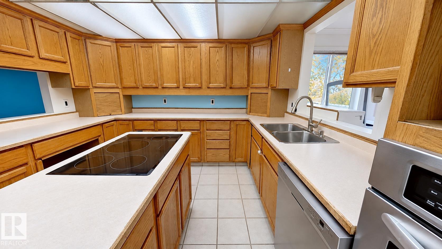
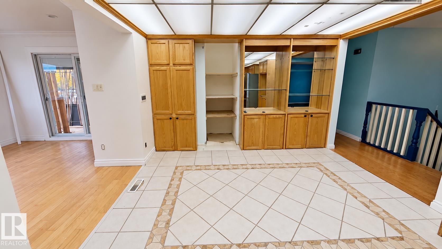
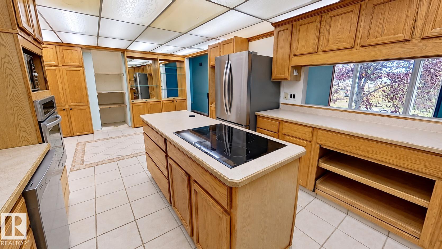
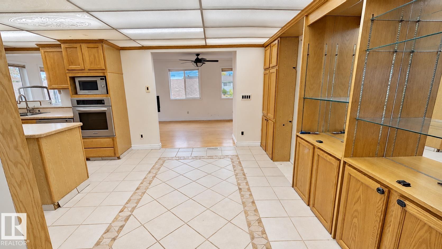
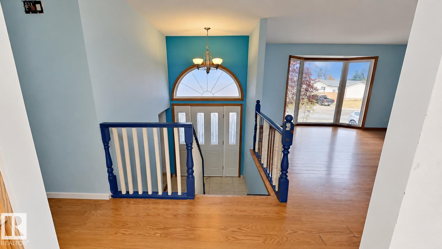
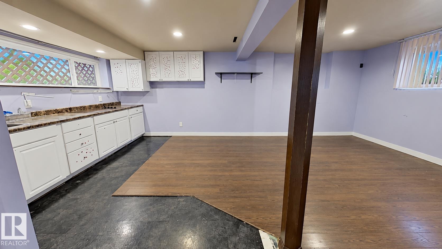
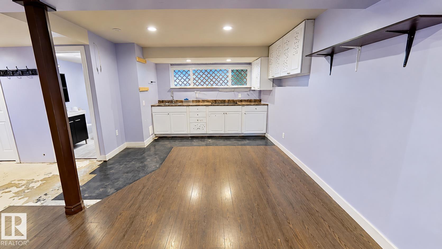
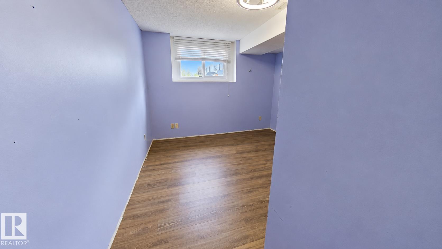
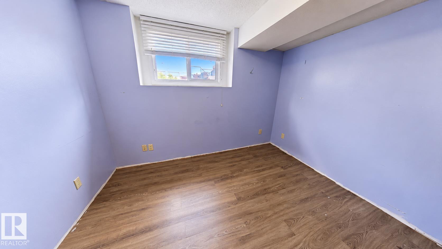
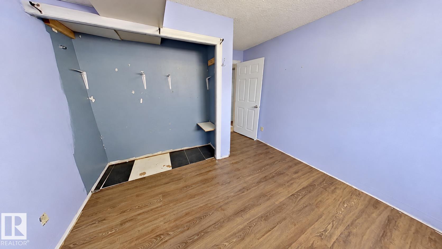
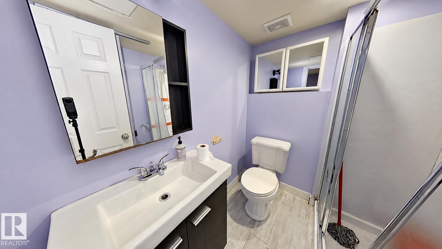
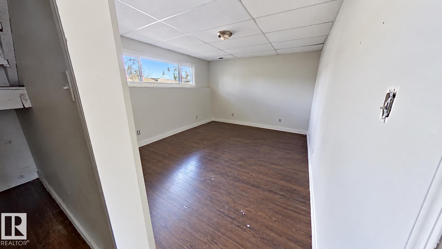
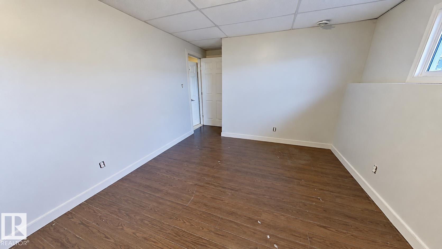
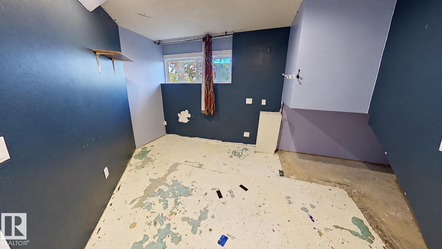
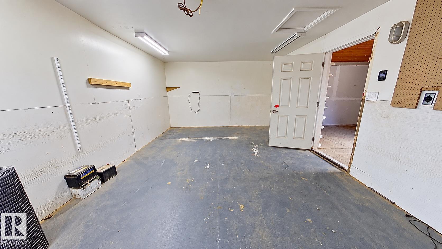
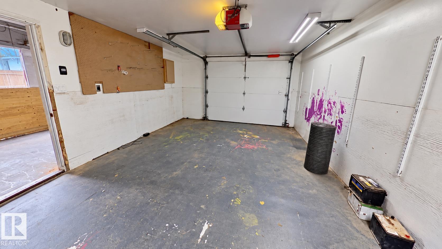
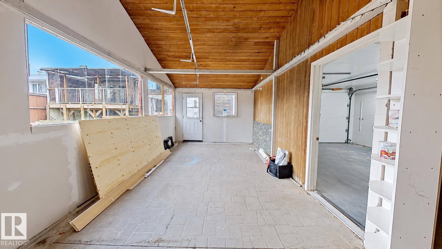
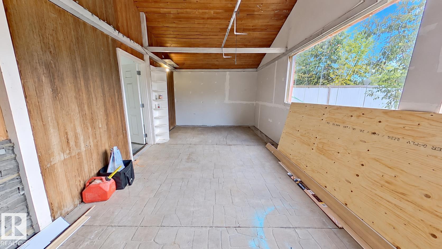
Well-appointed home on Ells Crescent offering 6 rooms, 3 three-piece bathrooms, and a versatile layout with a walkout basement. The home is equipped with air conditioning and solar panels for added comfort and efficiency. Outside, the property features a fully fenced yard and a single detached garage. The walkout basement provides additional flexible space, while the overall layout offers plenty of room to accommodate a variety of living needs.

Essential Information

  • MLS® #
    E4512549
  • Year Built
    1976
  • Property Type
    Residential
  • Property Style
    Bi-Level
  • MLS® #
    E4512549
  • Year Built
    1976
  • Property Type
    Residential
  • Property Style
    Bi-Level
  • MLS® #
    E4512549
  • Year Built
    1976
  • Property Type
    Residential
  • Property Style
    Bi-Level

Community Information

  • Area
    Wood Buffalo Reg Mun
  • Neighbourhood/Community
    Wood Buffalo
  • Postal Code
    T9H 1N4
  • Area
    Wood Buffalo Reg Mun
  • Neighbourhood/Community
    Wood Buffalo
  • Postal Code
    T9H 1N4
  • Area
    Wood Buffalo Reg Mun
  • Neighbourhood/Community
    Wood Buffalo
  • Postal Code
    T9H 1N4

Services & Amenities

  • Amenities
    Air Conditioner
    Dog Run-Fenced In
    Hot Water Natural Gas
    Walkout Basement
    Solar Equipment
  • Amenities
    Air Conditioner, Dog Run-Fenced In, Hot Water Natural Gas, Walkout Basement, Solar Equipment
  • Amenities
    Air Conditioner
    Dog Run-Fenced In
    Hot Water Natural Gas
    Walkout Basement
    Solar Equipment

Interior

  • Floor Finish
    Ceramic Tile
    Hardwood
    Laminate Flooring
  • Goods Included
    Air Conditioning-Central
    Dishwasher-Built-In
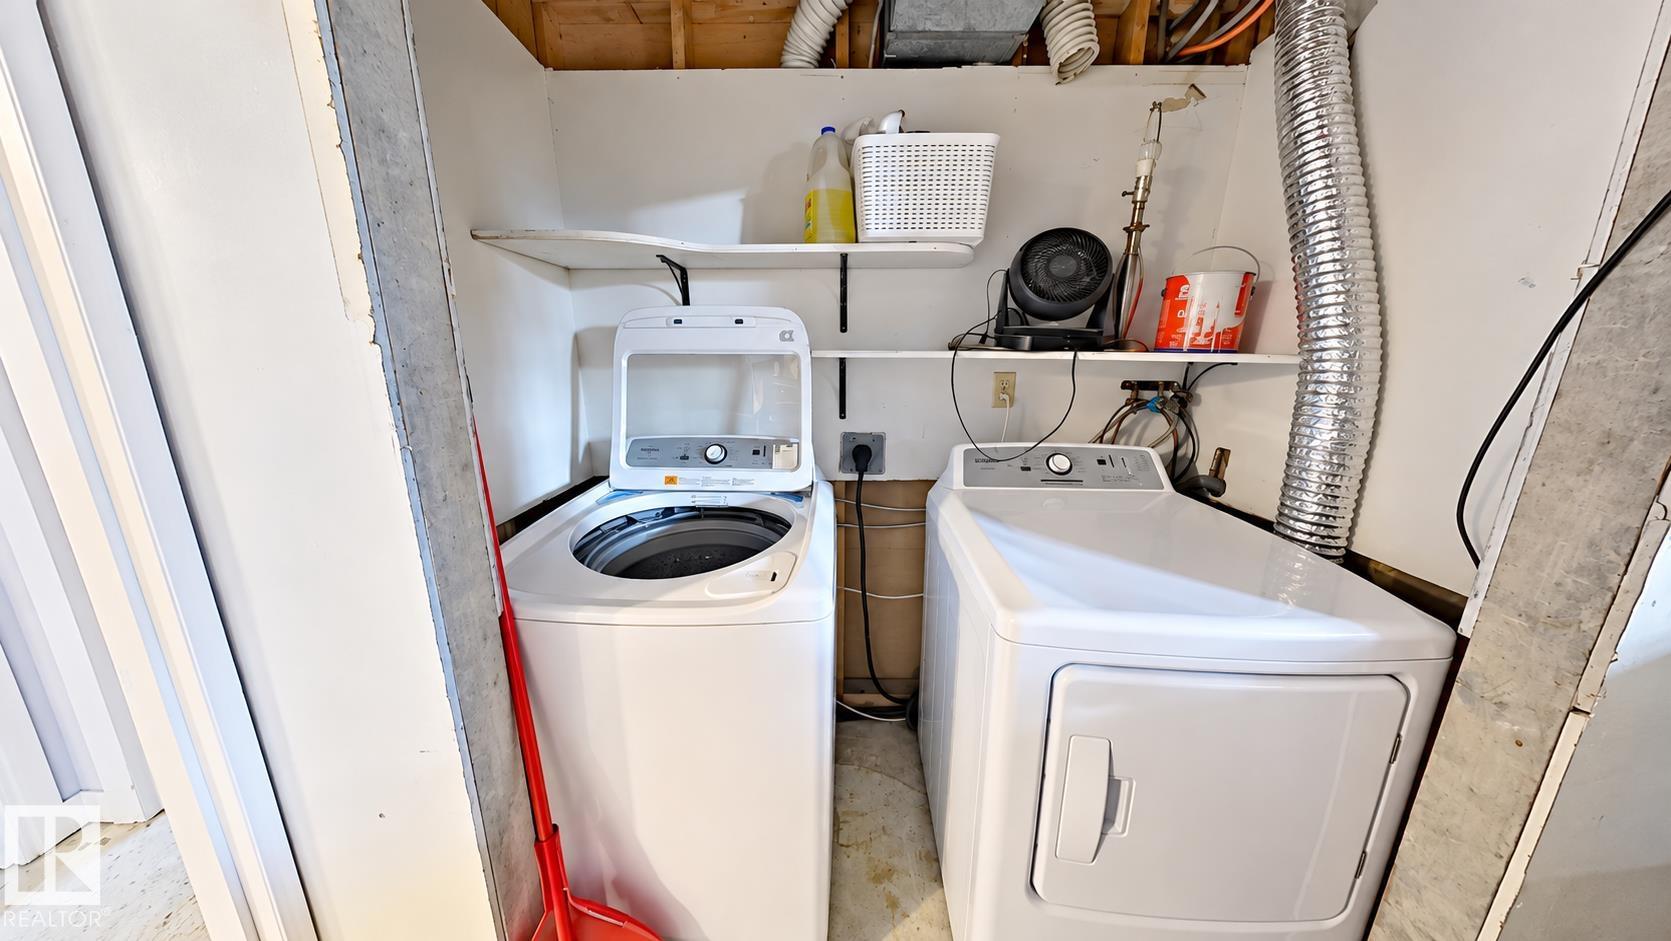
    Dryer
    Garage Control
    Refrigerator
    Stove-Countertop Electric
    Washer
    Stoves-Two
  • Heating Type
    Forced Air-1
    Natural Gas
  • Fireplace Fuel
    Gas
  • Basement
    Full
  • Basement Development
    Partly Finished
  • Floor Finish
    Ceramic Tile, Hardwood, Laminate Flooring
  • Goods Included
    Air Conditioning-Central, Dishwasher-Built-In, Dryer, Garage Control, Refrigerator, Stove-Countertop Electric, Washer, Stoves-Two
  • Heating Type
    Forced Air-1, Natural Gas
  • Fireplace Fuel
    Gas
  • Basement
    Full
  • Basement Development
    Partly Finished
  • Floor Finish
    Ceramic Tile
    Hardwood
    Laminate Flooring
  • Goods Included
    Air Conditioning-Central
    Dishwasher-Built-In
    Dryer
    Garage Control
    Refrigerator
    Stove-Countertop Electric
    Washer
    Stoves-Two
  • Heating Type
    Forced Air-1
    Natural Gas
  • Fireplace Fuel
    Gas
  • Basement
    Full
  • Basement Development
    Partly Finished

Exterior

  • Lot/Exterior Features
    Fenced
    Fruit Trees/Shrubs
    Public Transportation
  • Roof
    Asphalt Shingles
  • Foundation
    Concrete Perimeter
  • Lot/Exterior Features
    Fenced, Fruit Trees/Shrubs, Public Transportation
  • Roof
    Asphalt Shingles
  • Foundation
    Concrete Perimeter
  • Lot/Exterior Features
    Fenced
    Fruit Trees/Shrubs
    Public Transportation
  • Roof
    Asphalt Shingles
  • Foundation
    Concrete Perimeter

Additional Details

  • Property Class
    Single Family
  • Site Influences
    Fenced
    Fruit Trees/Shrubs
    Public Transportation
  • Road Access
    Paved Driveway to House
  • Last Updated
    9/5/2026 21:53
  • Property Class
    Single Family
  • Site Influences
    Fenced, Fruit Trees/Shrubs, Public Transportation
  • Road Access
    Paved Driveway to House
  • Last Updated
    9/5/2026 21:53
  • Property Class
    Single Family
  • Site Influences
    Fenced
    Fruit Trees/Shrubs
    Public Transportation
  • Road Access
    Paved Driveway to House
  • Last Updated
    9/5/2026 21:53

$368,000

5 Ells Crescent

Schedule Tour
Contact Agent

$1676/month
Est. Monthly Payment
$
$
%
Learn More

Mortgage values are calculated by Redman Technologies Inc based on values provided in the REALTOR® Association of Edmonton listing data feed.