Courtesy of Julie Cunningham of Royal LePage Prestige Realty

5 WILSON Crescent, House for sale in Westboro Sherwood Park , Alberta , T8A 3L1

 MLS® # E4503518

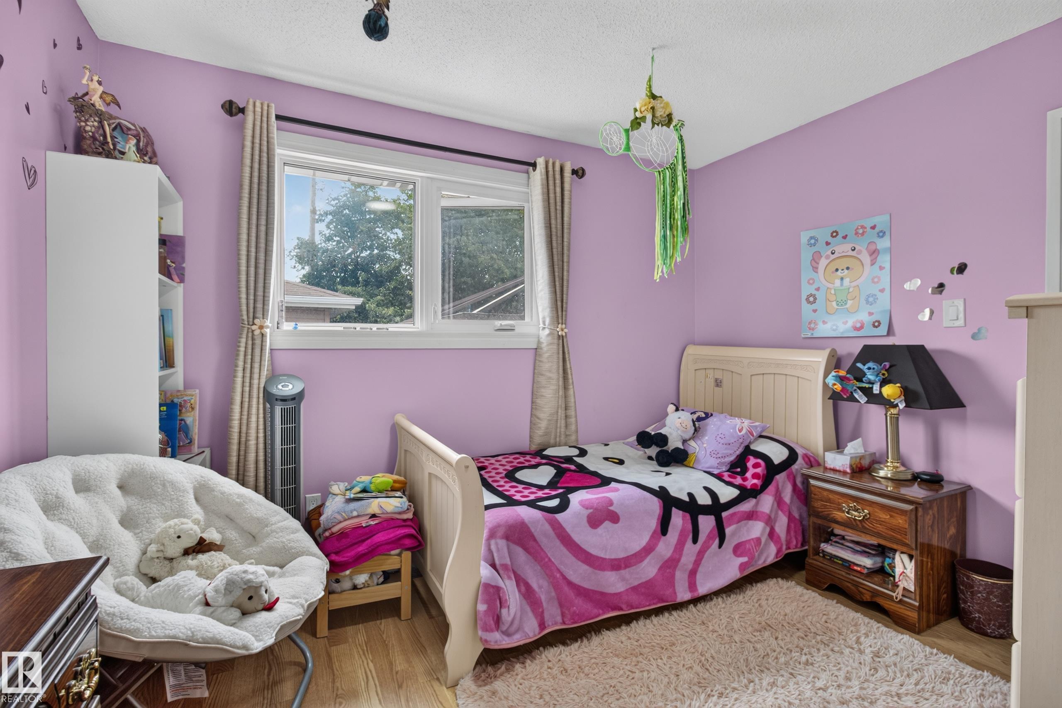
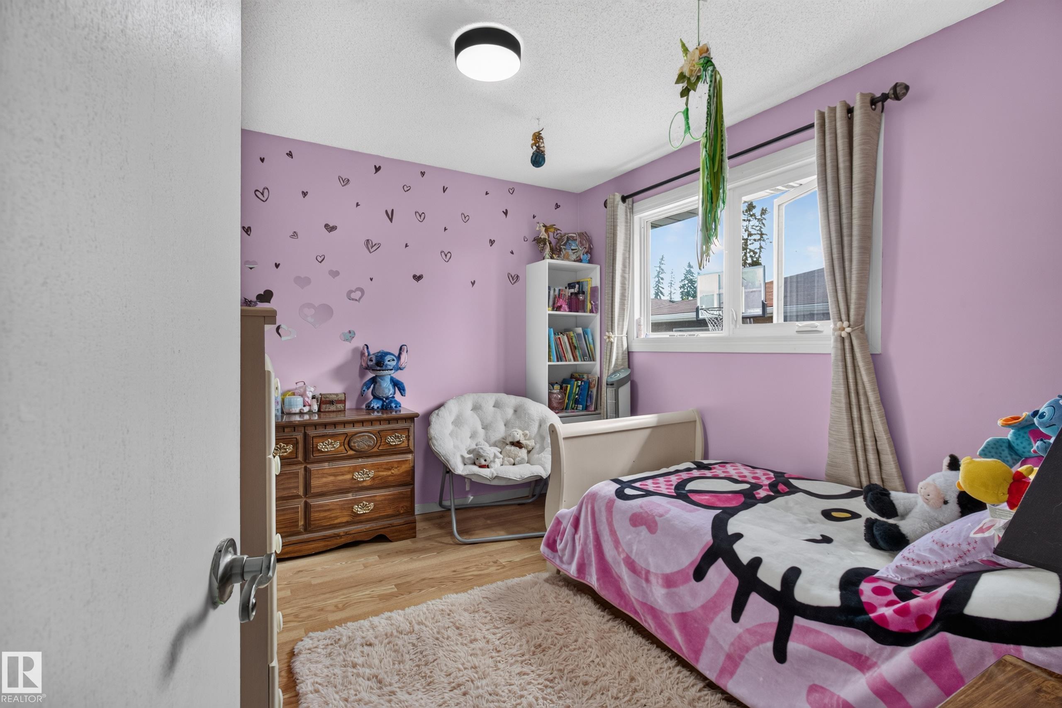
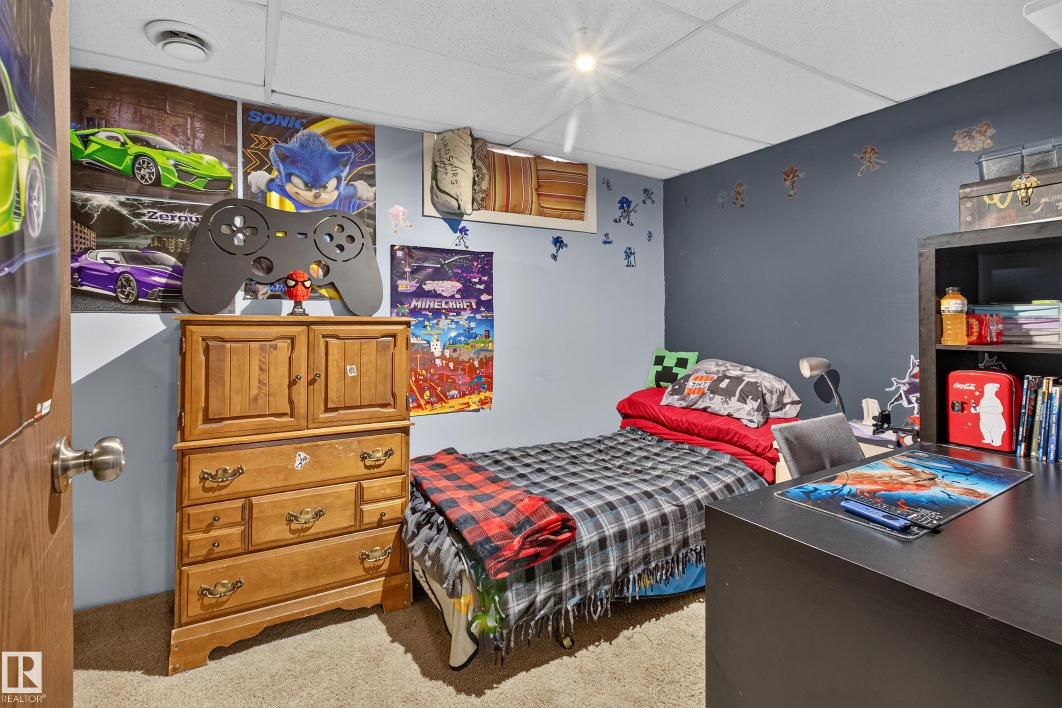
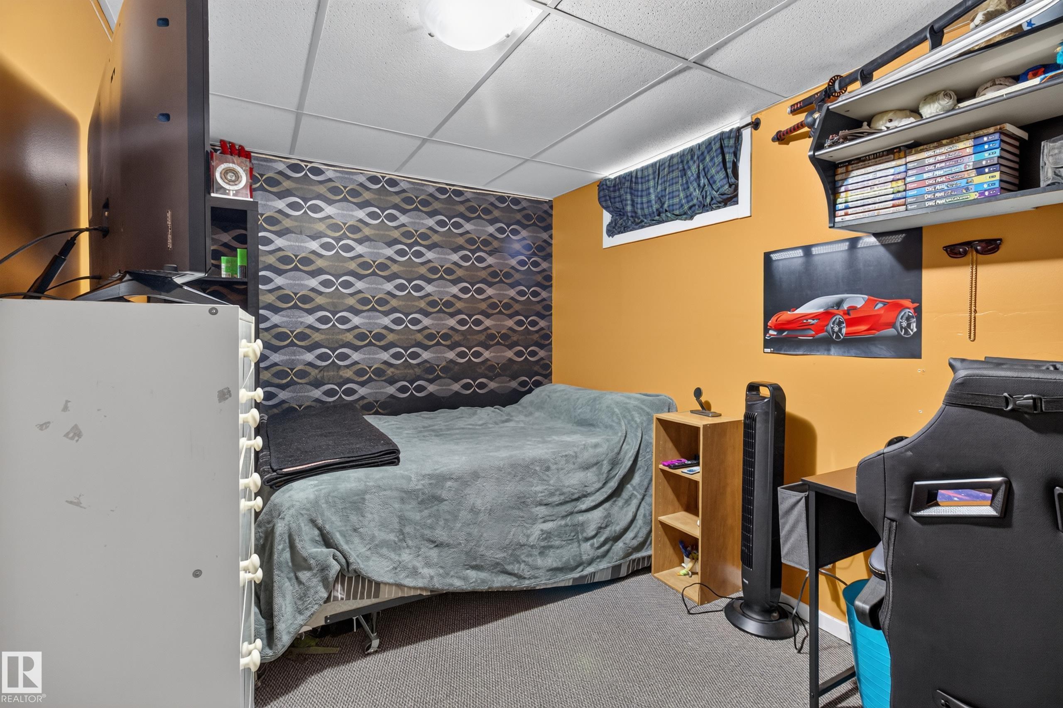
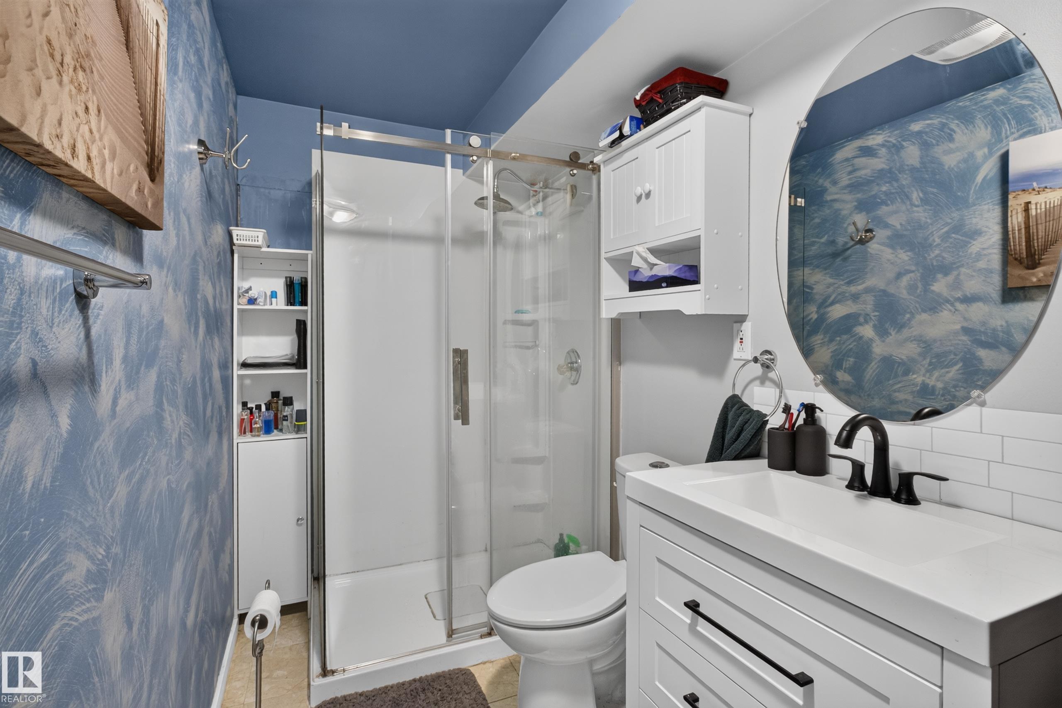
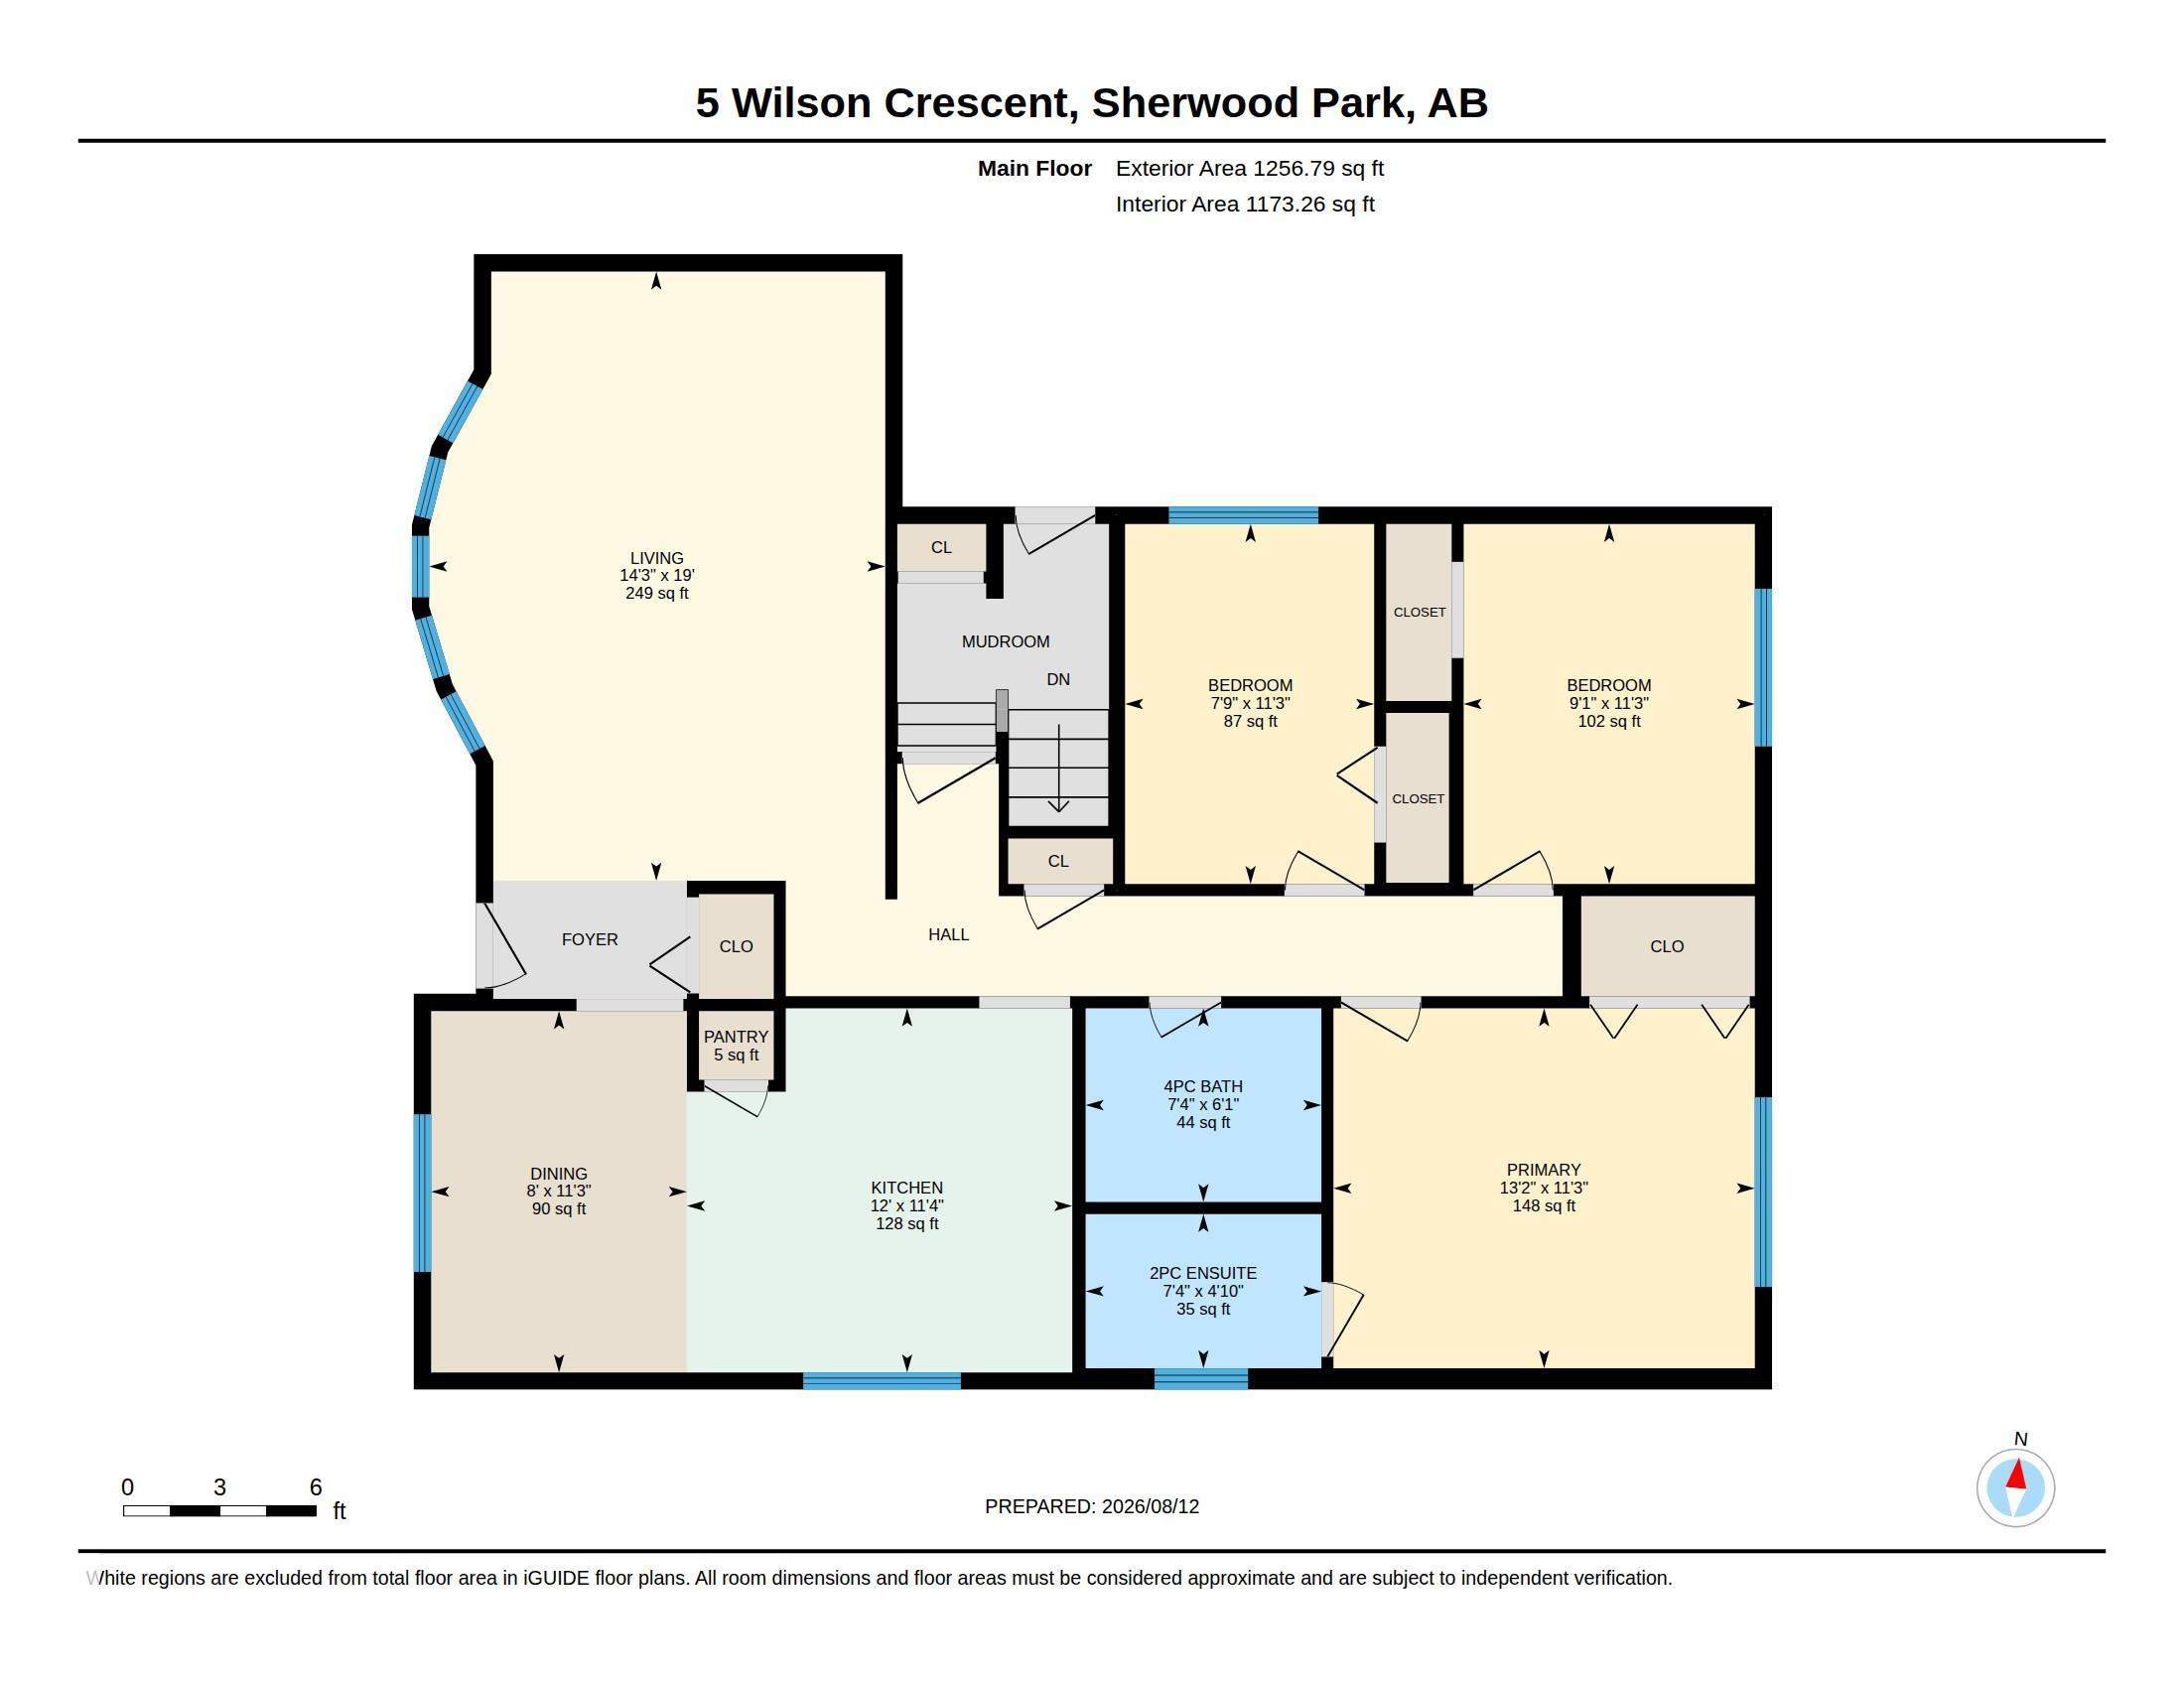
3 bedrooms

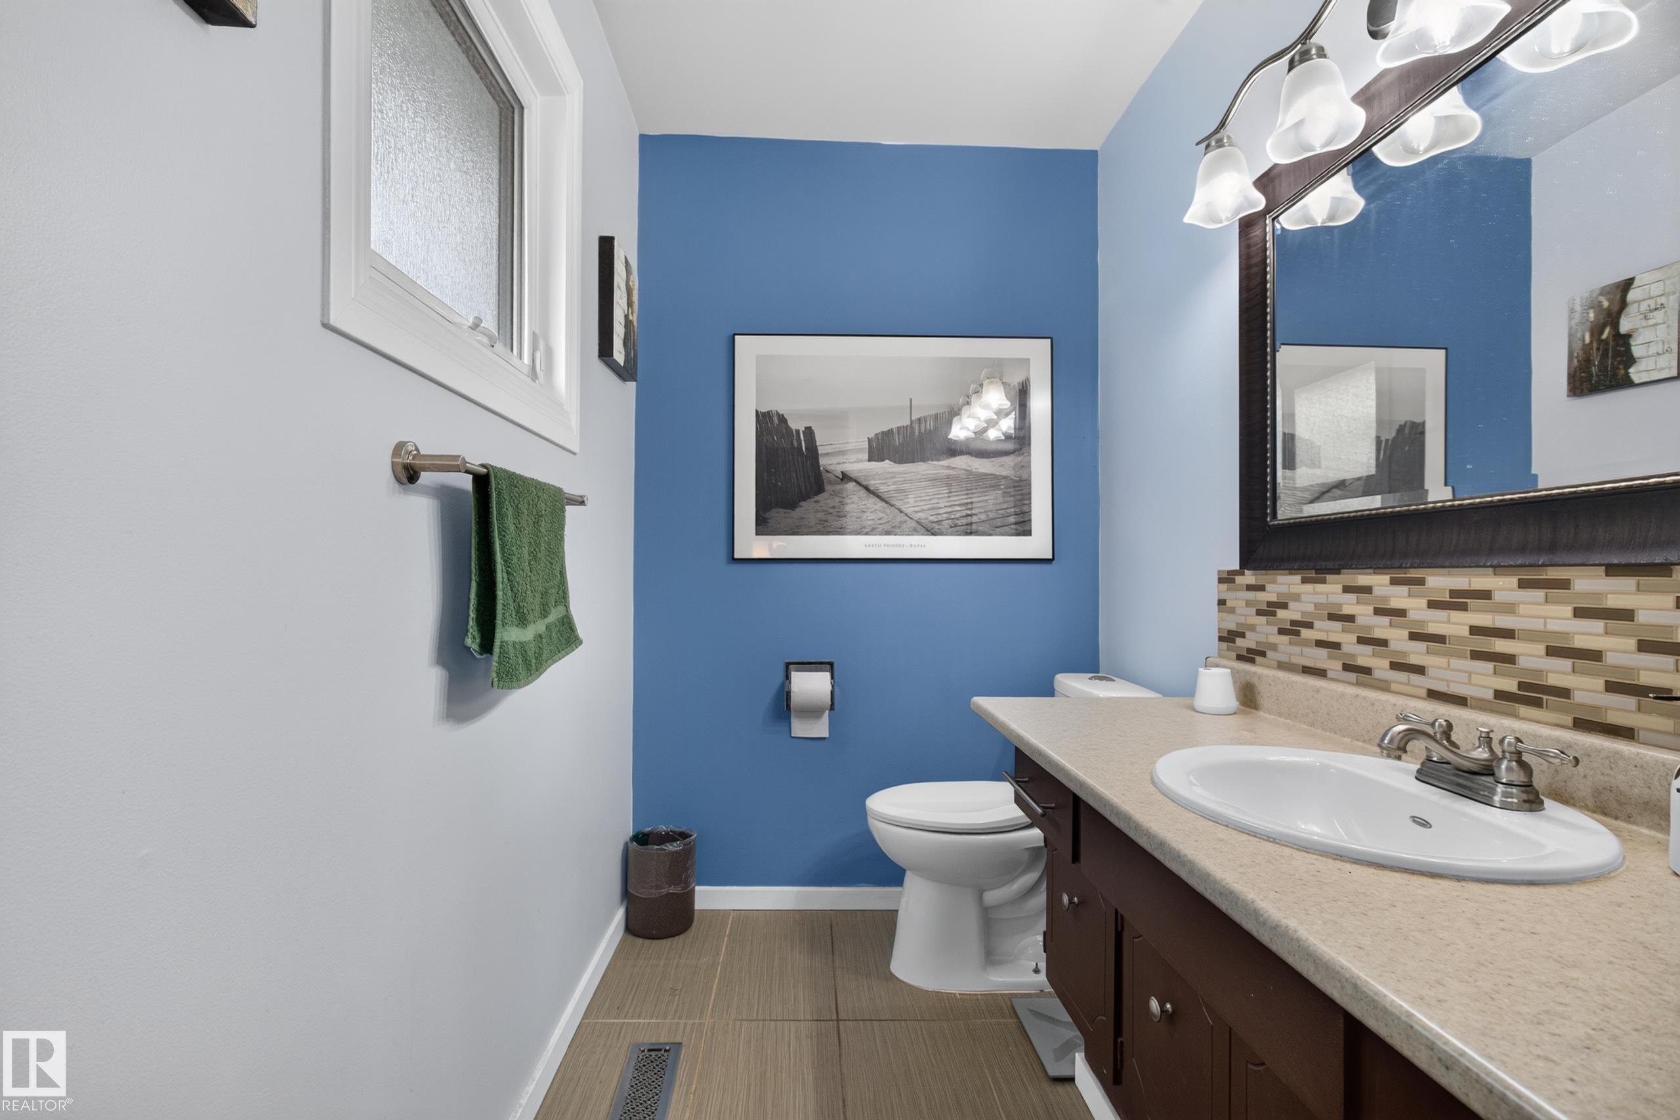
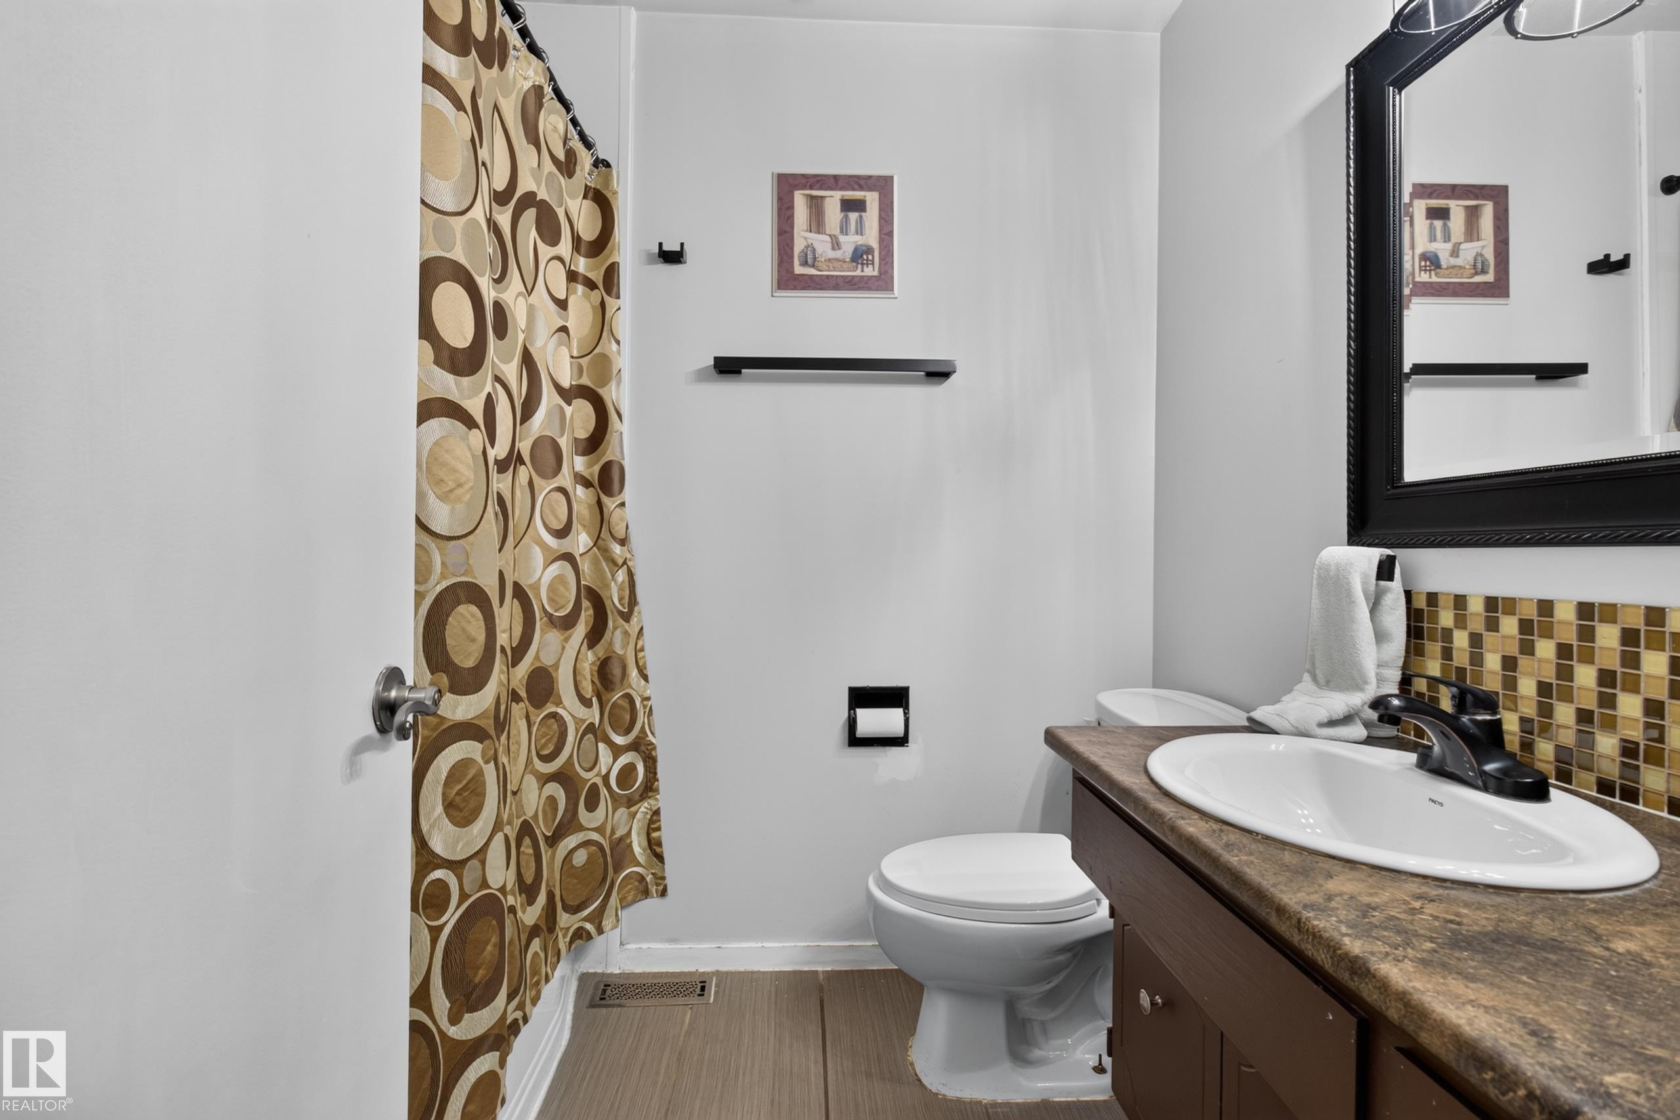
3 bathrooms

1,256 sqft

Sign up to View

Days on Market

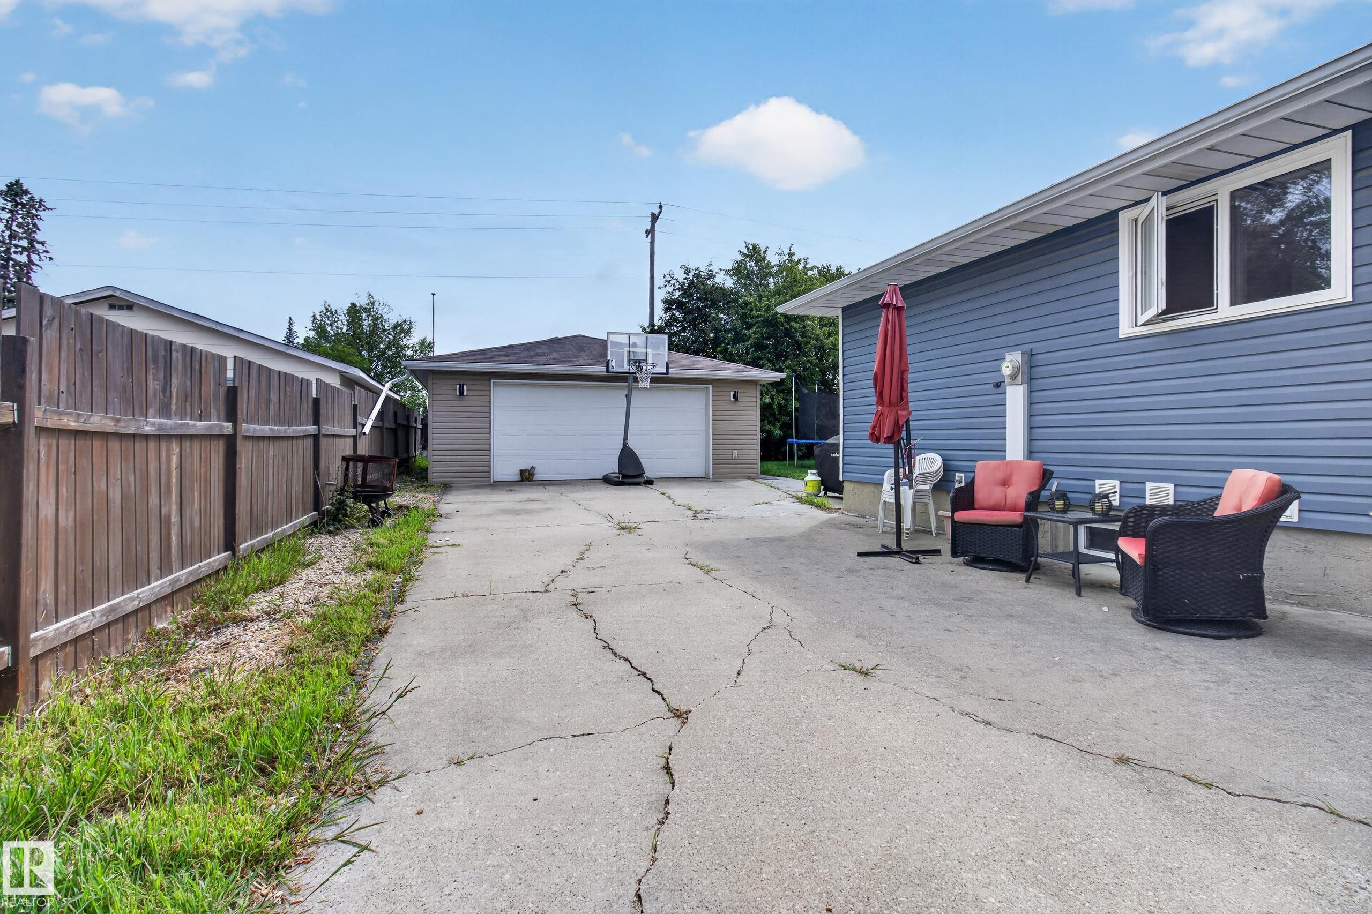
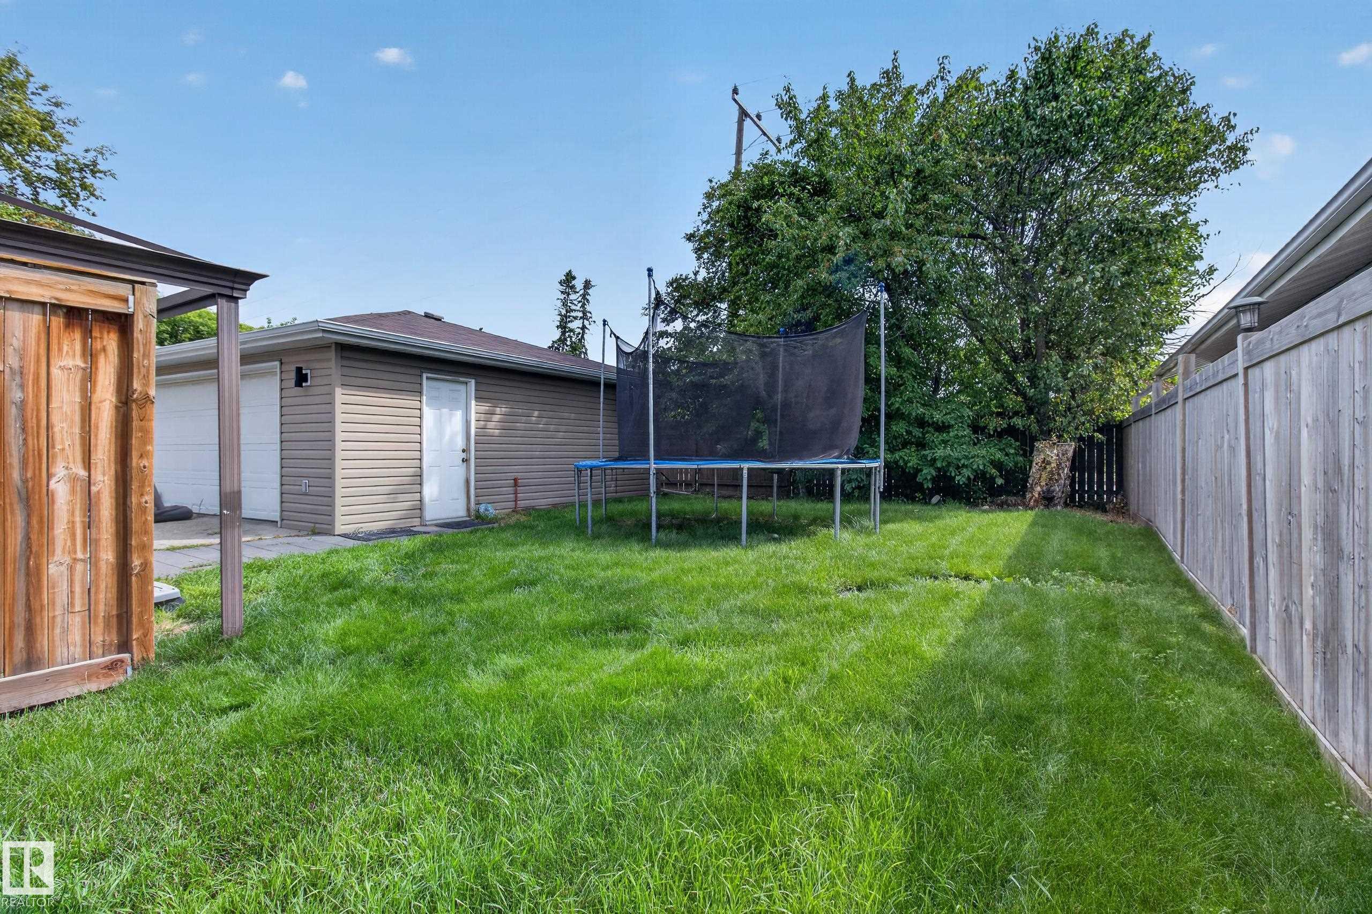
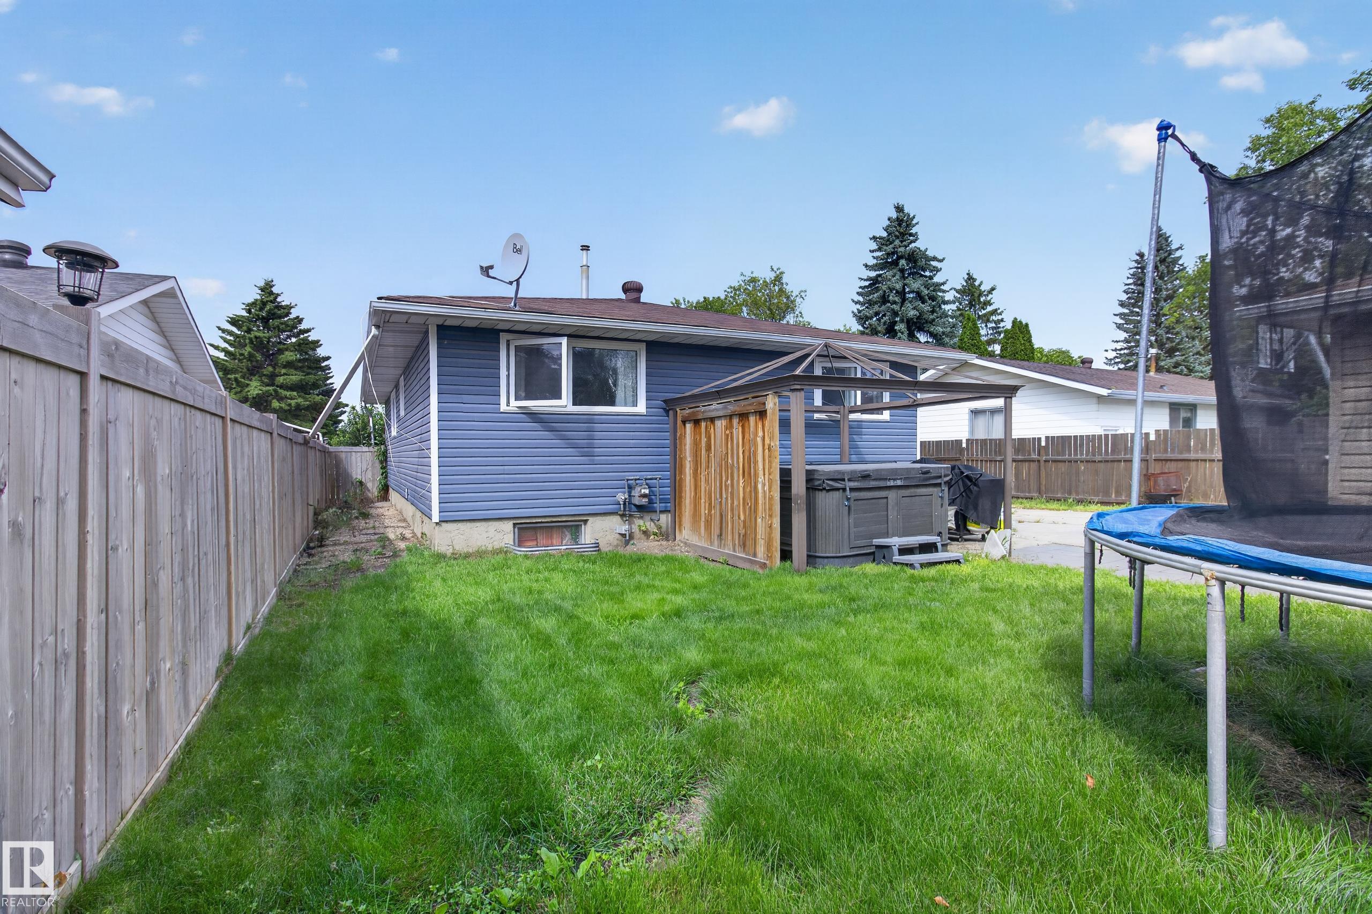
Deck Front Porch Hot Tub Parking-Extra R.V. Storage Vinyl Windows

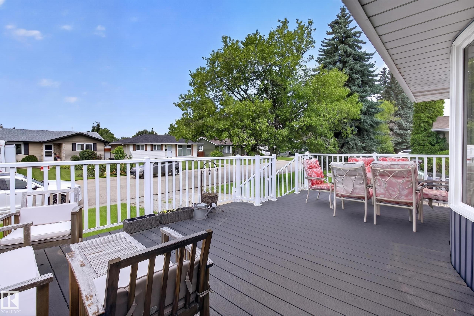
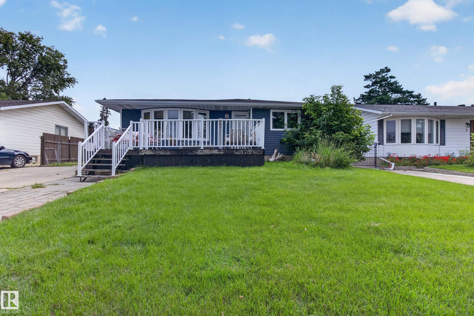
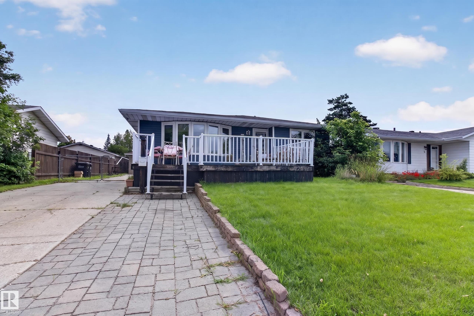
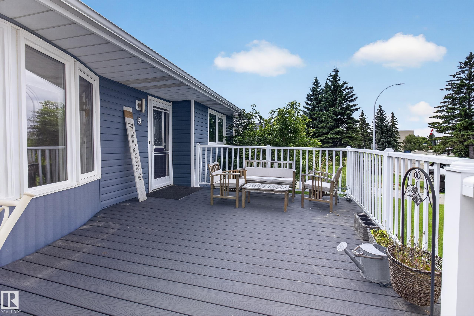
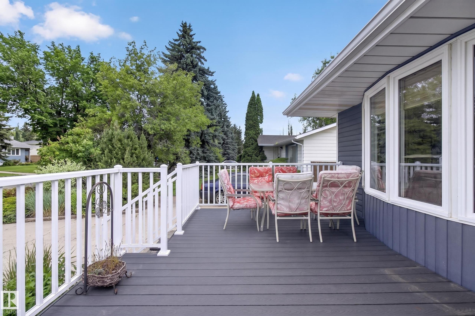
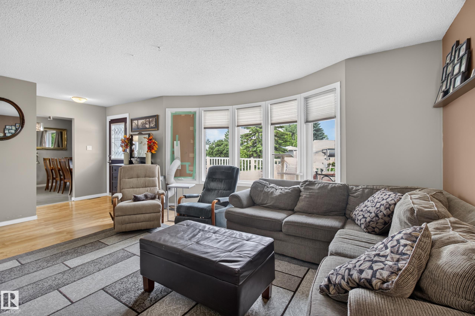
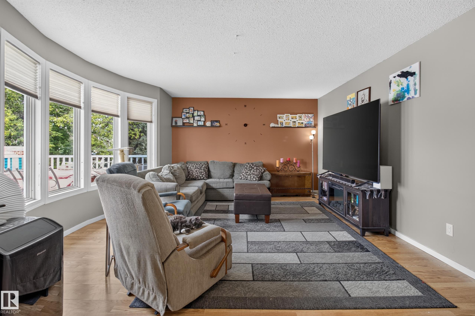
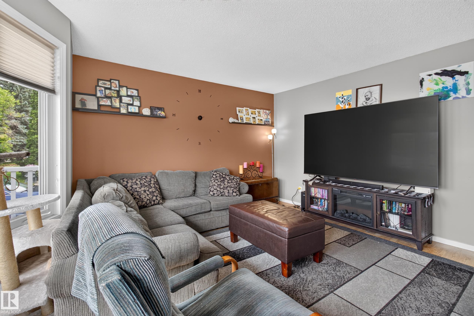
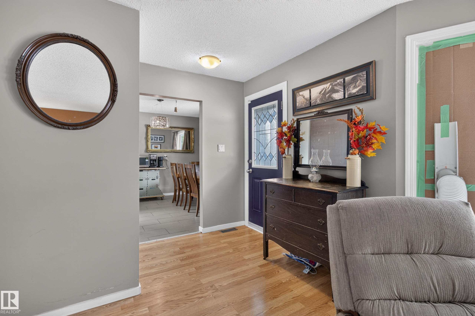
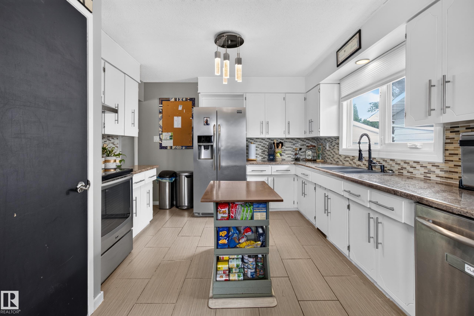
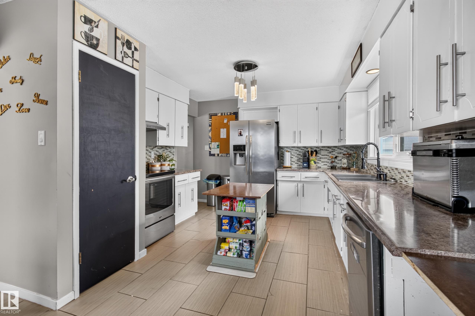
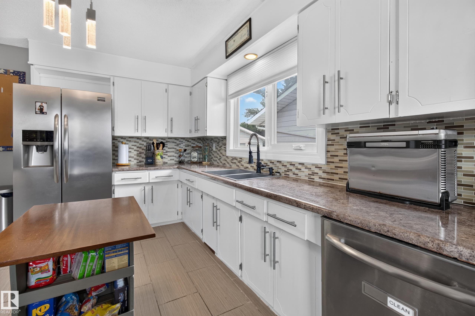
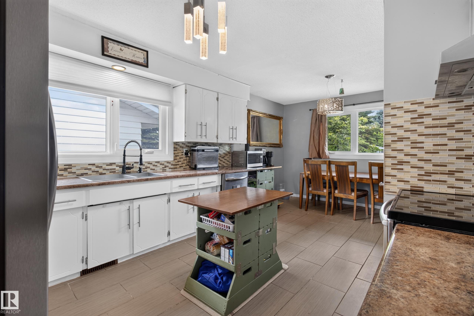
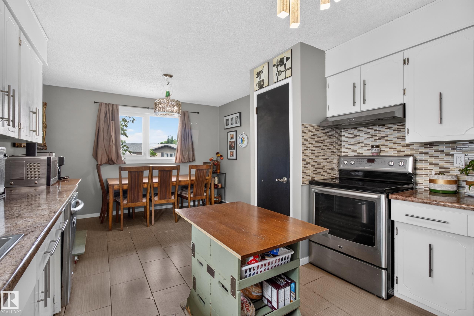
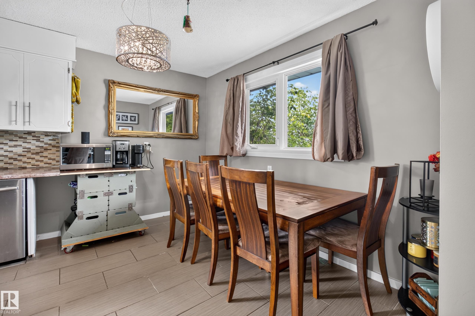
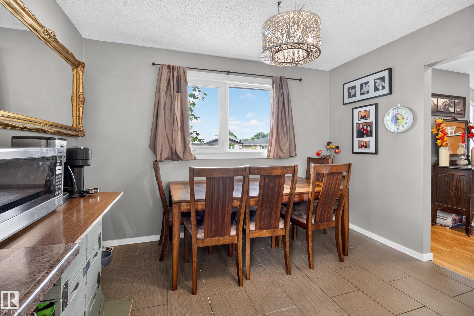
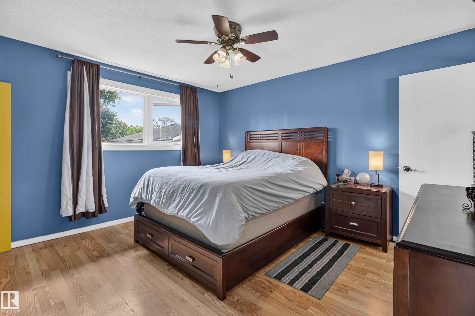
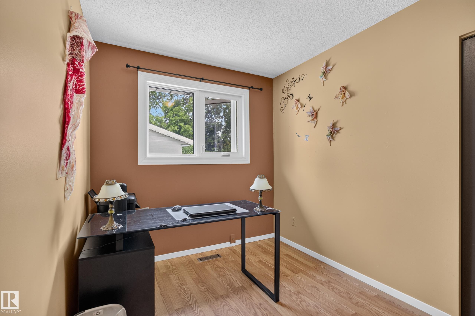
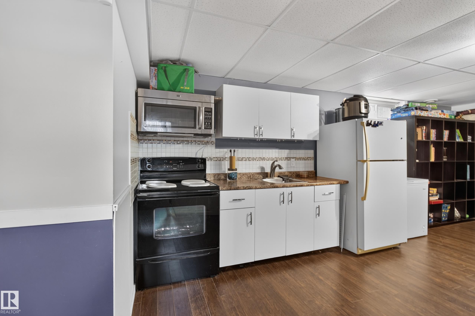
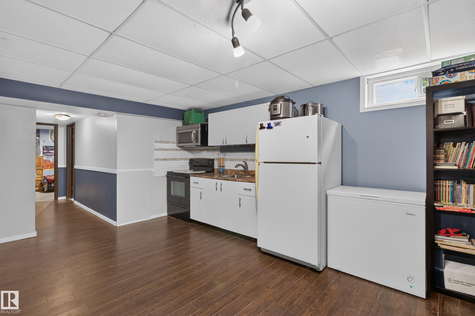
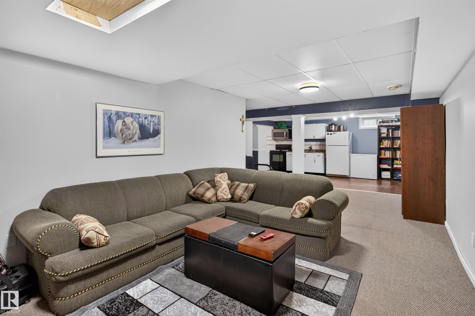
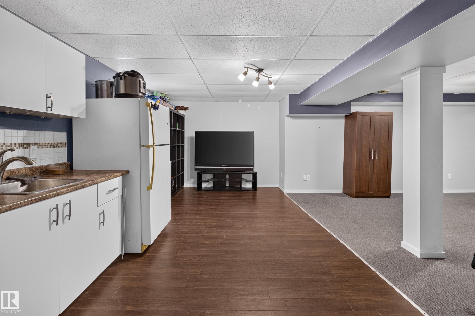
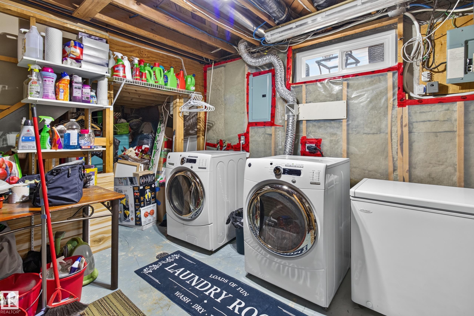
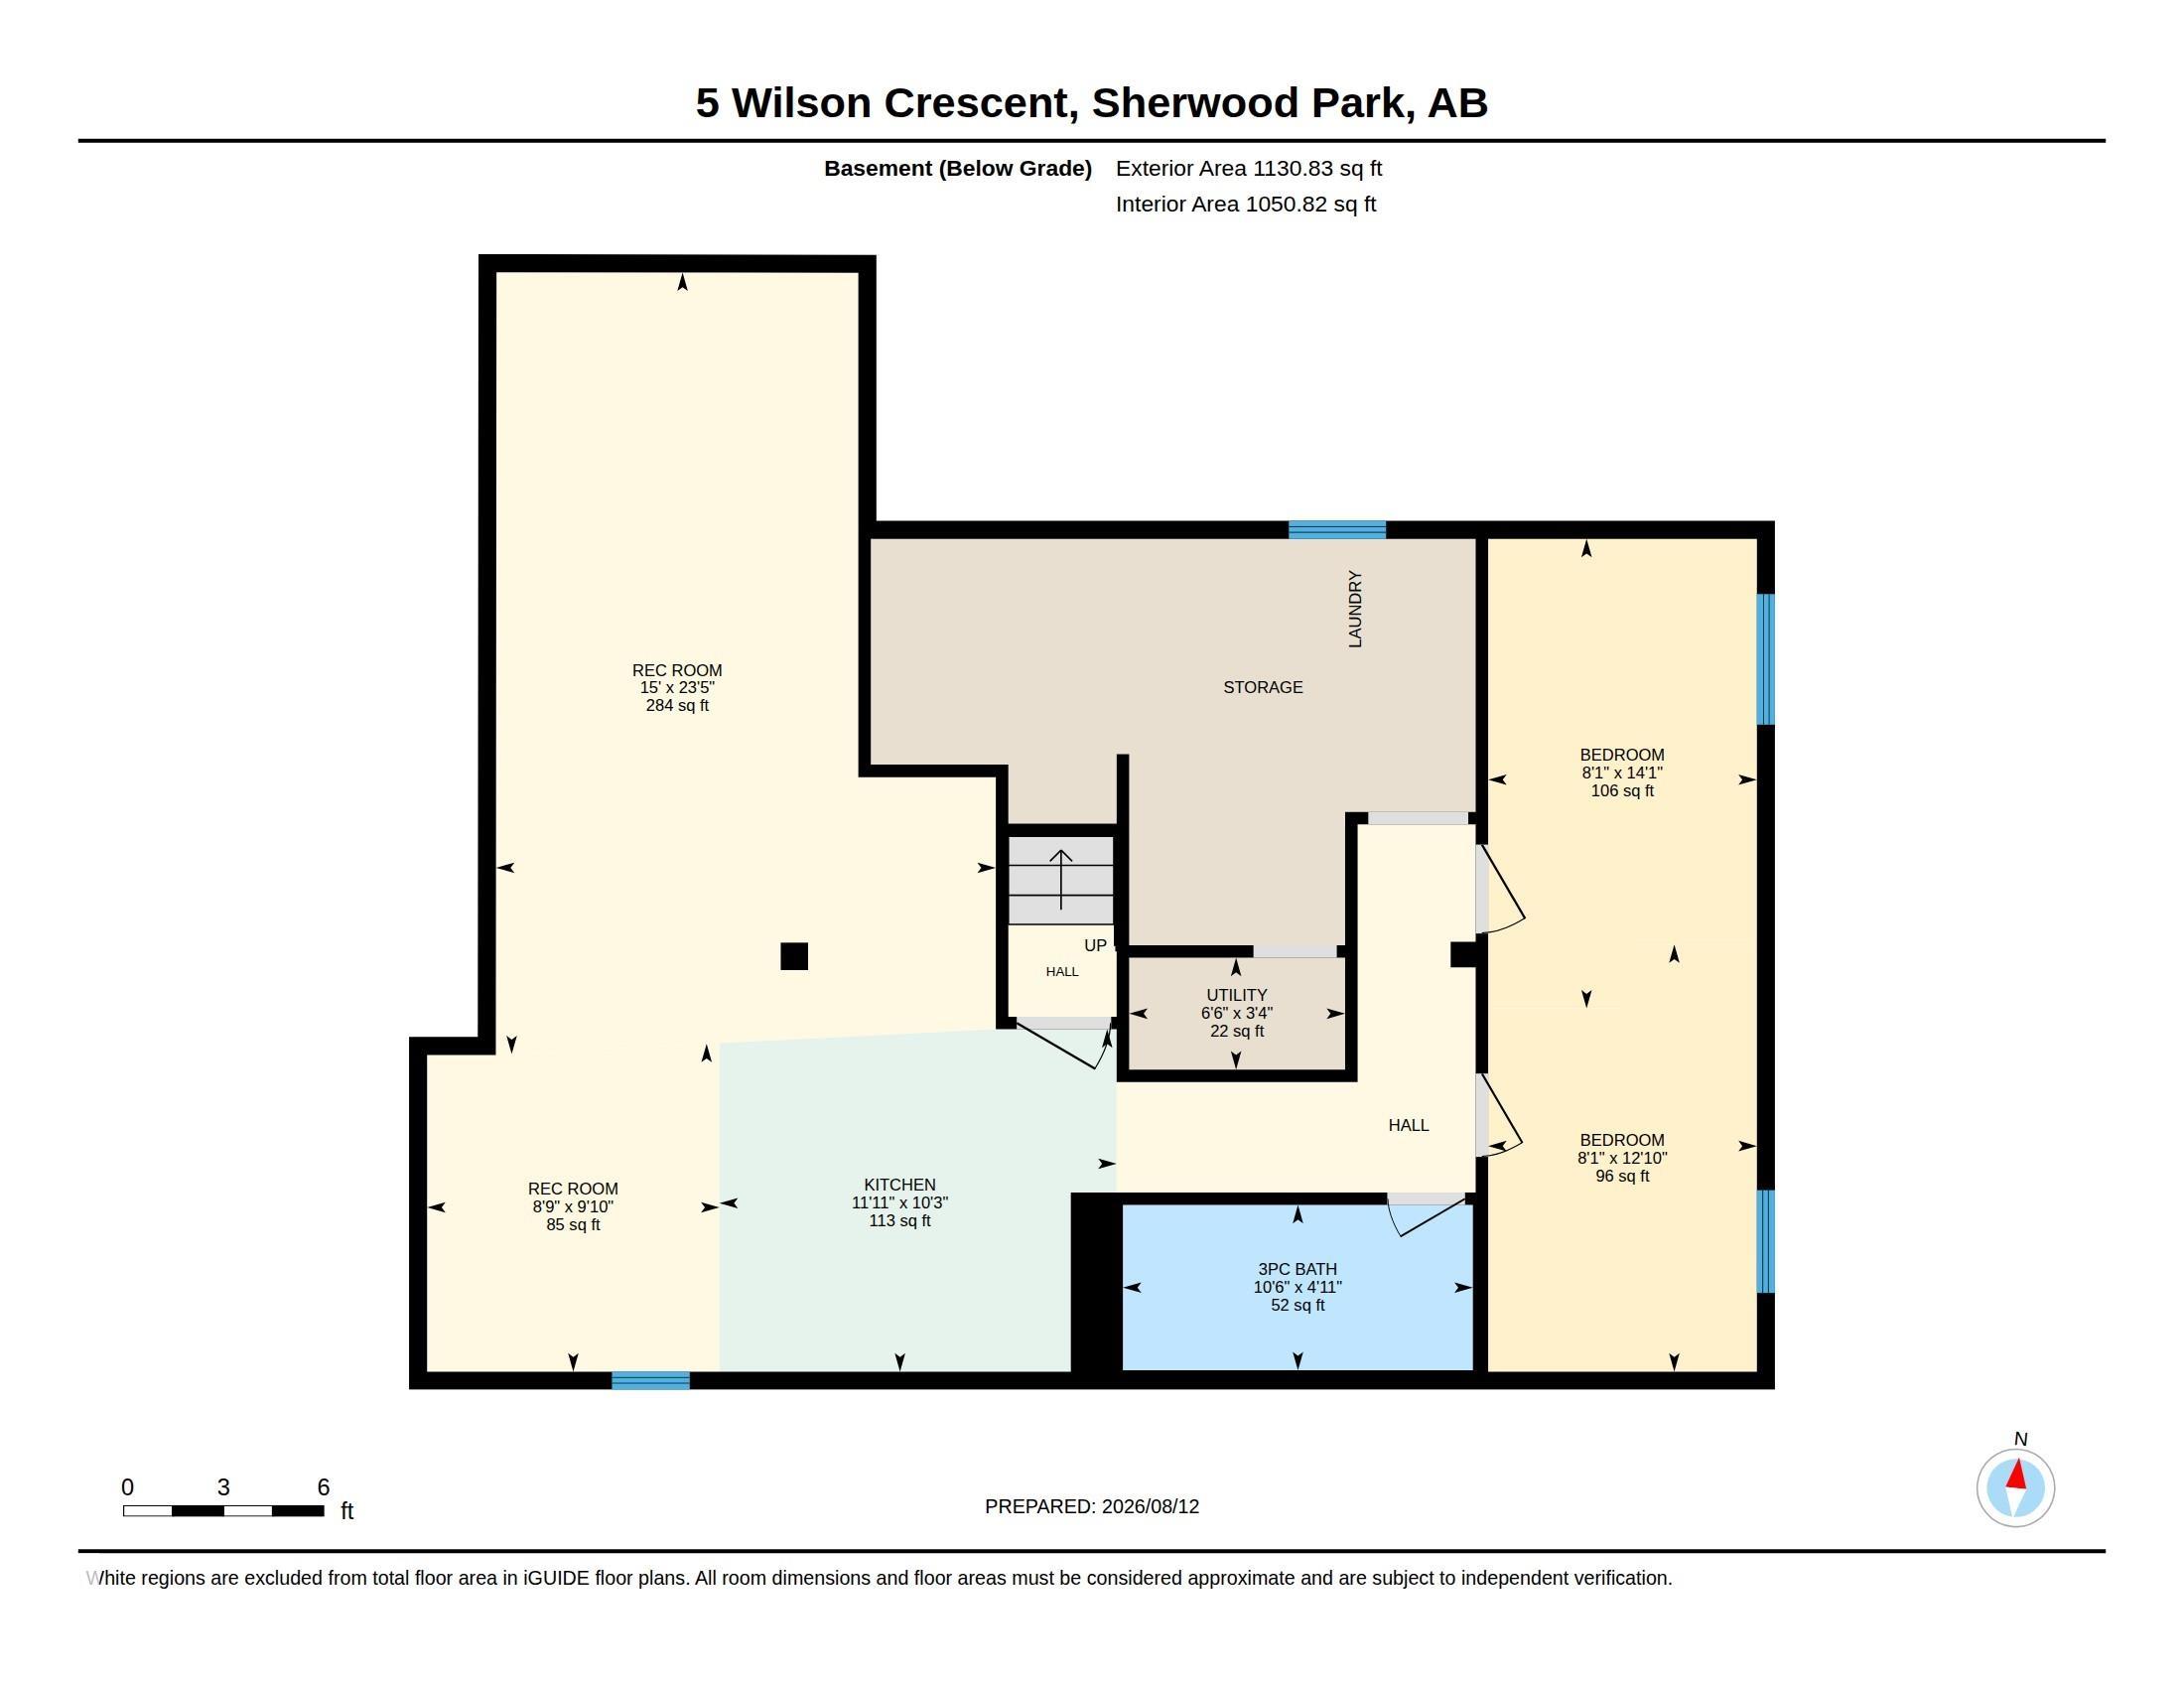
Welcome to this bungalow in a mature, established neighbourhood, ideally located within walking distance to schools, parks and everyday amenities. The updated exterior offers great curb appeal, while the large composite front deck is the perfect spot to soak up the sun. Major updates include roof, windows & siding (2016), furnace (2017), HWT (2020) and sub panels (2015). Inside, the home offers plenty of potential for a buyer ready to make it their own. The basement features a second kitchen, providing adde...

Read More

Essential Information

  • MLS® #
    E4503518
  • Year Built
    1973
  • Property Type
    Residential
  • Property Style
    Bungalow
  • MLS® #
    E4503518
  • Year Built
    1973
  • Property Type
    Residential
  • Property Style
    Bungalow
  • MLS® #
    E4503518
  • Year Built
    1973
  • Property Type
    Residential
  • Property Style
    Bungalow

Community Information

  • Area
    Strathcona
  • Neighbourhood/Community
    Westboro
  • Postal Code
    T8A 3L1
  • Area
    Strathcona
  • Neighbourhood/Community
    Westboro
  • Postal Code
    T8A 3L1
  • Area
    Strathcona
  • Neighbourhood/Community
    Westboro
  • Postal Code
    T8A 3L1

Services & Amenities

  • Amenities
    Deck
    Front Porch
    Hot Tub
    Parking-Extra
    R.V. Storage
    Vinyl Windows
  • Amenities
    Deck, Front Porch, Hot Tub, Parking-Extra, R.V. Storage, Vinyl Windows
  • Amenities
    Deck
    Front Porch
    Hot Tub
    Parking-Extra
    R.V. Storage
    Vinyl Windows

Interior

  • Floor Finish
    Ceramic Tile
    Laminate Flooring
  • Goods Included
    Dishwasher-Built-In
    Dryer
    Hood Fan
    Washer
    Window Coverings
    Refrigerators-Two
    Stoves-Two
    Hot Tub
  • Heating Type
    Forced Air-1
    Natural Gas
  • Basement
    Full
  • Basement Development
    Fully Finished
  • Floor Finish
    Ceramic Tile, Laminate Flooring
  • Goods Included
    Dishwasher-Built-In, Dryer, Hood Fan, Washer, Window Coverings, Refrigerators-Two, Stoves-Two, Hot Tub
  • Heating Type
    Forced Air-1, Natural Gas
  • Basement
    Full
  • Basement Development
    Fully Finished
  • Floor Finish
    Ceramic Tile
    Laminate Flooring
  • Goods Included
    Dishwasher-Built-In
    Dryer
    Hood Fan
    Washer
    Window Coverings
    Refrigerators-Two
    Stoves-Two
    Hot Tub
  • Heating Type
    Forced Air-1
    Natural Gas
  • Basement
    Full
  • Basement Development
    Fully Finished

Exterior

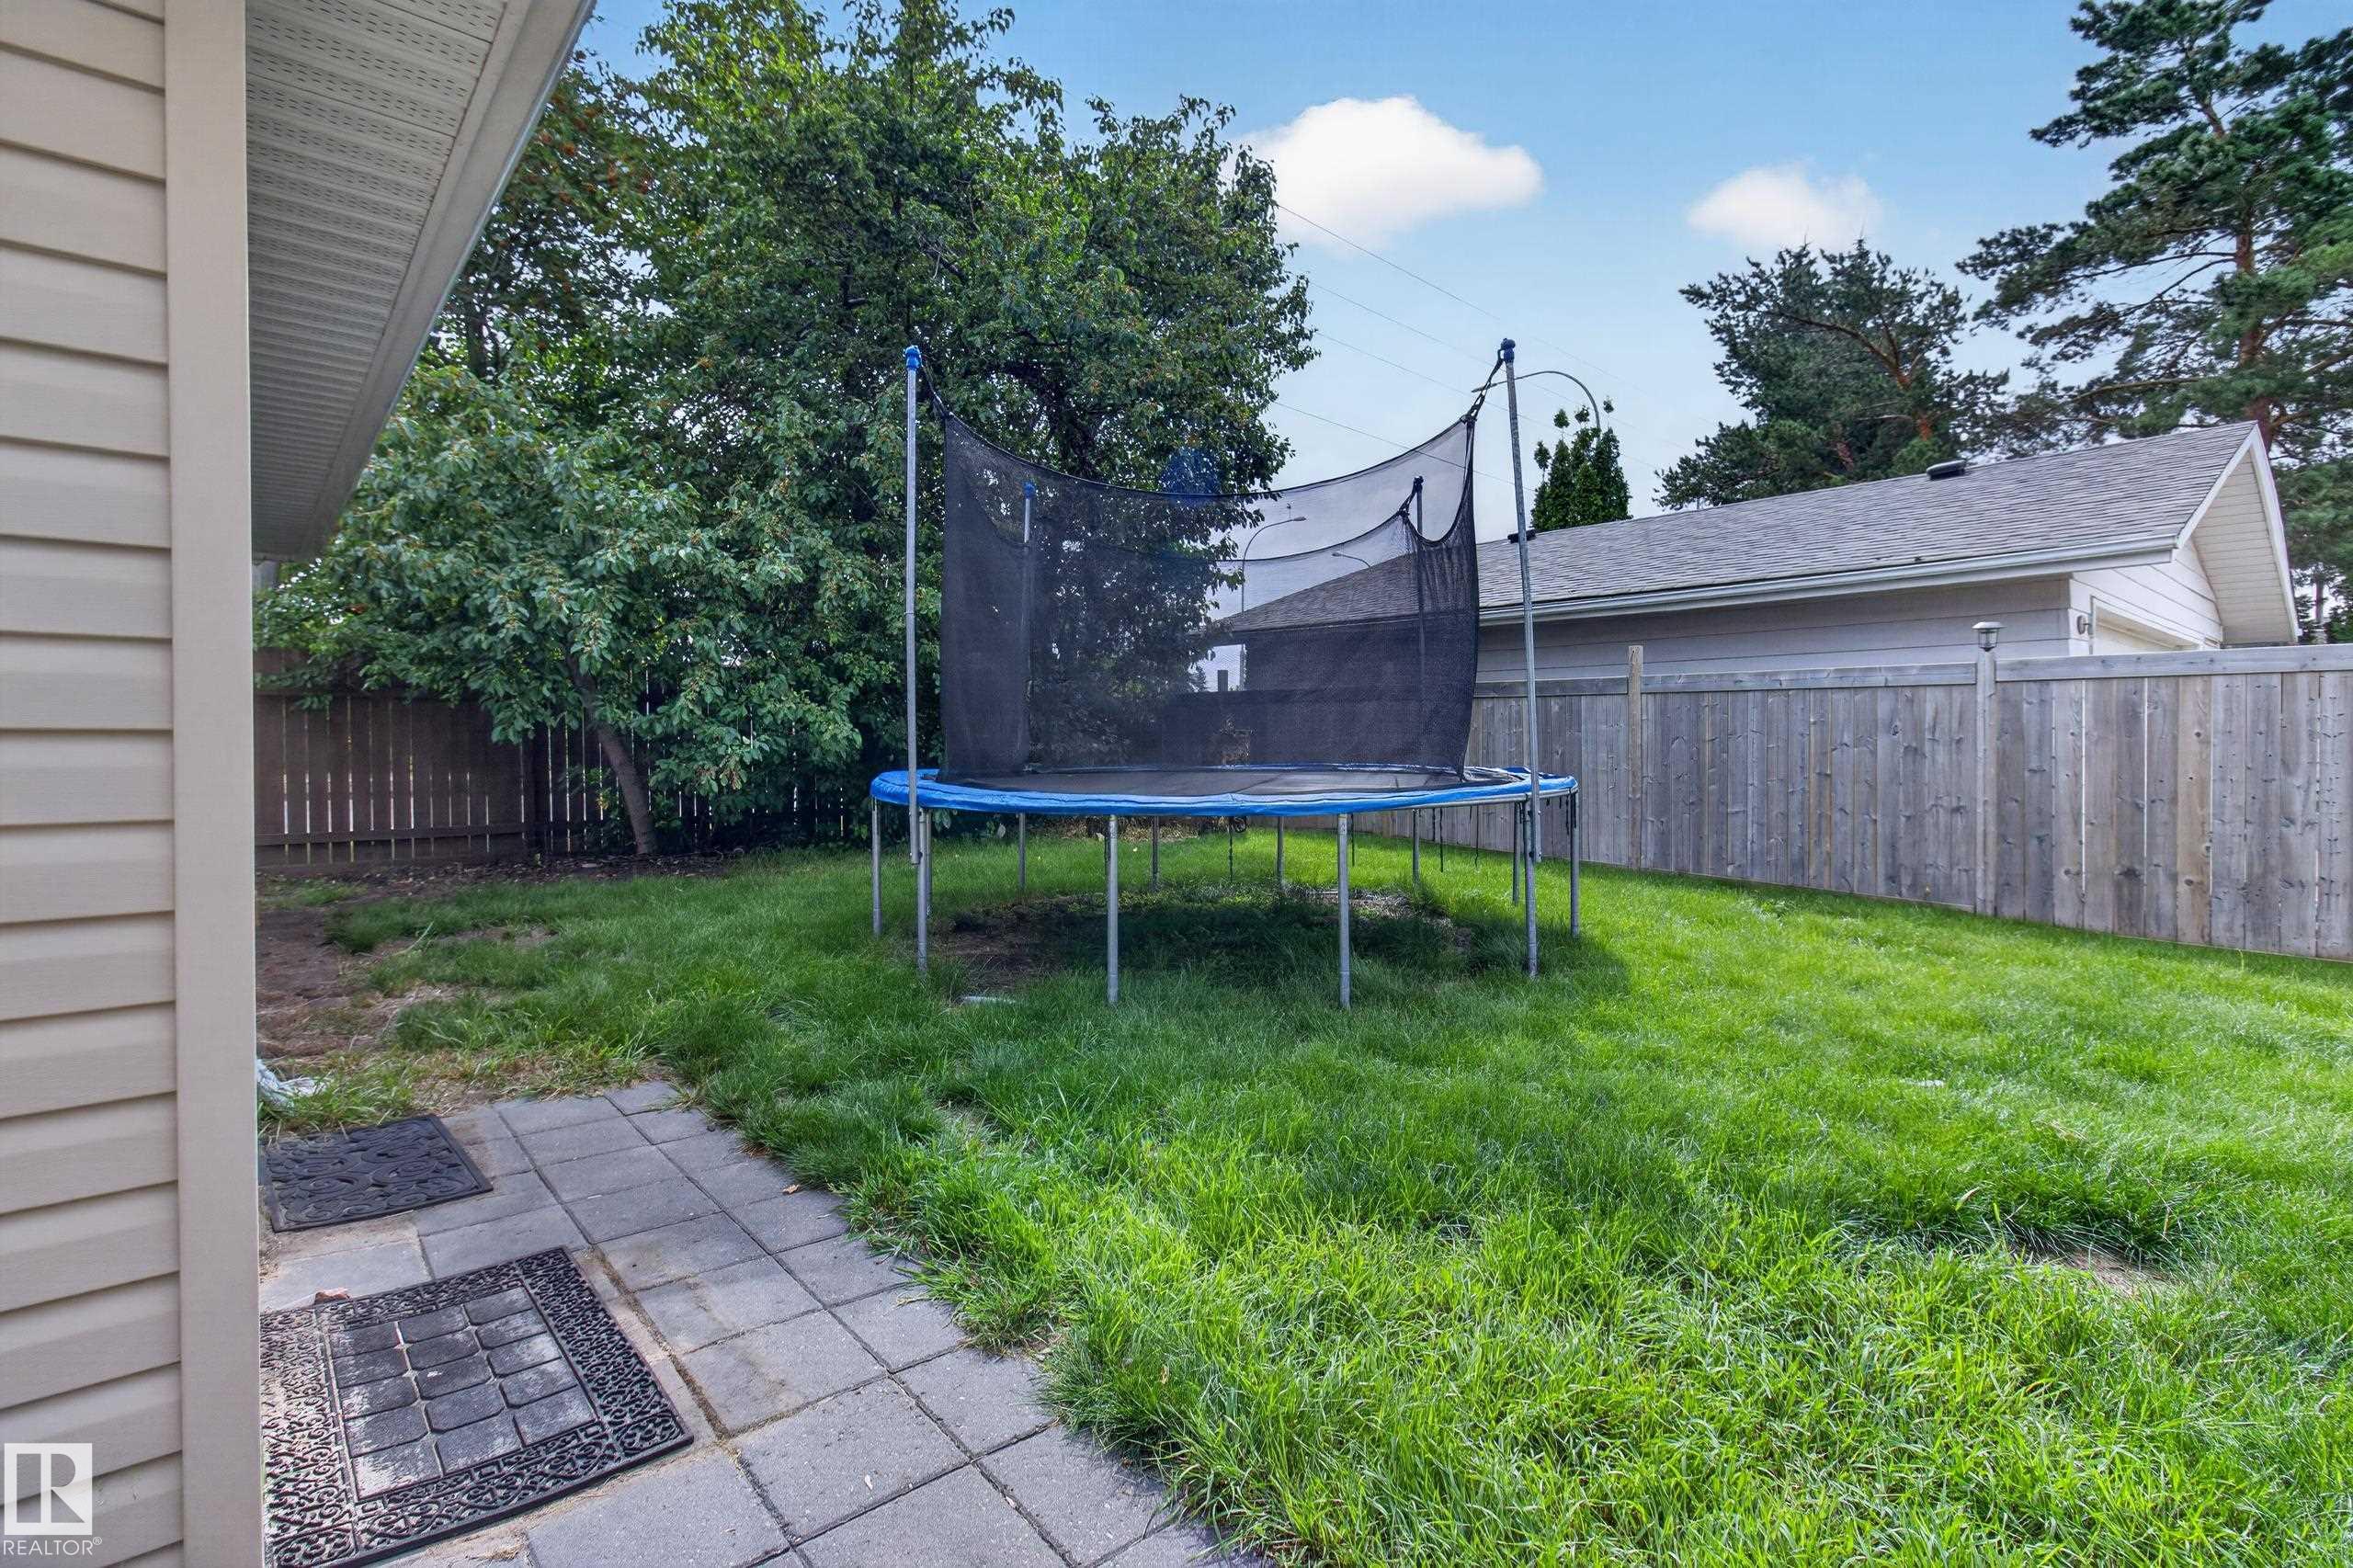
  • Lot/Exterior Features
    Fenced
    Golf Nearby
    Playground Nearby
    Public Swimming Pool
    Public Transportation
    Schools
    Shopping Nearby
  • Roof
    Asphalt Shingles
  • Foundation
    Concrete Perimeter
  • Lot/Exterior Features
    Fenced, Golf Nearby, Playground Nearby, Public Swimming Pool, Public Transportation, Schools, Shopping Nearby
  • Roof
    Asphalt Shingles
  • Foundation
    Concrete Perimeter
  • Lot/Exterior Features
    Fenced
    Golf Nearby
    Playground Nearby
    Public Swimming Pool
    Public Transportation
    Schools
    Shopping Nearby
  • Roof
    Asphalt Shingles
  • Foundation
    Concrete Perimeter

Additional Details

  • Property Class
    Single Family
  • Site Influences
    Fenced
    Golf Nearby
    Playground Nearby
    Public Swimming Pool
    Public Transportation
    Schools
    Shopping Nearby
  • Road Access
    Paved
  • Last Updated
    7/4/2026 14:1
  • Property Class
    Single Family
  • Site Influences
    Fenced, Golf Nearby, Playground Nearby, Public Swimming Pool, Public Transportation, Schools, Shopping Nearby
  • Road Access
    Paved
  • Last Updated
    7/4/2026 14:1
  • Property Class
    Single Family
  • Site Influences
    Fenced
    Golf Nearby
    Playground Nearby
    Public Swimming Pool
    Public Transportation
    Schools
    Shopping Nearby
  • Road Access
    Paved
  • Last Updated
    7/4/2026 14:1

$430,000

5 WILSON Crescent

Schedule Tour
Contact Agent

$1959/month
Est. Monthly Payment
$
$
%
Learn More

Mortgage values are calculated by Redman Technologies Inc based on values provided in the REALTOR® Association of Edmonton listing data feed.