




Courtesy of Jennifer Davis of RE/MAX PREFERRED CHOICE

50 HEATHERGLEN Drive Spruce Grove , Alberta , T7X 0R6

 MLS® # E4503774

2 bedrooms

3 bathrooms

1,175 sqft

Sign up to View

Days on Market

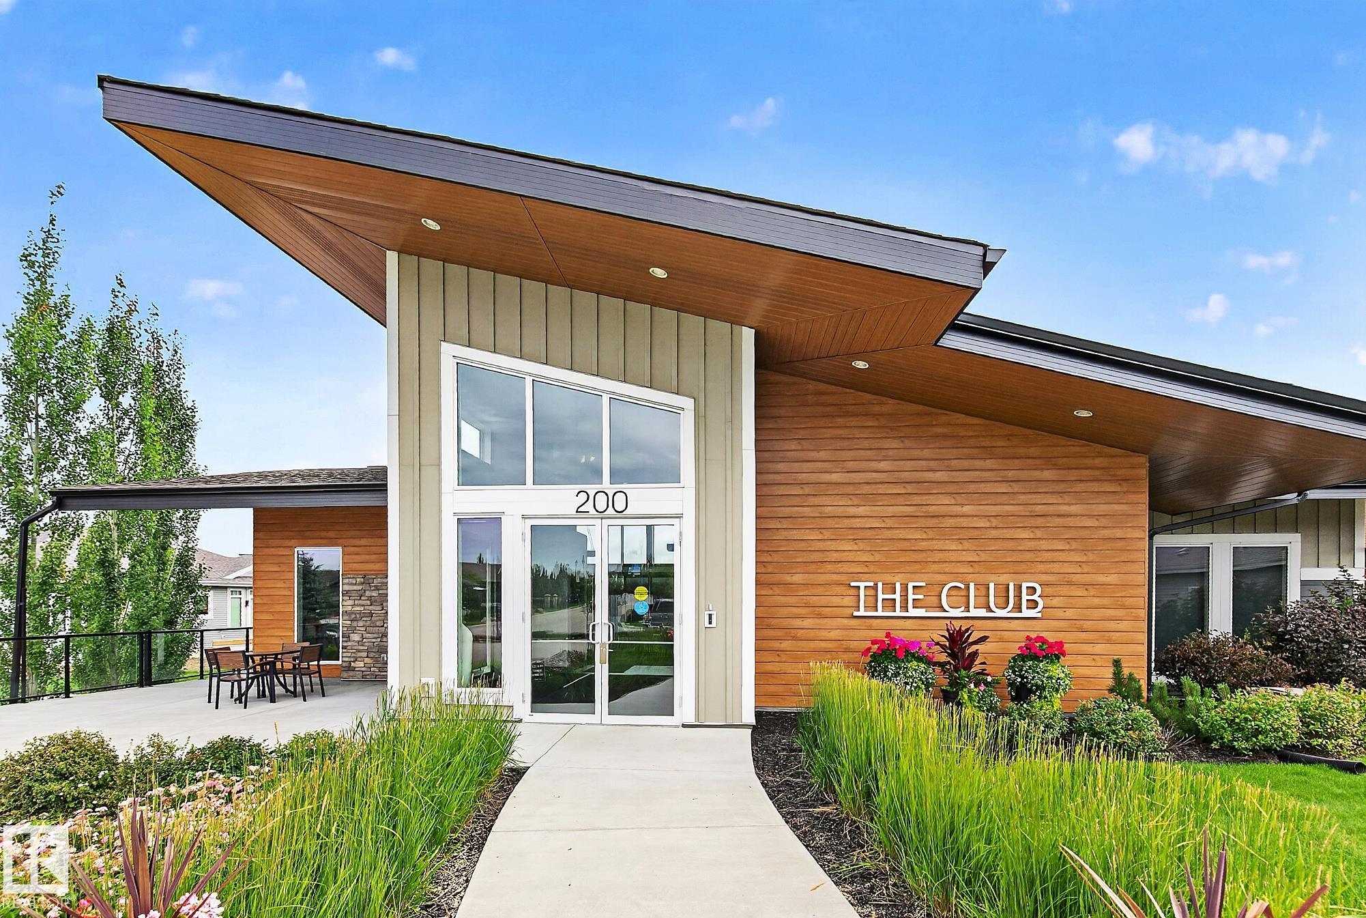
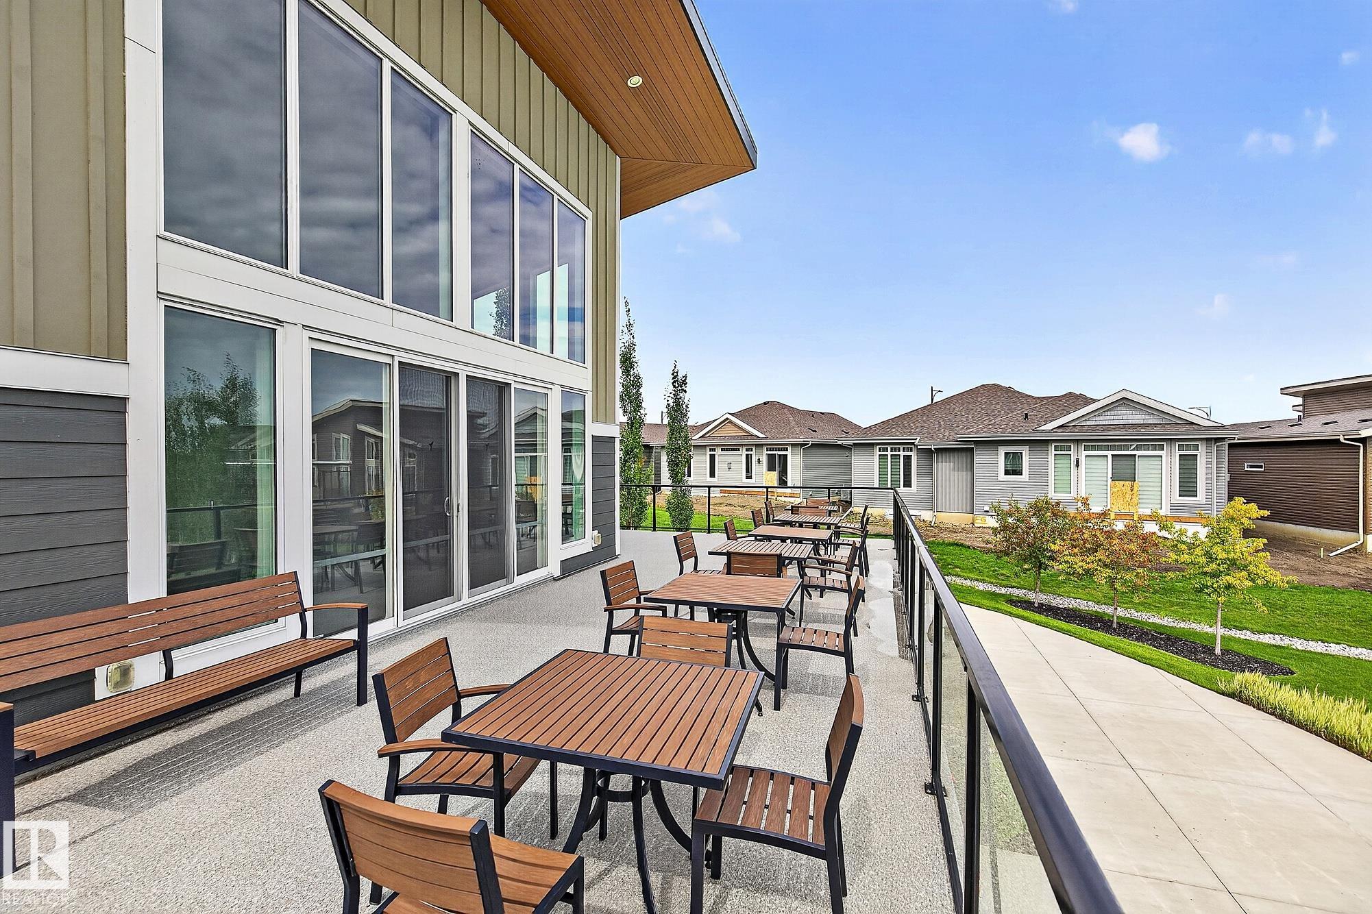
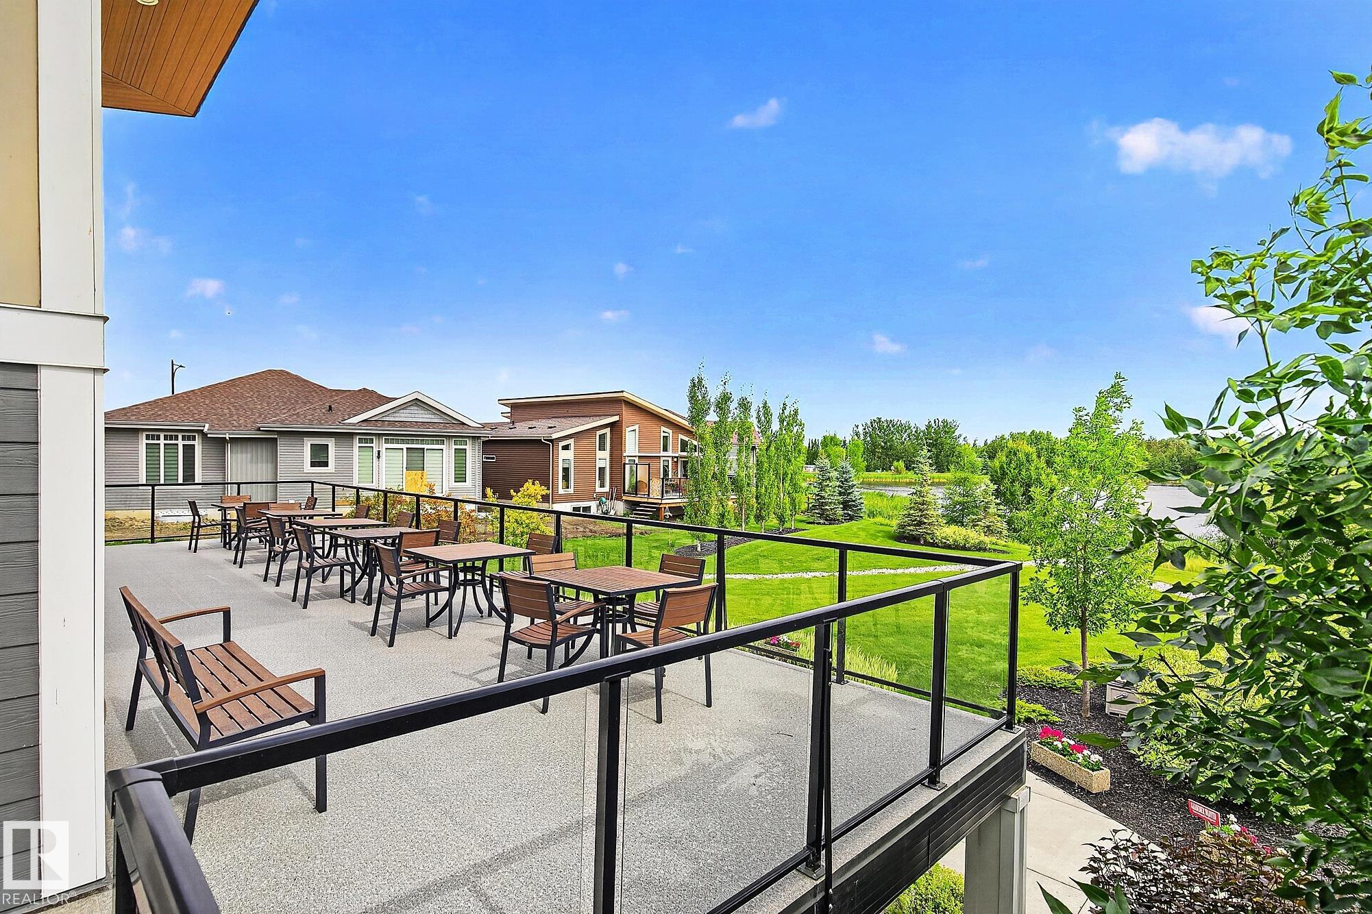
Closet Organizers Club House Deck Detectors Smoke Front Porch No Animal Home No Smoking Home Racquet Courts Recreation Room/Centre Social Rooms Storage-In-Suite Tennis Courts Vaulted Ceiling Vinyl Windows

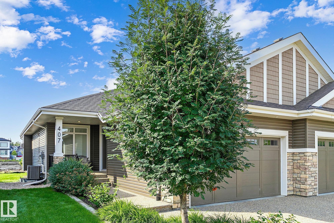
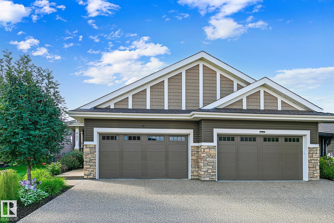
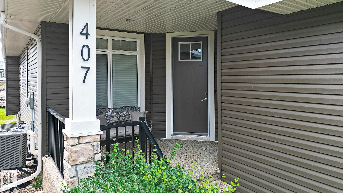
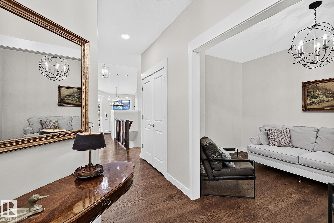
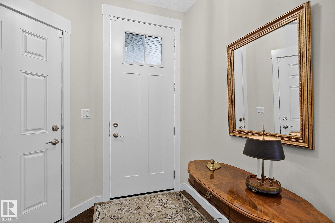
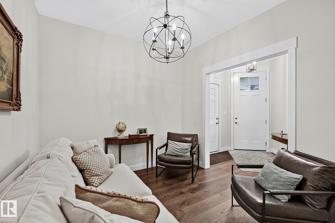
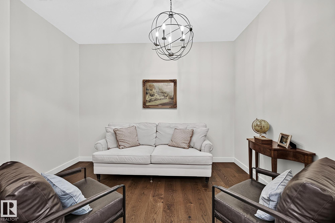
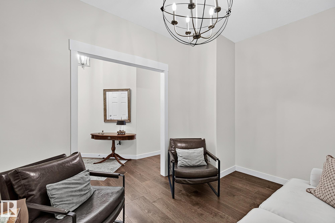
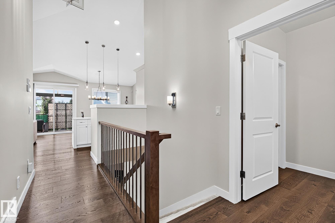
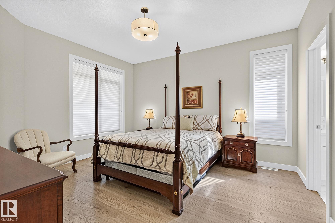
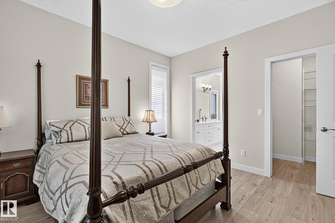
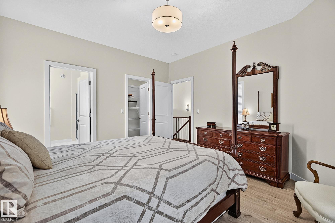
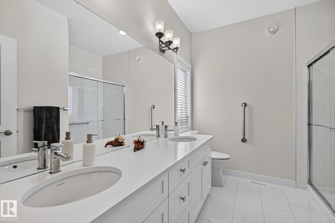
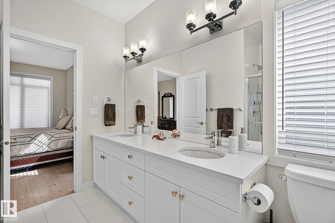
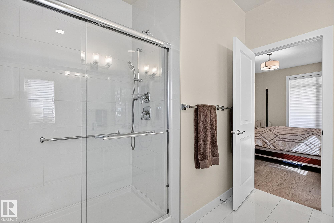
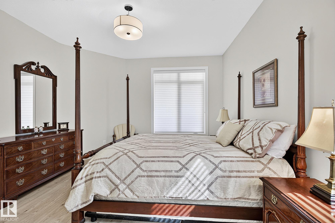
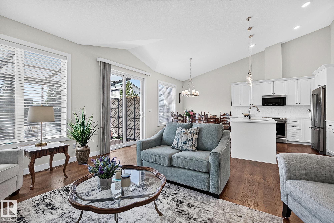
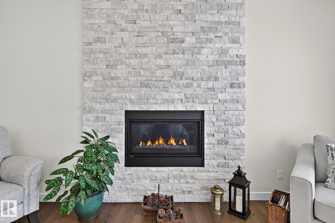
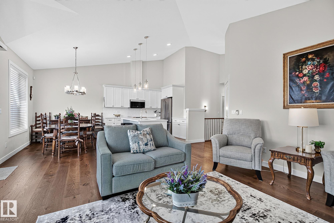
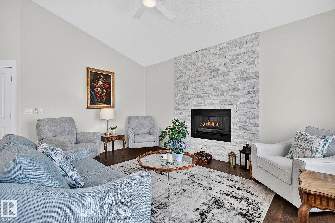
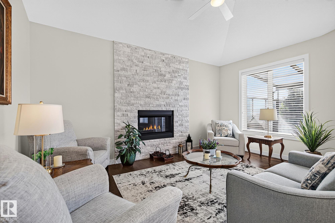
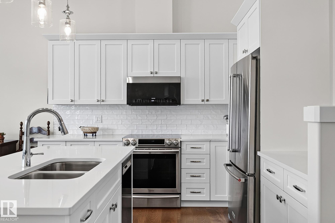
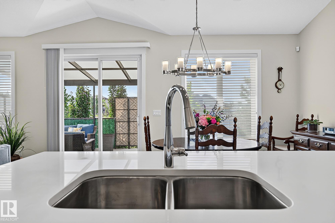
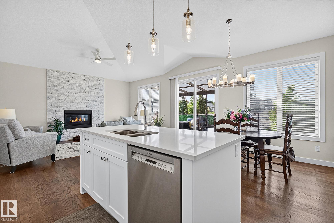
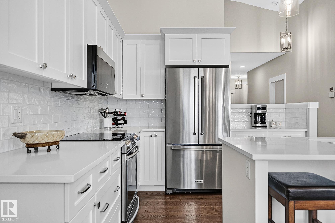
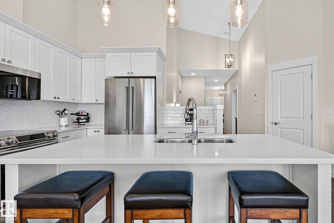
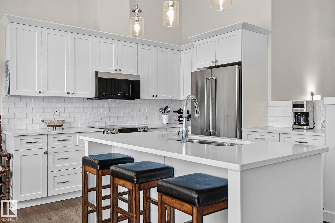
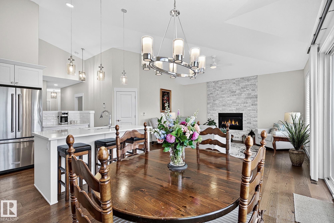
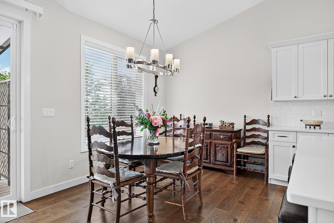
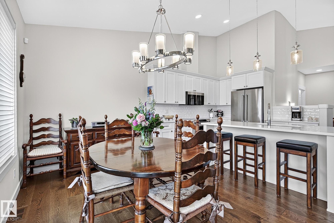
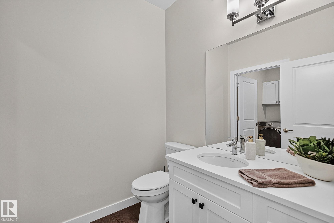
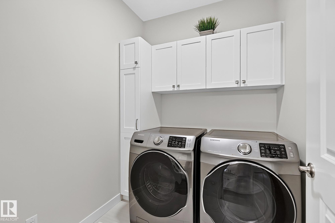
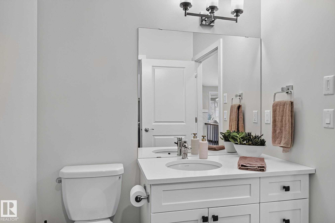
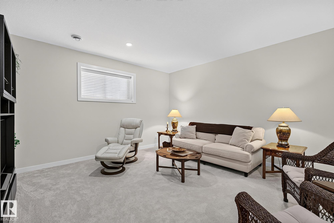
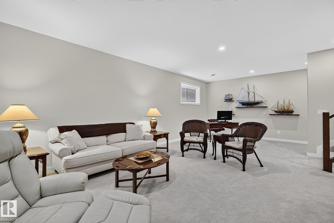
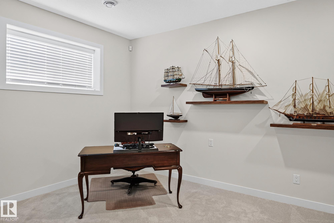
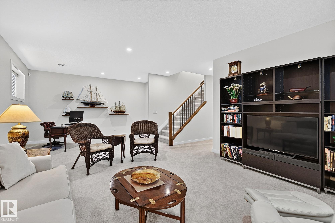
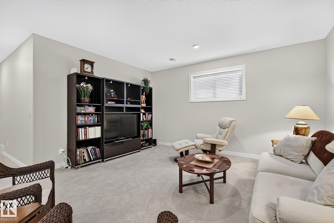
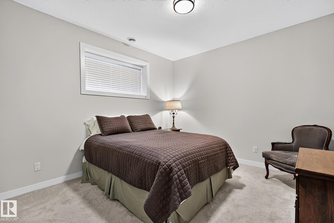
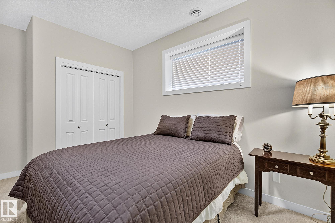
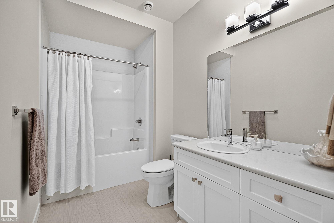
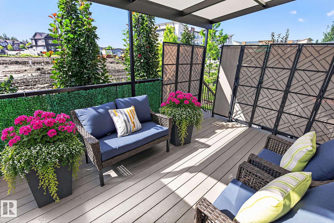
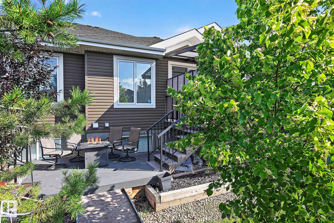
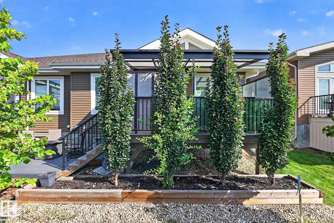
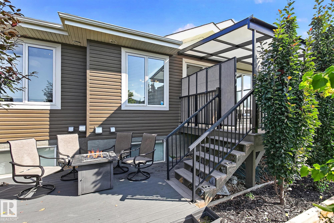
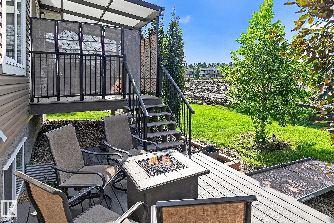
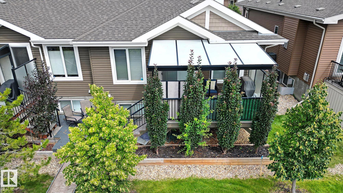
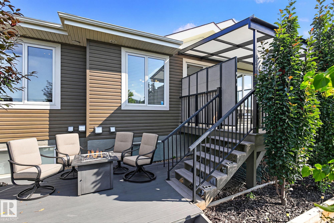
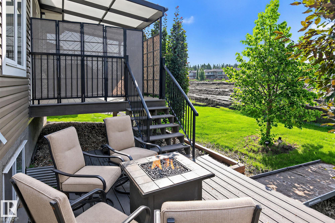
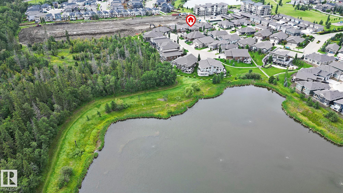
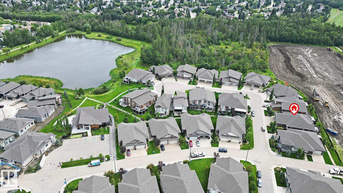
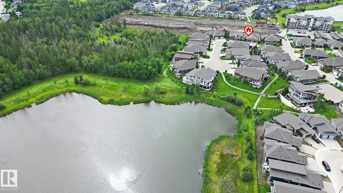
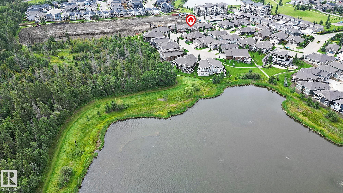
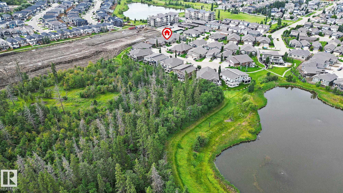
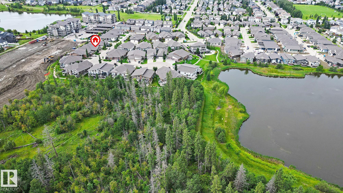
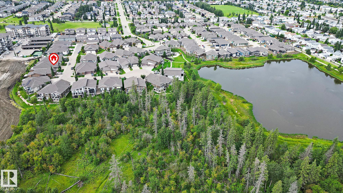
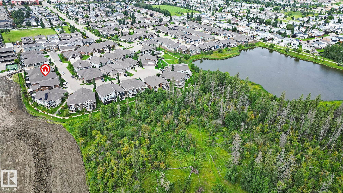
Superb in design, sophistication, & lifestyle! Excellence exudes throughout in this IMMACULATE executive, fully finished bungalow. Luxurious quartz laden countertops throughout, gourmet kitchen with ample cabinets, storage & high end appliances. Blankets of windows, a cozy, gas fireplace dons the great room, creating a warm & bright ambiance. Main floor den, grand primary bedroom boasts a walk in closet, 4 piece ensuite & a perfectly positioned main floor laundry room. The lower level greets you to a second...

Read More

Essential Information

  • MLS® #
    E4503774
  • Year Built
    2018
  • Property Type
    Residential
  • Property Style
    Bungalow
  • MLS® #
    E4503774
  • Year Built
    2018
  • Property Type
    Residential
  • Property Style
    Bungalow
  • MLS® #
    E4503774
  • Year Built
    2018
  • Property Type
    Residential
  • Property Style
    Bungalow

Community Information

  • Area
    Spruce Grove
  • Neighbourhood/Community
    Heatherglen
  • Condo Name
    Heritage Creek
  • Postal Code
    T7X 0R6
  • Area
    Spruce Grove
  • Neighbourhood/Community
    Heatherglen
  • Condo Name
    Heritage Creek
  • Postal Code
    T7X 0R6
  • Area
    Spruce Grove
  • Neighbourhood/Community
    Heatherglen
  • Condo Name
    Heritage Creek
  • Postal Code
    T7X 0R6

Services & Amenities

  • Amenities
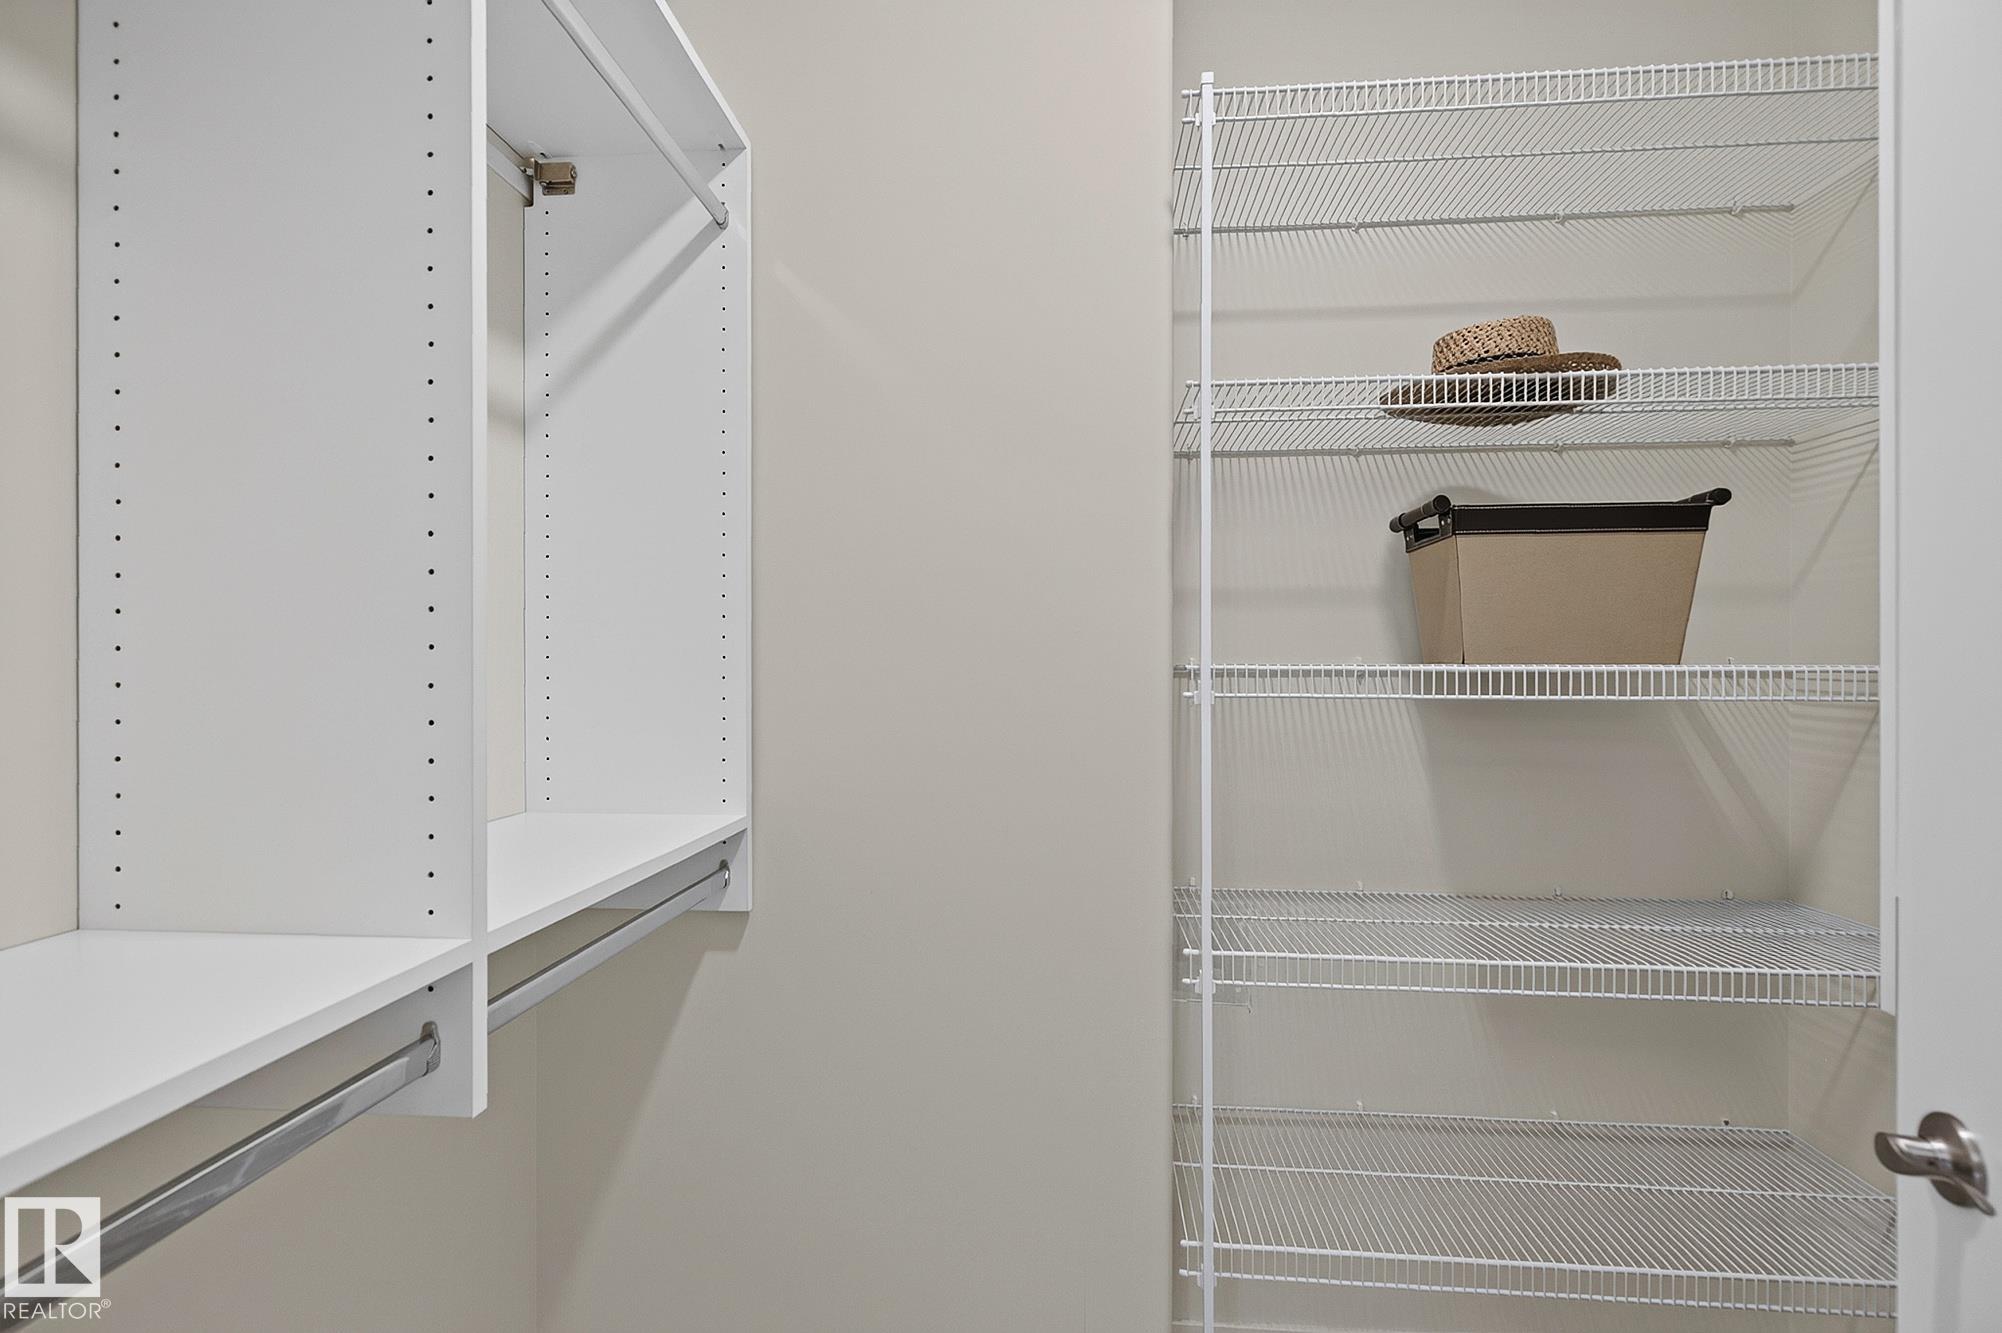
    Closet Organizers
    Club House
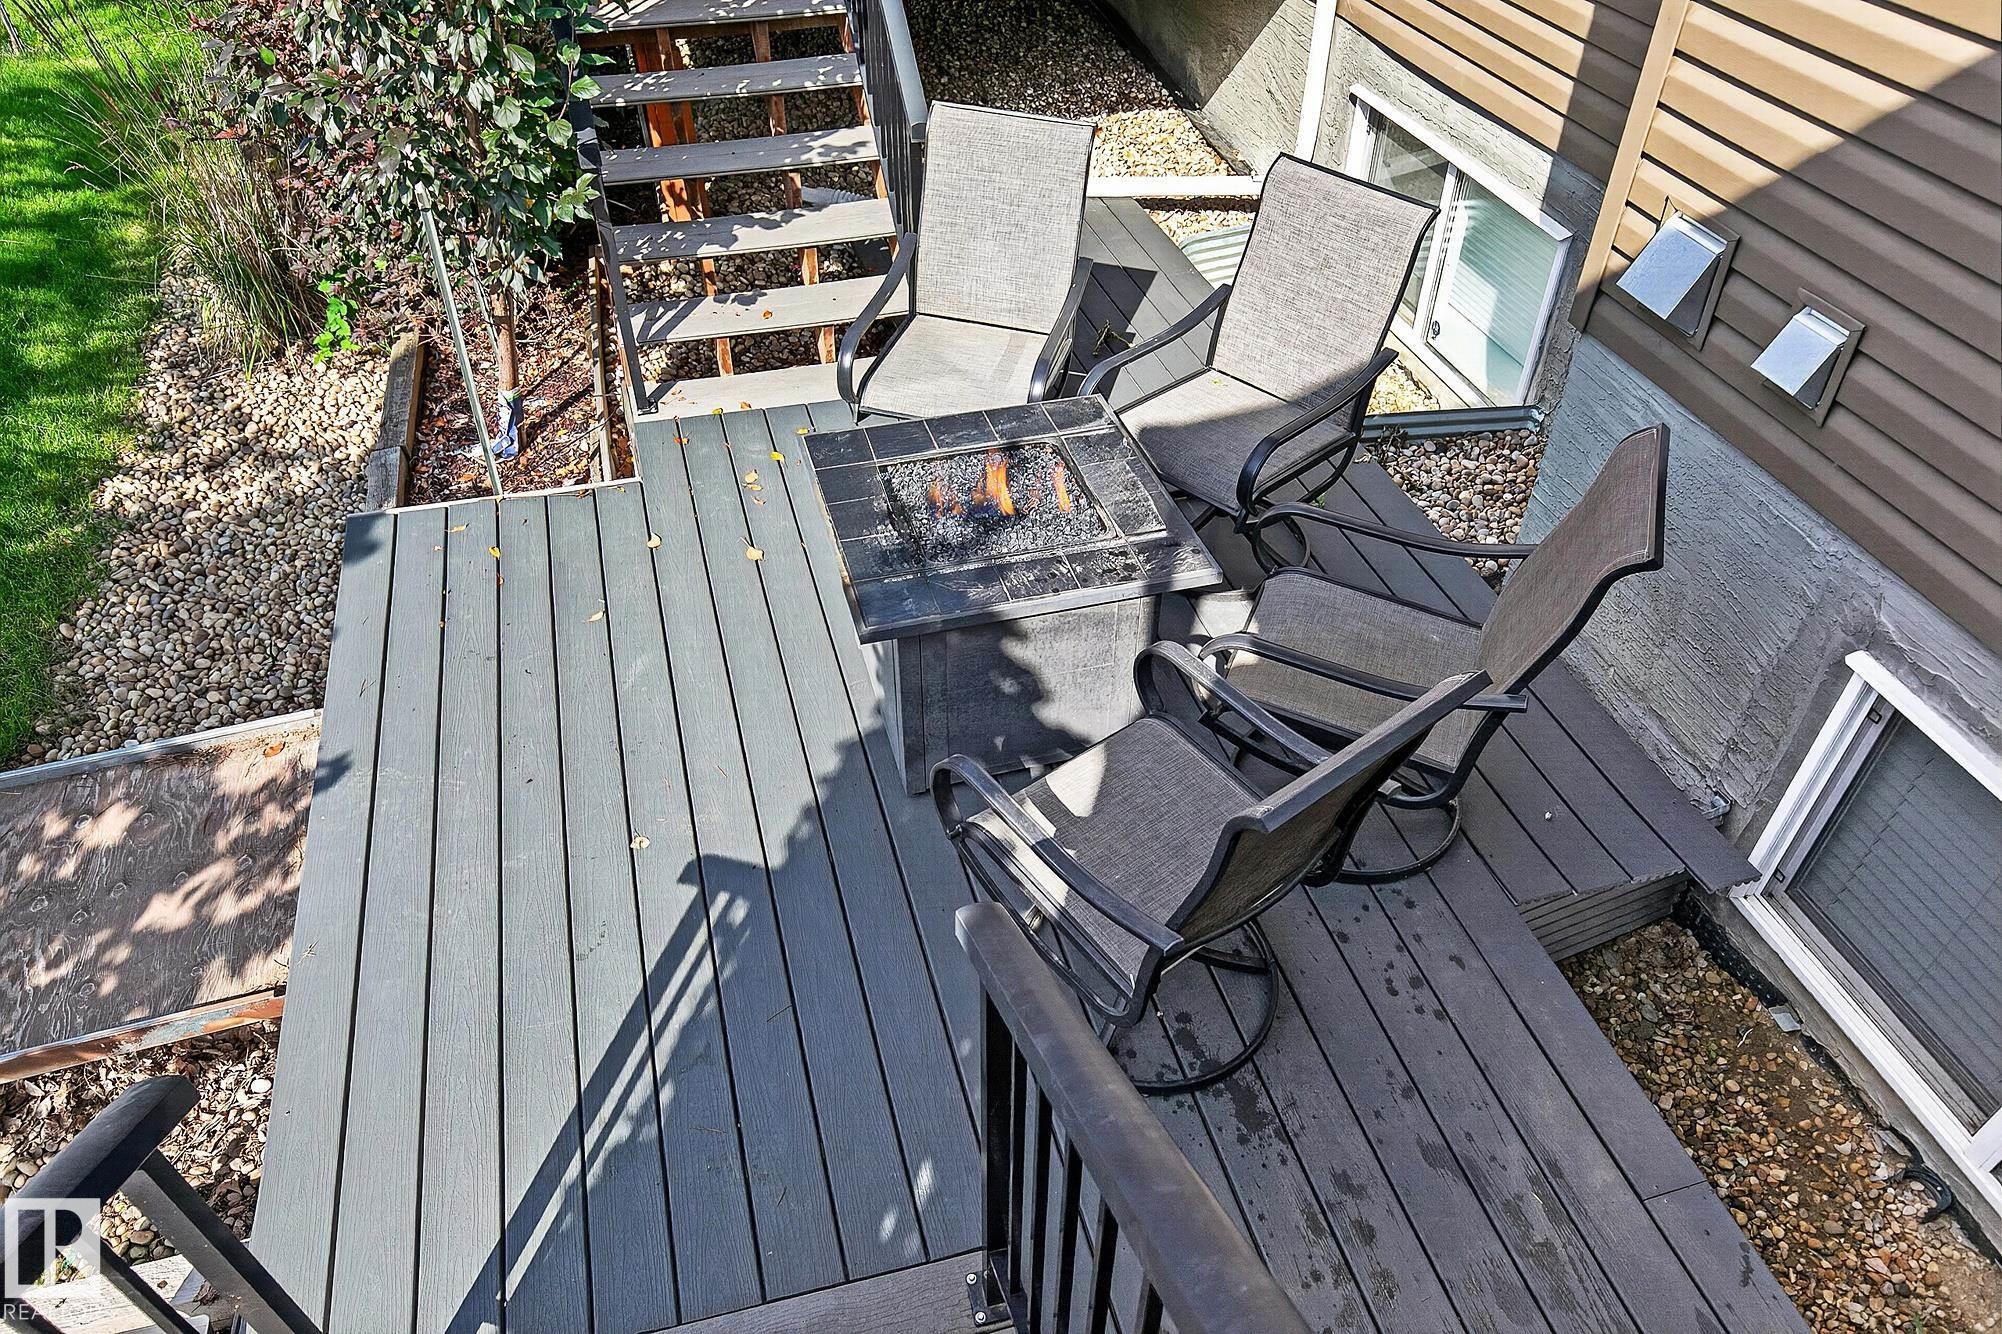
    Deck
    Detectors Smoke
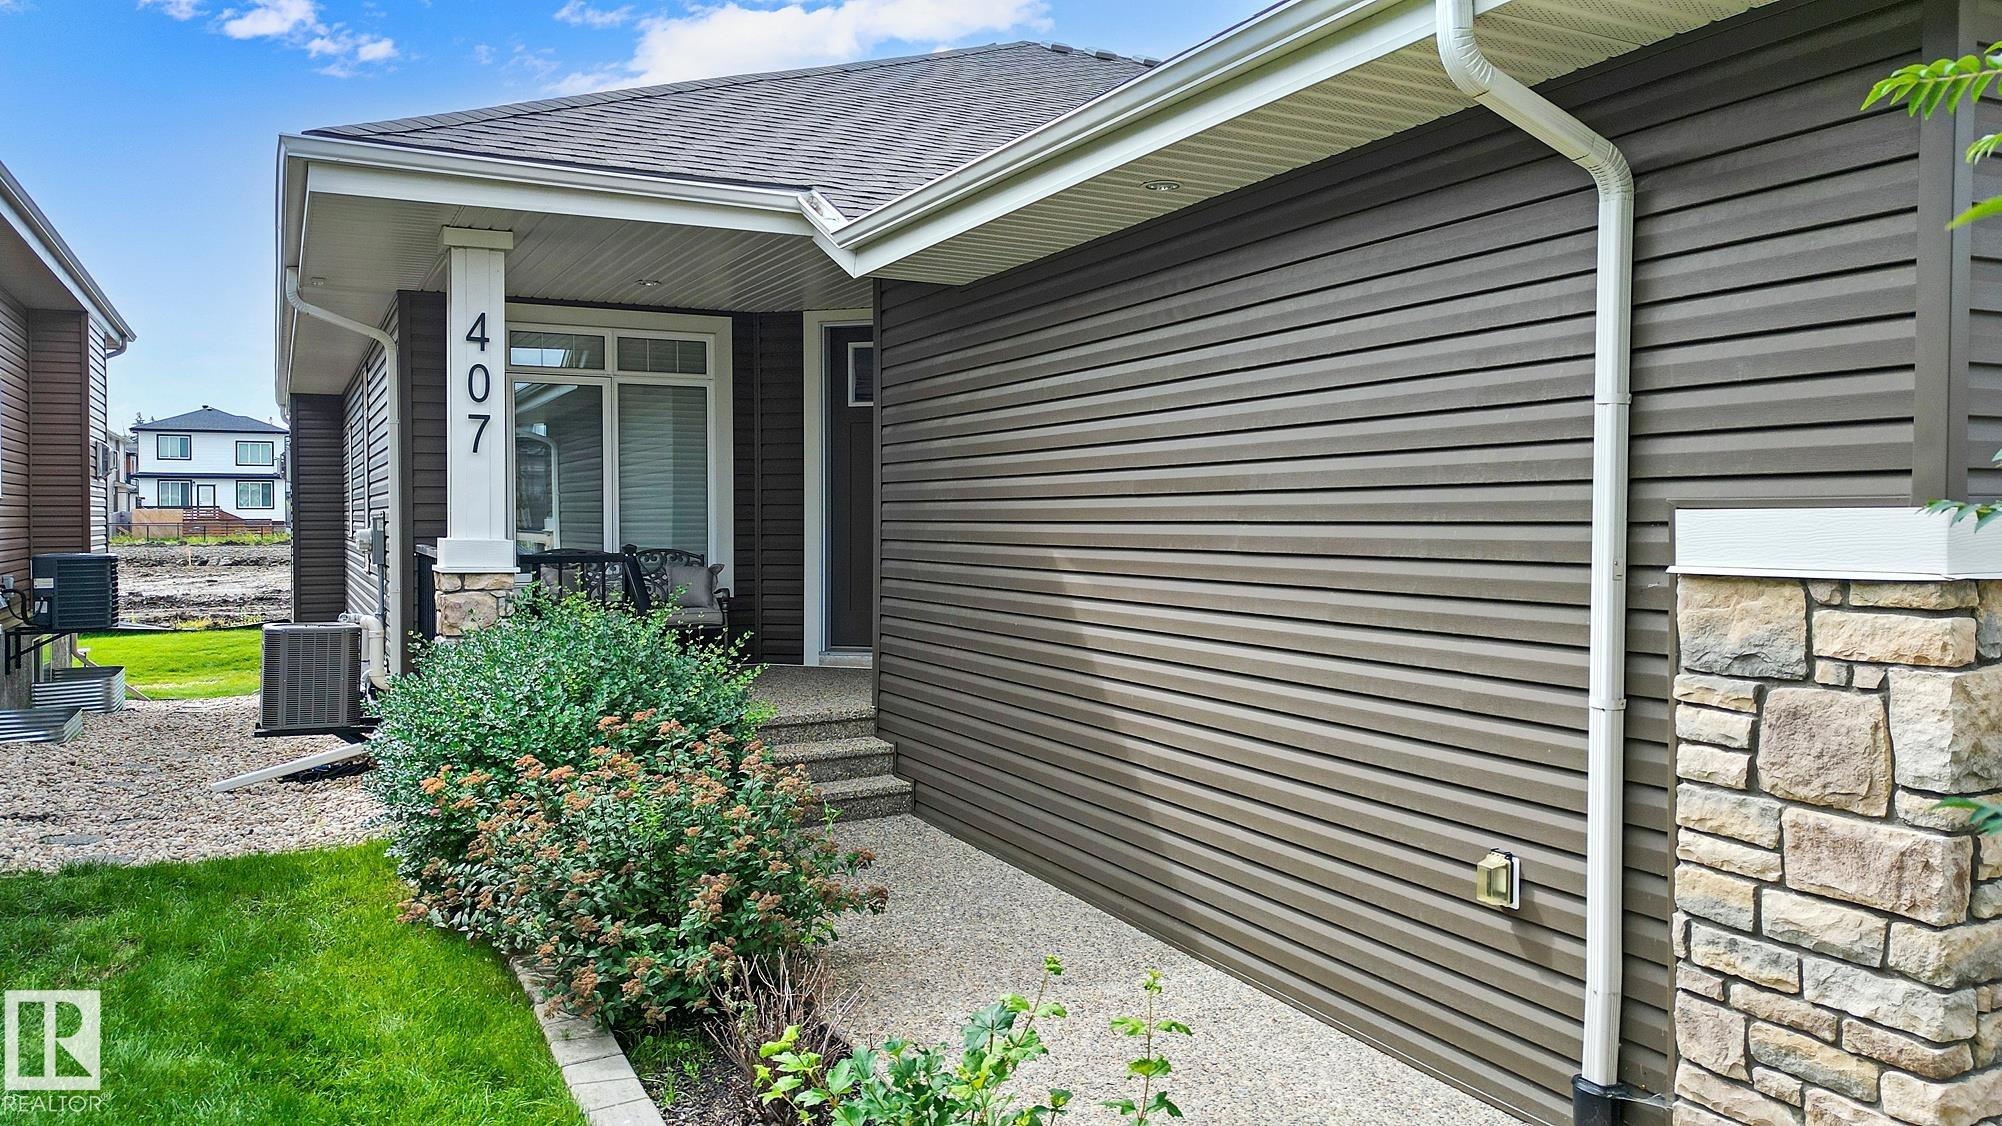
    Front Porch
    No Animal Home
    No Smoking Home
    Racquet Courts
    Recreation Room/Centre
    Social Rooms
    Storage-In-Suite
    Tennis Courts
    Vaulted Ceiling
    Vinyl Windows
  • Amenities
    Closet Organizers, Club House, Deck, Detectors Smoke, Front Porch, No Animal Home, No Smoking Home, Racquet Courts, Recreation Room/Centre, Social Rooms, Storage-In-Suite, Tennis Courts, Vaulted Ceiling, Vinyl Windows
  • Amenities
    Closet Organizers
    Club House
    Deck
    Detectors Smoke
    Front Porch
    No Animal Home
    No Smoking Home
    Racquet Courts
    Recreation Room/Centre
    Social Rooms
    Storage-In-Suite
    Tennis Courts
    Vaulted Ceiling
    Vinyl Windows

Interior

  • Floor Finish
    Carpet
    Ceramic Tile
    Hardwood
  • Goods Included
    Dishwasher-Built-In
    Dryer
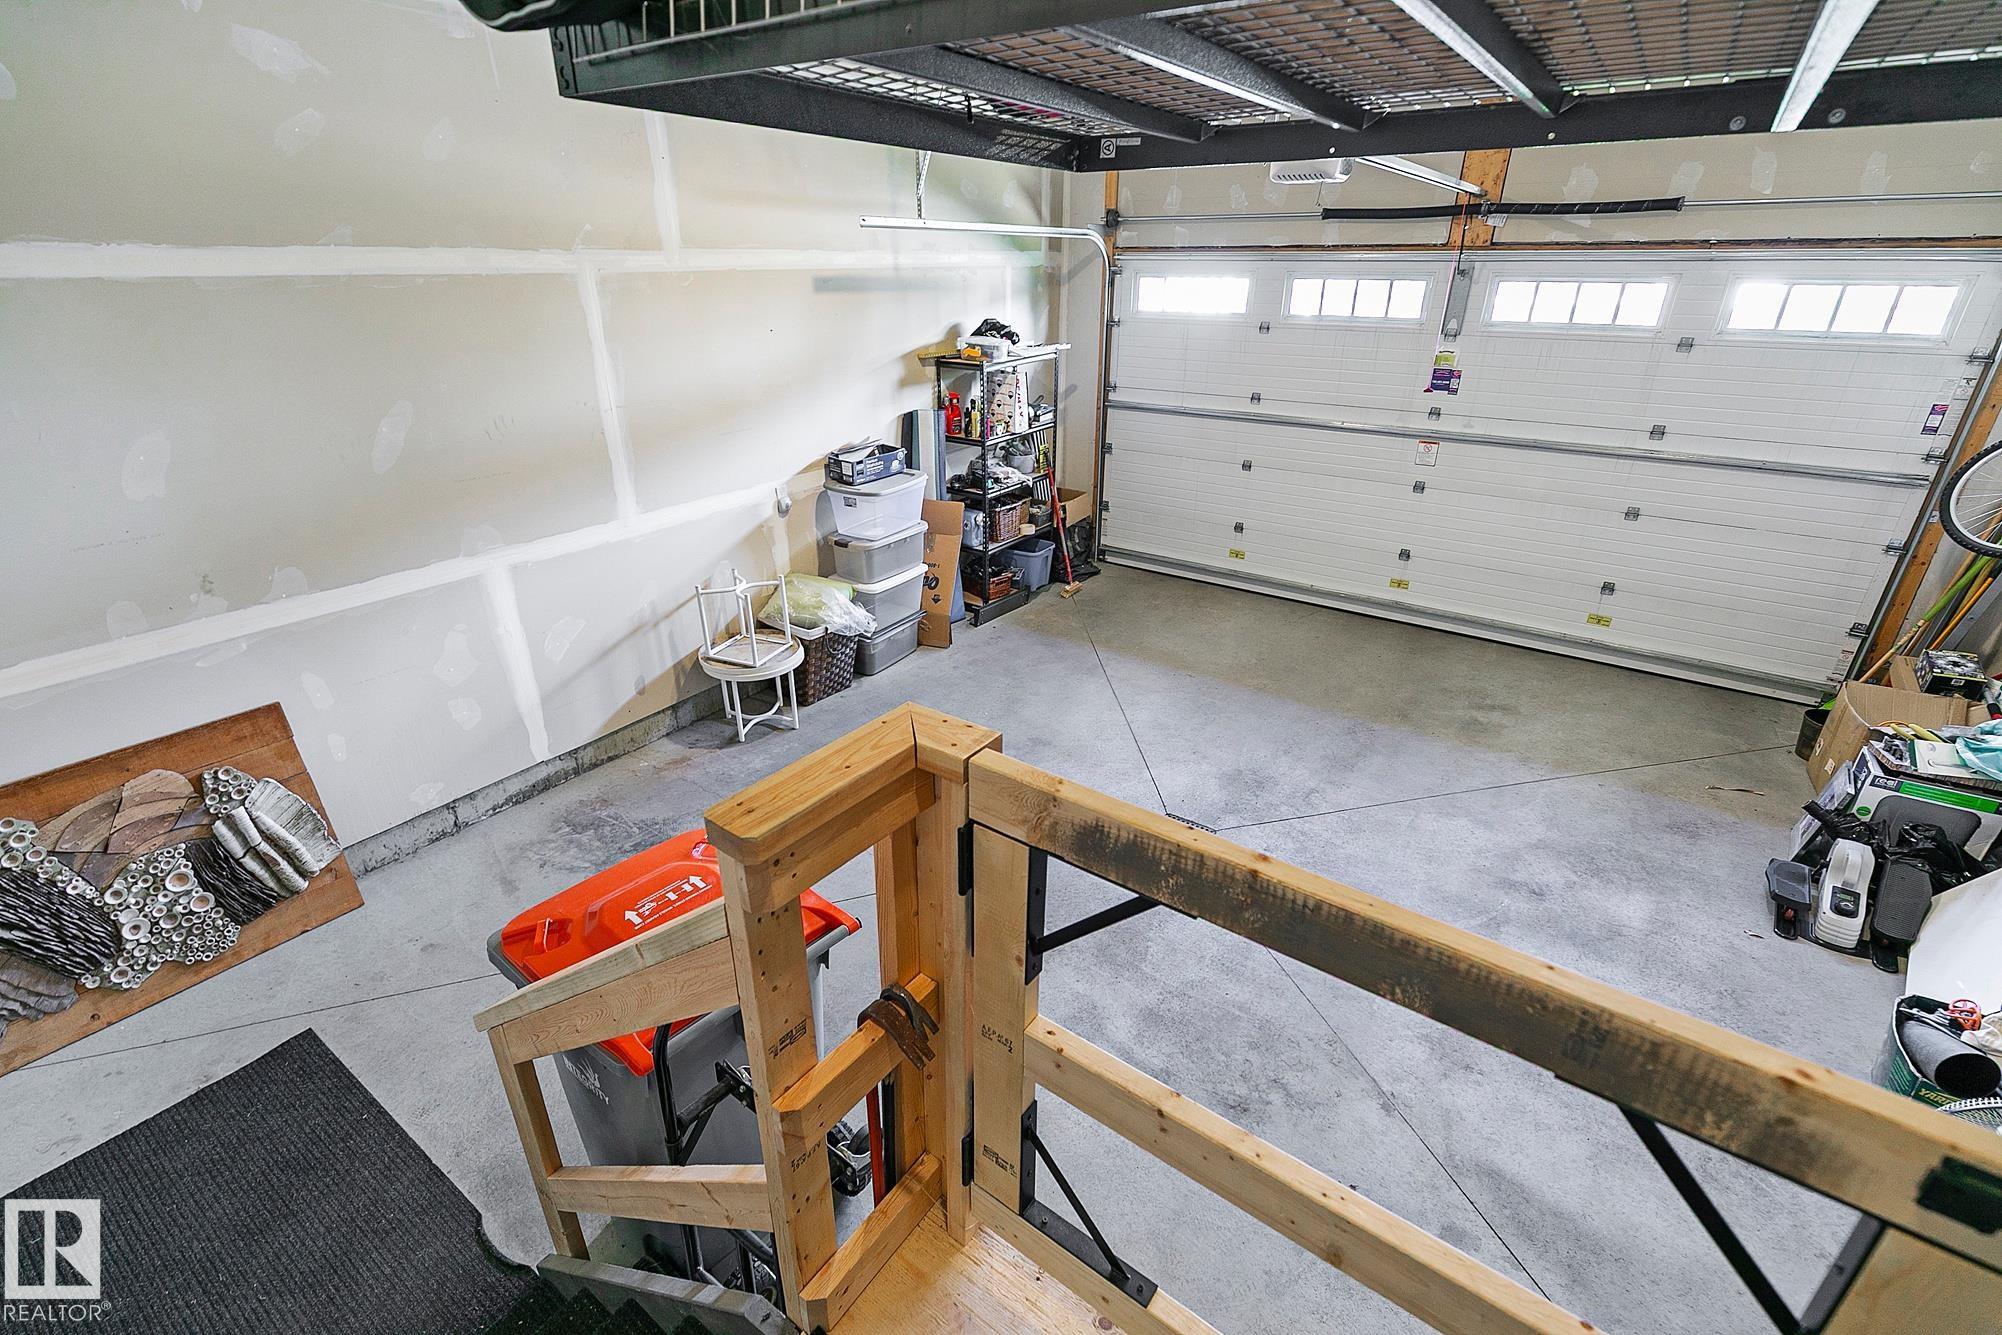
    Garage Control
    Garage Opener
    Microwave Hood Fan
    Refrigerator
    Stove-Electric
    Washer
    Window Coverings
  • Heating Type
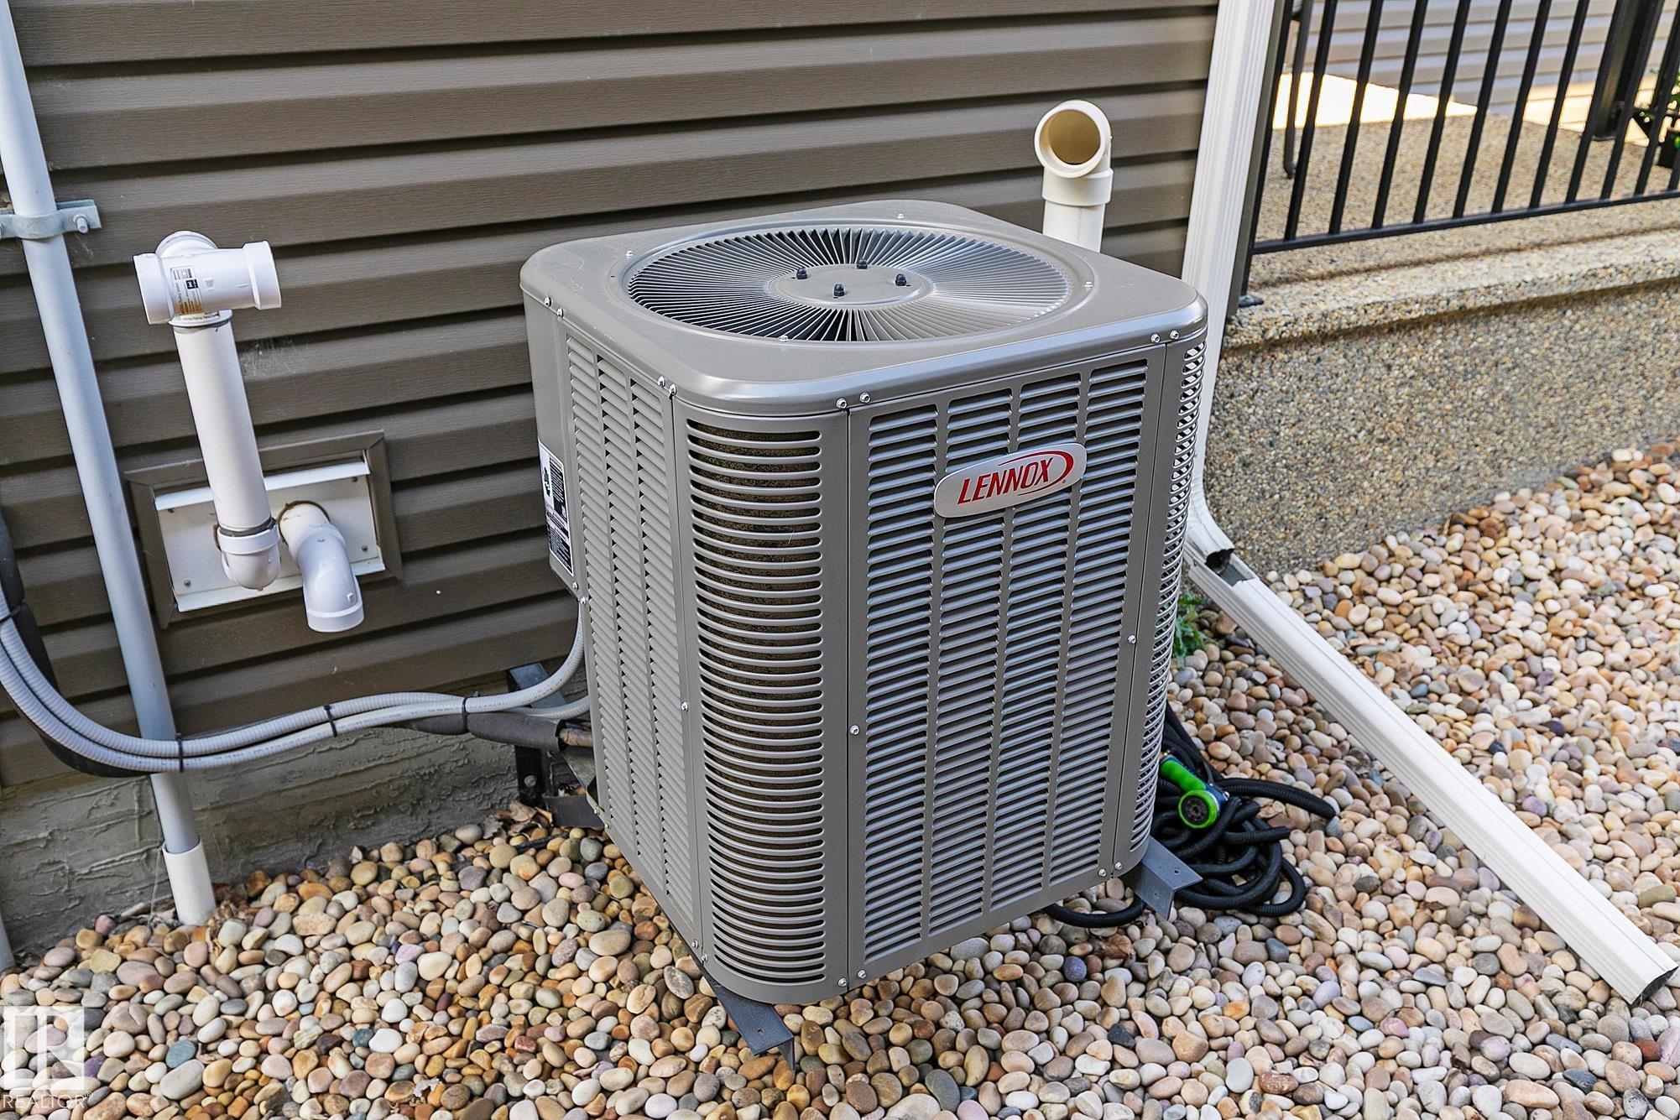
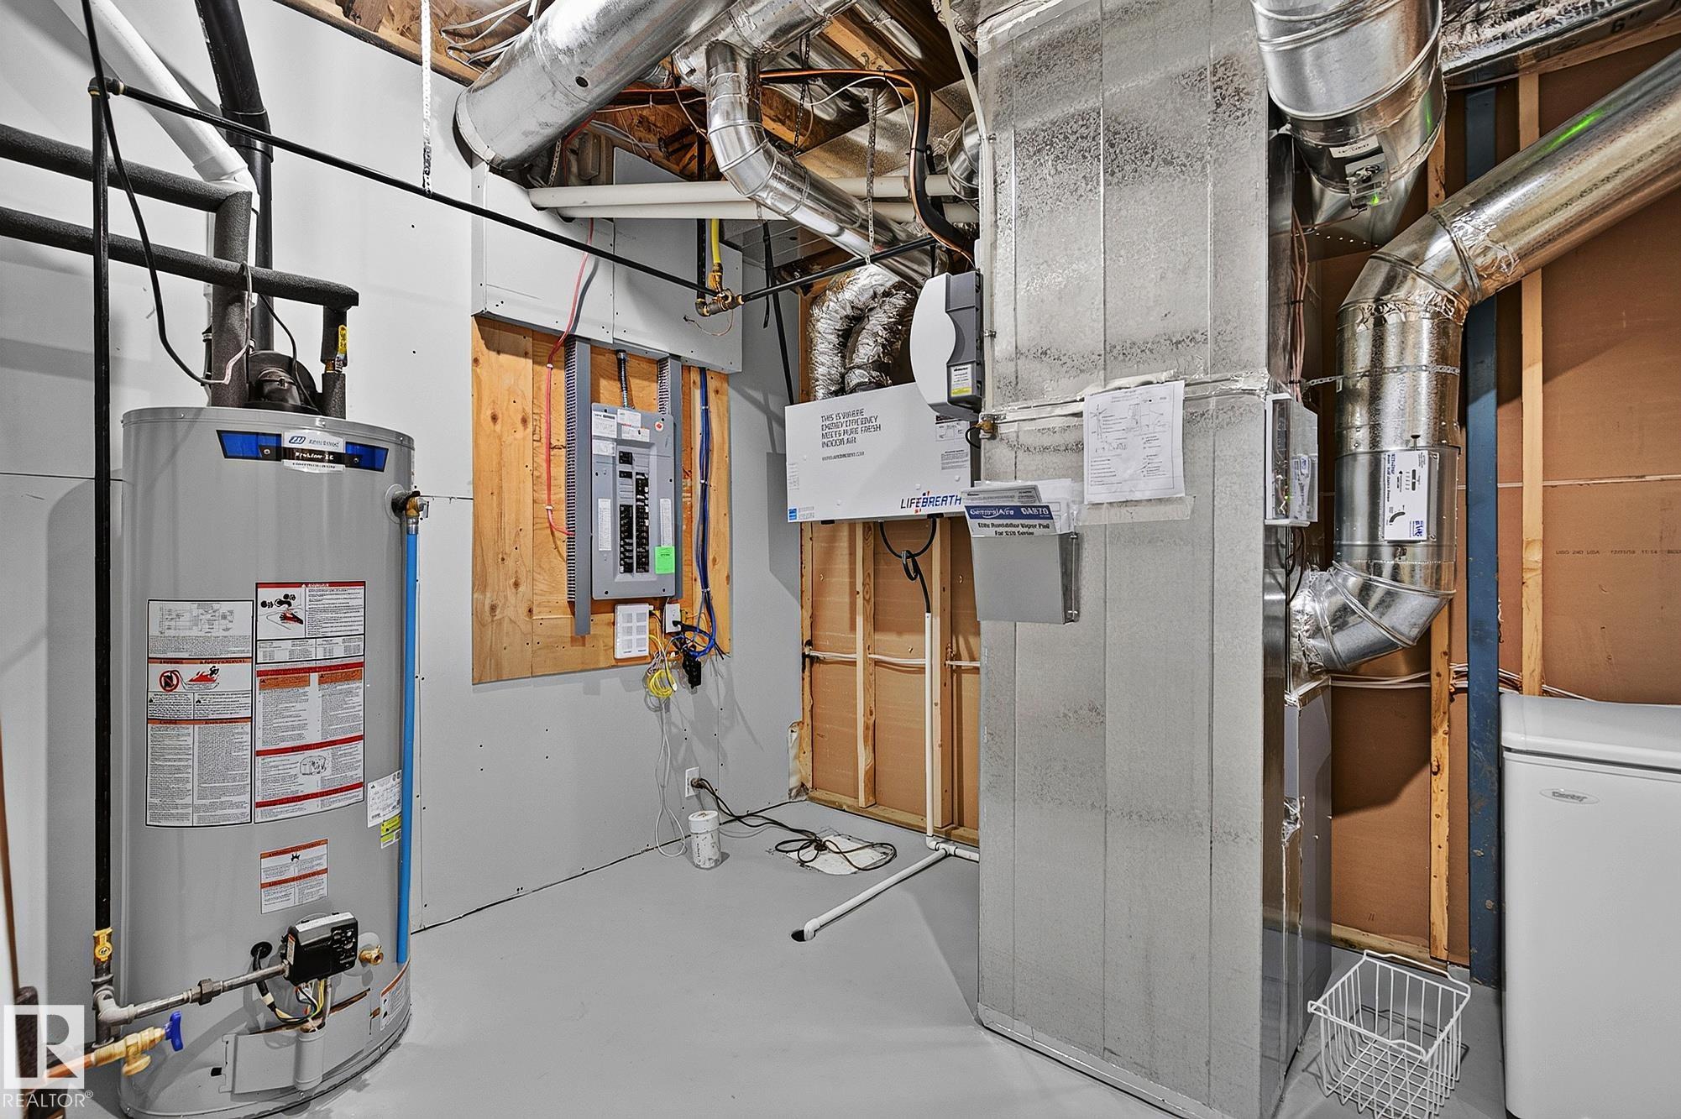
    Forced Air-1
    Natural Gas
  • Fireplace Fuel
    Gas
  • Basement
    Full
  • Basement Development
    Fully Finished
  • Floor Finish
    Carpet, Ceramic Tile, Hardwood
  • Goods Included
    Dishwasher-Built-In, Dryer, Garage Control, Garage Opener, Microwave Hood Fan, Refrigerator, Stove-Electric, Washer, Window Coverings
  • Heating Type
    Forced Air-1, Natural Gas
  • Fireplace Fuel
    Gas
  • Basement
    Full
  • Basement Development
    Fully Finished
  • Floor Finish
    Carpet
    Ceramic Tile
    Hardwood
  • Goods Included
    Dishwasher-Built-In
    Dryer
    Garage Control
    Garage Opener
    Microwave Hood Fan
    Refrigerator
    Stove-Electric
    Washer
    Window Coverings
  • Heating Type
    Forced Air-1
    Natural Gas
  • Fireplace Fuel
    Gas
  • Basement
    Full
  • Basement Development
    Fully Finished

Exterior

  • Lot/Exterior Features
    Gated Community
    Golf Nearby
    Landscaped
    No Through Road
    Playground Nearby
    Private Setting
    Public Transportation
    Schools
    Shopping Nearby
  • Roof
    Asphalt Shingles
  • Foundation
    Concrete Perimeter
  • Lot/Exterior Features
    Gated Community, Golf Nearby, Landscaped, No Through Road, Playground Nearby, Private Setting, Public Transportation, Schools, Shopping Nearby
  • Roof
    Asphalt Shingles
  • Foundation
    Concrete Perimeter
  • Lot/Exterior Features
    Gated Community
    Golf Nearby
    Landscaped
    No Through Road
    Playground Nearby
    Private Setting
    Public Transportation
    Schools
    Shopping Nearby
  • Roof
    Asphalt Shingles
  • Foundation
    Concrete Perimeter

Additional Details

  • Property Class
    Condo
  • Site Influences
    Gated Community
    Golf Nearby
    Landscaped
    No Through Road
    Playground Nearby
    Private Setting
    Public Transportation
    Schools
    Shopping Nearby
  • Road Access
    Paved
  • Last Updated
    7/5/2026 10:9
  • Property Class
    Condo
  • Site Influences
    Gated Community, Golf Nearby, Landscaped, No Through Road, Playground Nearby, Private Setting, Public Transportation, Schools, Shopping Nearby
  • Road Access
    Paved
  • Last Updated
    7/5/2026 10:9
  • Property Class
    Condo
  • Site Influences
    Gated Community
    Golf Nearby
    Landscaped
    No Through Road
    Playground Nearby
    Private Setting
    Public Transportation
    Schools
    Shopping Nearby
  • Road Access
    Paved
  • Last Updated
    7/5/2026 10:9

$648,888

50 HEATHERGLEN Drive

Schedule Tour
Contact Agent

$2955/month
Est. Monthly Payment
$
$
%
Learn More

Mortgage values are calculated by Redman Technologies Inc based on values provided in the REALTOR® Association of Edmonton listing data feed.