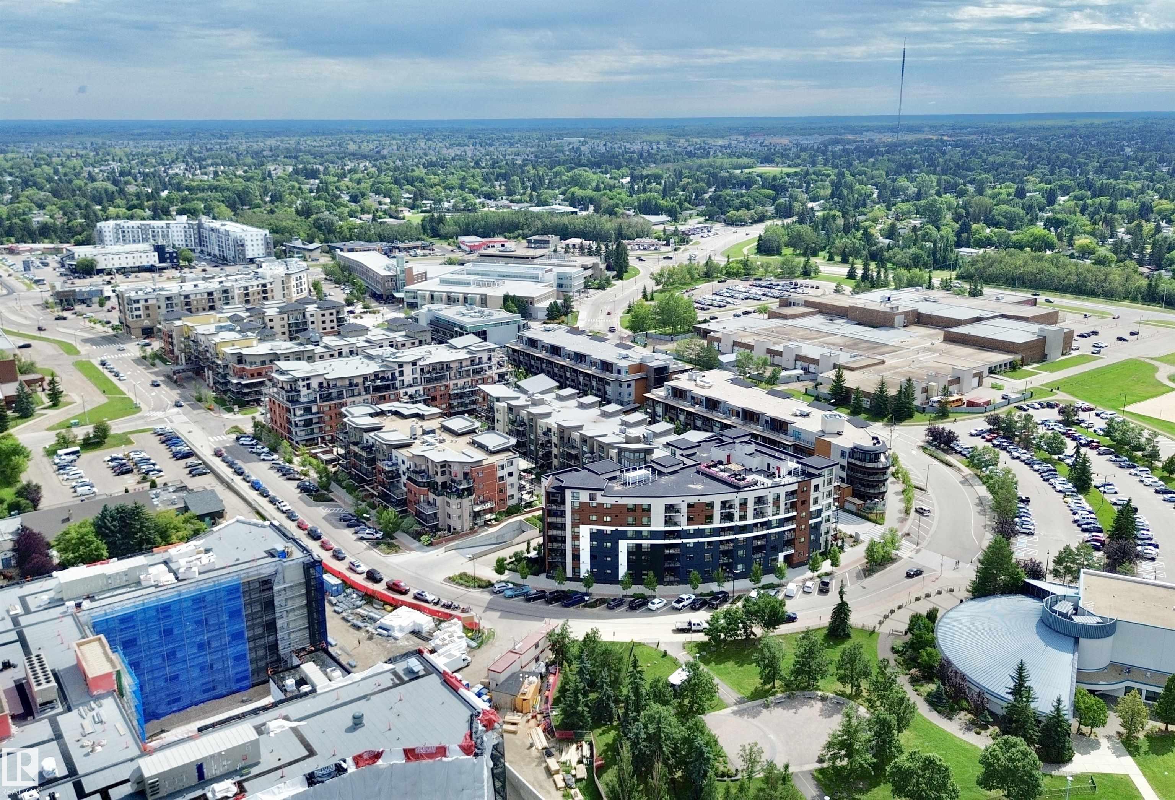
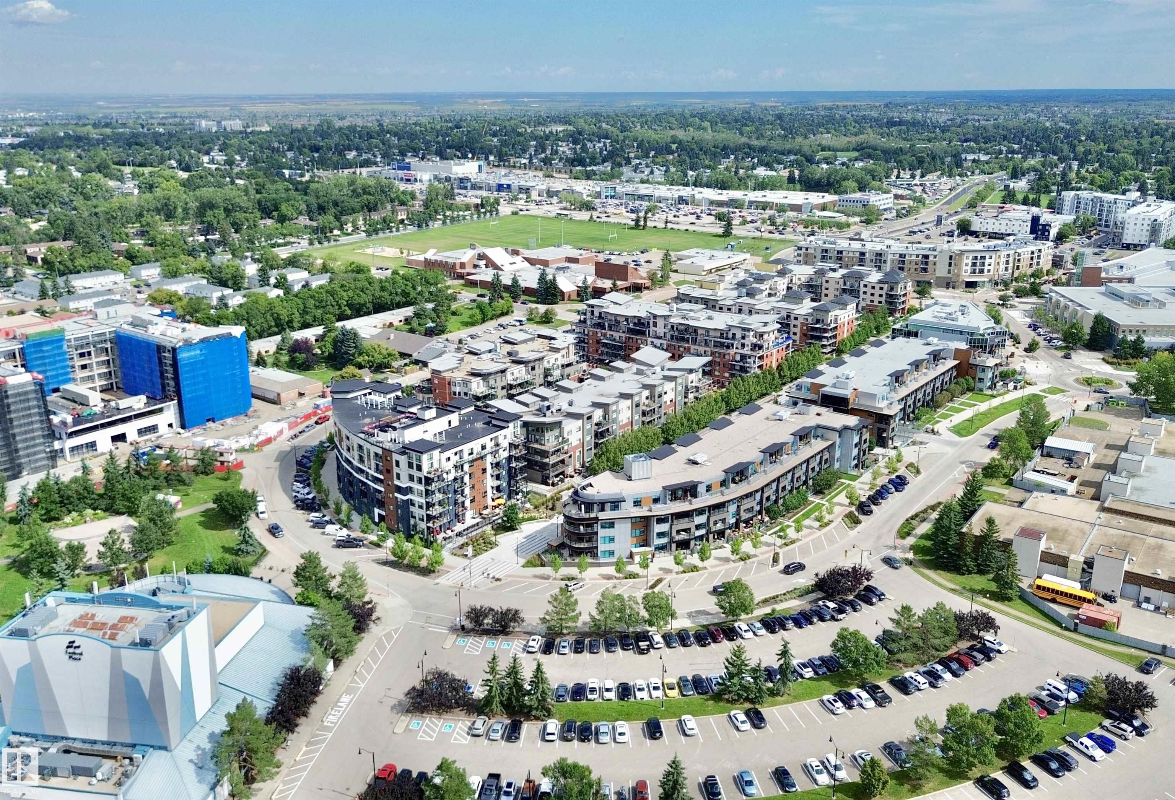
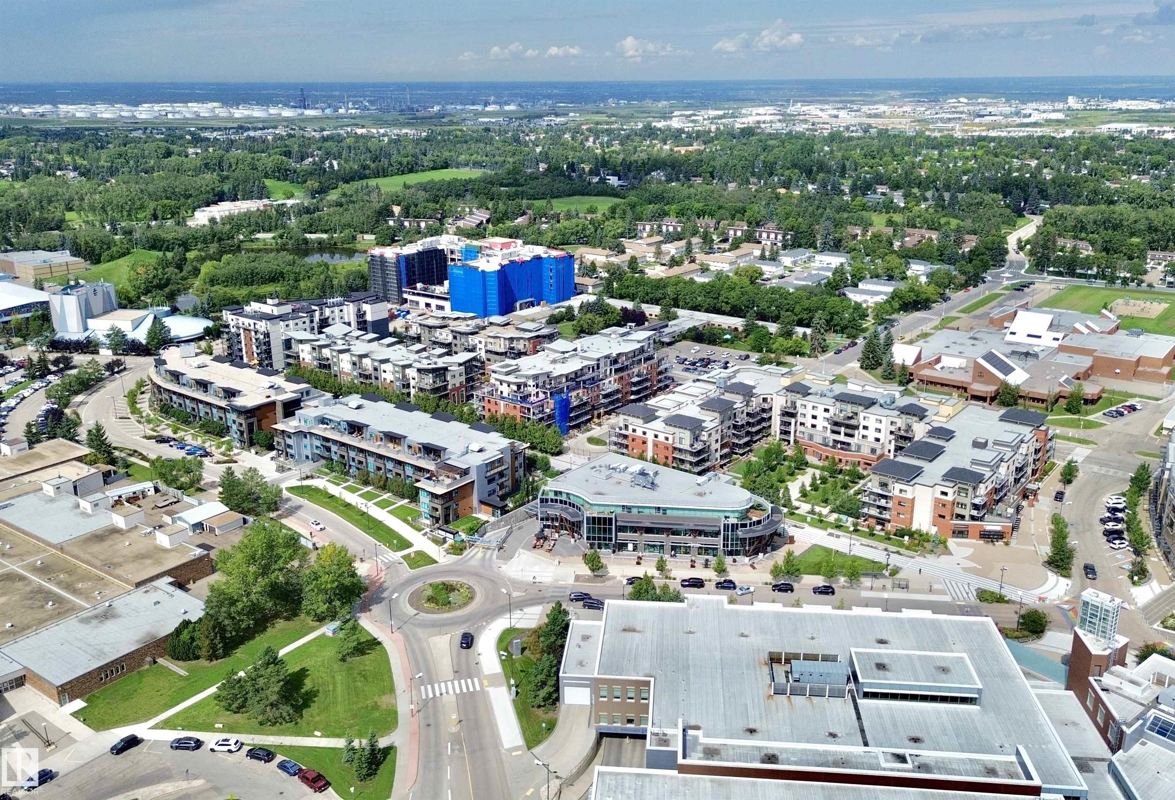
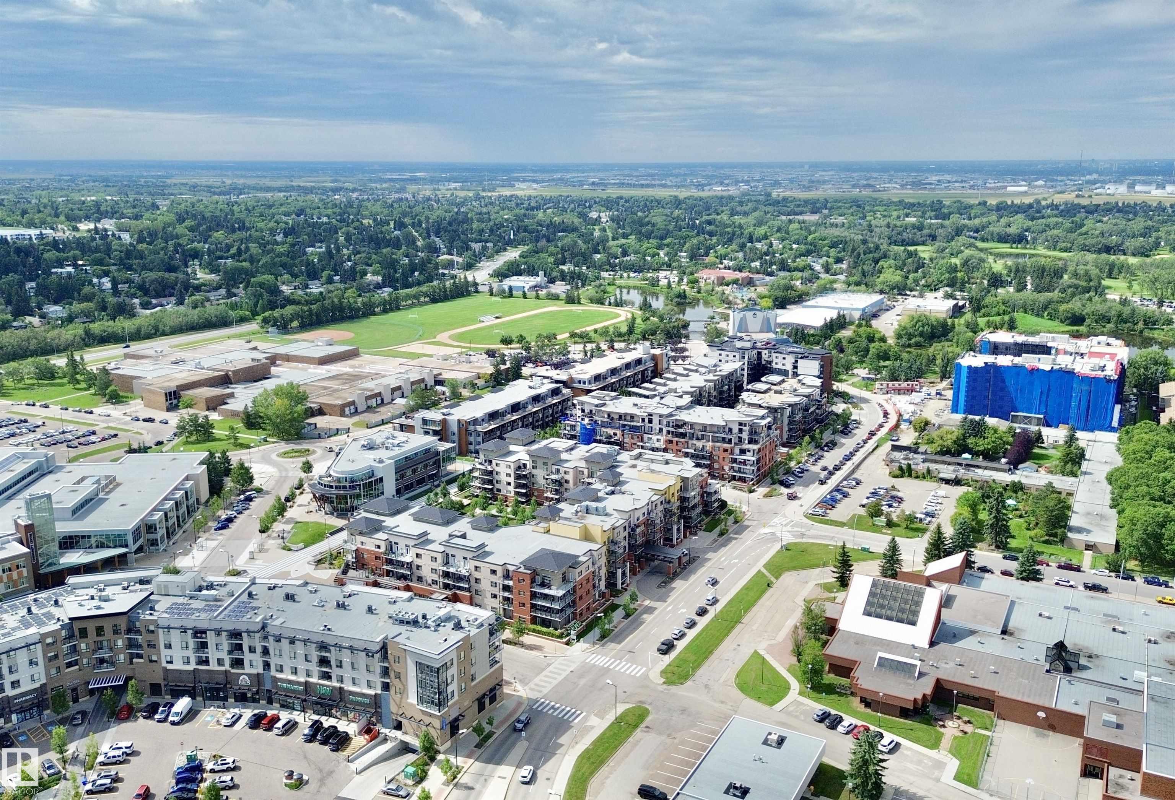
Courtesy of Dean Zaharichuk of MaxWell Devonshire Realty

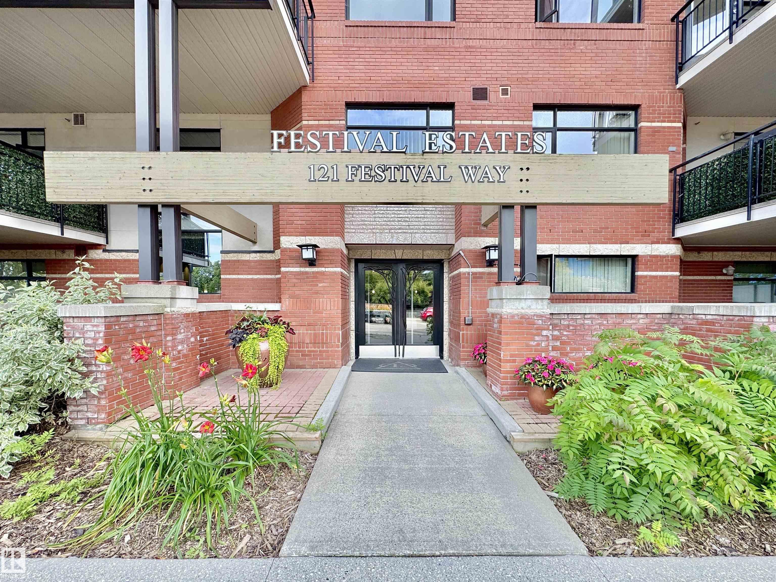
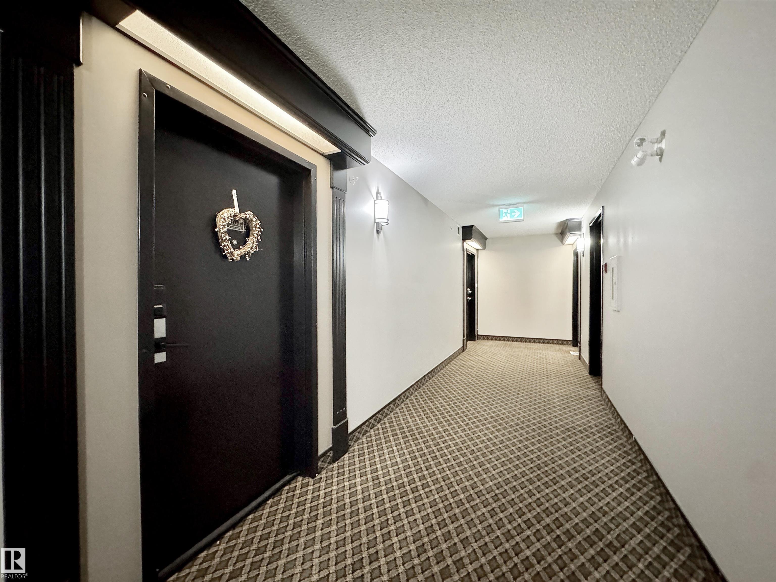
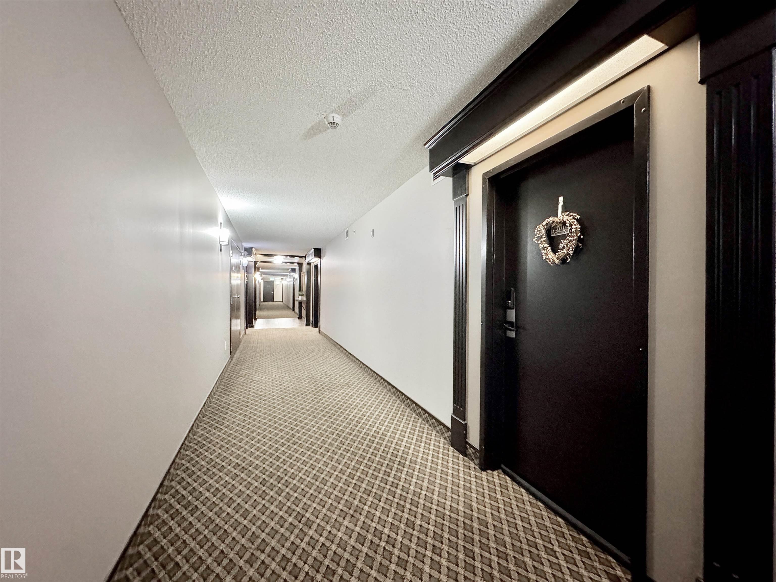
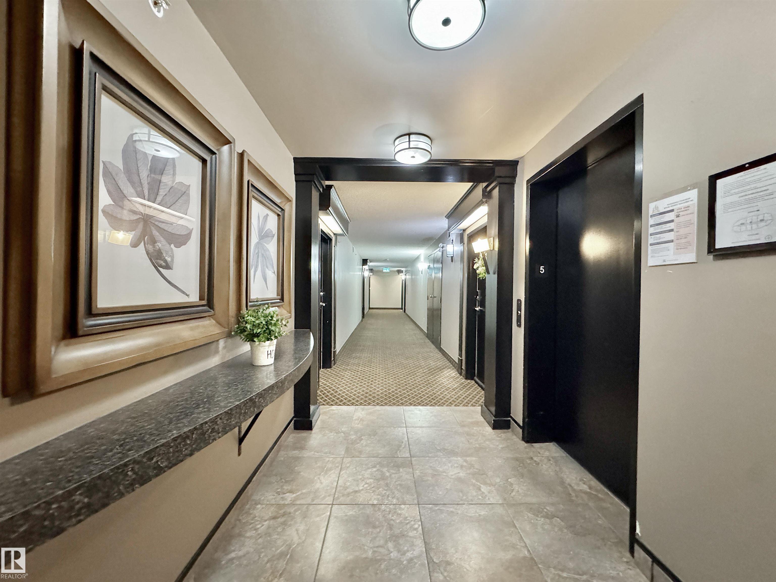
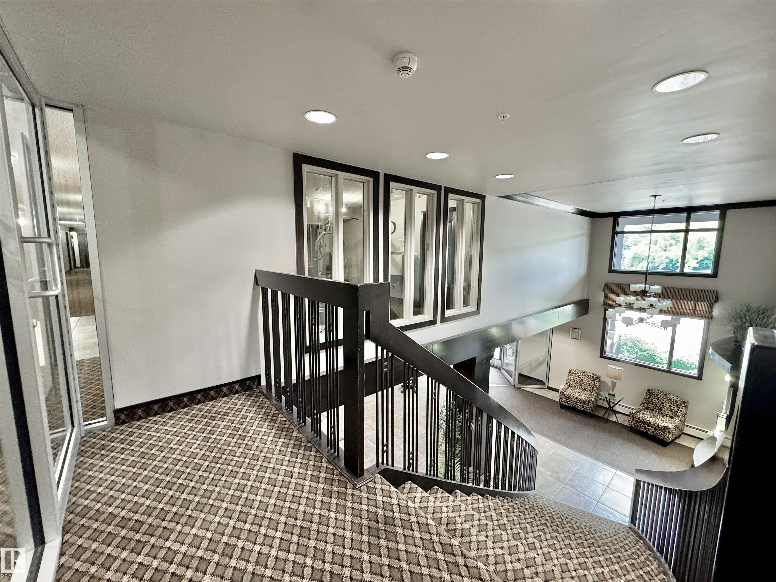
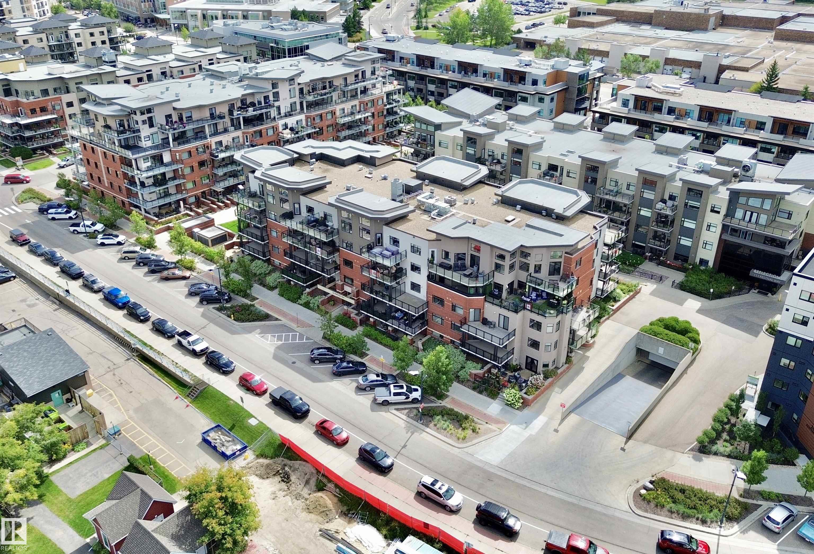
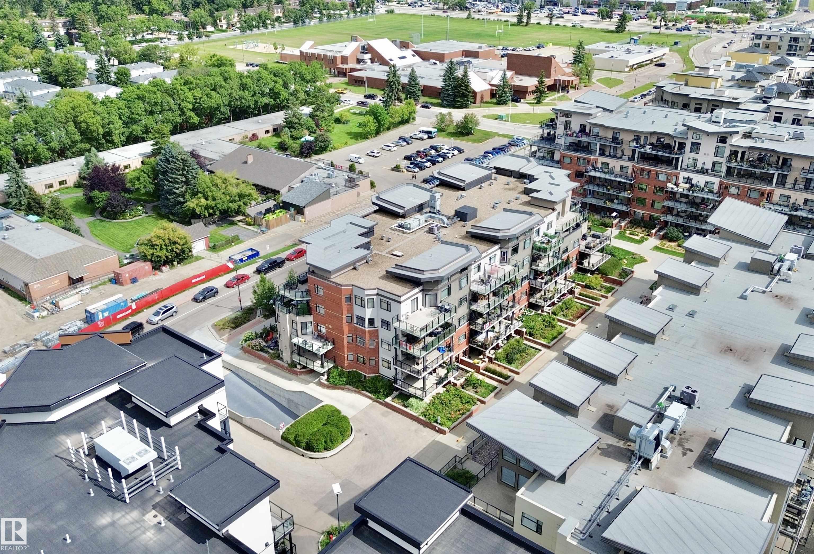
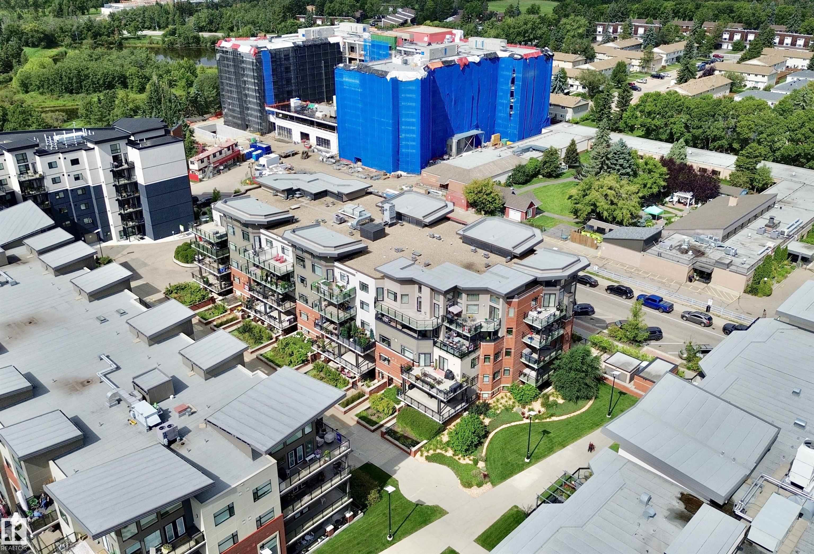
501 121 FESTIVAL Way, Condo for sale in Centre In The Park Sherwood Park , Alberta , T8A 3B4

 MLS® # E4504988

1 bedrooms

2 bathrooms

882 sqft

Sign up to View

Days on Market

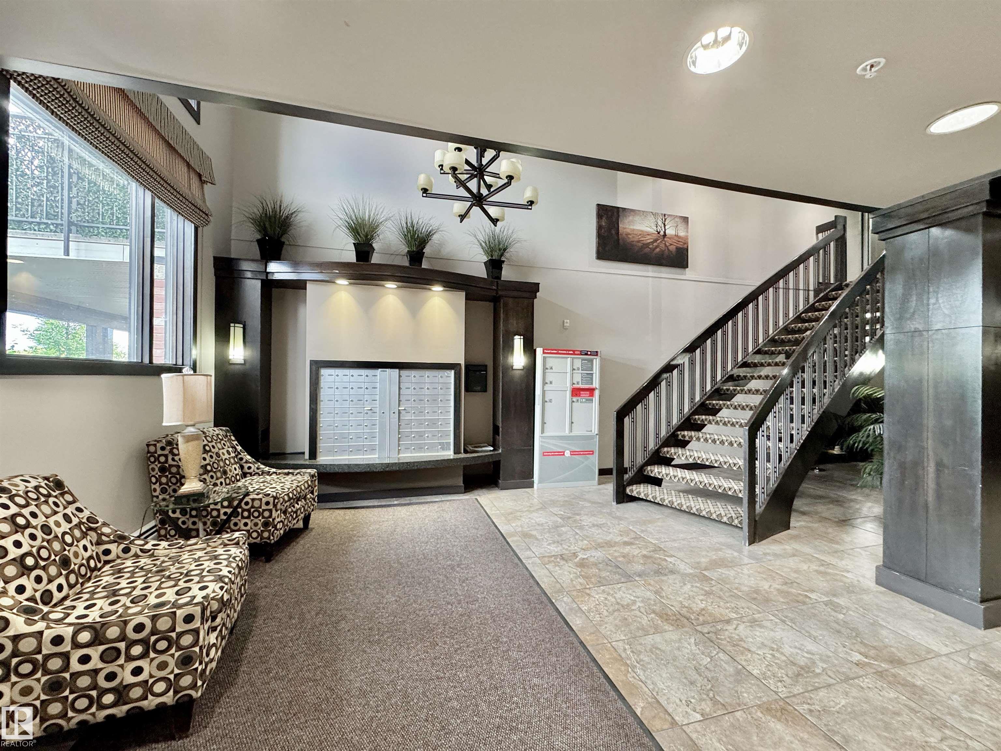
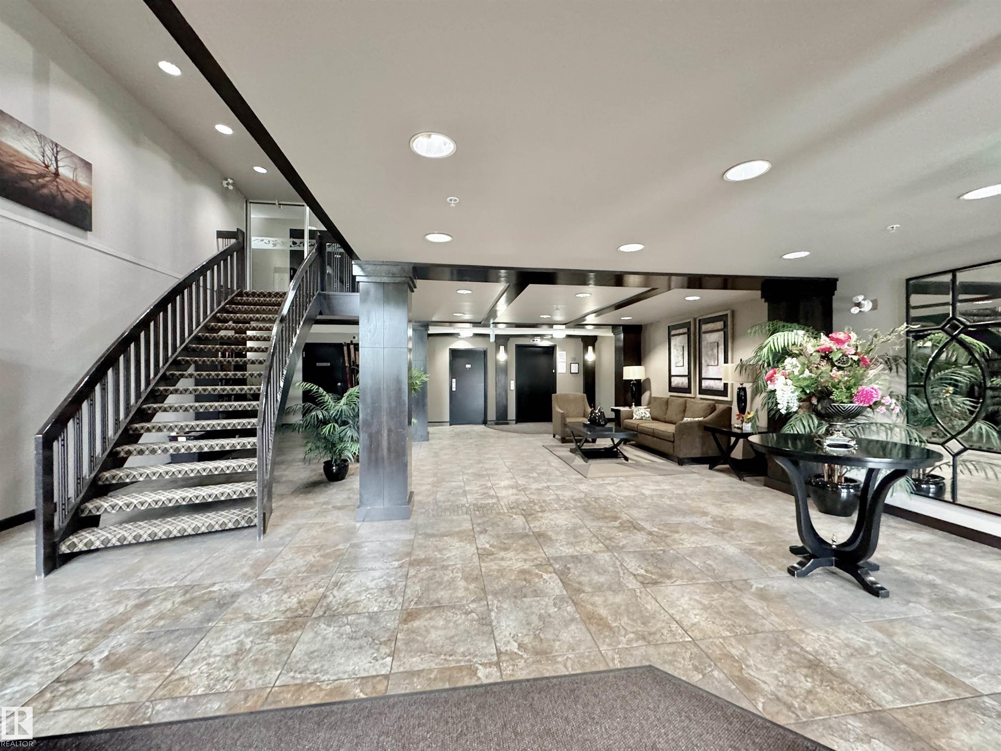
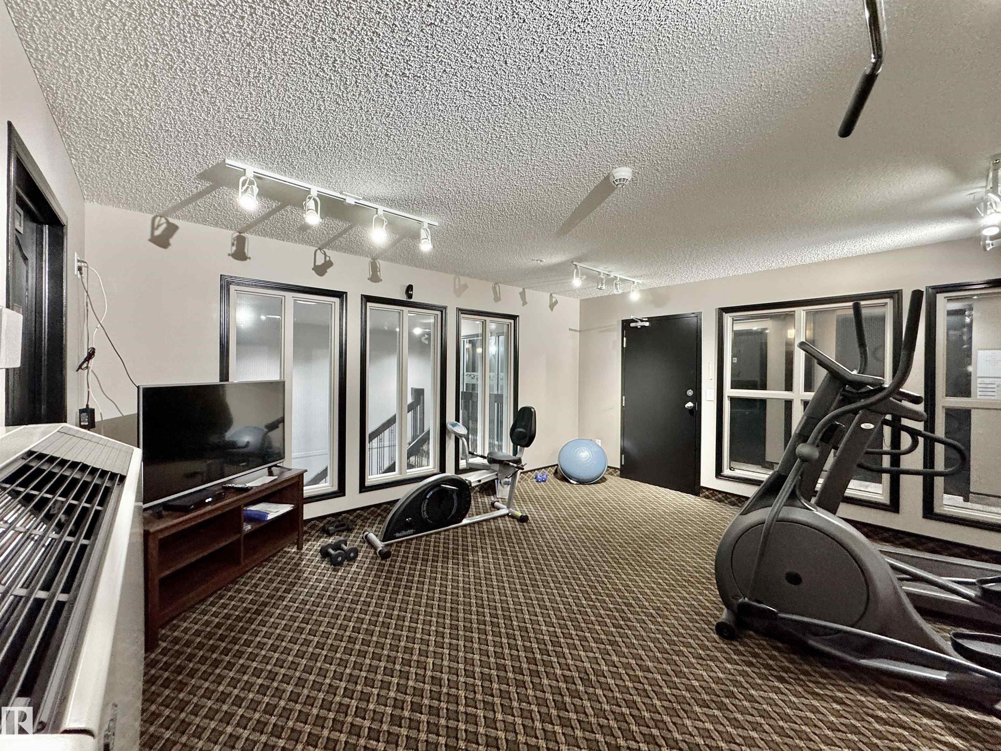
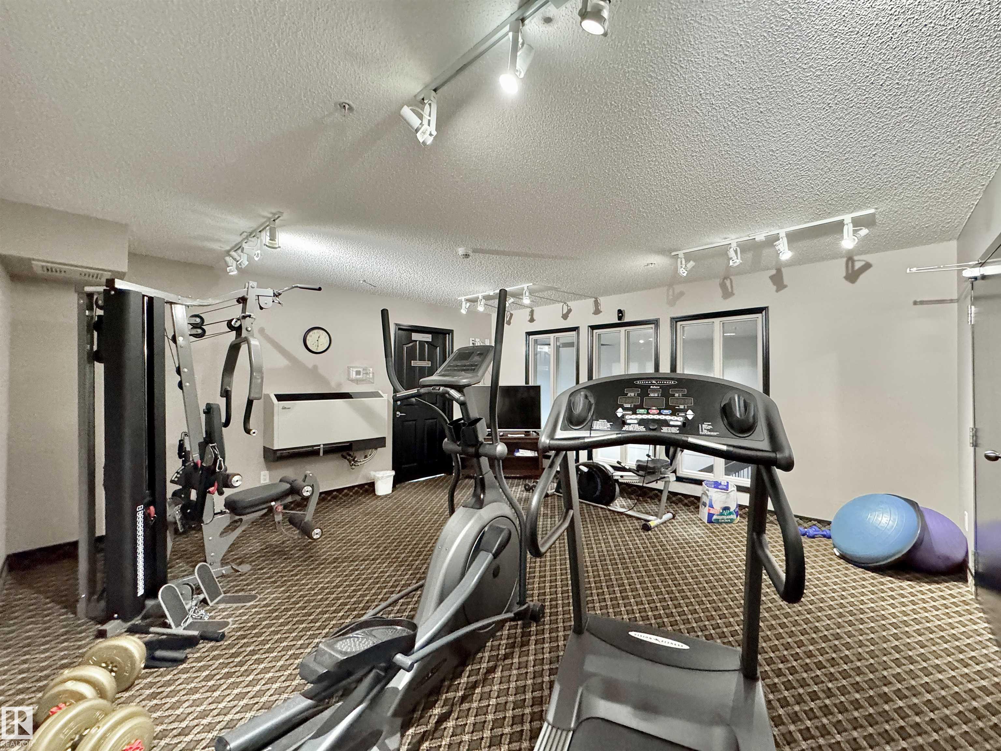
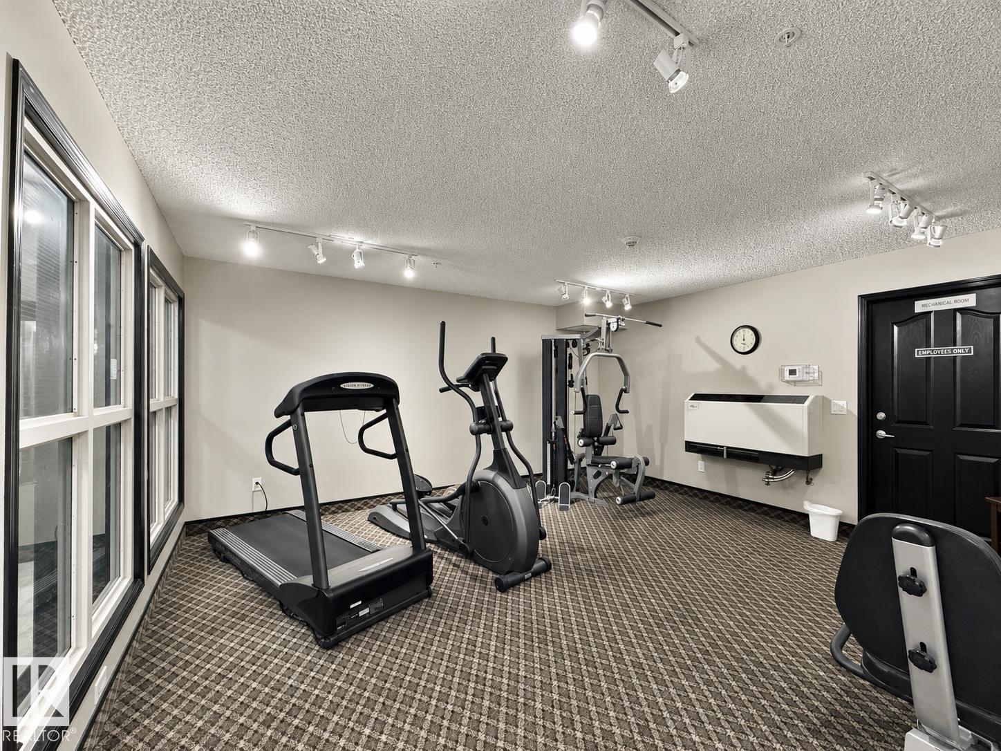
Air Conditioner Car Wash Deck Guest Suite No Smoking Home Parking-Visitor Recreation Room/Centre Secured Parking Security Door Sprinkler System-Fire Vaulted Ceiling Storage Cage

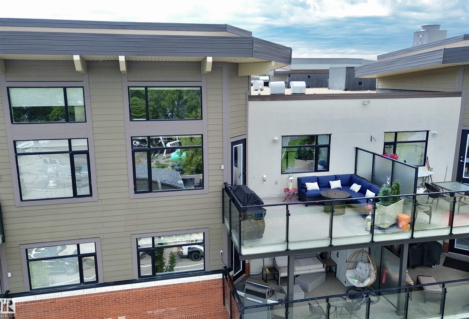
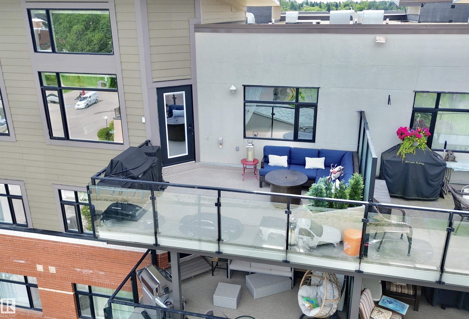
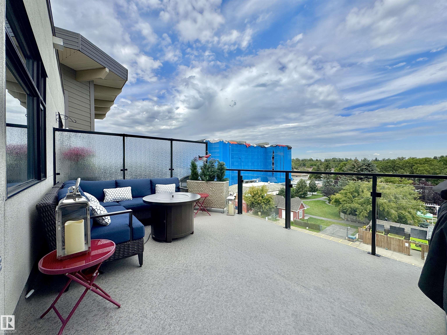
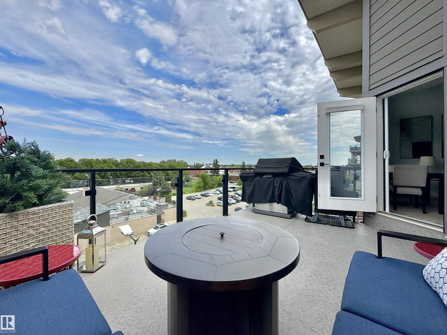
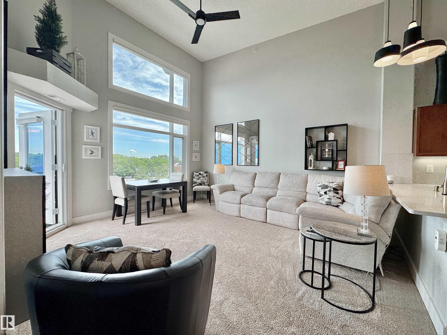
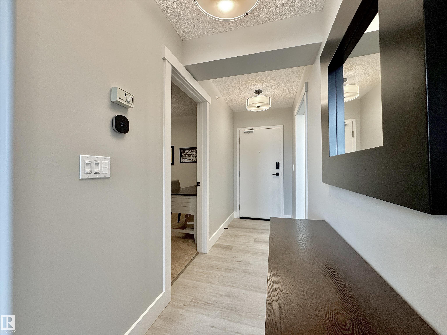
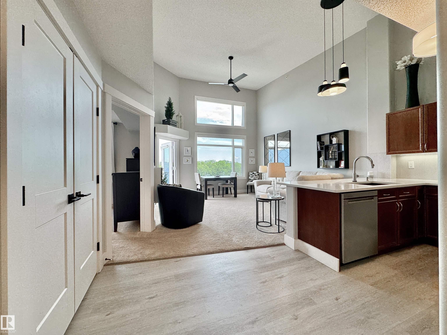
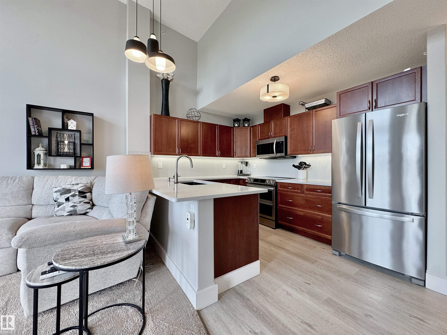
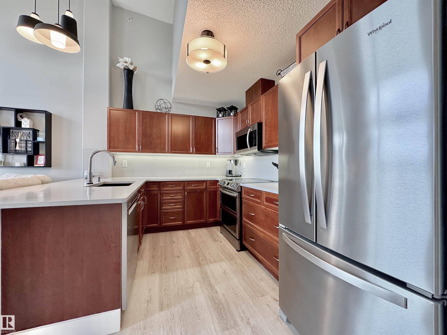
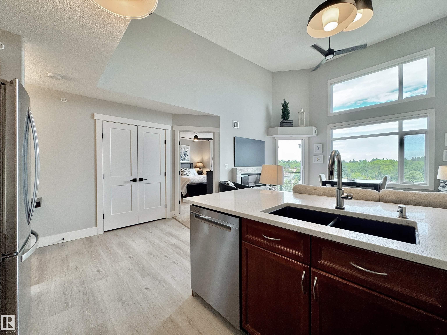
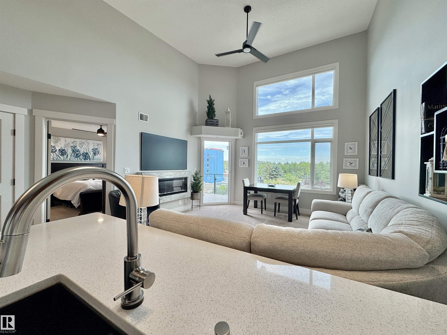
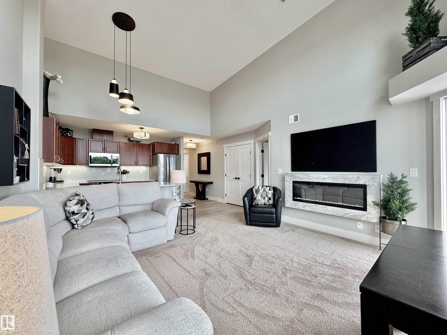
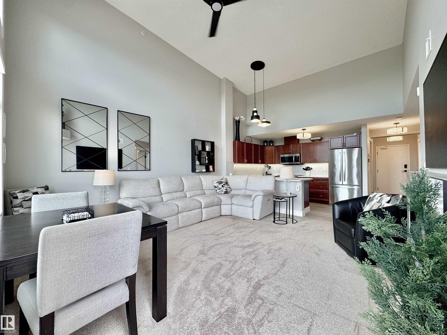
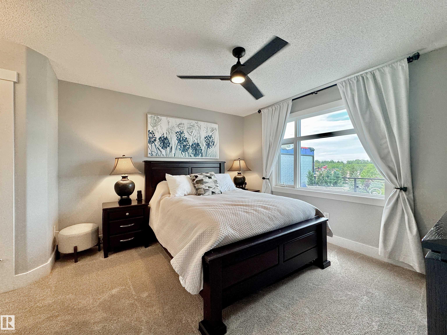

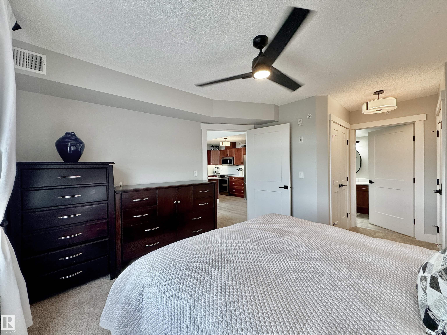
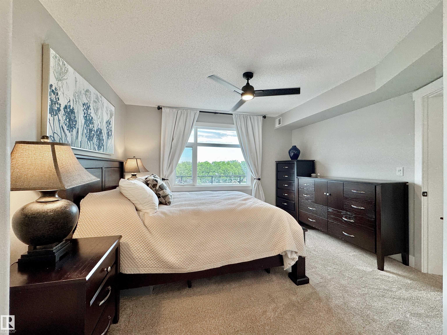
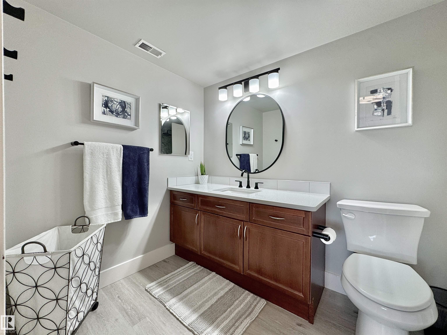
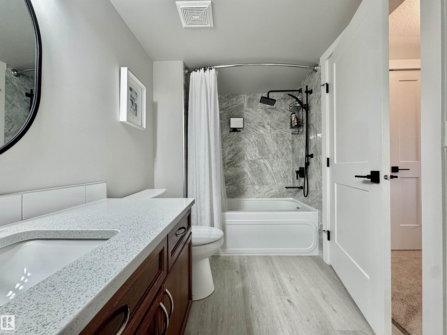
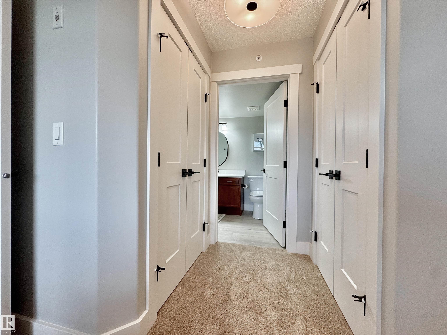
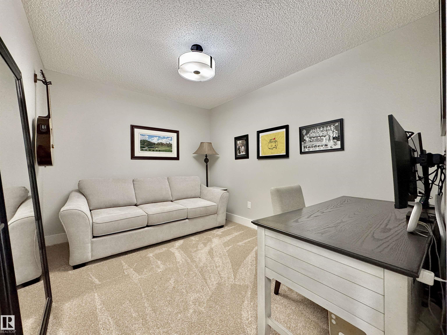
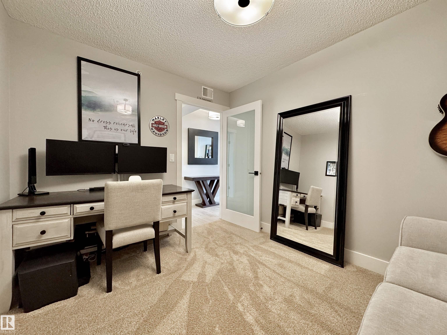
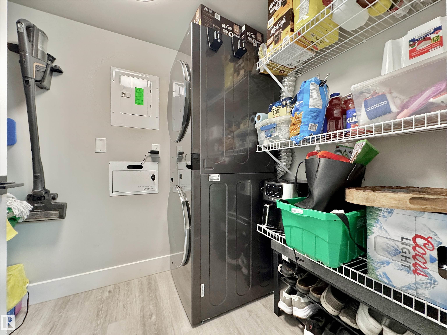
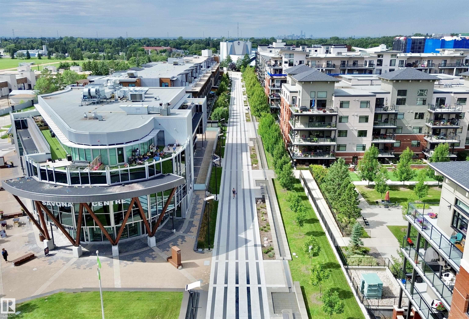
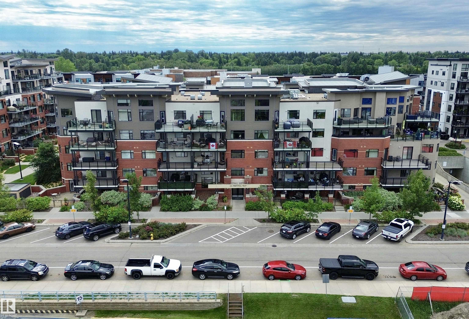
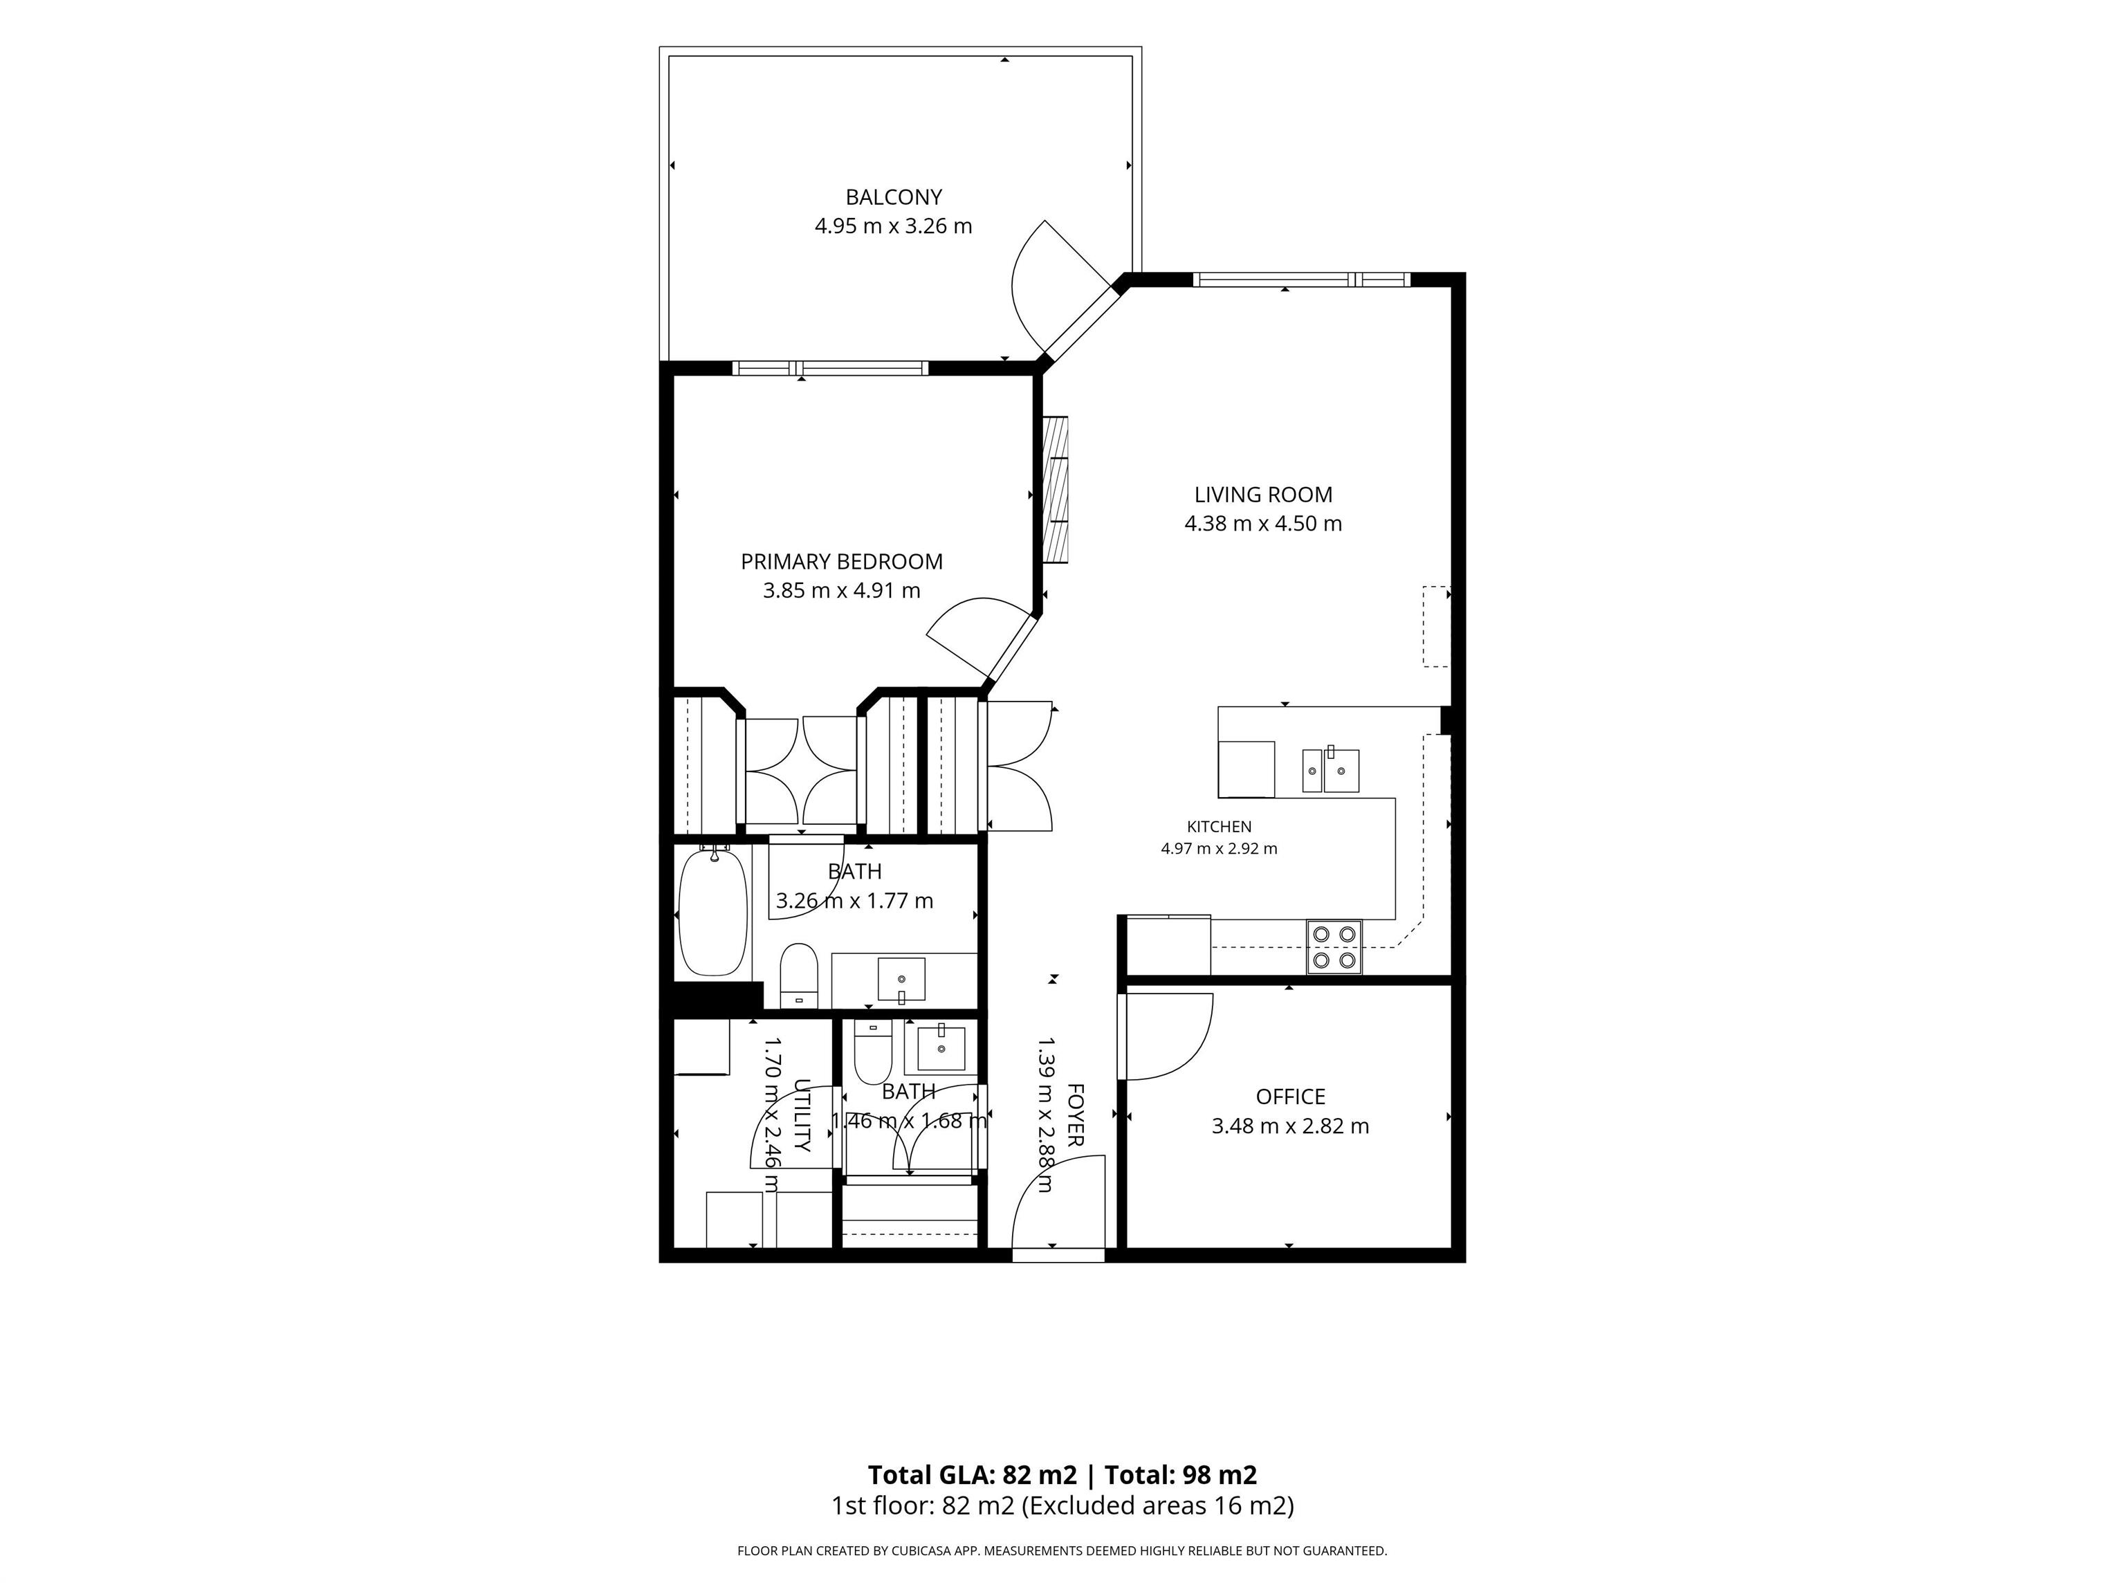
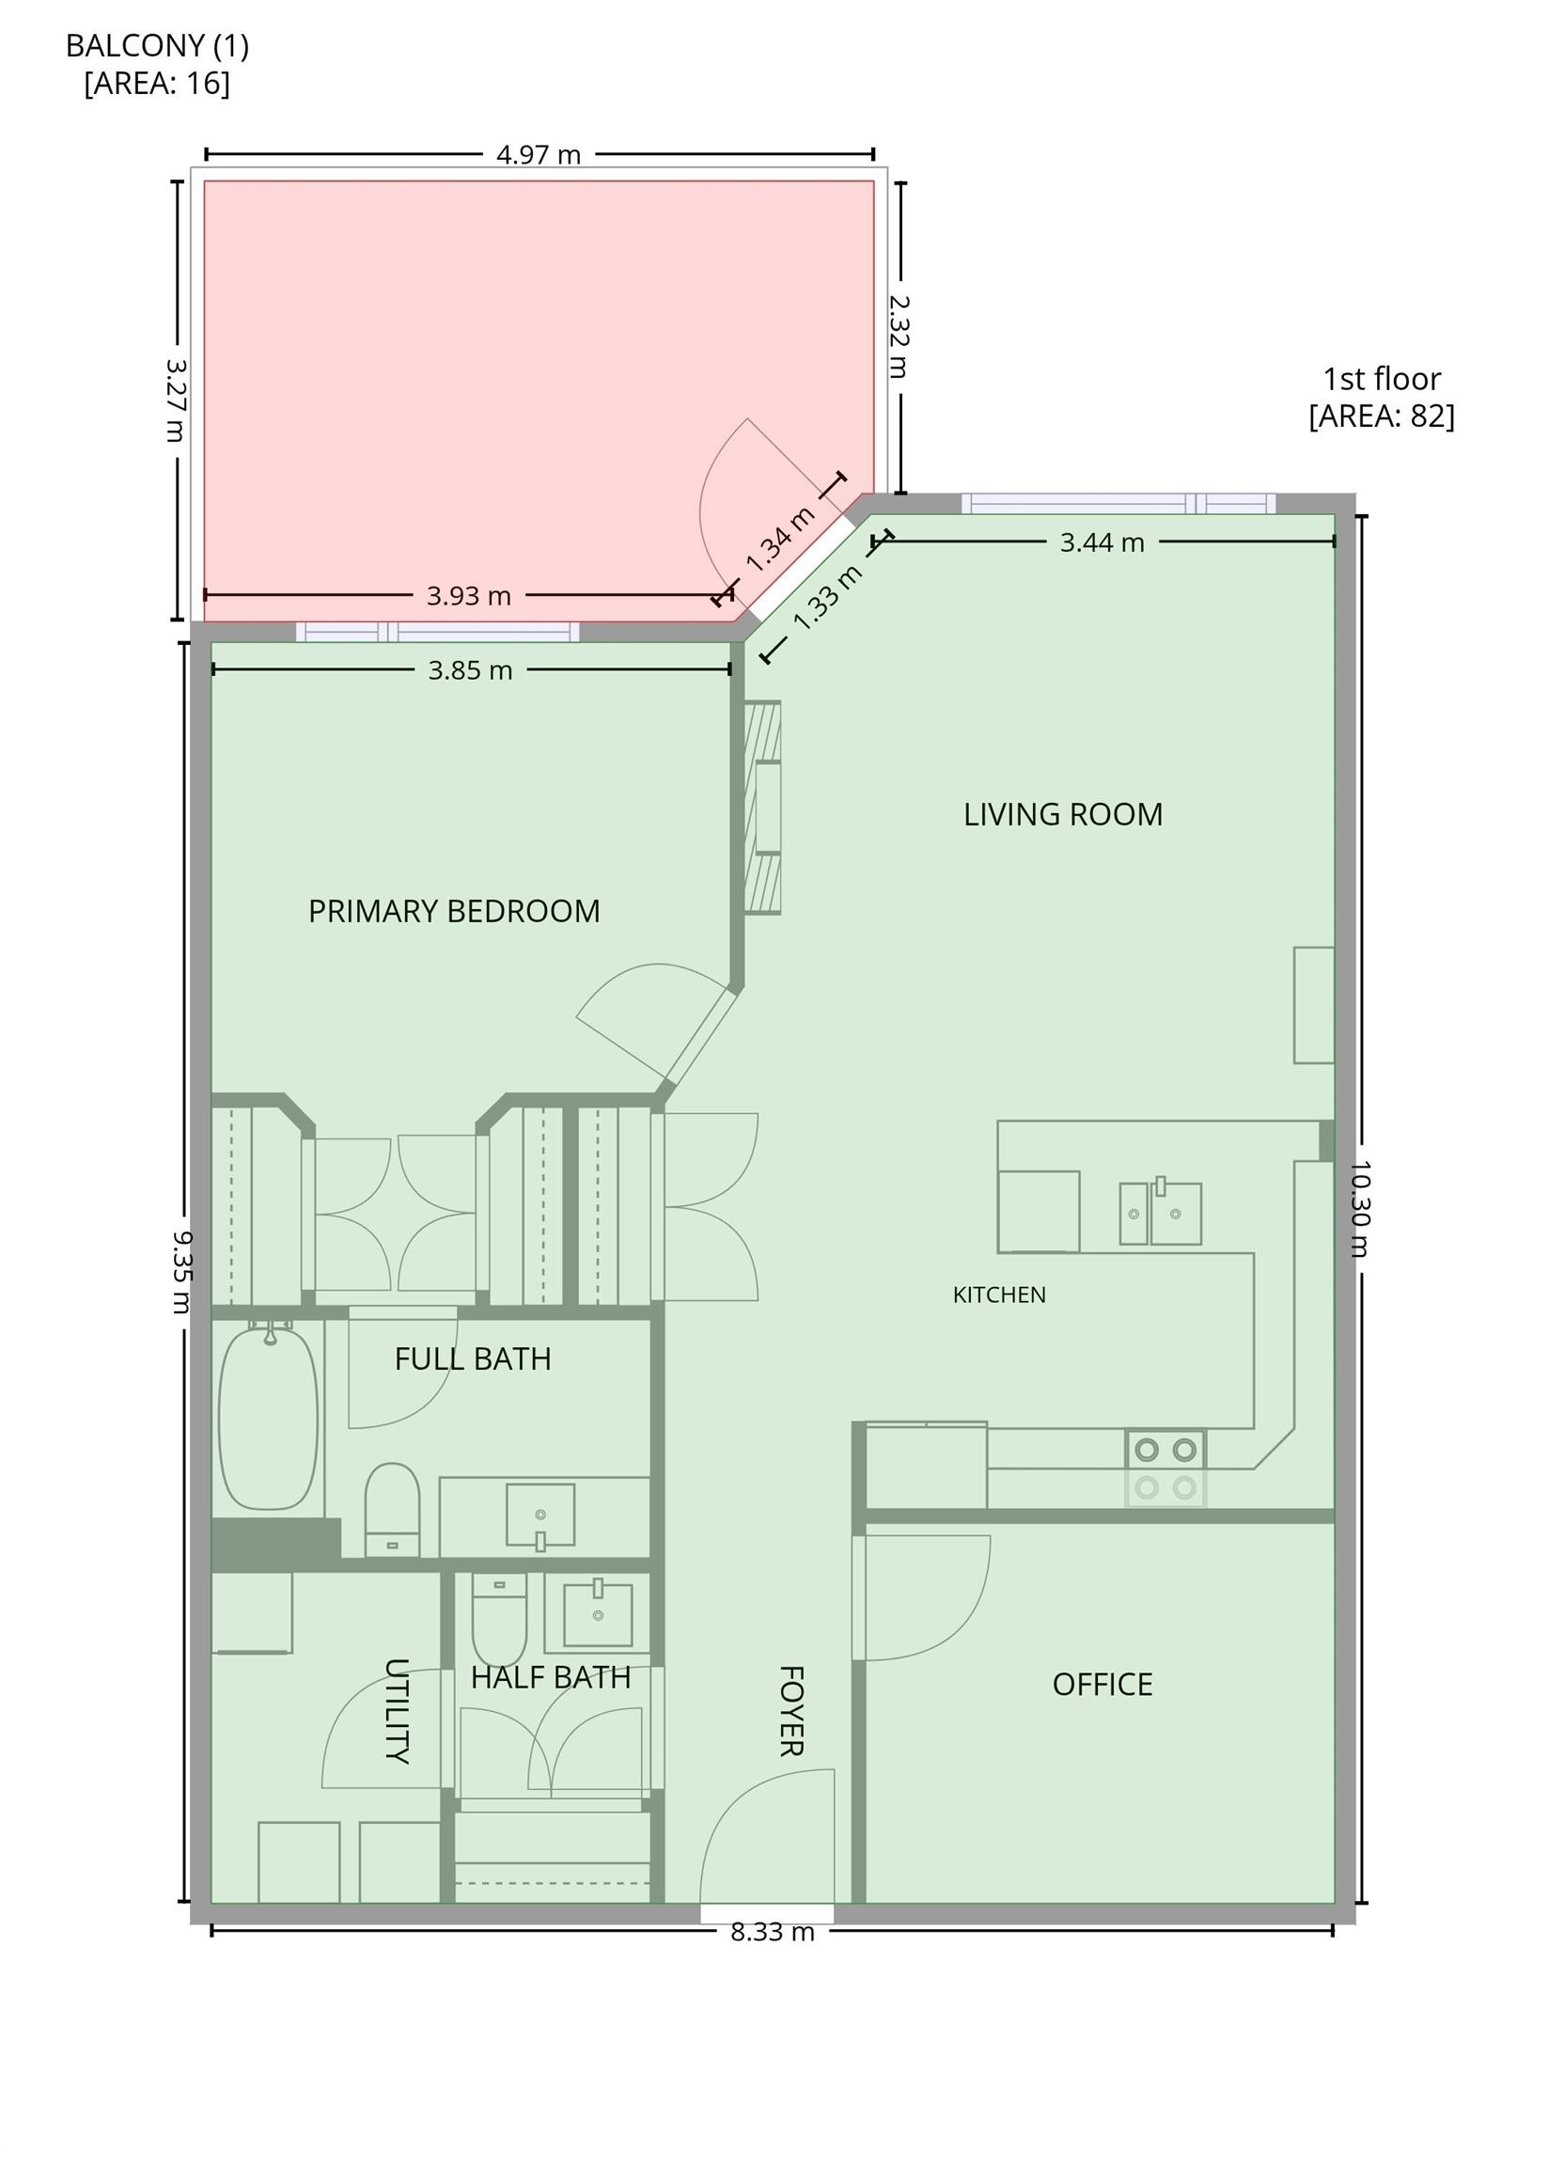
SIMPLIFY YOUR LIFESTYLE... IMPRESSIVE 5th Floor- PENTHOUSE 1 B/R + Den +2 Bathroom Condo in "Centre of the Park" w/Great Walking Trails! EXTENSIVE "65K" in UPGRADES By Homes By Santos! The Kitchen features Quartz Countertops, Backsplash, Loads of Cabinets & Counter Space, Under Cabinet Lighting & a Huge Eating Bar. The Living rm boasts a 14ft Ceiling, Lots of Natural Light, an Electric 50" F/P & a 65" Samsung Frame TV. The Primary B/R offers Two Walk through Closets to the Elegant 4 pce Bathroom. The 2nd ...

Read More

Essential Information

  • MLS® #
    E4504988
  • Year Built
    2007
  • Property Type
    Residential
  • Property Style
    Single Level Apartment
  • MLS® #
    E4504988
  • Year Built
    2007
  • Property Type
    Residential
  • Property Style
    Single Level Apartment
  • MLS® #
    E4504988
  • Year Built
    2007
  • Property Type
    Residential
  • Property Style
    Single Level Apartment

Community Information

  • Area
    Strathcona
  • Neighbourhood/Community
    Centre In The Park
  • Condo Name
    Festival Estates
  • Postal Code
    T8A 3B4
  • Area
    Strathcona
  • Neighbourhood/Community
    Centre In The Park
  • Condo Name
    Festival Estates
  • Postal Code
    T8A 3B4
  • Area
    Strathcona
  • Neighbourhood/Community
    Centre In The Park
  • Condo Name
    Festival Estates
  • Postal Code
    T8A 3B4

Services & Amenities

  • Amenities
    Air Conditioner
    Car Wash
    Deck
    Guest Suite
    No Smoking Home
    Parking-Visitor
    Recreation Room/Centre
    Secured Parking
    Security Door
    Sprinkler System-Fire
    Vaulted Ceiling
    Storage Cage
  • Amenities
    Air Conditioner, Car Wash, Deck, Guest Suite, No Smoking Home, Parking-Visitor, Recreation Room/Centre, Secured Parking, Security Door, Sprinkler System-Fire, Vaulted Ceiling, Storage Cage
  • Amenities
    Air Conditioner
    Car Wash
    Deck
    Guest Suite
    No Smoking Home
    Parking-Visitor
    Recreation Room/Centre
    Secured Parking
    Security Door
    Sprinkler System-Fire
    Vaulted Ceiling
    Storage Cage

Interior

  • Floor Finish
    Carpet
    Vinyl Plank
  • Goods Included
    Air Conditioning-Central
    Dishwasher-Built-In
    Dryer
    Garburator
    Oven-Microwave
    Refrigerator
    Stove-Electric
    Washer
    Window Coverings
  • Heating Type
    Heat Pump
    Natural Gas
  • Fireplace Fuel
    Electric
  • Storeys
    5
  • Basement
    None
  • Basement Development
    No Basement
  • Floor Finish
    Carpet, Vinyl Plank
  • Goods Included
    Air Conditioning-Central, Dishwasher-Built-In, Dryer, Garburator, Oven-Microwave, Refrigerator, Stove-Electric, Washer, Window Coverings
  • Heating Type
    Heat Pump, Natural Gas
  • Fireplace Fuel
    Electric
  • Storeys
    5
  • Basement
    None
  • Basement Development
    No Basement
  • Floor Finish
    Carpet
    Vinyl Plank
  • Goods Included
    Air Conditioning-Central
    Dishwasher-Built-In
    Dryer
    Garburator
    Oven-Microwave
    Refrigerator
    Stove-Electric
    Washer
    Window Coverings
  • Heating Type
    Heat Pump
    Natural Gas
  • Fireplace Fuel
    Electric
  • Storeys
    5
  • Basement
    None
  • Basement Development
    No Basement

Exterior

  • Lot/Exterior Features
    Fruit Trees/Shrubs
    Golf Nearby
    Landscaped
    Park/Reserve
    Picnic Area
    Playground Nearby
    Private Setting
    Public Swimming Pool
    Public Transportation
    Shopping Nearby
    See Remarks
  • Roof
    EPDM Membrane
  • Foundation
    Concrete Perimeter
  • Lot/Exterior Features
    Fruit Trees/Shrubs, Golf Nearby, Landscaped, Park/Reserve, Picnic Area, Playground Nearby, Private Setting, Public Swimming Pool, Public Transportation, Shopping Nearby, See Remarks
  • Roof
    EPDM Membrane
  • Foundation
    Concrete Perimeter
  • Lot/Exterior Features
    Fruit Trees/Shrubs
    Golf Nearby
    Landscaped
    Park/Reserve
    Picnic Area
    Playground Nearby
    Private Setting
    Public Swimming Pool
    Public Transportation
    Shopping Nearby
    See Remarks
  • Roof
    EPDM Membrane
  • Foundation
    Concrete Perimeter

Additional Details

  • Property Class
    Condo
  • Site Influences
    Fruit Trees/Shrubs
    Golf Nearby
    Landscaped
    Park/Reserve
    Picnic Area
    Playground Nearby
    Private Setting
    Public Swimming Pool
    Public Transportation
    Shopping Nearby
    See Remarks
  • Road Access
    Paved
  • Last Updated
    7/5/2026 18:52
  • Property Class
    Condo
  • Site Influences
    Fruit Trees/Shrubs, Golf Nearby, Landscaped, Park/Reserve, Picnic Area, Playground Nearby, Private Setting, Public Swimming Pool, Public Transportation, Shopping Nearby, See Remarks
  • Road Access
    Paved
  • Last Updated
    7/5/2026 18:52
  • Property Class
    Condo
  • Site Influences
    Fruit Trees/Shrubs
    Golf Nearby
    Landscaped
    Park/Reserve
    Picnic Area
    Playground Nearby
    Private Setting
    Public Swimming Pool
    Public Transportation
    Shopping Nearby
    See Remarks
  • Road Access
    Paved
  • Last Updated
    7/5/2026 18:52

$369,900

501 121 FESTIVAL Way

Schedule Tour
Contact Agent

$1685/month
Est. Monthly Payment
$
$
%
Learn More

Mortgage values are calculated by Redman Technologies Inc based on values provided in the REALTOR® Association of Edmonton listing data feed.