Courtesy of Darcy Powlik of RE/MAX Real Estate

5103 48 Avenue, House for sale in Thorsby Edmonton , Alberta , T0C 2P0

 MLS® # E4497242

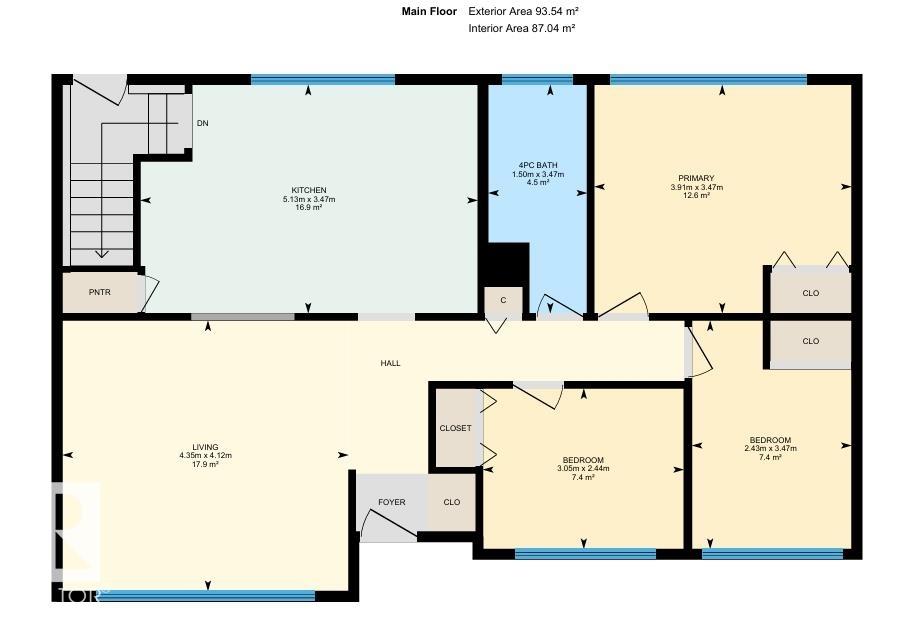
4 bedrooms

2 bathrooms

1,006 sqft

Sign up to View

Days on Market

Off Street Parking On Street Parking Parking-Extra

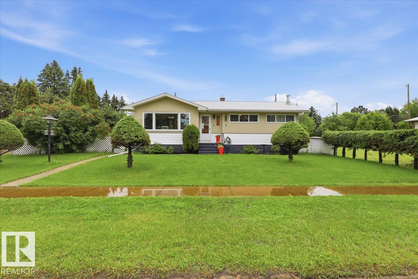
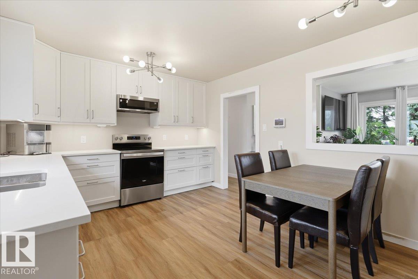
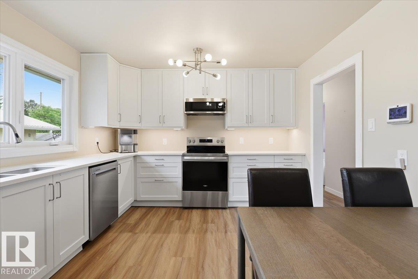
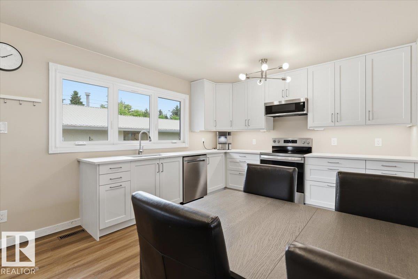
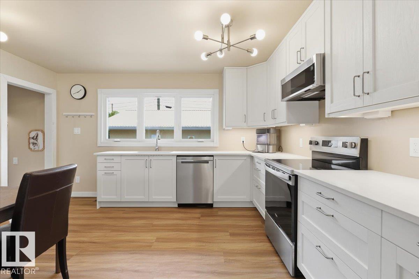
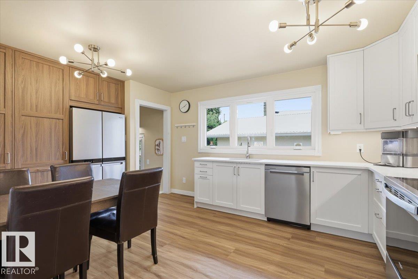
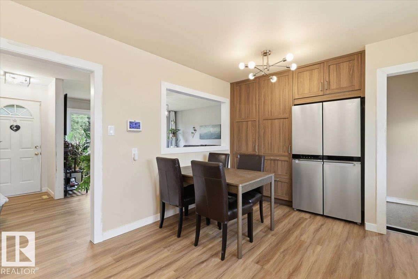
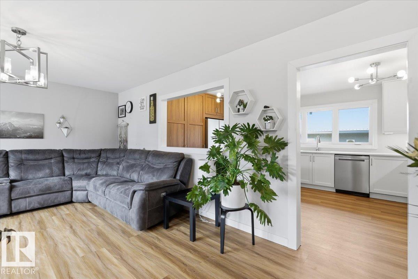
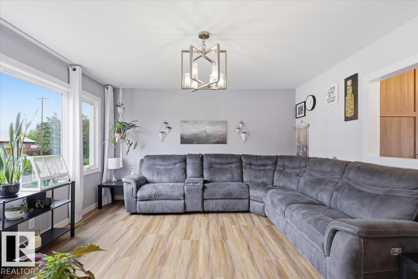
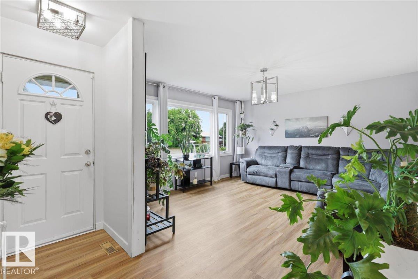
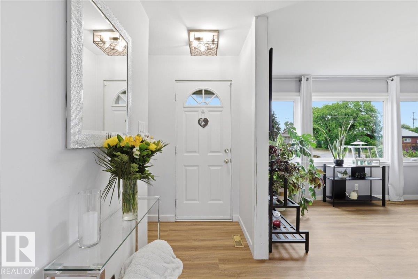
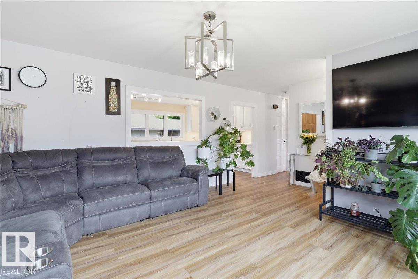
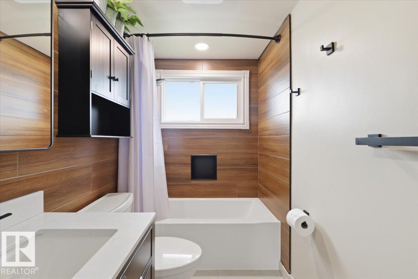
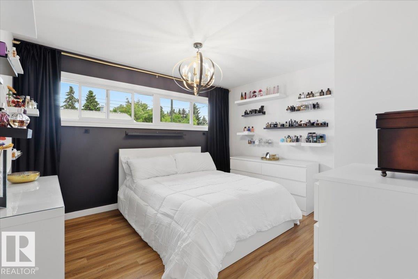
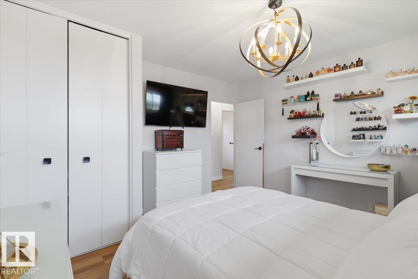
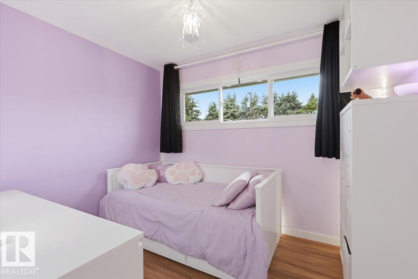
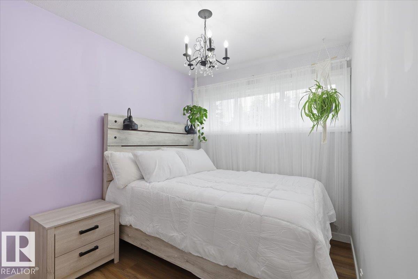
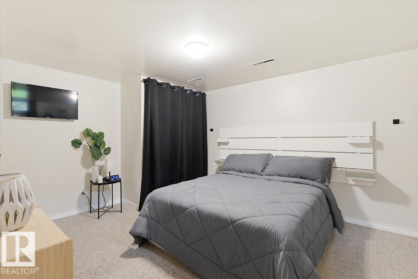
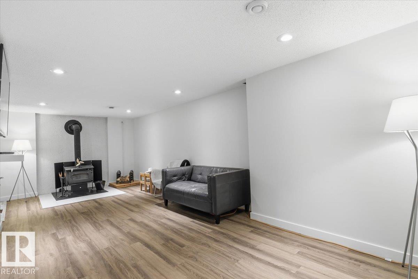
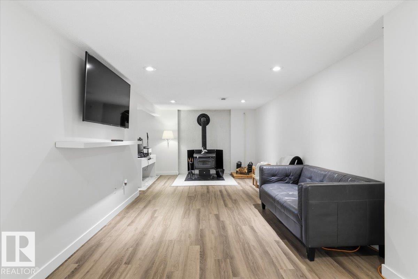
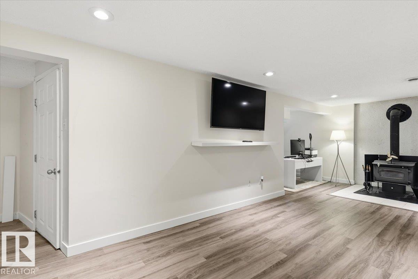
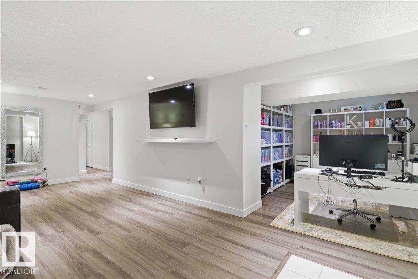
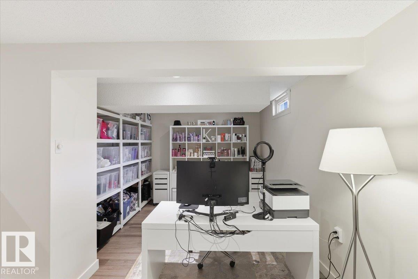
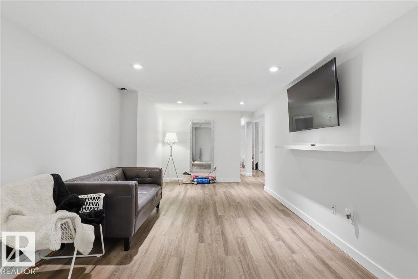
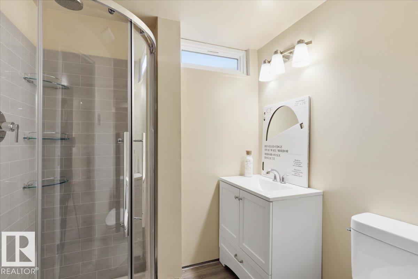
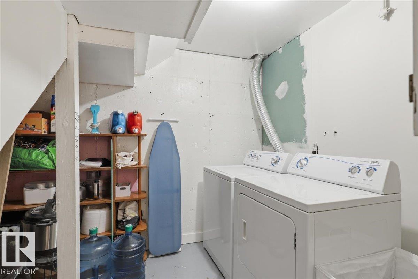
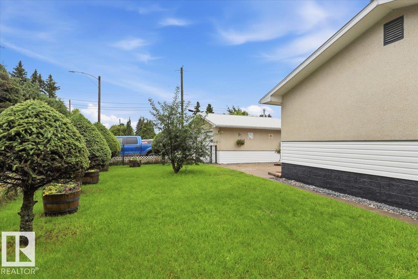
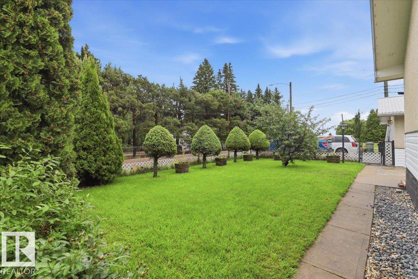
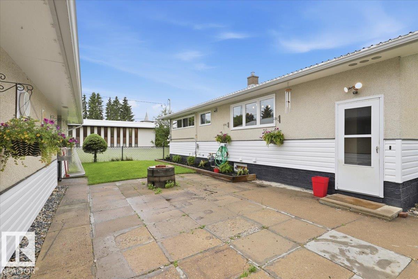
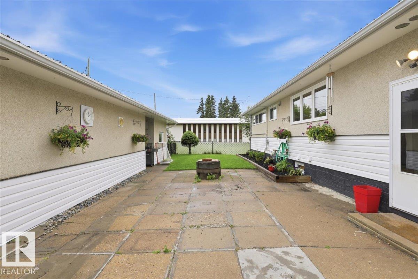
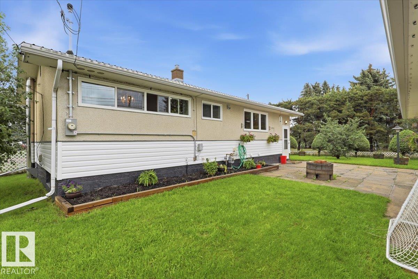
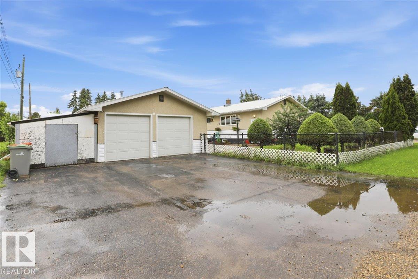
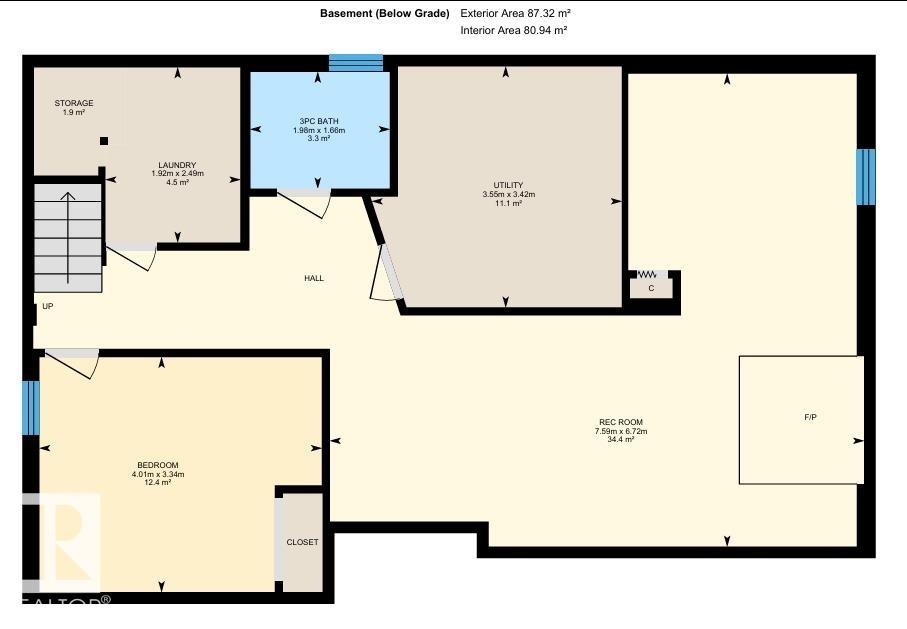
This Completely Renovated 1006 sq/ft home is situated on a corner lot with a Double Detached Garage! All new windows in the home, garage & workshop with transferable Warranty Done in 2024. New siding on Home, Garage & Workshop, a New Main Floor Bathroom, and New Flooring Done in 2025. New Kitchen Cabinets, Countertops, Basement Bathroom, Electrical Mast & Panel Replacement Done in 2026. Three Bedrooms are Situated on the Main Floor along with a 4 piece Bathroom, Bright Livingroom, and Modern Kitchen With Ne...

Read More

Essential Information

  • MLS® #
    E4497242
  • Year Built
    1959
  • Property Type
    Residential
  • Property Style
    Bungalow
  • MLS® #
    E4497242
  • Year Built
    1959
  • Property Type
    Residential
  • Property Style
    Bungalow
  • MLS® #
    E4497242
  • Year Built
    1959
  • Property Type
    Residential
  • Property Style
    Bungalow

Community Information

  • Area
    Leduc County
  • Neighbourhood/Community
    Thorsby
  • Postal Code
    T0C 2P0
  • Area
    Leduc County
  • Neighbourhood/Community
    Thorsby
  • Postal Code
    T0C 2P0
  • Area
    Leduc County
  • Neighbourhood/Community
    Thorsby
  • Postal Code
    T0C 2P0

Services & Amenities

  • Amenities
    Off Street Parking
    On Street Parking
    Parking-Extra
  • Amenities
    Off Street Parking, On Street Parking, Parking-Extra,
  • Amenities
    Off Street Parking
    On Street Parking
    Parking-Extra

Interior

  • Floor Finish
    Carpet
    Ceramic Tile
    Laminate Flooring
  • Goods Included
    Dishwasher-Built-In
    Dryer
    Microwave Hood Fan
    Refrigerator
    Stove-Electric
    Washer
    Window Coverings
  • Heating Type
    Forced Air-1
    Natural Gas
  • Basement
    Full
  • Basement Development
    Fully Finished
  • Floor Finish
    Carpet, Ceramic Tile, Laminate Flooring
  • Goods Included
    Dishwasher-Built-In, Dryer, Microwave Hood Fan, Refrigerator, Stove-Electric, Washer, Window Coverings
  • Heating Type
    Forced Air-1, Natural Gas
  • Basement
    Full
  • Basement Development
    Fully Finished
  • Floor Finish
    Carpet
    Ceramic Tile
    Laminate Flooring
  • Goods Included
    Dishwasher-Built-In
    Dryer
    Microwave Hood Fan
    Refrigerator
    Stove-Electric
    Washer
    Window Coverings
  • Heating Type
    Forced Air-1
    Natural Gas
  • Basement
    Full
  • Basement Development
    Fully Finished

Exterior

  • Lot/Exterior Features
    Corner Lot
    Fenced
    Landscaped
    Playground Nearby
    Schools
    Shopping Nearby
    See Remarks
  • Roof
    Metal
  • Foundation
    Concrete Perimeter
  • Lot/Exterior Features
    Corner Lot, Fenced, Landscaped, Playground Nearby, Schools, Shopping Nearby, See Remarks
  • Roof
    Metal
  • Foundation
    Concrete Perimeter
  • Lot/Exterior Features
    Corner Lot
    Fenced
    Landscaped
    Playground Nearby
    Schools
    Shopping Nearby
    See Remarks
  • Roof
    Metal
  • Foundation
    Concrete Perimeter

Additional Details

  • Property Class
    Single Family
  • Site Influences
    Corner Lot
    Fenced
    Landscaped
    Playground Nearby
    Schools
    Shopping Nearby
    See Remarks
  • Road Access
    Paved
  • Last Updated
    6/1/2026 6:6
  • Property Class
    Single Family
  • Site Influences
    Corner Lot, Fenced, Landscaped, Playground Nearby, Schools, Shopping Nearby, See Remarks
  • Road Access
    Paved
  • Last Updated
    6/1/2026 6:6
  • Property Class
    Single Family
  • Site Influences
    Corner Lot
    Fenced
    Landscaped
    Playground Nearby
    Schools
    Shopping Nearby
    See Remarks
  • Road Access
    Paved
  • Last Updated
    6/1/2026 6:6

$359,000

5103 48 Avenue

Schedule Tour
Contact Agent

$1635/month
Est. Monthly Payment
$
$
%
Learn More

Mortgage values are calculated by Redman Technologies Inc based on values provided in the REALTOR® Association of Edmonton listing data feed.