Courtesy of Shelley Brooks of RE/MAX Prairie Realty

5109 Park Way, House for sale in Cherry Grove Cherry Grove , Alberta , T0A 0T0

 MLS® # E4517036

4 bedrooms

3 bathrooms

1,660 sqft

Sign up to View

Days on Market

Deck Exterior Walls- 2"x6" Vaulted Ceiling Natural Gas BBQ Hookup Sump Pump

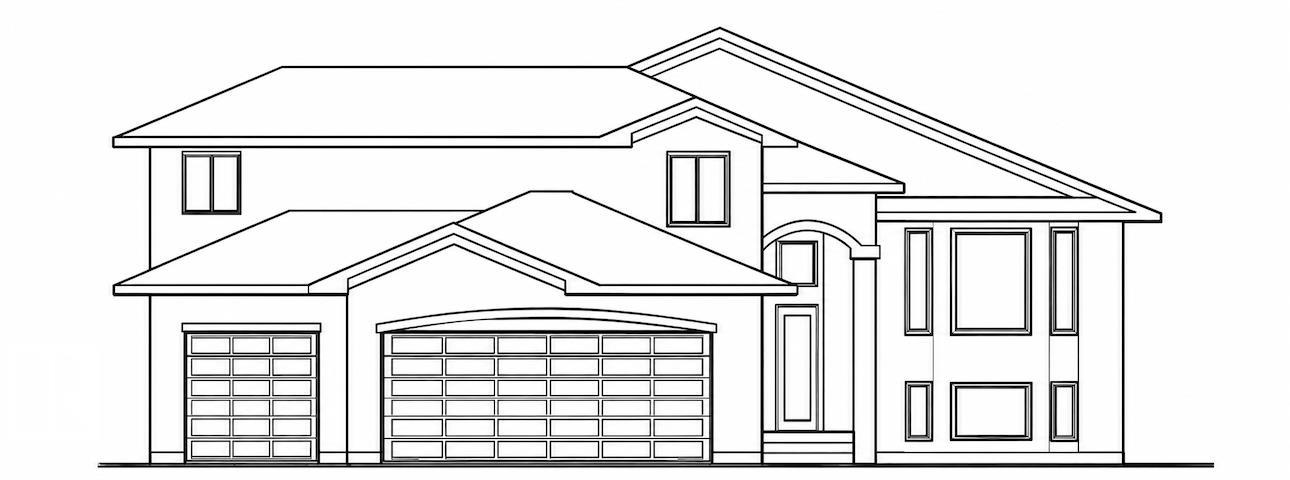
Stunning newly constructed modified bi-level situated on 1.83 acres with gorgeous views! Offering 2,760 sq. ft. of fully developed living space, this beautifully designed home features impressive sloped ceilings on the main level, creating a bright and spacious atmosphere. The stylish kitchen showcases crisp white cabinetry and elegant granite countertops, while all bathrooms feature matching white cabinetry and granite finishes. Two bedrooms are located on the main level, 1 bedroom in basement while the im...

Read More

Essential Information

  • MLS® #
    E4517036
  • Year Built
    2026
  • Property Type
    Residential
  • Property Style
    Bi-Level
  • Total Acres
    1.83
  • MLS® #
    E4517036
  • Year Built
    2026
  • Property Type
    Residential
  • Property Style
    Bi-Level
  • Total Acres
    1.83
  • MLS® #
    E4517036
  • Year Built
    2026
  • Property Type
    Residential
  • Property Style
    Bi-Level
  • Total Acres
    1.83

Community Information

  • Area
    Bonnyville
  • Neighbourhood/Community
    Cherry Grove
  • Postal Code
    T0A 0T0
  • Area
    Bonnyville
  • Neighbourhood/Community
    Cherry Grove
  • Postal Code
    T0A 0T0
  • Area
    Bonnyville
  • Neighbourhood/Community
    Cherry Grove
  • Postal Code
    T0A 0T0

Services & Amenities

  • Amenities
    Deck
    Exterior Walls- 2x6
    Vaulted Ceiling
    Natural Gas BBQ Hookup
    Sump Pump
  • Amenities
    Deck, Exterior Walls- 2x6, Vaulted Ceiling, Natural Gas BBQ Hookup, Sump Pump
  • Amenities
    Deck
    Exterior Walls- 2x6
    Vaulted Ceiling
    Natural Gas BBQ Hookup
    Sump Pump

Interior

  • Floor Finish
    Vinyl Plank
  • Goods Included
    Dishwasher-Built-In
    Garage Control
    Garage Opener
    Microwave Hood Fan
    Refrigerator
    Stove-Induction
  • Heating Type
    Forced Air-1
    Natural Gas
  • Basement
    Full
  • Basement Development
    Fully Finished
  • Floor Finish
    Vinyl Plank
  • Goods Included
    Dishwasher-Built-In, Garage Control, Garage Opener, Microwave Hood Fan, Refrigerator, Stove-Induction
  • Heating Type
    Forced Air-1, Natural Gas
  • Basement
    Full
  • Basement Development
    Fully Finished
  • Floor Finish
    Vinyl Plank
  • Goods Included
    Dishwasher-Built-In
    Garage Control
    Garage Opener
    Microwave Hood Fan
    Refrigerator
    Stove-Induction
  • Heating Type
    Forced Air-1
    Natural Gas
  • Basement
    Full
  • Basement Development
    Fully Finished

Exterior

  • Lot/Exterior Features
    Backs Onto Park/Trees
    Golf Nearby
    Playground Nearby
    Ski Hill Nearby
    See Remarks
  • Roof
    Asphalt Shingles
  • Foundation
    Insulated Concrete Form
  • Lot/Exterior Features
    Backs Onto Park/Trees, Golf Nearby, Playground Nearby, Ski Hill Nearby, See Remarks
  • Roof
    Asphalt Shingles
  • Foundation
    Insulated Concrete Form
  • Lot/Exterior Features
    Backs Onto Park/Trees
    Golf Nearby
    Playground Nearby
    Ski Hill Nearby
    See Remarks
  • Roof
    Asphalt Shingles
  • Foundation
    Insulated Concrete Form

Additional Details

  • Property Class
    Single Family
  • Site Influences
    Backs Onto Park/Trees
    Golf Nearby
    Playground Nearby
    Ski Hill Nearby
    See Remarks
  • Road Access
    Gravel Driveway to House
  • Last Updated
    10/5/2026 1:39
  • Property Class
    Single Family
  • Site Influences
    Backs Onto Park/Trees, Golf Nearby, Playground Nearby, Ski Hill Nearby, See Remarks
  • Road Access
    Gravel Driveway to House
  • Last Updated
    10/5/2026 1:39
  • Property Class
    Single Family
  • Site Influences
    Backs Onto Park/Trees
    Golf Nearby
    Playground Nearby
    Ski Hill Nearby
    See Remarks
  • Road Access
    Gravel Driveway to House
  • Last Updated
    10/5/2026 1:39

$769,000

5109 Park Way

Schedule Tour
Contact Agent

$3502/month
Est. Monthly Payment
$
$
%
Learn More

Mortgage values are calculated by Redman Technologies Inc based on values provided in the REALTOR® Association of Edmonton listing data feed.