Courtesy of Shannon Carlson of RE/MAX Results

5129 51 Street, House for sale in Barrhead Barrhead , Alberta , T7N 1A1

 MLS® # E4514596

4 bedrooms

2 bathrooms

971 sqft

Sign up to View

Days on Market

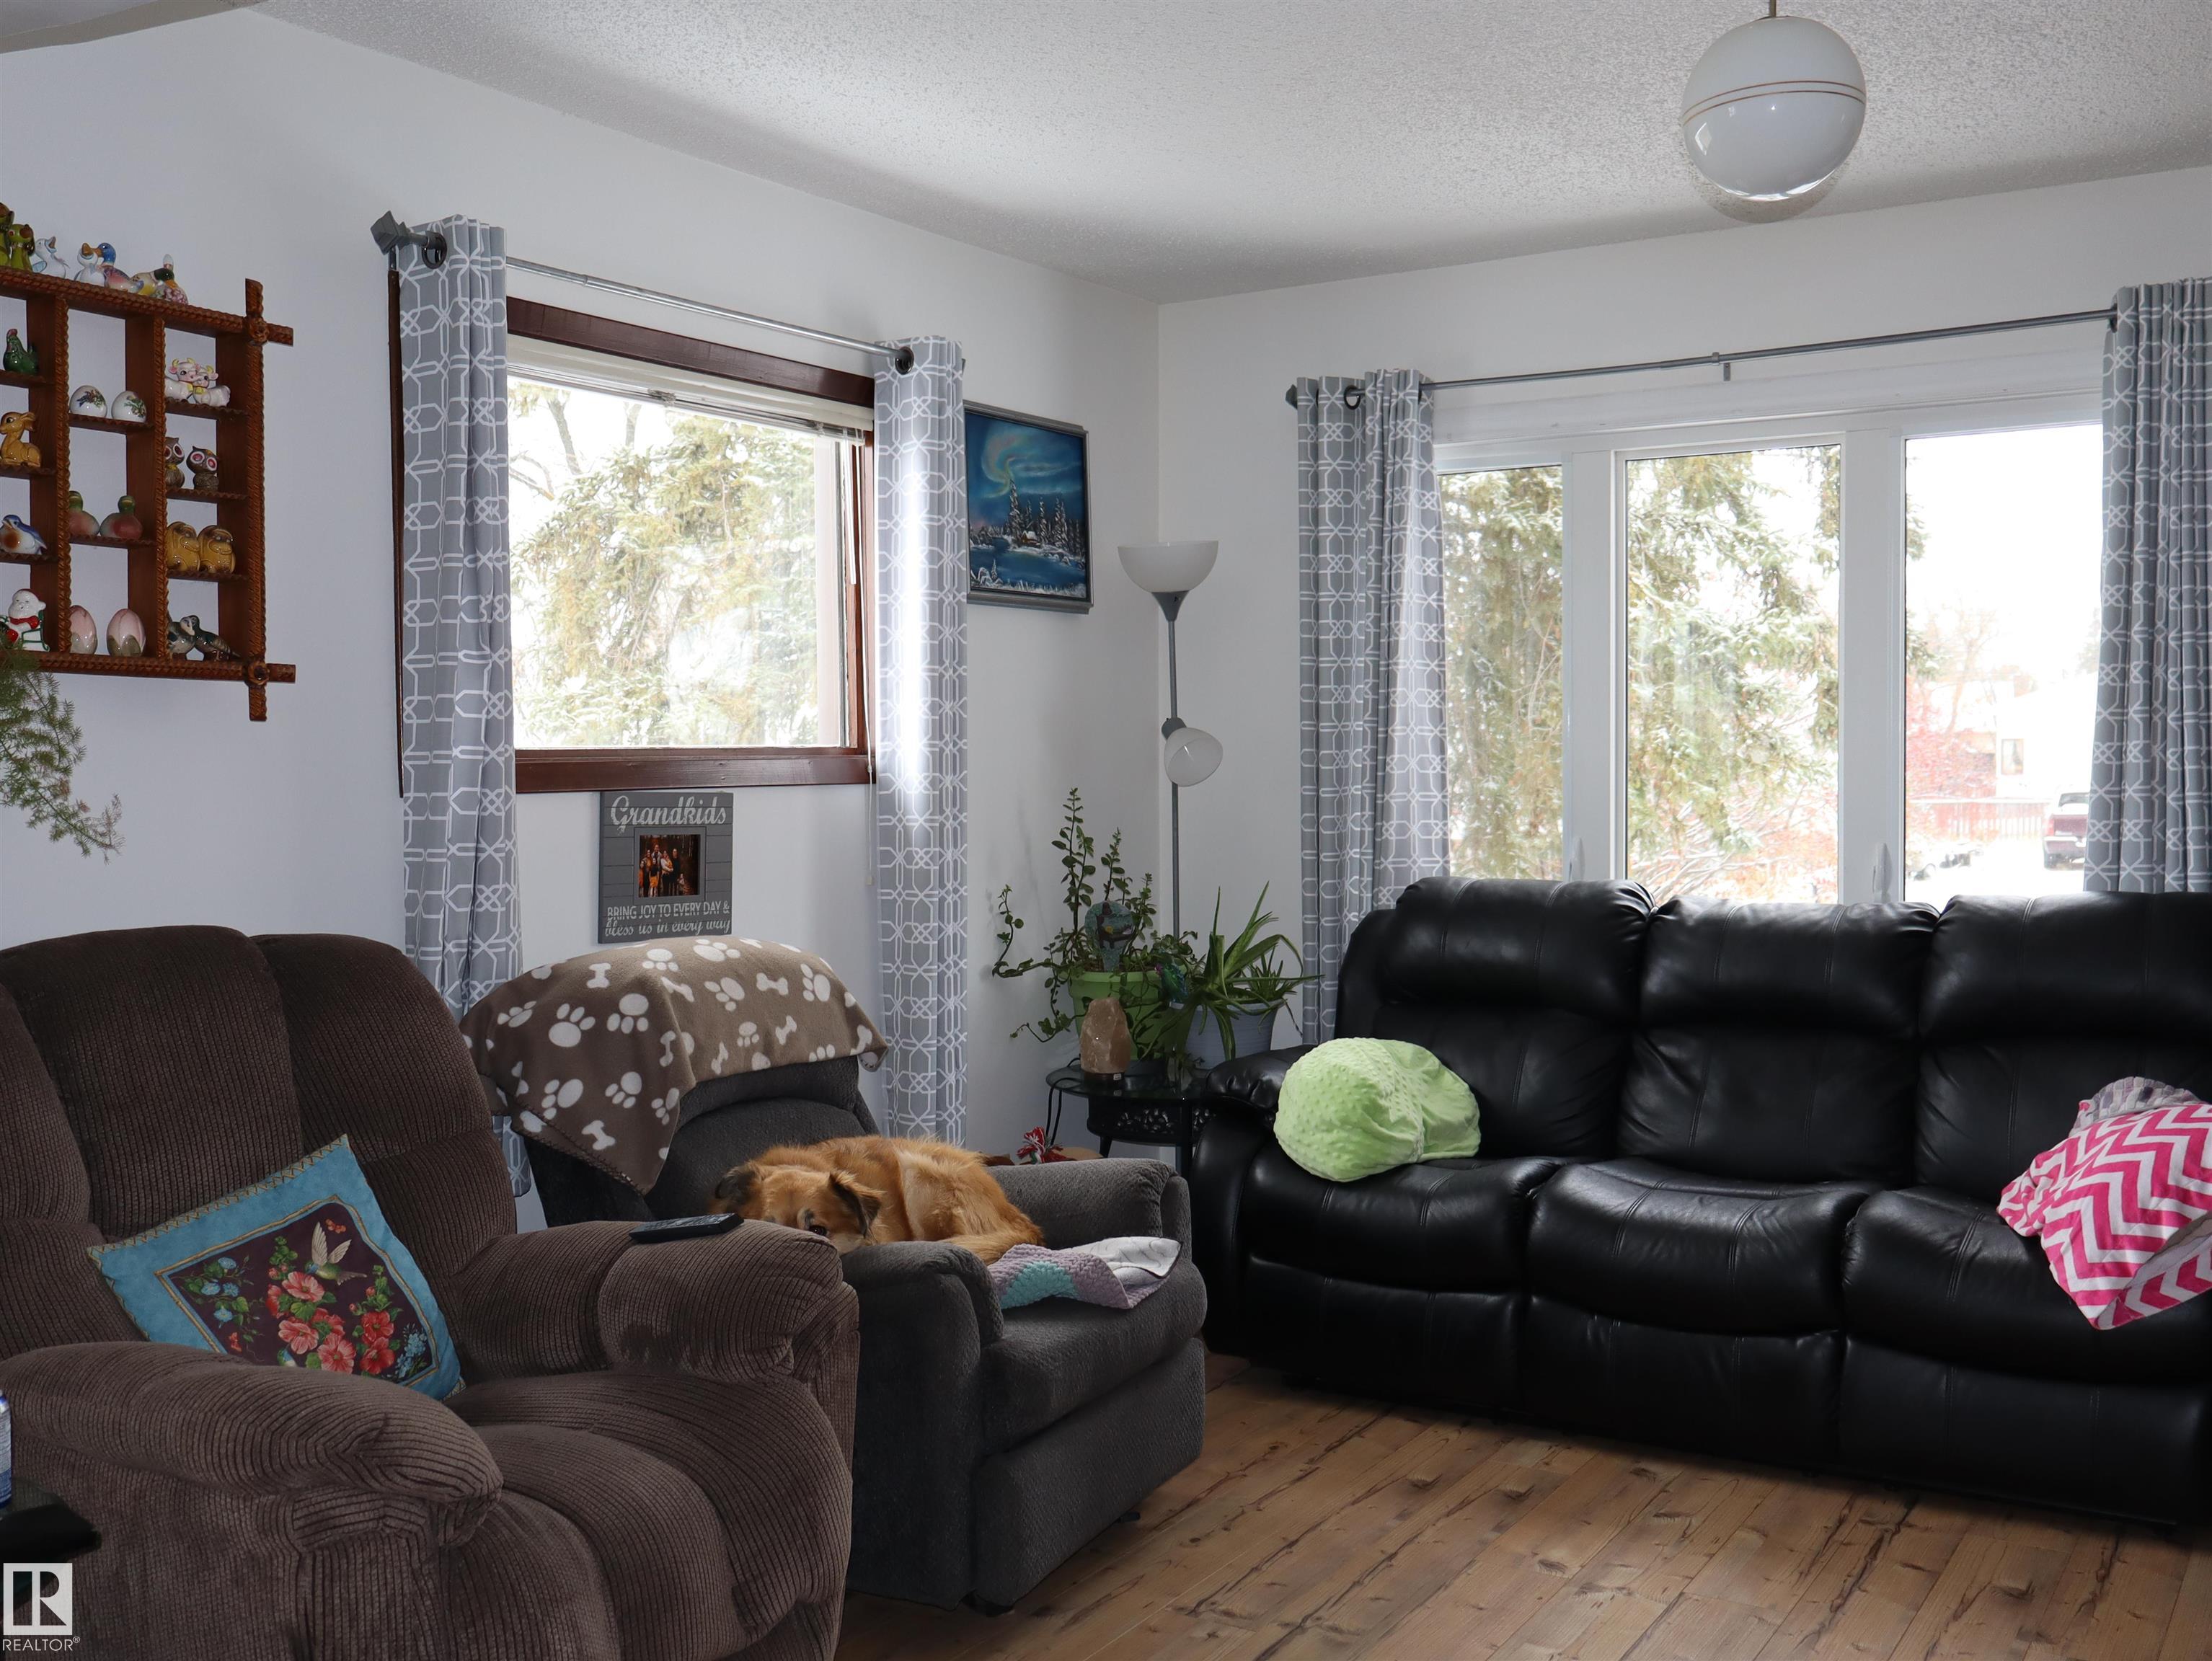
Patio Vinyl Windows

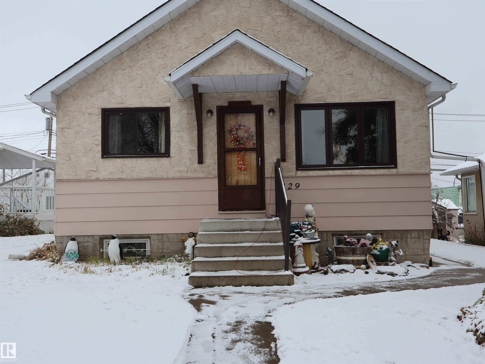
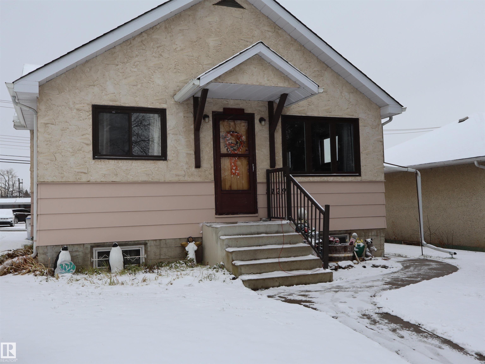
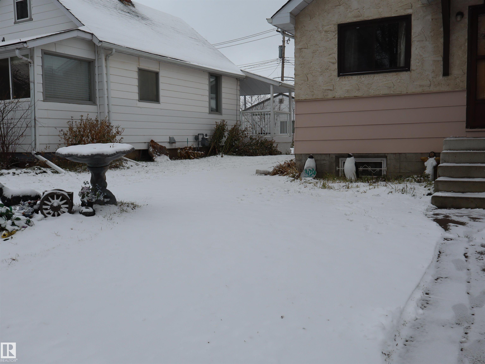
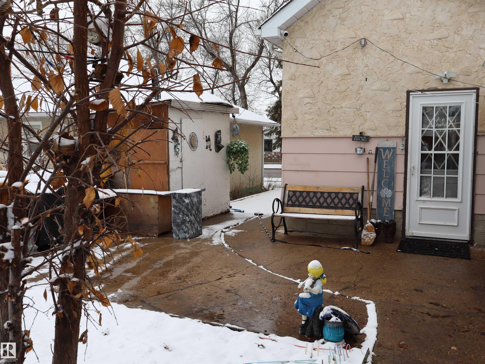
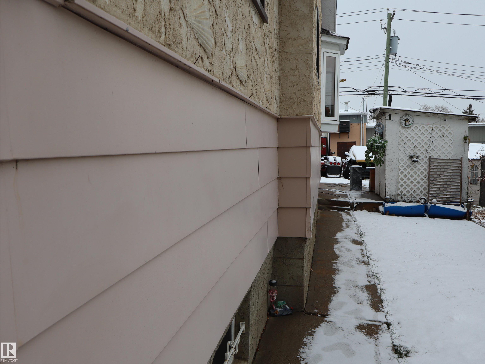
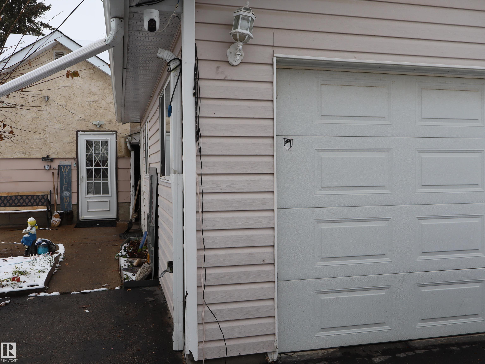
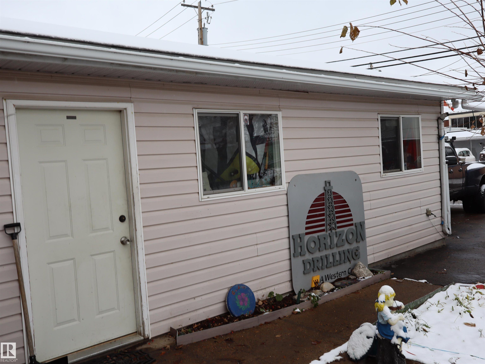
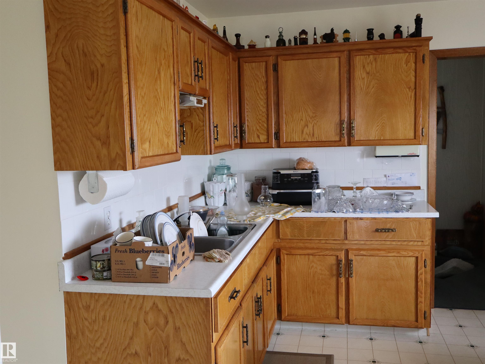
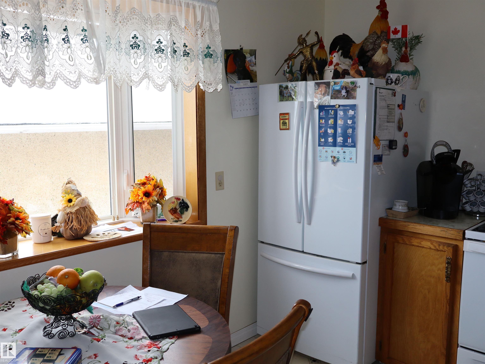
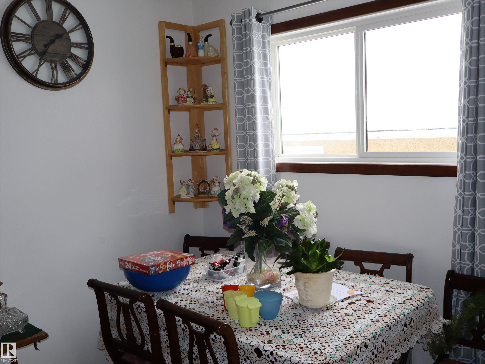
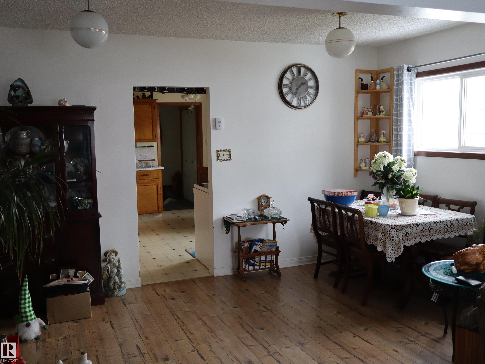
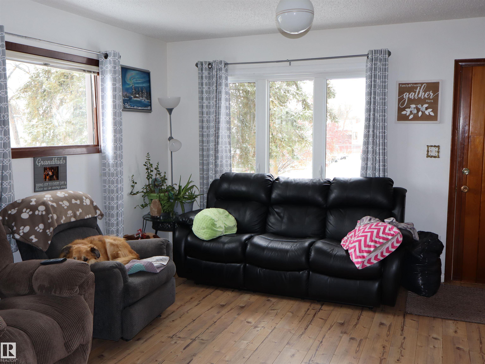
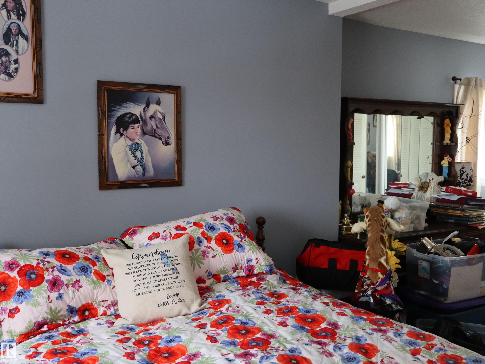
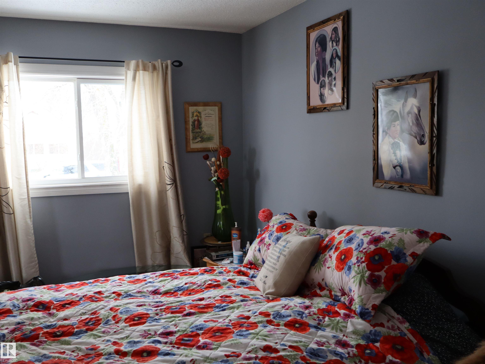
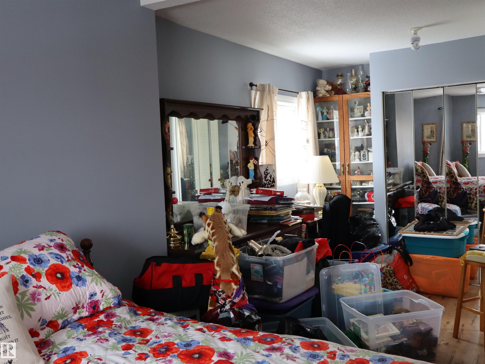
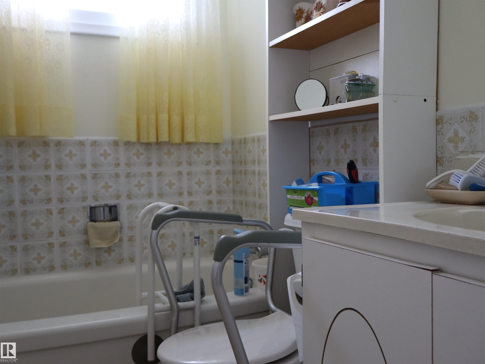
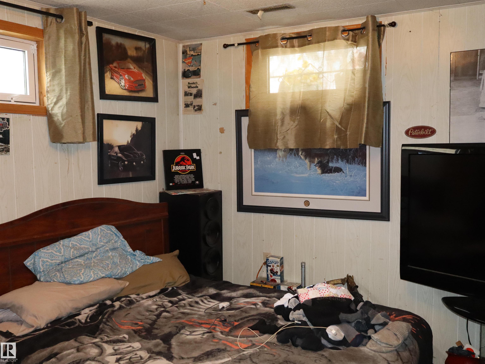
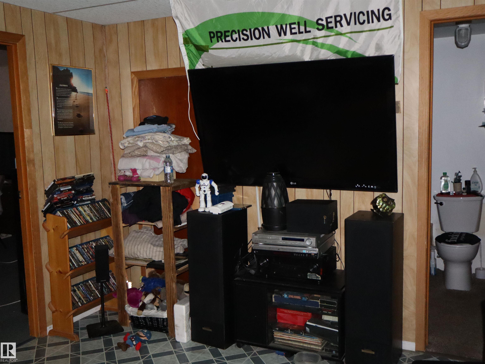
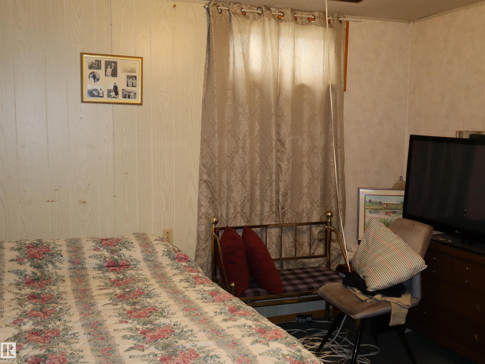
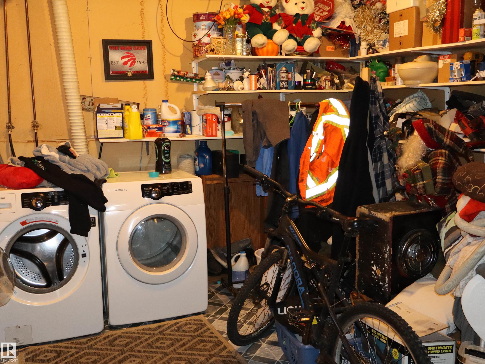
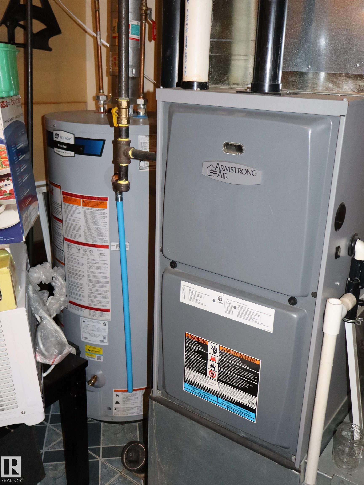
Move in ready home just steps from downtown. The flooring is in great shape and the entire home is well cared for. Just under 1000 sq. ft. with two plus two bedrooms and two full baths make this a great family home. Only a short walk up the street to the school. With it being close to downtown and only a few steps up this home is attractive to seniors as well. Upgrades include new vinyl windows, shingles, the furnace and hot water tank. All the big ticket items are done and well done! The yard features a si...

Read More

Essential Information

  • MLS® #
    E4514596
  • Year Built
    1955
  • Property Type
    Residential
  • Property Style
    Bungalow
  • MLS® #
    E4514596
  • Year Built
    1955
  • Property Type
    Residential
  • Property Style
    Bungalow
  • MLS® #
    E4514596
  • Year Built
    1955
  • Property Type
    Residential
  • Property Style
    Bungalow

Community Information

  • Area
    Barrhead
  • Neighbourhood/Community
    Barrhead
  • Postal Code
    T7N 1A1
  • Area
    Barrhead
  • Neighbourhood/Community
    Barrhead
  • Postal Code
    T7N 1A1
  • Area
    Barrhead
  • Neighbourhood/Community
    Barrhead
  • Postal Code
    T7N 1A1

Services & Amenities

  • Amenities
    Patio
    Vinyl Windows
  • Amenities
    Patio, Vinyl Windows
  • Amenities
    Patio
    Vinyl Windows

Interior

  • Floor Finish
    Carpet
    Laminate Flooring
    Linoleum
  • Goods Included
    Dryer
    Freezer
    Refrigerator
    Storage Shed
    Stove-Electric
    Washer
  • Heating Type
    Forced Air-1
    Natural Gas
  • Basement
    Full
  • Basement Development
    Fully Finished
  • Floor Finish
    Carpet, Laminate Flooring, Linoleum
  • Goods Included
    Dryer, Freezer, Refrigerator, Storage Shed, Stove-Electric, Washer
  • Heating Type
    Forced Air-1, Natural Gas
  • Basement
    Full
  • Basement Development
    Fully Finished
  • Floor Finish
    Carpet
    Laminate Flooring
    Linoleum
  • Goods Included
    Dryer
    Freezer
    Refrigerator
    Storage Shed
    Stove-Electric
    Washer
  • Heating Type
    Forced Air-1
    Natural Gas
  • Basement
    Full
  • Basement Development
    Fully Finished

Exterior

  • Lot/Exterior Features
    Back Lane
    Schools
    Shopping Nearby
  • Roof
    Asphalt Shingles
  • Foundation
    Concrete Perimeter
  • Lot/Exterior Features
    Back Lane, Schools, Shopping Nearby
  • Roof
    Asphalt Shingles
  • Foundation
    Concrete Perimeter
  • Lot/Exterior Features
    Back Lane
    Schools
    Shopping Nearby
  • Roof
    Asphalt Shingles
  • Foundation
    Concrete Perimeter

Additional Details

  • Property Class
    Single Family
  • Site Influences
    Back Lane
    Schools
    Shopping Nearby
  • Road Access
    Paved
  • Last Updated
    9/4/2026 1:28
  • Property Class
    Single Family
  • Site Influences
    Back Lane, Schools, Shopping Nearby
  • Road Access
    Paved
  • Last Updated
    9/4/2026 1:28
  • Property Class
    Single Family
  • Site Influences
    Back Lane
    Schools
    Shopping Nearby
  • Road Access
    Paved
  • Last Updated
    9/4/2026 1:28

$235,000

5129 51 Street

Schedule Tour
Contact Agent

$1071/month
Est. Monthly Payment
$
$
%
Learn More

Mortgage values are calculated by Redman Technologies Inc based on values provided in the REALTOR® Association of Edmonton listing data feed.