Courtesy of Aneta Jakuszyk of MaxWell Challenge Realty

513 10147 112 Street, Condo for sale in Wîhkwêntôwin Edmonton , Alberta , T5K 1M1

 MLS® # E4515099

2 bedrooms

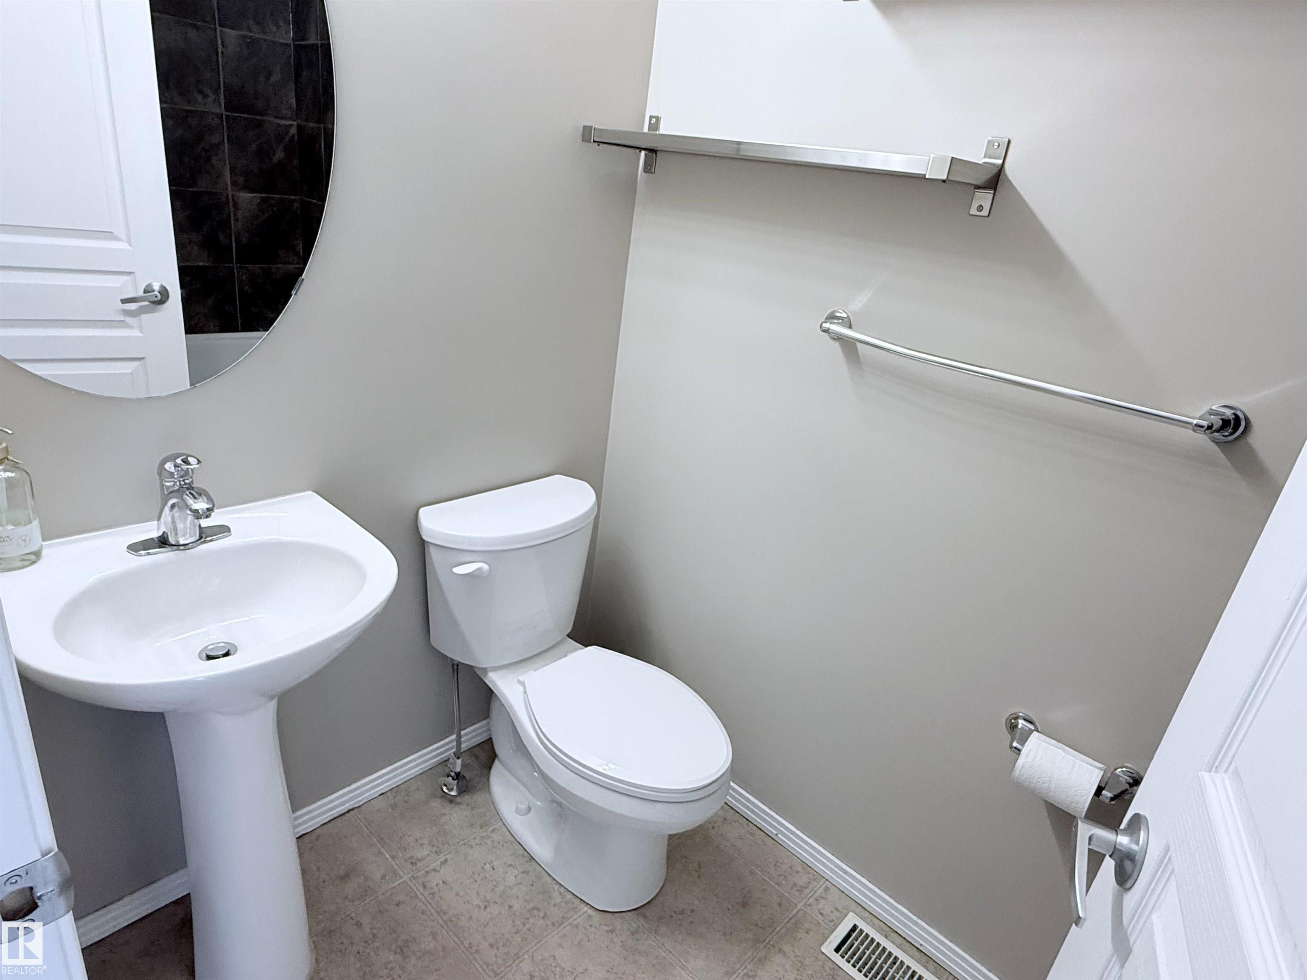
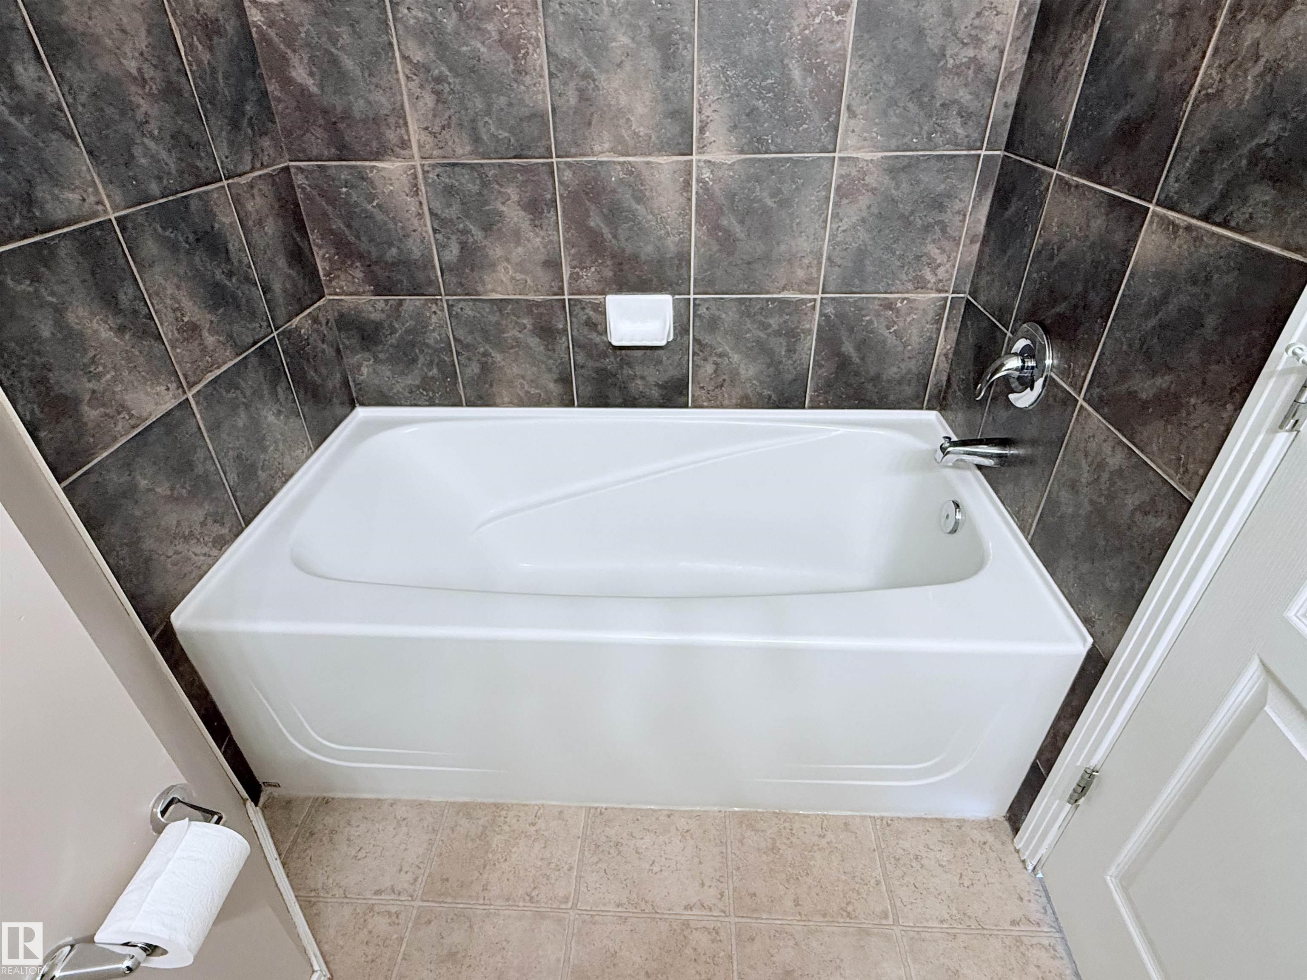
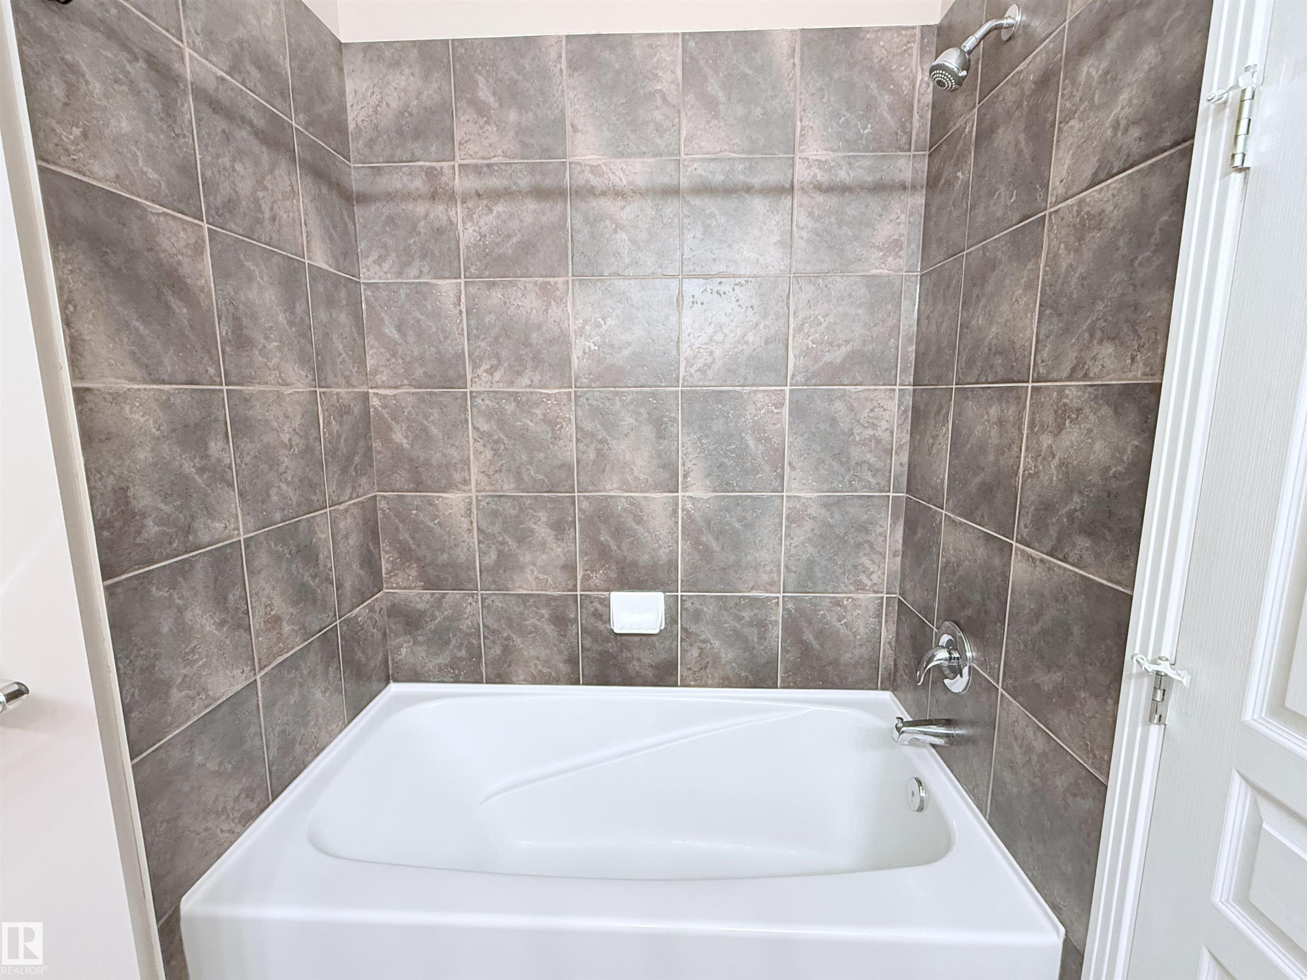
2 bathrooms

1,002 sqft

Sign up to View

Days on Market

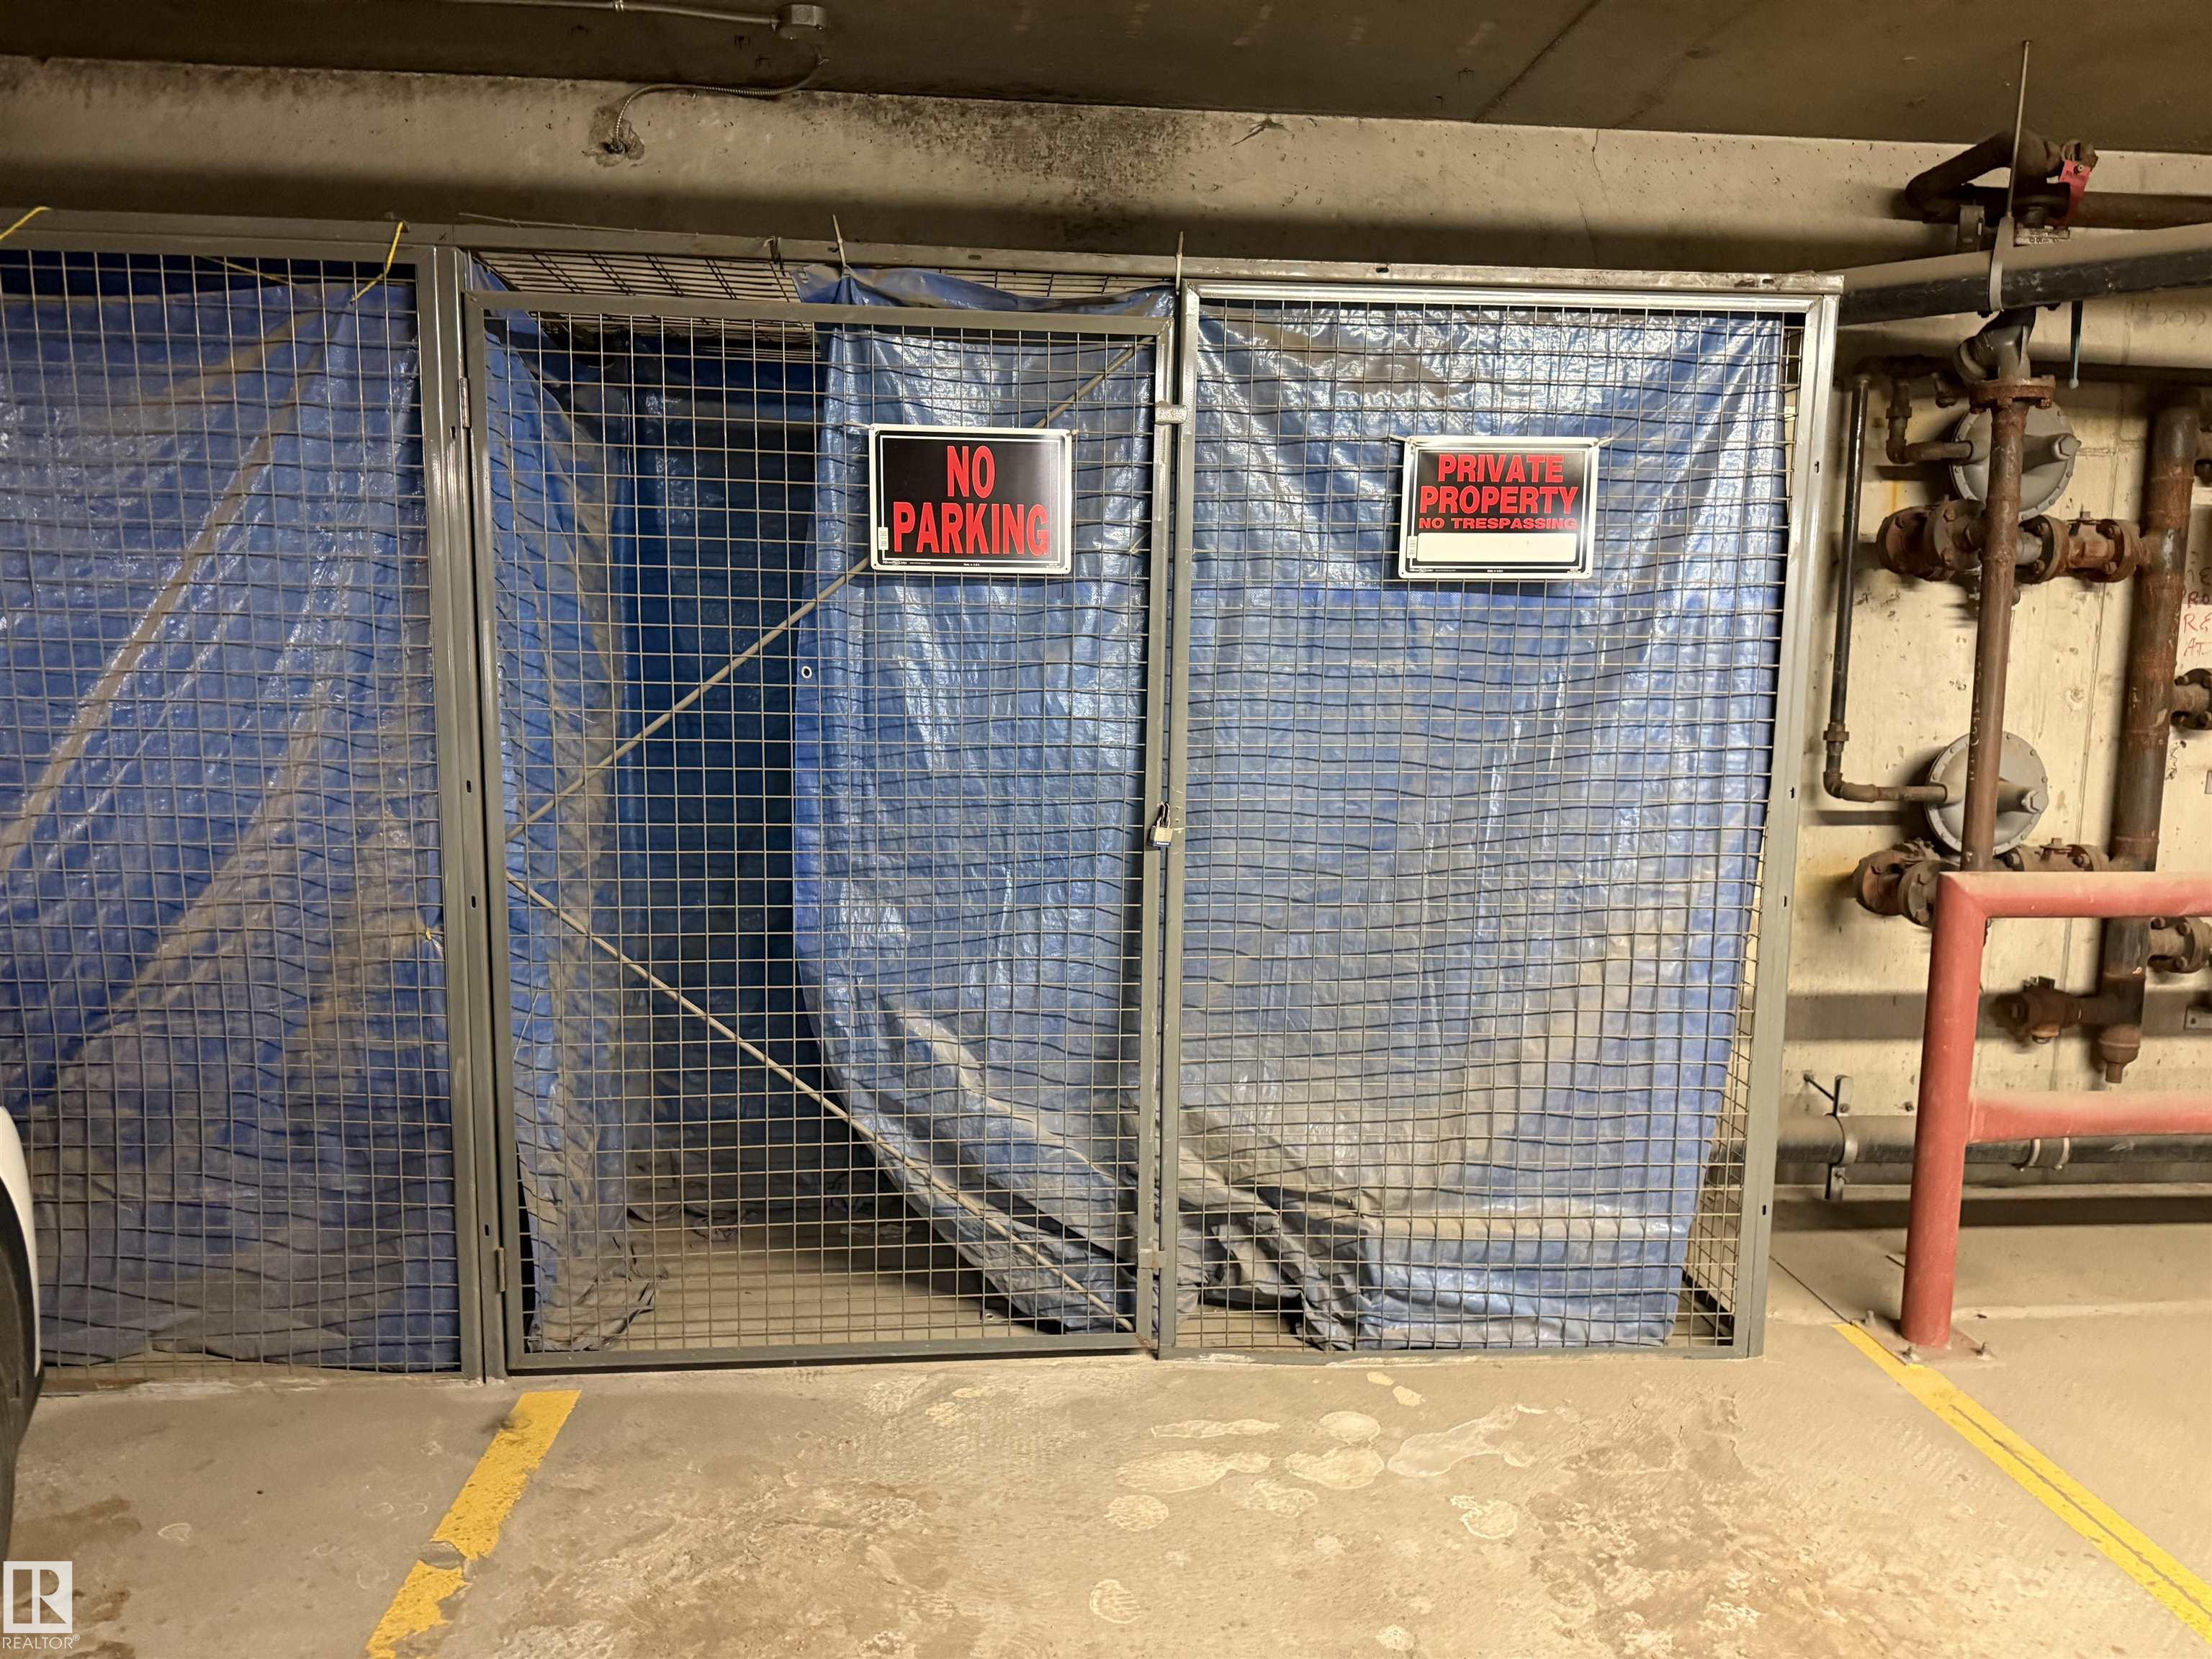
On Street Parking Ceiling 10 ft. Hot Water Natural Gas No Smoking Home Parking-Visitor Secured Parking Security Door Storage Cage

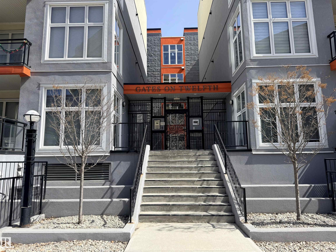
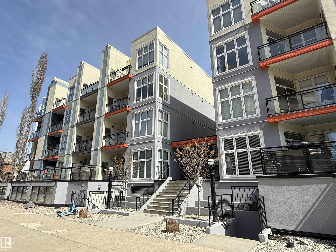
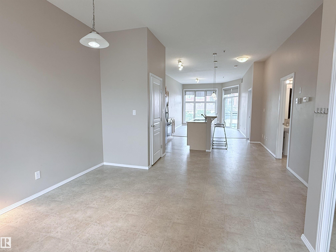
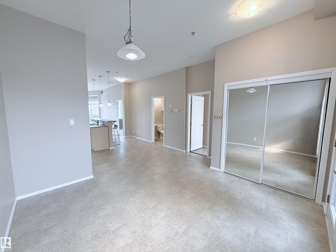
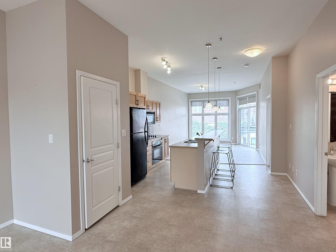
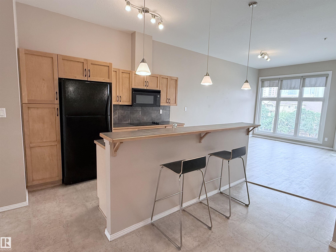
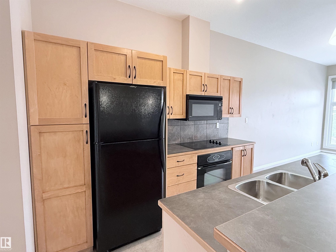
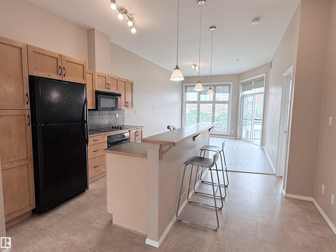
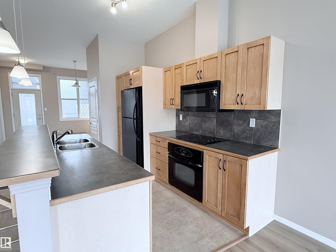
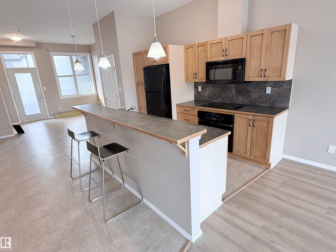
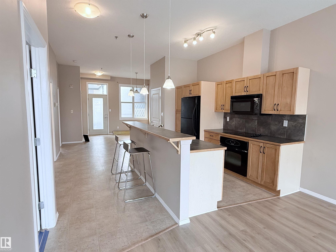
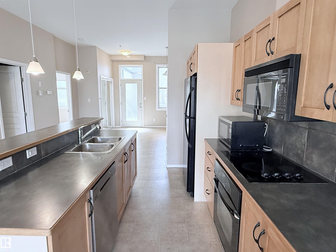
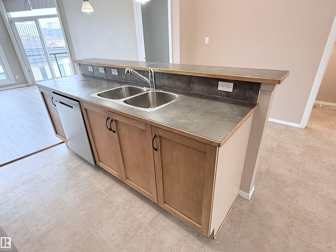
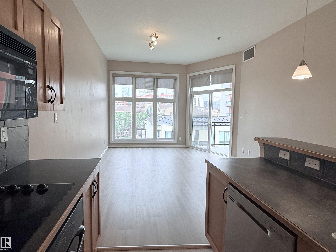
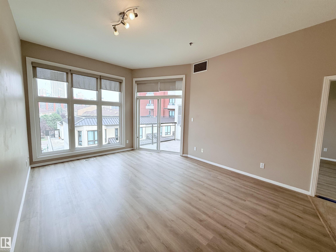
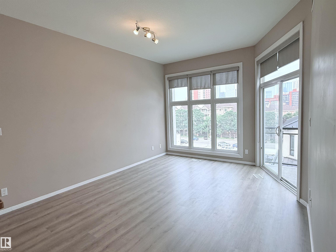
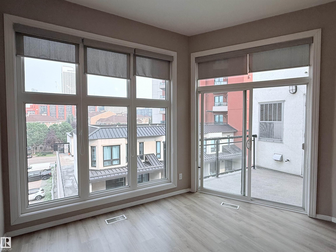
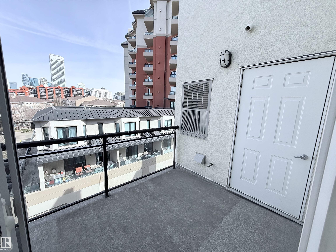
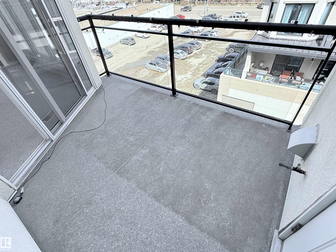
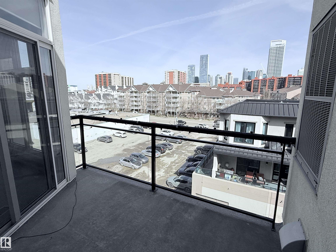
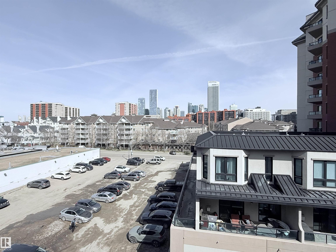
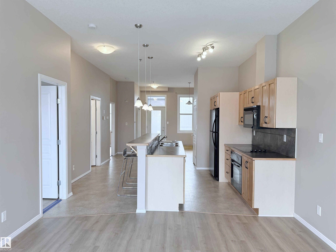
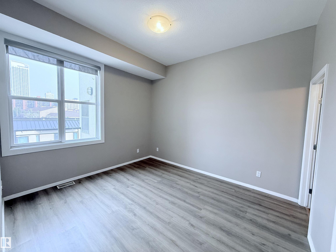
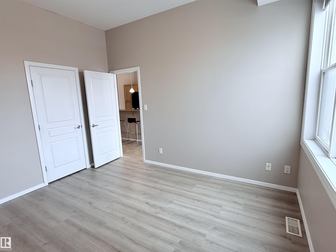
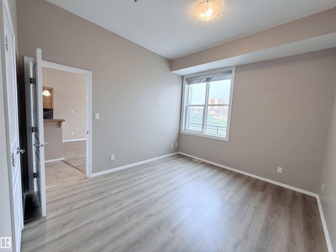
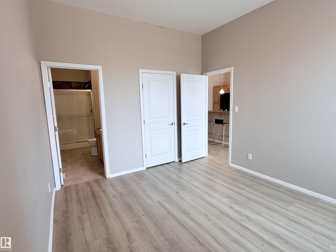
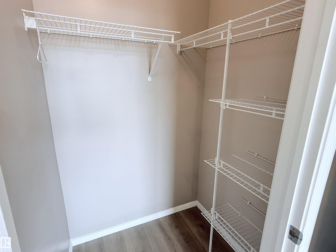
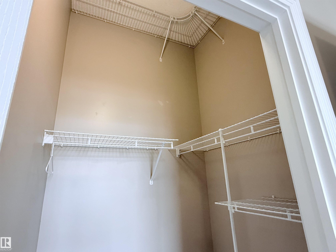
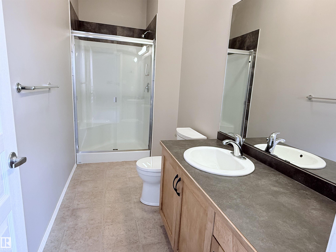
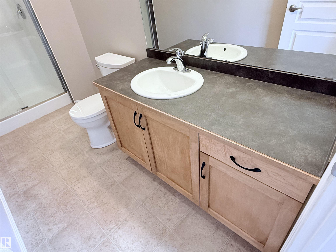
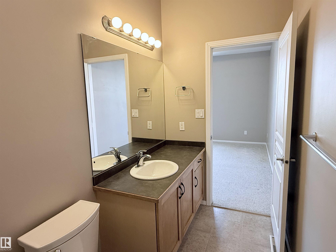
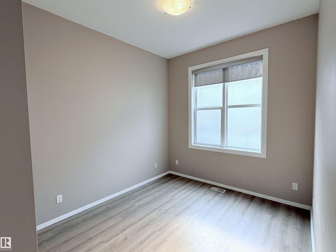
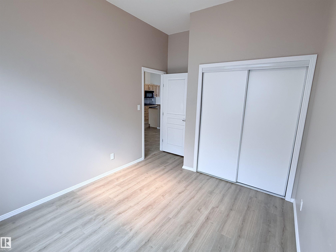
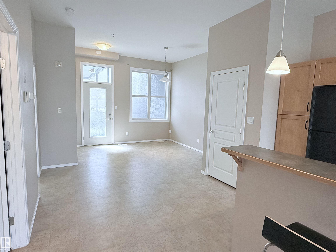
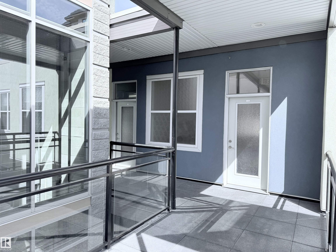
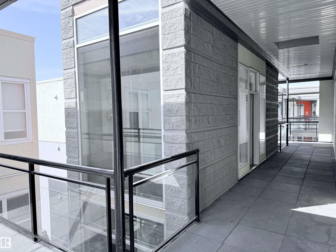
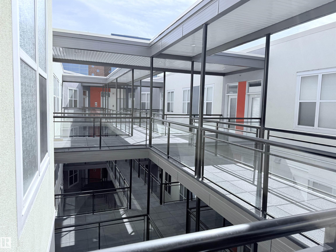
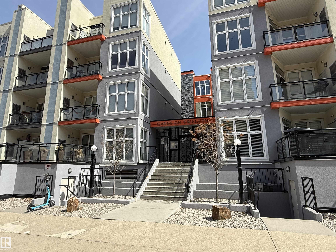
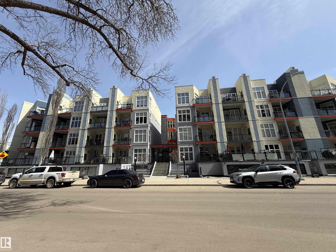
Enjoy top-floor living in this 1,002 sq. ft. 2-bedroom, 2-full-bathroom condo at Gates on Twelfth, featuring beautiful downtown views! Impressive 10' ceilings and large windows create a bright, airy atmosphere throughout. The open-concept design features a spacious kitchen with a built-in pantry, generous island and seamless flow into the dining and living areas. NEW LAMINATE FLOORING extends through the living room and both bedrooms. The primary suite features a walk-in closet and private ensuite, while th...

Read More

Essential Information

  • MLS® #
    E4515099
  • Year Built
    2004
  • Property Type
    Residential
  • Property Style
    Single Level Apartment
  • MLS® #
    E4515099
  • Year Built
    2004
  • Property Type
    Residential
  • Property Style
    Single Level Apartment
  • MLS® #
    E4515099
  • Year Built
    2004
  • Property Type
    Residential
  • Property Style
    Single Level Apartment

Community Information

  • Area
    Edmonton
  • Neighbourhood/Community
    Wîhkwêntôwin
  • Condo Name
    Gates On Twelfth
  • Postal Code
    T5K 1M1
  • Area
    Edmonton
  • Neighbourhood/Community
    Wîhkwêntôwin
  • Condo Name
    Gates On Twelfth
  • Postal Code
    T5K 1M1
  • Area
    Edmonton
  • Neighbourhood/Community
    Wîhkwêntôwin
  • Condo Name
    Gates On Twelfth
  • Postal Code
    T5K 1M1

Services & Amenities

  • Amenities
    On Street Parking
    Ceiling 10 ft.
    Hot Water Natural Gas
    No Smoking Home
    Parking-Visitor
    Secured Parking
    Security Door
    Storage Cage
  • Amenities
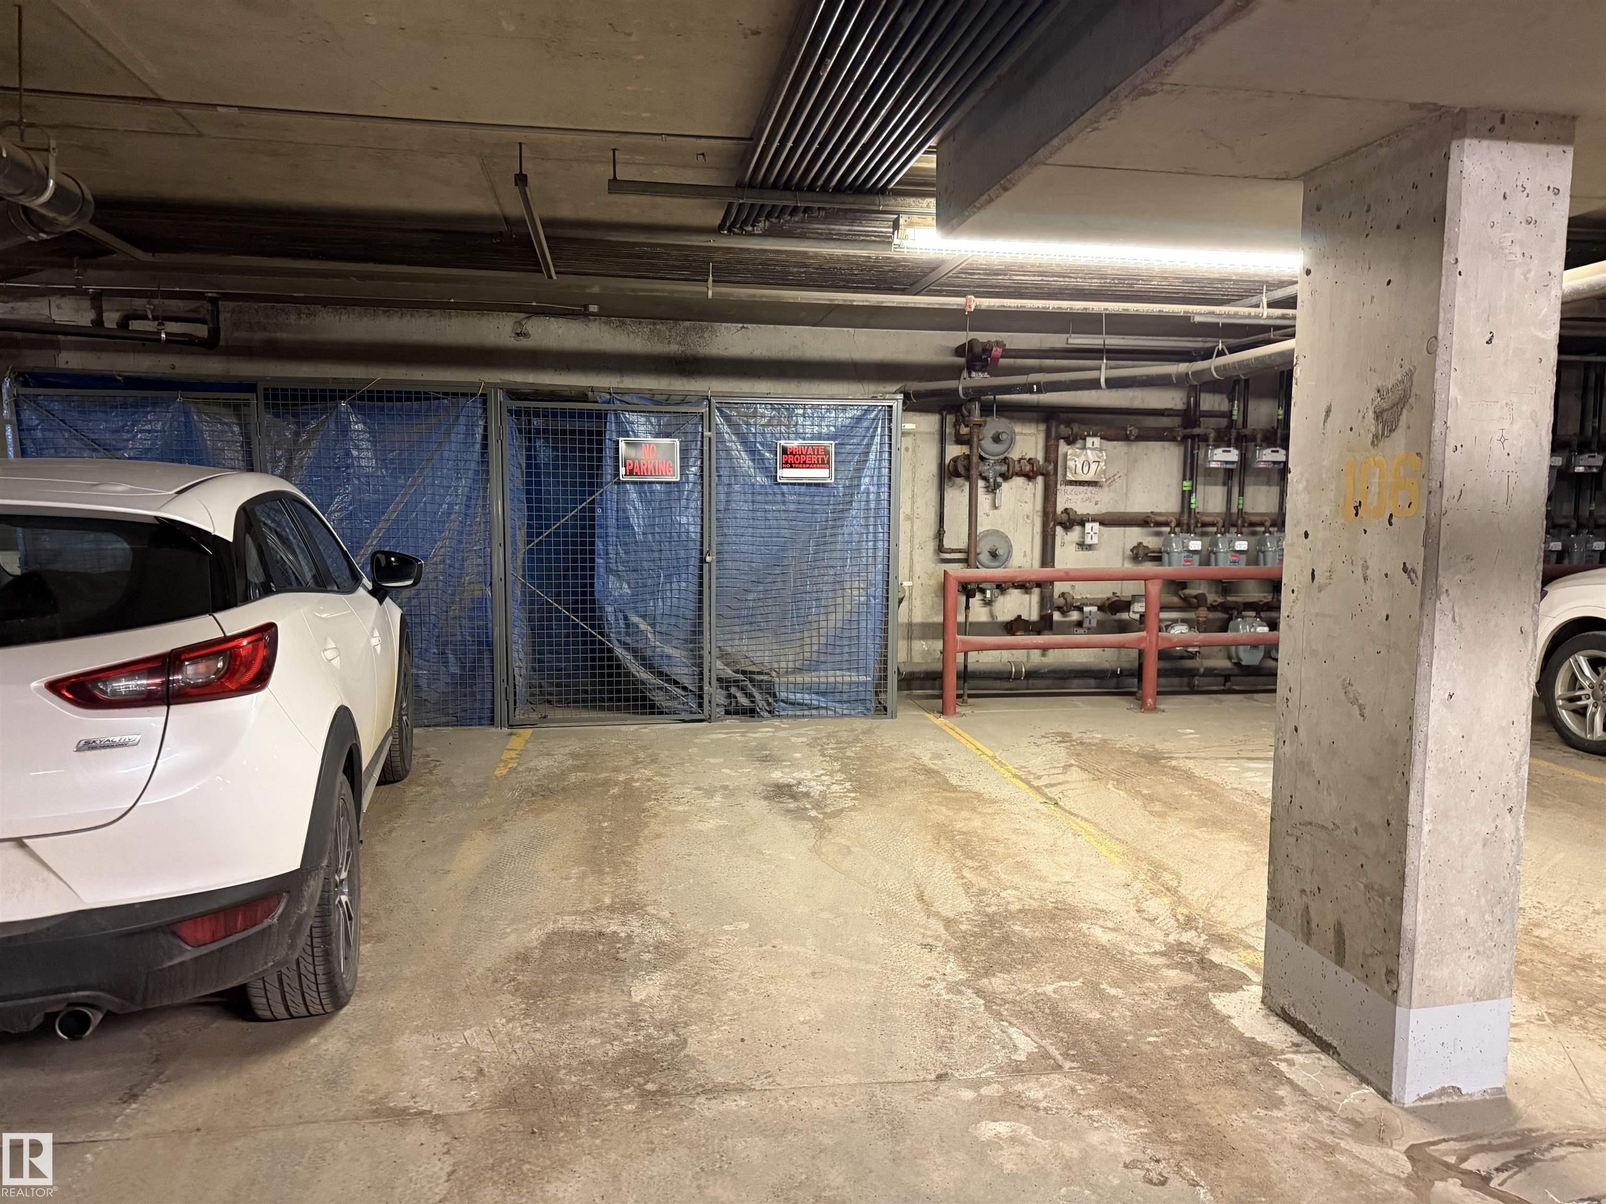
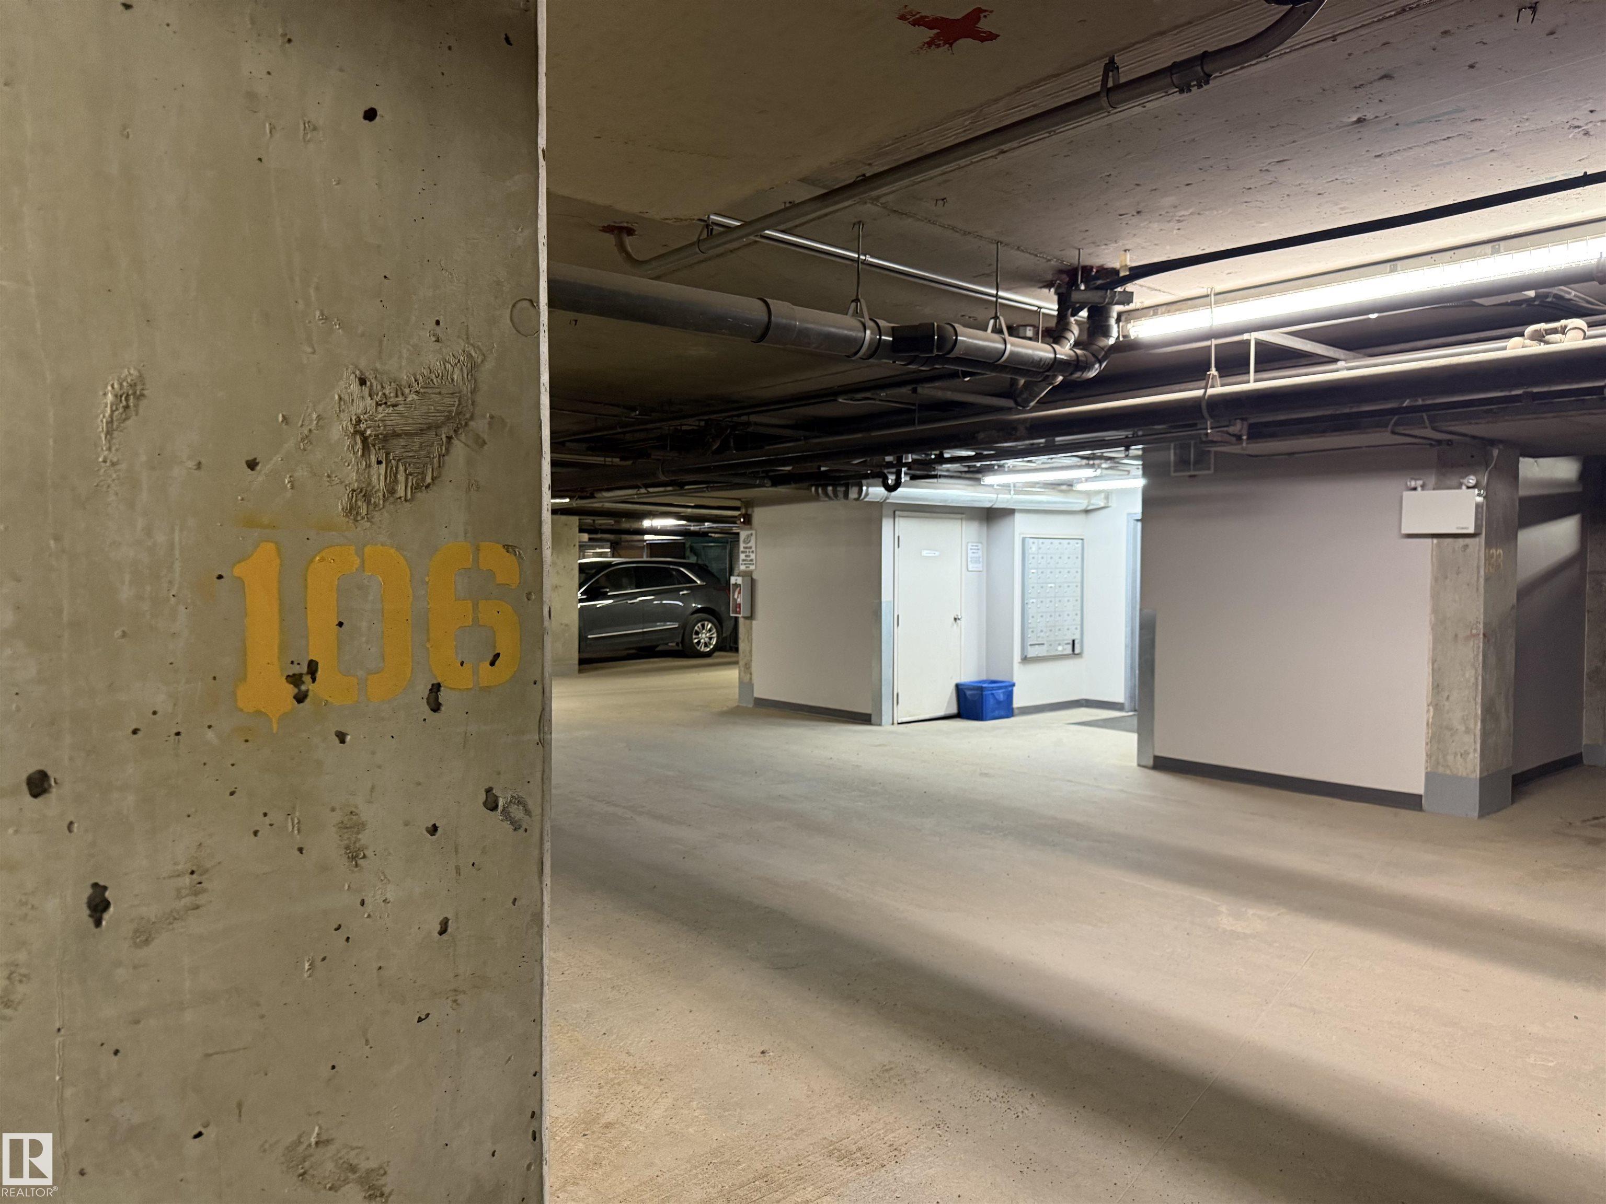
    On Street Parking, Ceiling 10 ft., Hot Water Natural Gas, No Smoking Home, Parking-Visitor, Secured Parking, Security Door, Storage Cage
  • Amenities
    On Street Parking
    Ceiling 10 ft.
    Hot Water Natural Gas
    No Smoking Home
    Parking-Visitor
    Secured Parking
    Security Door
    Storage Cage

Interior

  • Floor Finish
    Carpet
    Ceramic Tile
    Laminate Flooring
    Linoleum
  • Goods Included
    Dishwasher-Built-In
    Microwave Hood Fan
    Refrigerator
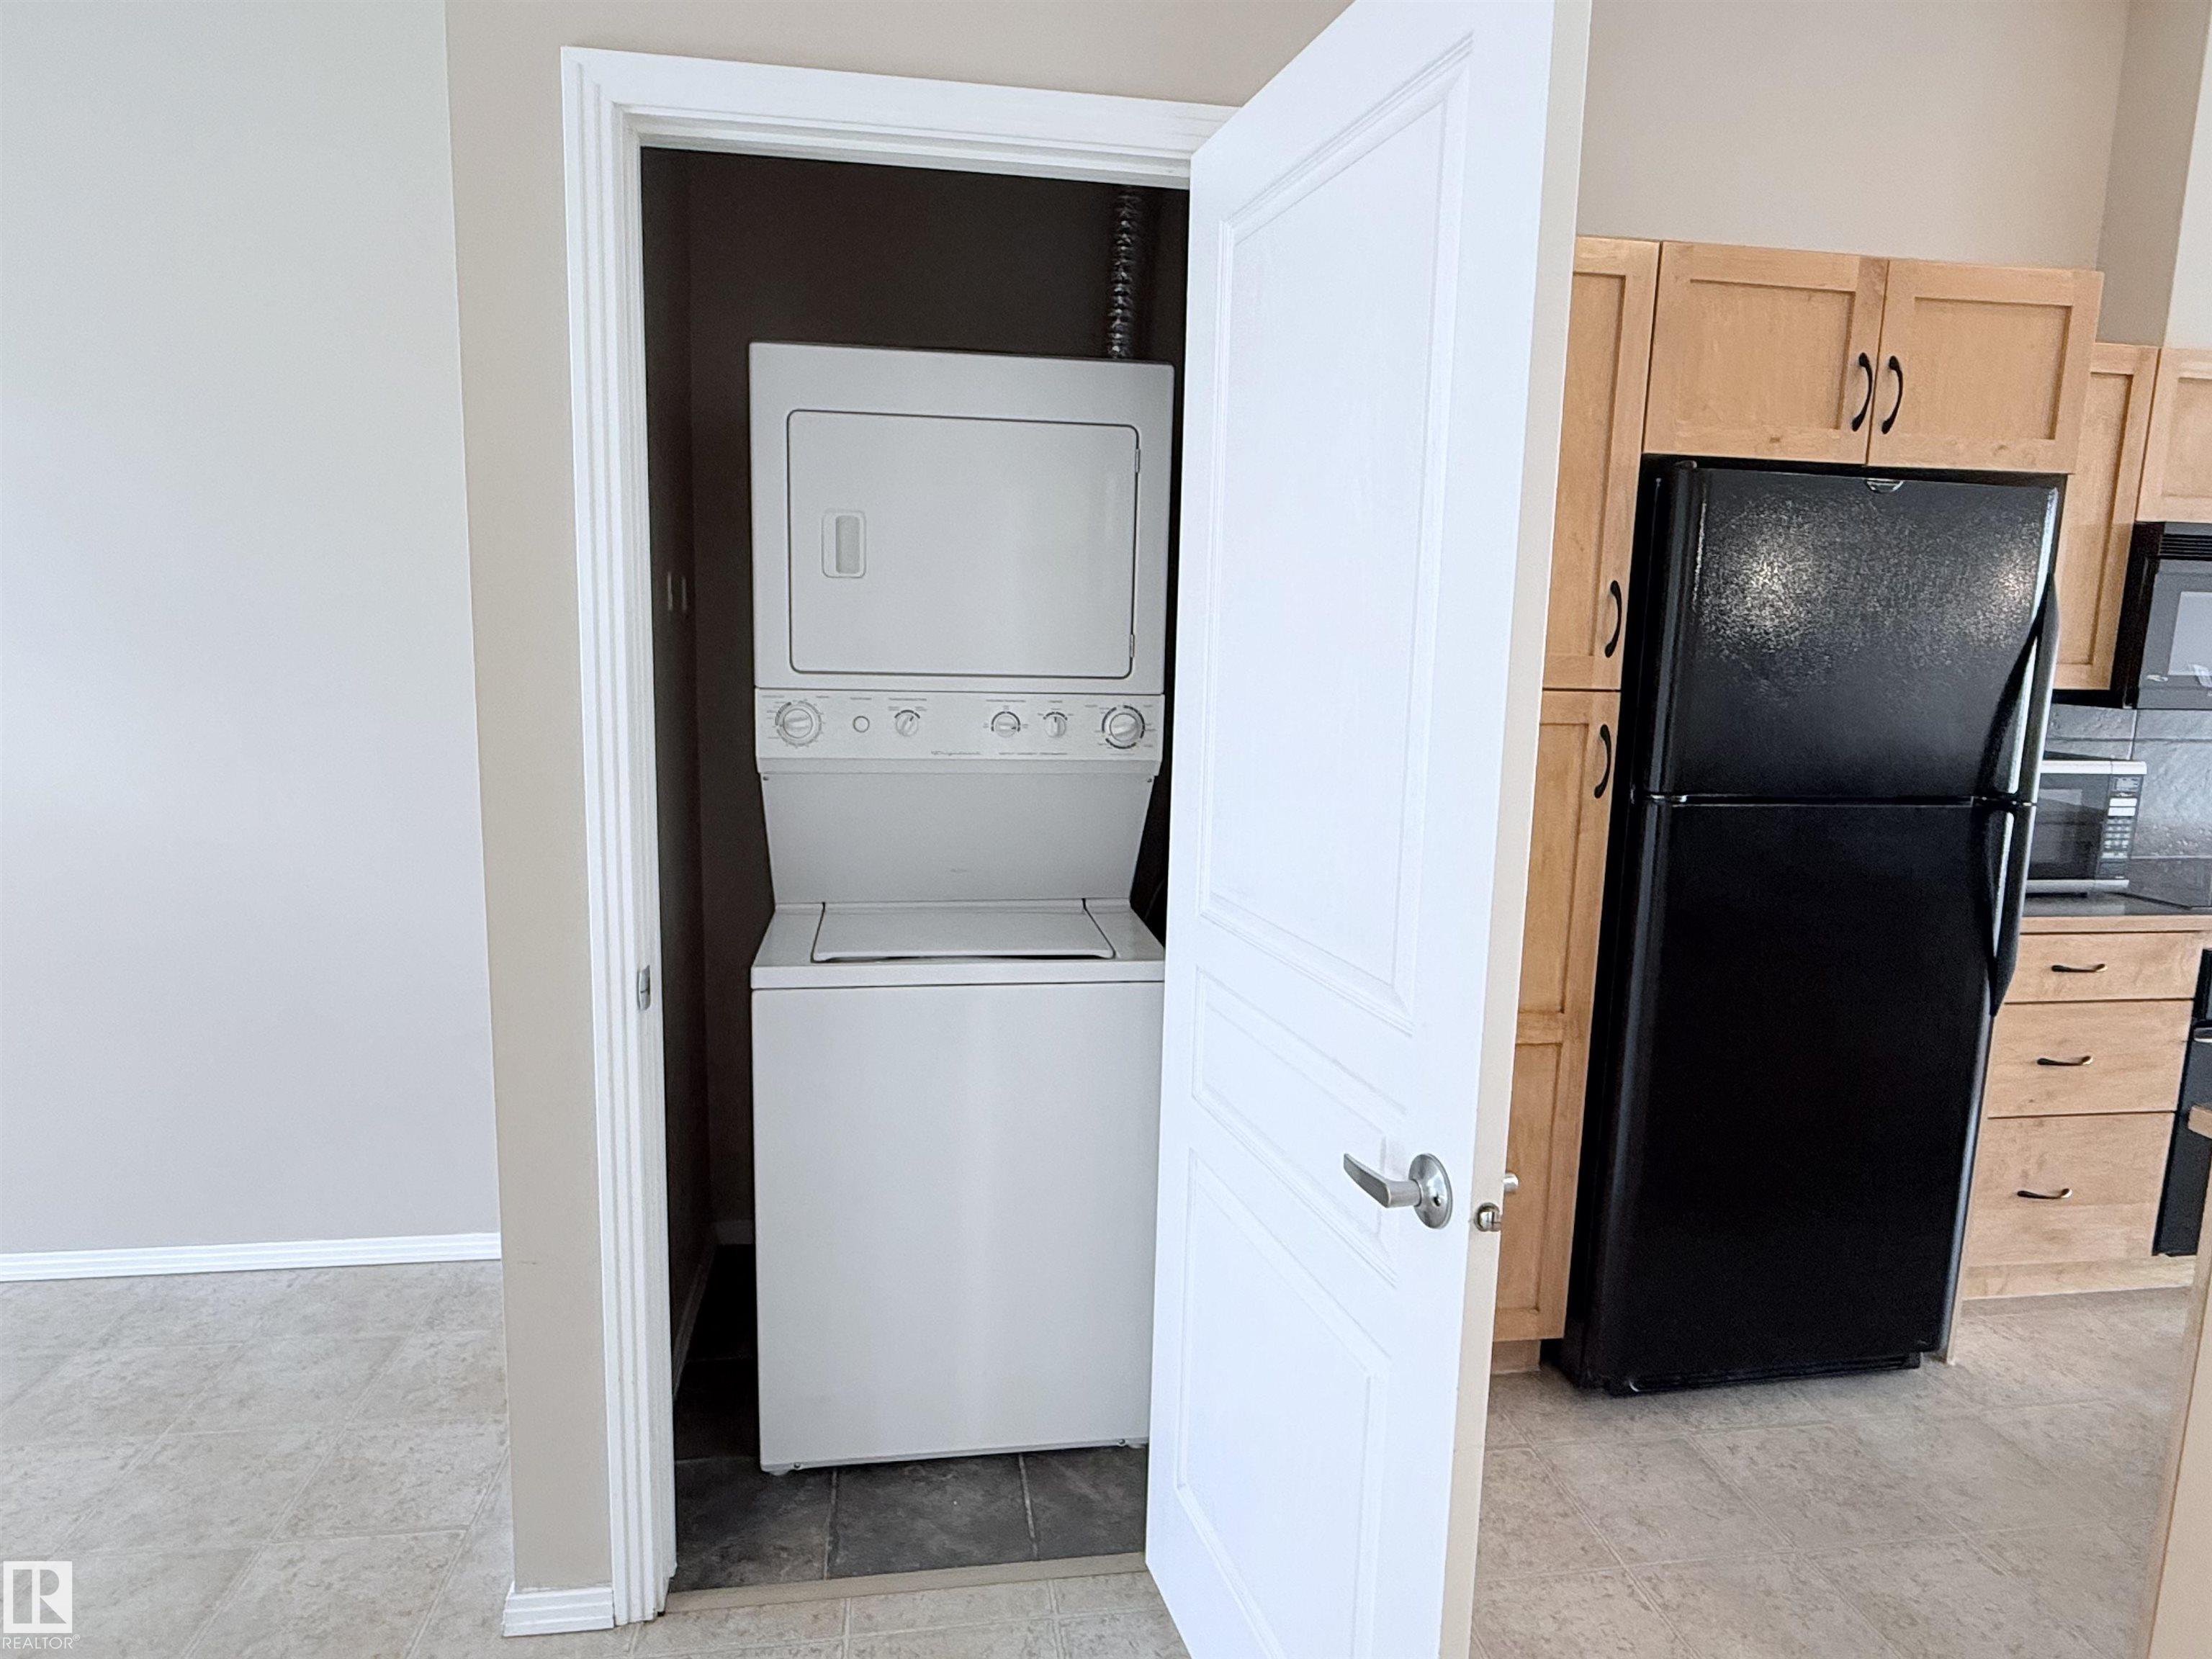
    Stacked Washer/Dryer
    Stove-Countertop Electric
    Curtains and Blinds
  • Heating Type
    Forced Air-1
    Natural Gas
  • Storeys
    4
  • Basement
    None
  • Basement Development
    No Basement
  • Floor Finish
    Carpet, Ceramic Tile, Laminate Flooring, Linoleum
  • Goods Included
    Dishwasher-Built-In, Microwave Hood Fan, Refrigerator, Stacked Washer/Dryer, Stove-Countertop Electric, Curtains and Blinds
  • Heating Type
    Forced Air-1, Natural Gas
  • Storeys
    4
  • Basement
    None
  • Basement Development
    No Basement
  • Floor Finish
    Carpet
    Ceramic Tile
    Laminate Flooring
    Linoleum
  • Goods Included
    Dishwasher-Built-In
    Microwave Hood Fan
    Refrigerator
    Stacked Washer/Dryer
    Stove-Countertop Electric
    Curtains and Blinds
  • Heating Type
    Forced Air-1
    Natural Gas
  • Storeys
    4
  • Basement
    None
  • Basement Development
    No Basement

Exterior

  • Lot/Exterior Features
    Landscaped
    Playground Nearby
    Public Transportation
    Schools
    Shopping Nearby
    View Downtown
  • Roof
    Tar & Gravel
  • Foundation
    Slab
  • Lot/Exterior Features
    Landscaped, Playground Nearby, Public Transportation, Schools, Shopping Nearby, View Downtown
  • Roof
    Tar & Gravel
  • Foundation
    Slab
  • Lot/Exterior Features
    Landscaped
    Playground Nearby
    Public Transportation
    Schools
    Shopping Nearby
    View Downtown
  • Roof
    Tar & Gravel
  • Foundation
    Slab

Additional Details

  • Property Class
    Condo
  • Site Influences
    Landscaped
    Playground Nearby
    Public Transportation
    Schools
    Shopping Nearby
    View Downtown
  • Road Access
    Paved
  • Last Updated
    10/1/2026 2:54
  • Property Class
    Condo
  • Site Influences
    Landscaped, Playground Nearby, Public Transportation, Schools, Shopping Nearby, View Downtown
  • Road Access
    Paved
  • Last Updated
    10/1/2026 2:54
  • Property Class
    Condo
  • Site Influences
    Landscaped
    Playground Nearby
    Public Transportation
    Schools
    Shopping Nearby
    View Downtown
  • Road Access
    Paved
  • Last Updated
    10/1/2026 2:54

$249,900

513 10147 112 Street

Schedule Tour
Contact Agent

$1138/month
Est. Monthly Payment
$
$
%
Learn More

Mortgage values are calculated by Redman Technologies Inc based on values provided in the REALTOR® Association of Edmonton listing data feed.