Courtesy of Colin Bland of Maxwell Heritage Realty

5205 50 Street, House for sale in Thorsby Thorsby , Alberta , T0C 2P0

 MLS® # E4516952

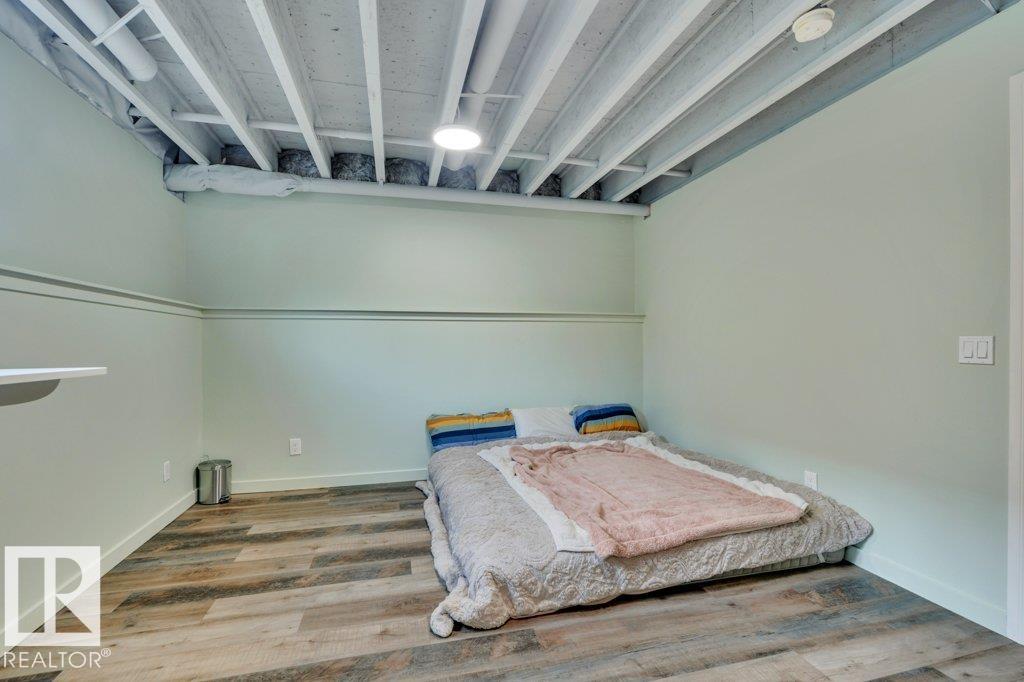
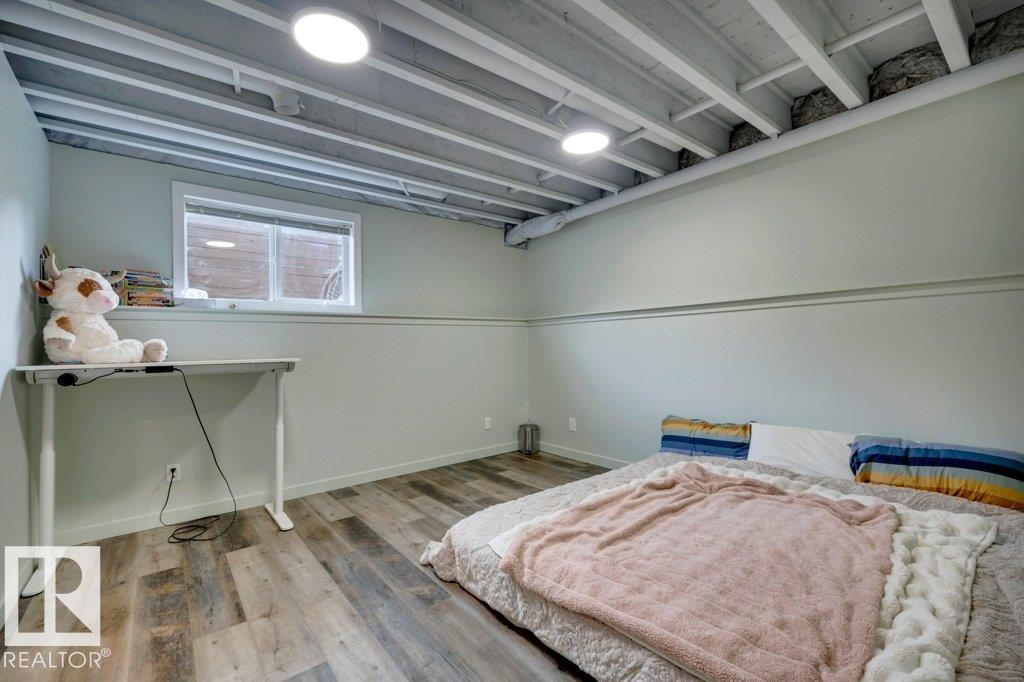
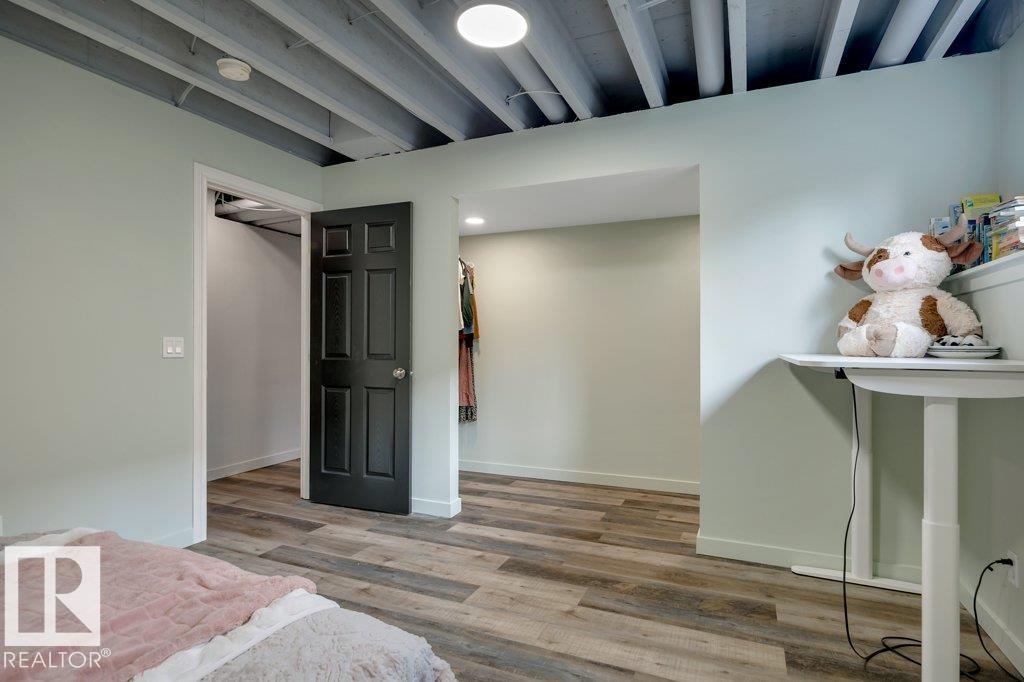
5 bedrooms

2 bathrooms

1,494 sqft

Sign up to View

Days on Market

Ceiling 9 ft. Deck Front Porch Hot Water Natural Gas

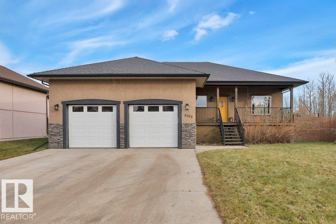
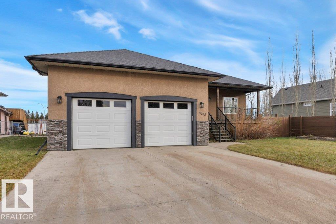
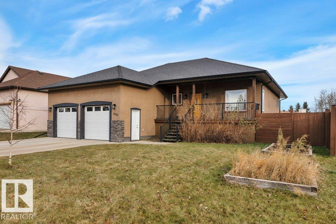
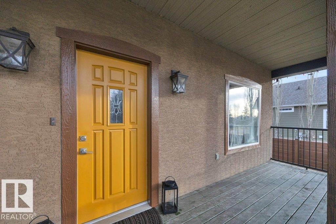
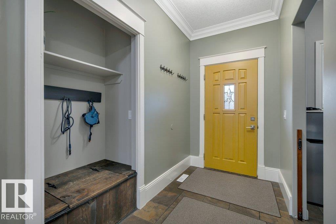
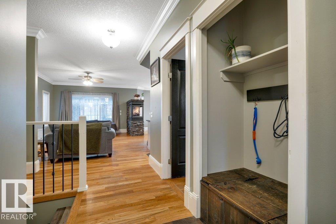
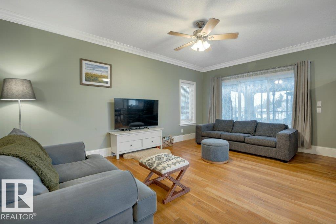
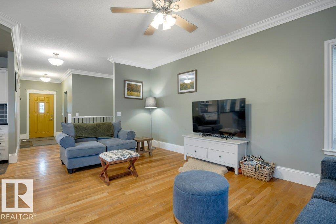
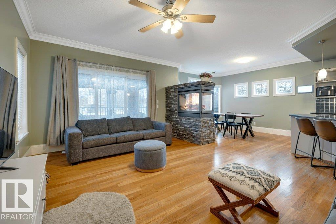
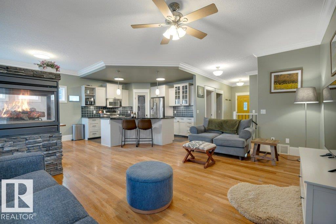
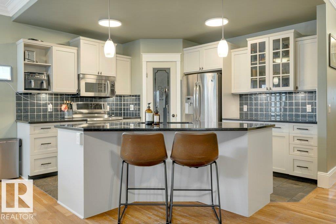
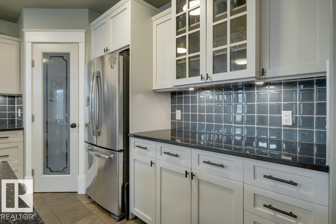
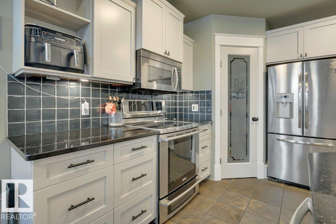
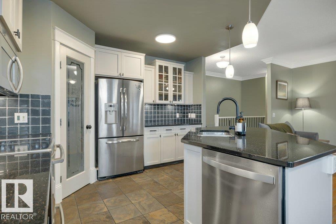
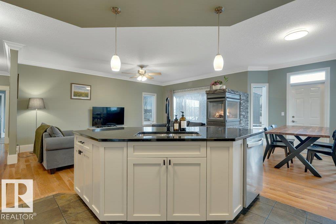
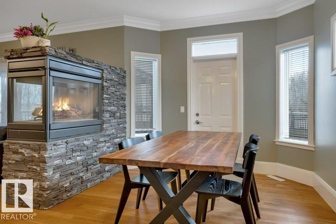
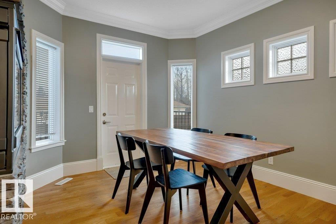
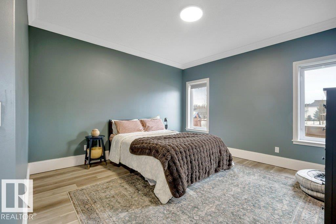
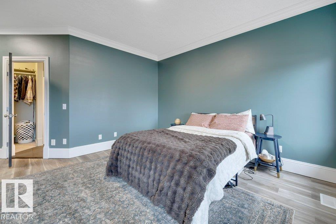
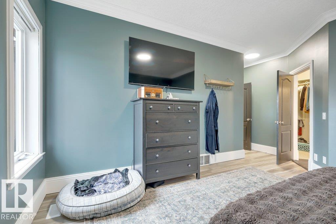
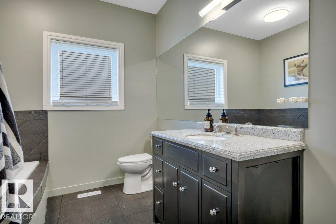
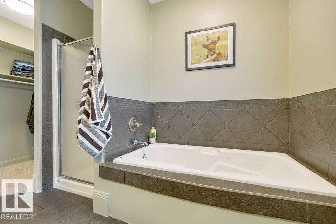
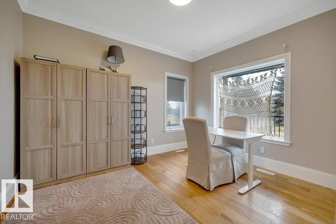
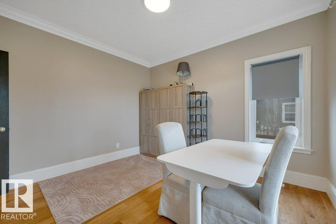
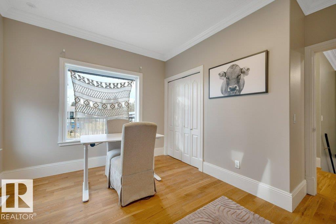
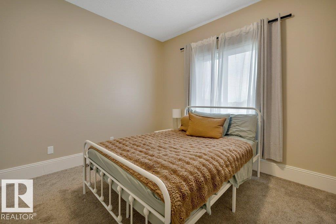
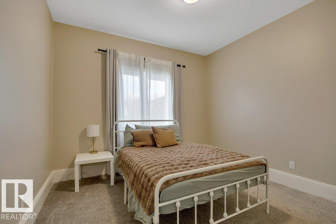
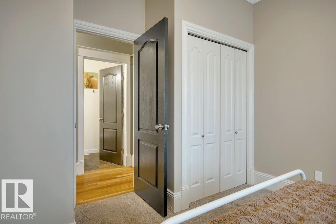
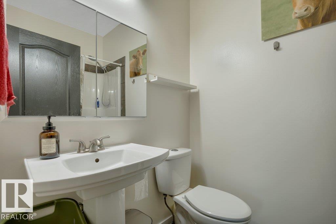
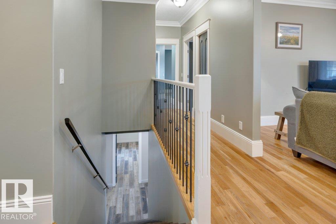
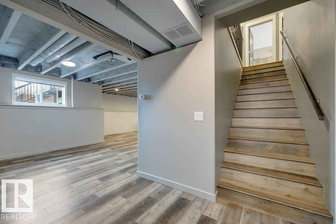
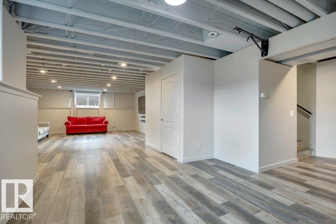
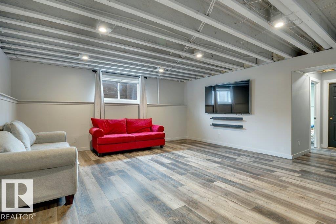
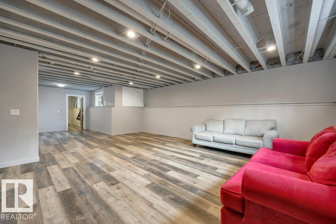
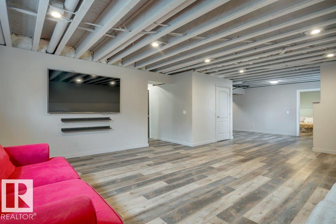
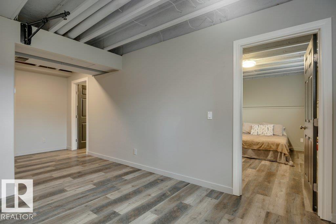
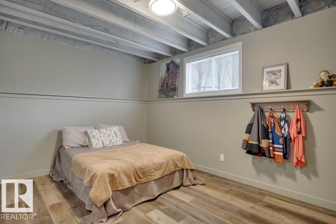
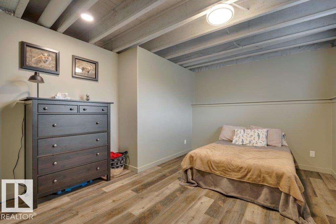
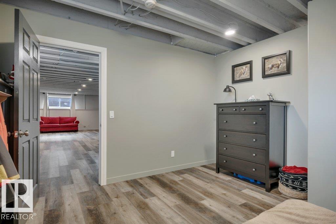
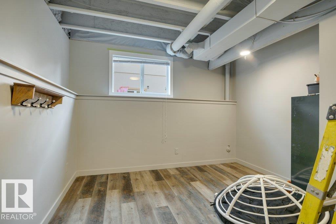
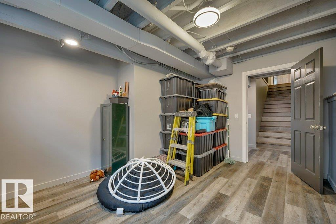
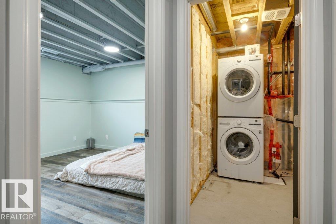
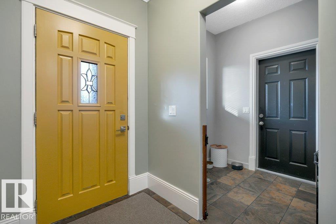
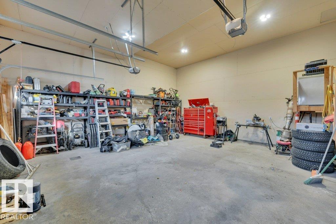
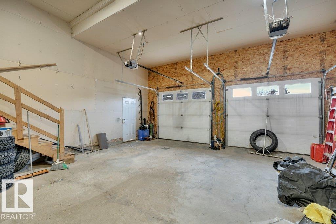
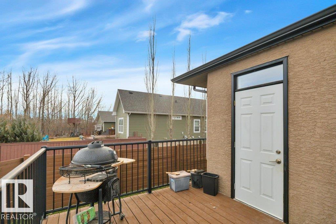
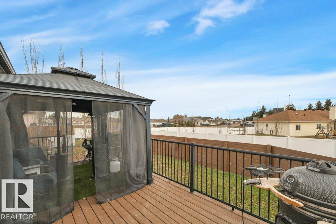
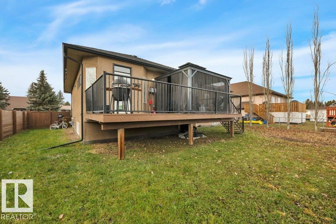
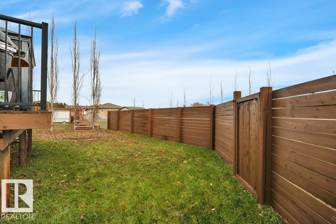
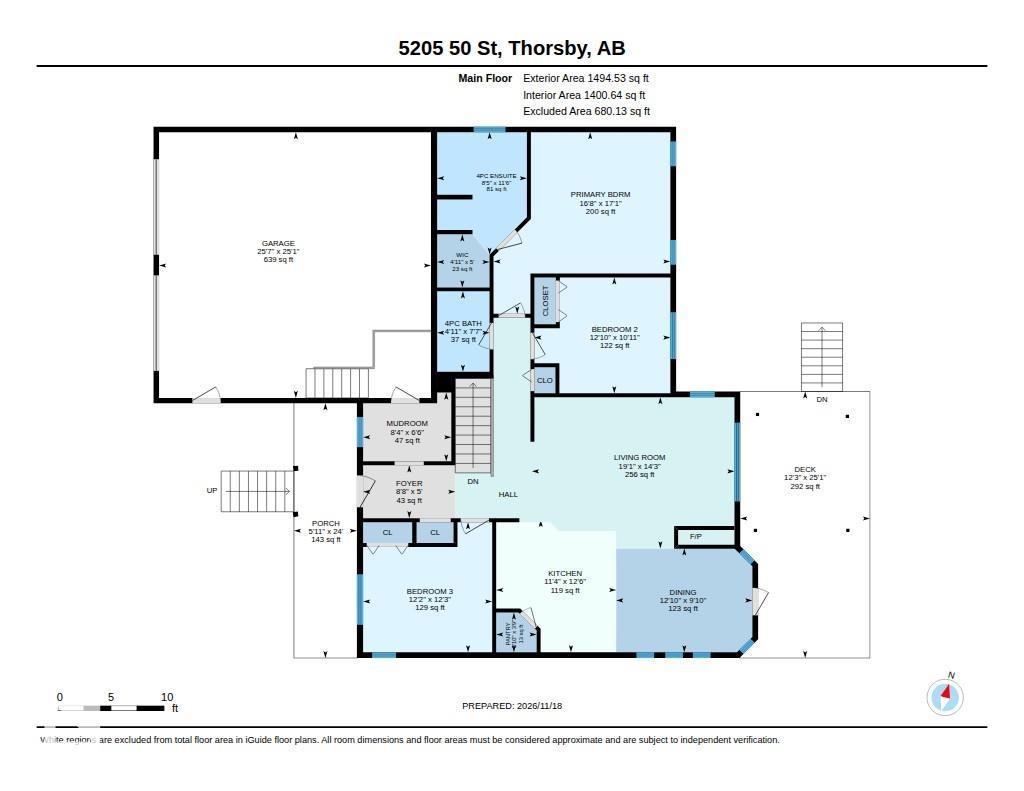
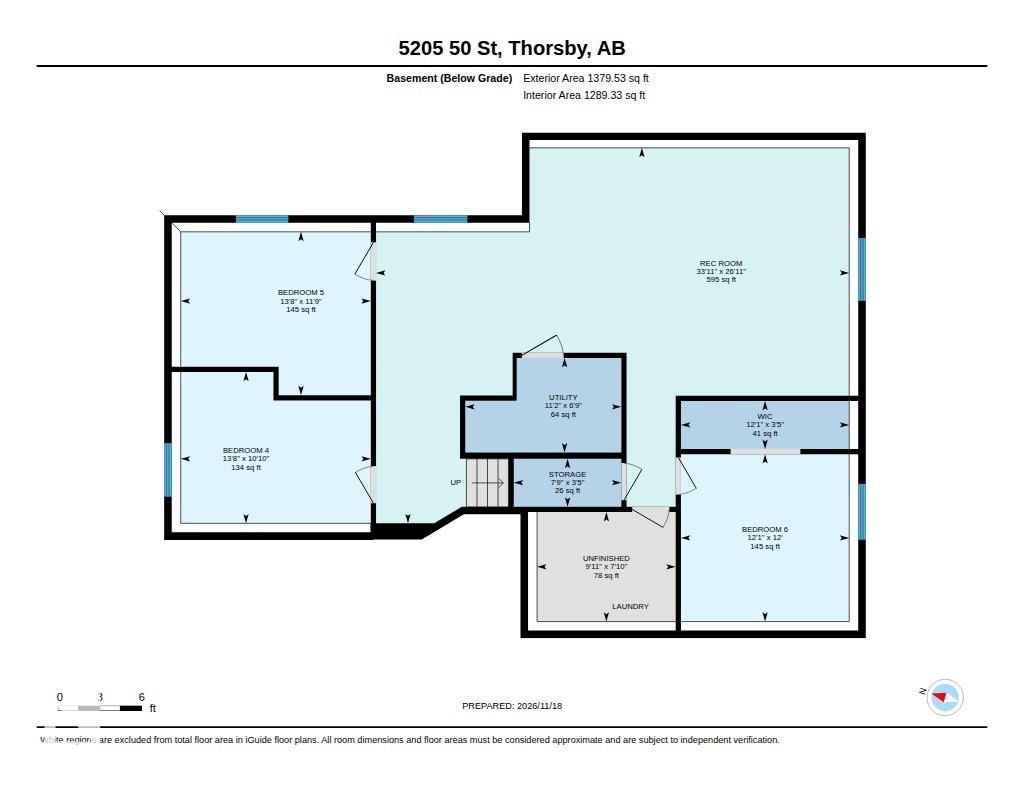
GORGEOUS OPEN CONCEPT BUNGALOW, 1495 sq ft, built 2008, many desirable features, INFLOOR HEAT in BASEMENT AND ALL TILED AREAS, 24'X6' covered front porch, bedroom/office off foyer, HARDWOOD throughout hall , bedroom, dining room & great room, main living area 9 ft ceilings & crown moldings. Awesome kitchen features lots of cabinetry that's staggered, lots of pot drawers, ceramic tile floor, 2 sky lights, S.S. appliance package, big island, granite counter tops & WI pantry. 3 sided gas fire place. Dining roo...

Read More

Essential Information

  • MLS® #
    E4516952
  • Year Built
    2008
  • Property Type
    Residential
  • Property Style
    Bungalow
  • MLS® #
    E4516952
  • Year Built
    2008
  • Property Type
    Residential
  • Property Style
    Bungalow
  • MLS® #
    E4516952
  • Year Built
    2008
  • Property Type
    Residential
  • Property Style
    Bungalow

Community Information

  • Area
    Leduc County
  • Neighbourhood/Community
    Thorsby
  • Postal Code
    T0C 2P0
  • Area
    Leduc County
  • Neighbourhood/Community
    Thorsby
  • Postal Code
    T0C 2P0
  • Area
    Leduc County
  • Neighbourhood/Community
    Thorsby
  • Postal Code
    T0C 2P0

Services & Amenities

  • Amenities
    Ceiling 9 ft.
    Deck
    Front Porch
    Hot Water Natural Gas
  • Amenities
    Ceiling 9 ft., Deck, Front Porch, Hot Water Natural Gas
  • Amenities
    Ceiling 9 ft.
    Deck
    Front Porch
    Hot Water Natural Gas

Interior

  • Floor Finish
    Ceramic Tile
    Hardwood
    Vinyl Plank
  • Goods Included
    Dishwasher-Built-In
    Dryer
    Freezer
    Garage Opener
    Microwave Hood Fan
    Refrigerator
    Stove-Electric
    Washer
    All Window Coverings
  • Heating Type
    Forced Air-1
    In Floor Heat System
    Natural Gas
  • Fireplace Fuel
    Gas
  • Basement
    Full
  • Basement Development
    Partly Finished
  • Floor Finish
    Ceramic Tile, Hardwood, Vinyl Plank
  • Goods Included
    Dishwasher-Built-In, Dryer, Freezer, Garage Opener, Microwave Hood Fan, Refrigerator, Stove-Electric, Washer, All Window Coverings
  • Heating Type
    Forced Air-1, In Floor Heat System, Natural Gas
  • Fireplace Fuel
    Gas
  • Basement
    Full
  • Basement Development
    Partly Finished
  • Floor Finish
    Ceramic Tile
    Hardwood
    Vinyl Plank
  • Goods Included
    Dishwasher-Built-In
    Dryer
    Freezer
    Garage Opener
    Microwave Hood Fan
    Refrigerator
    Stove-Electric
    Washer
    All Window Coverings
  • Heating Type
    Forced Air-1
    In Floor Heat System
    Natural Gas
  • Fireplace Fuel
    Gas
  • Basement
    Full
  • Basement Development
    Partly Finished

Exterior

  • Lot/Exterior Features
    Airport Nearby
    Back Lane
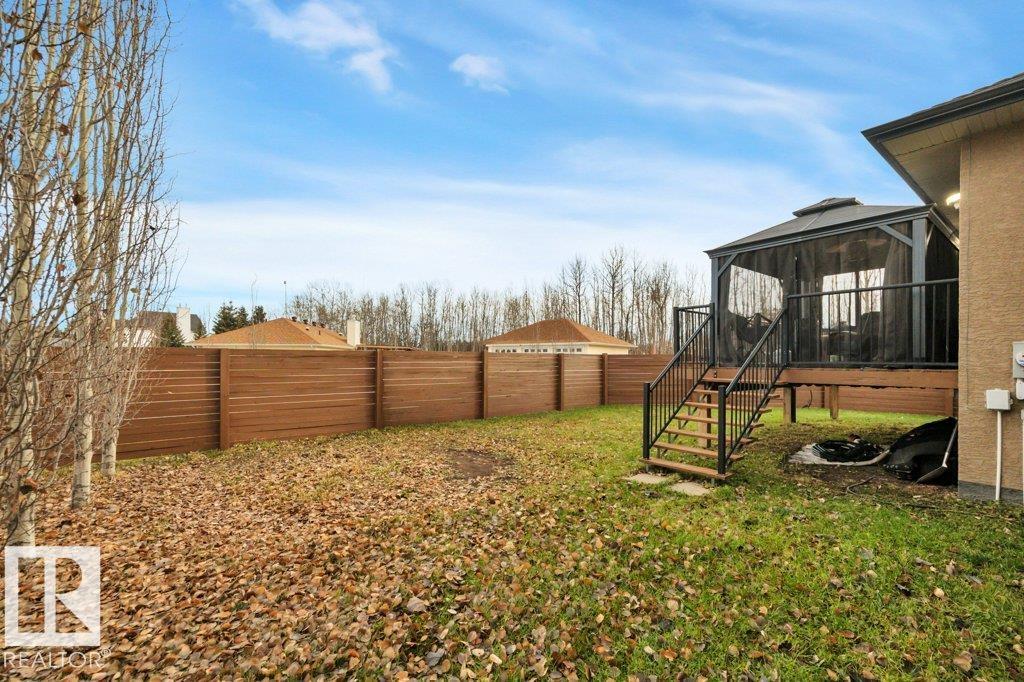
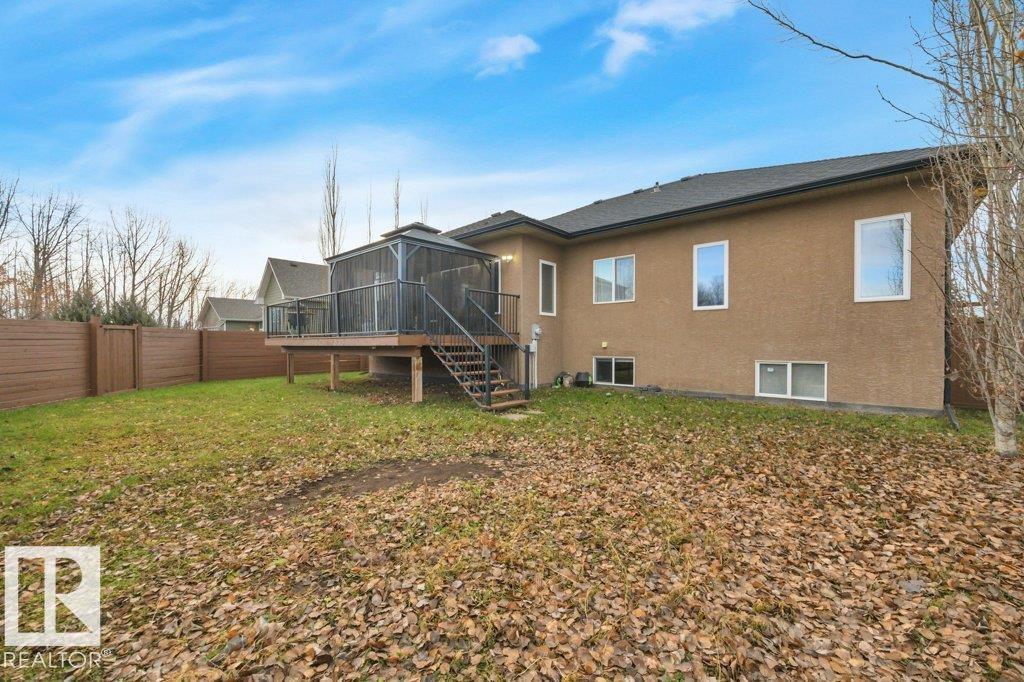
    Fully Fenced
    Golf Nearby
    Landscaped
    Playground Nearby
    Schools
    Shopping Nearby
  • Roof
    Asphalt Shingles
  • Foundation
    Concrete Perimeter
  • Lot/Exterior Features
    Airport Nearby, Back Lane, Fully Fenced, Golf Nearby, Landscaped, Playground Nearby, Schools, Shopping Nearby
  • Roof
    Asphalt Shingles
  • Foundation
    Concrete Perimeter
  • Lot/Exterior Features
    Airport Nearby
    Back Lane
    Fully Fenced
    Golf Nearby
    Landscaped
    Playground Nearby
    Schools
    Shopping Nearby
  • Roof
    Asphalt Shingles
  • Foundation
    Concrete Perimeter

Additional Details

  • Property Class
    Single Family
  • Site Influences
    Airport Nearby
    Back Lane
    Fully Fenced
    Golf Nearby
    Landscaped
    Playground Nearby
    Schools
    Shopping Nearby
  • Road Access
    Paved
  • Last Updated
    10/4/2026 17:40
  • Property Class
    Single Family
  • Site Influences
    Airport Nearby, Back Lane, Fully Fenced, Golf Nearby, Landscaped, Playground Nearby, Schools, Shopping Nearby
  • Road Access
    Paved
  • Last Updated
    10/4/2026 17:40
  • Property Class
    Single Family
  • Site Influences
    Airport Nearby
    Back Lane
    Fully Fenced
    Golf Nearby
    Landscaped
    Playground Nearby
    Schools
    Shopping Nearby
  • Road Access
    Paved
  • Last Updated
    10/4/2026 17:40

$464,854

5205 50 Street

Schedule Tour
Contact Agent

$2117/month
Est. Monthly Payment
$
$
%
Learn More

Mortgage values are calculated by Redman Technologies Inc based on values provided in the REALTOR® Association of Edmonton listing data feed.