Courtesy of Tyler Poirier of Century 21 Poirier Real Estate

5226 47 Avenue, House for sale in St. Paul Town St. Paul Town , Alberta , T0A 3A4

 MLS® # E4505309

4 bedrooms

2 bathrooms

1,173 sqft

Sign up to View

Days on Market

On Street Parking

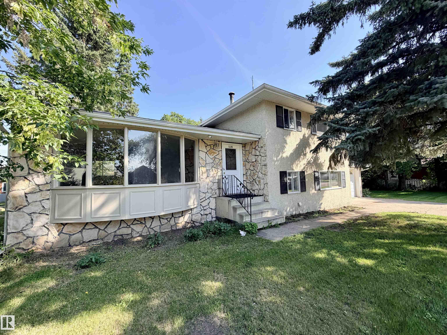
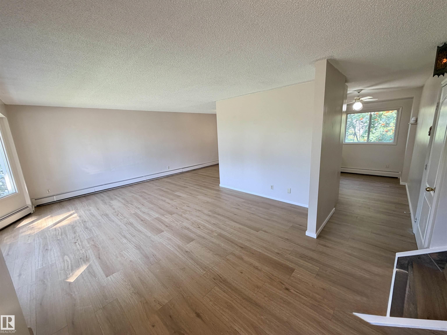
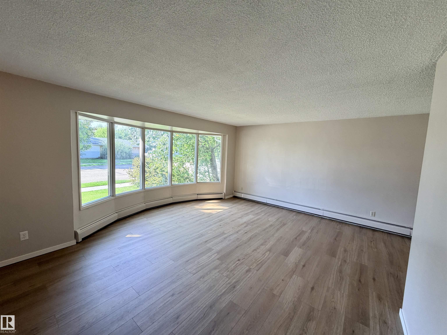
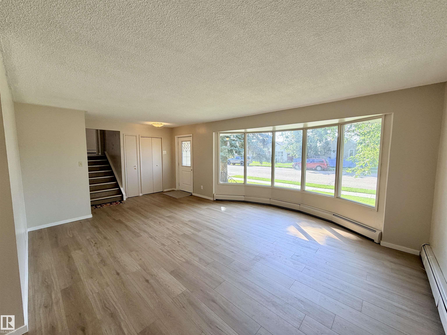
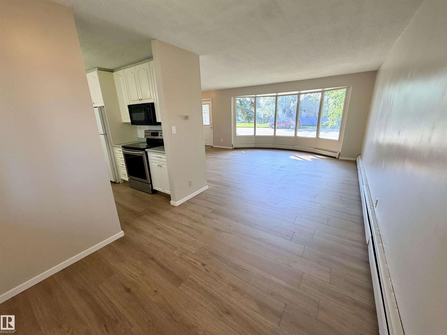
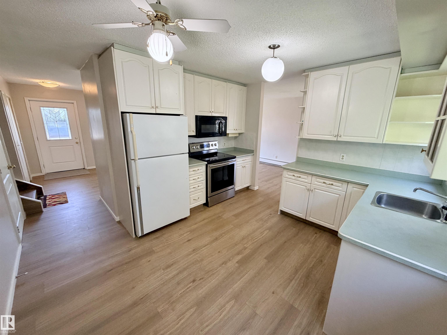
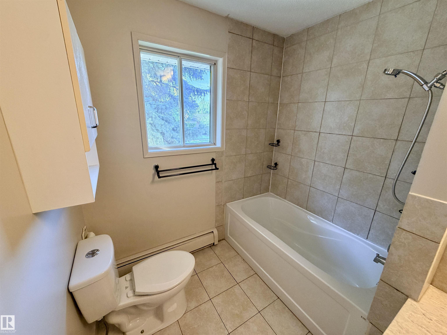
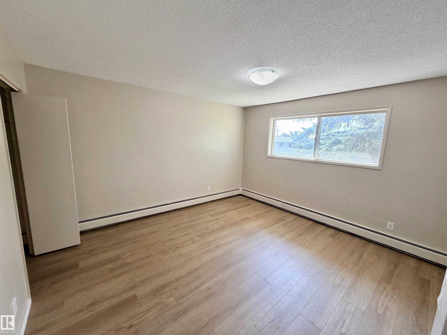
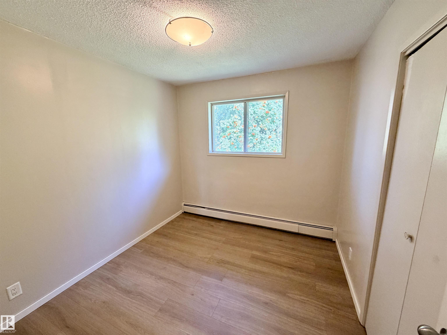
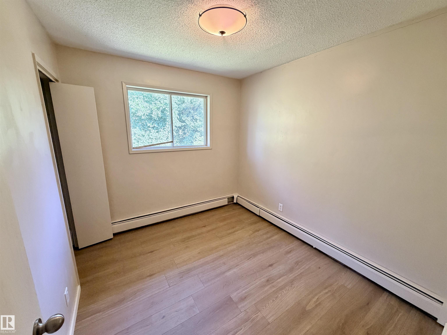
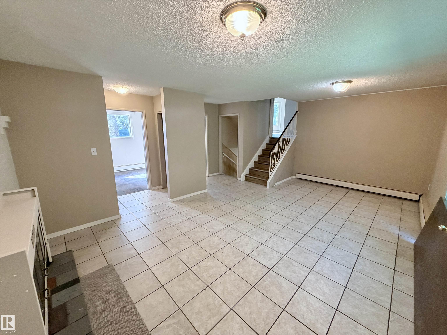
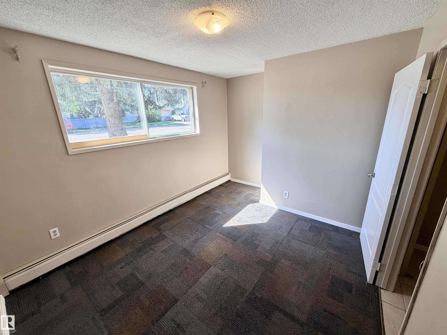
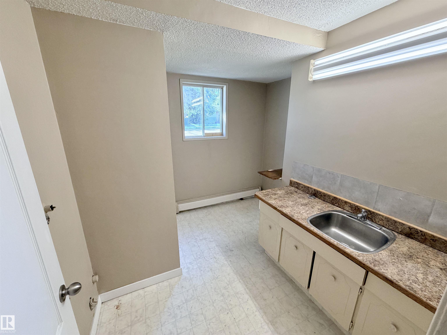
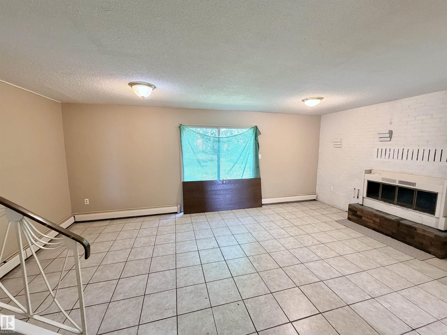
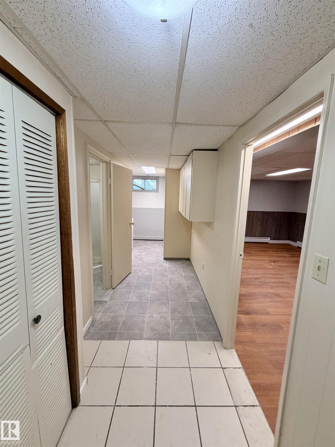
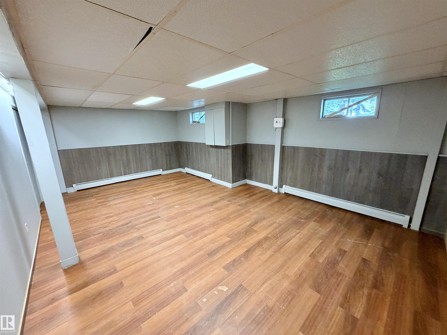
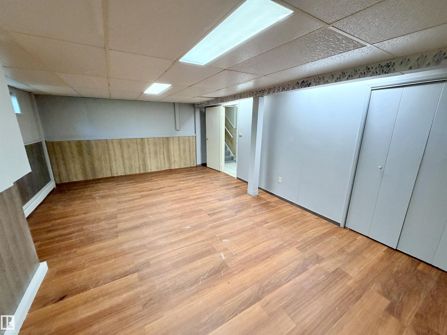
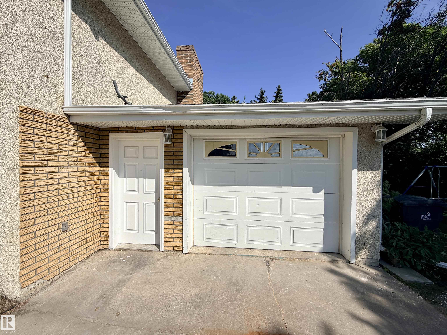
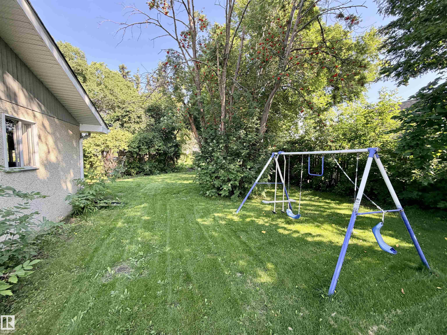
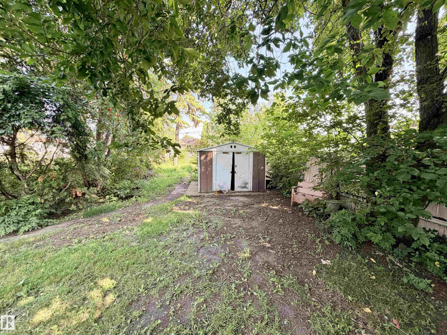
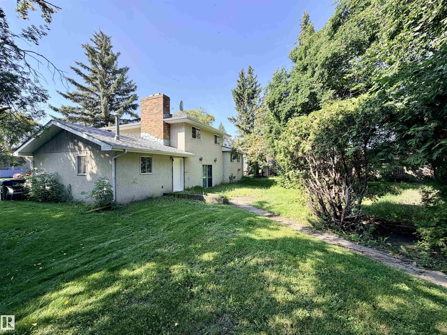
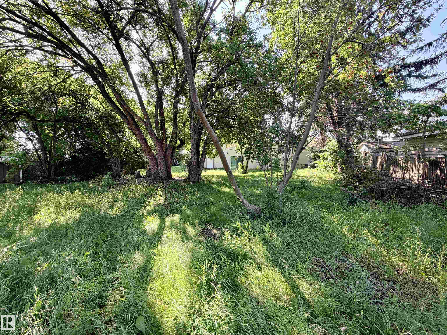
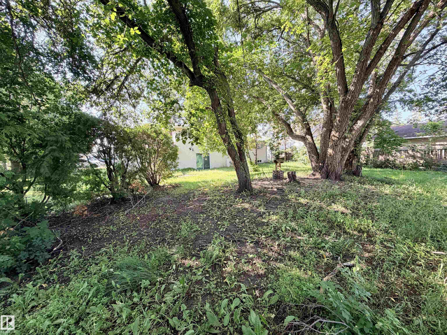
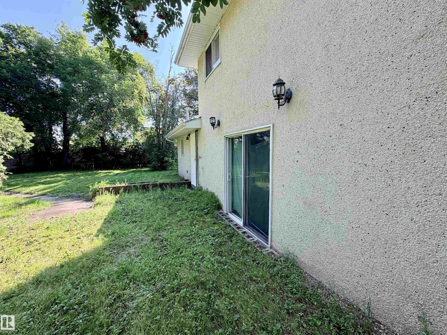
Welcome to a warm and inviting family home ideally located close to the pool, library, golf course & so much more. From the moment you step inside, you'll love how the main floor floods with natural light through the huge south-facing bay window, creating a bright and welcoming atmosphere. The kitchen overlooks the backyard, making it the perfect spot for morning coffee or family meals. Upstairs, the upper level boasts three comfortable bedrooms and a main 4-piece bathroom. The lower level offers the ideal ...

Read More

Essential Information

  • MLS® #
    E4505309
  • Year Built
    1973
  • Property Type
    Residential
  • Property Style
    4 Level Split
  • MLS® #
    E4505309
  • Year Built
    1973
  • Property Type
    Residential
  • Property Style
    4 Level Split
  • MLS® #
    E4505309
  • Year Built
    1973
  • Property Type
    Residential
  • Property Style
    4 Level Split

Community Information

  • Area
    St. Paul
  • Neighbourhood/Community
    St. Paul Town
  • Postal Code
    T0A 3A4
  • Area
    St. Paul
  • Neighbourhood/Community
    St. Paul Town
  • Postal Code
    T0A 3A4
  • Area
    St. Paul
  • Neighbourhood/Community
    St. Paul Town
  • Postal Code
    T0A 3A4

Services & Amenities

  • Amenities
    On Street Parking
  • Amenities
    On Street Parking
  • Amenities
    On Street Parking

Interior

  • Floor Finish
    Carpet
    Ceramic Tile
    Vinyl Plank
  • Goods Included
    Dryer
    Hood Fan
    Oven-Microwave
    Refrigerator
    Stove-Electric
    Washer
  • Heating Type
    Hot Water
    Natural Gas
  • Basement
    Full
  • Basement Development
    Fully Finished
  • Floor Finish
    Carpet, Ceramic Tile, Vinyl Plank
  • Goods Included
    Dryer, Hood Fan, Oven-Microwave, Refrigerator, Stove-Electric, Washer
  • Heating Type
    Hot Water, Natural Gas
  • Basement
    Full
  • Basement Development
    Fully Finished
  • Floor Finish
    Carpet
    Ceramic Tile
    Vinyl Plank
  • Goods Included
    Dryer
    Hood Fan
    Oven-Microwave
    Refrigerator
    Stove-Electric
    Washer
  • Heating Type
    Hot Water
    Natural Gas
  • Basement
    Full
  • Basement Development
    Fully Finished

Exterior

  • Lot/Exterior Features
    Back Lane
    Golf Nearby
    Not Fenced
  • Roof
    Asphalt Shingles
  • Foundation
    Concrete Perimeter
  • Lot/Exterior Features
    Back Lane, Golf Nearby, Not Fenced
  • Roof
    Asphalt Shingles
  • Foundation
    Concrete Perimeter
  • Lot/Exterior Features
    Back Lane
    Golf Nearby
    Not Fenced
  • Roof
    Asphalt Shingles
  • Foundation
    Concrete Perimeter

Additional Details

  • Property Class
    Single Family
  • Site Influences
    Back Lane
    Golf Nearby
    Not Fenced
  • Road Access
    Paved Driveway to House
  • Last Updated
    7/1/2026 22:16
  • Property Class
    Single Family
  • Site Influences
    Back Lane, Golf Nearby, Not Fenced
  • Road Access
    Paved Driveway to House
  • Last Updated
    7/1/2026 22:16
  • Property Class
    Single Family
  • Site Influences
    Back Lane
    Golf Nearby
    Not Fenced
  • Road Access
    Paved Driveway to House
  • Last Updated
    7/1/2026 22:16

$238,000

5226 47 Avenue

Schedule Tour
Contact Agent

$1084/month
Est. Monthly Payment
$
$
%
Learn More

Mortgage values are calculated by Redman Technologies Inc based on values provided in the REALTOR® Association of Edmonton listing data feed.