Courtesy of Marianna Nikolaev of MaxWell Progressive

5312 101 Avenue, House for sale in Fulton Place Edmonton , Alberta , T6A 0G8

 MLS® # E4513406

4 bedrooms

1 bathrooms

1,053 sqft

Sign up to View

Days on Market

Detectors Smoke No Animal Home No Smoking Home

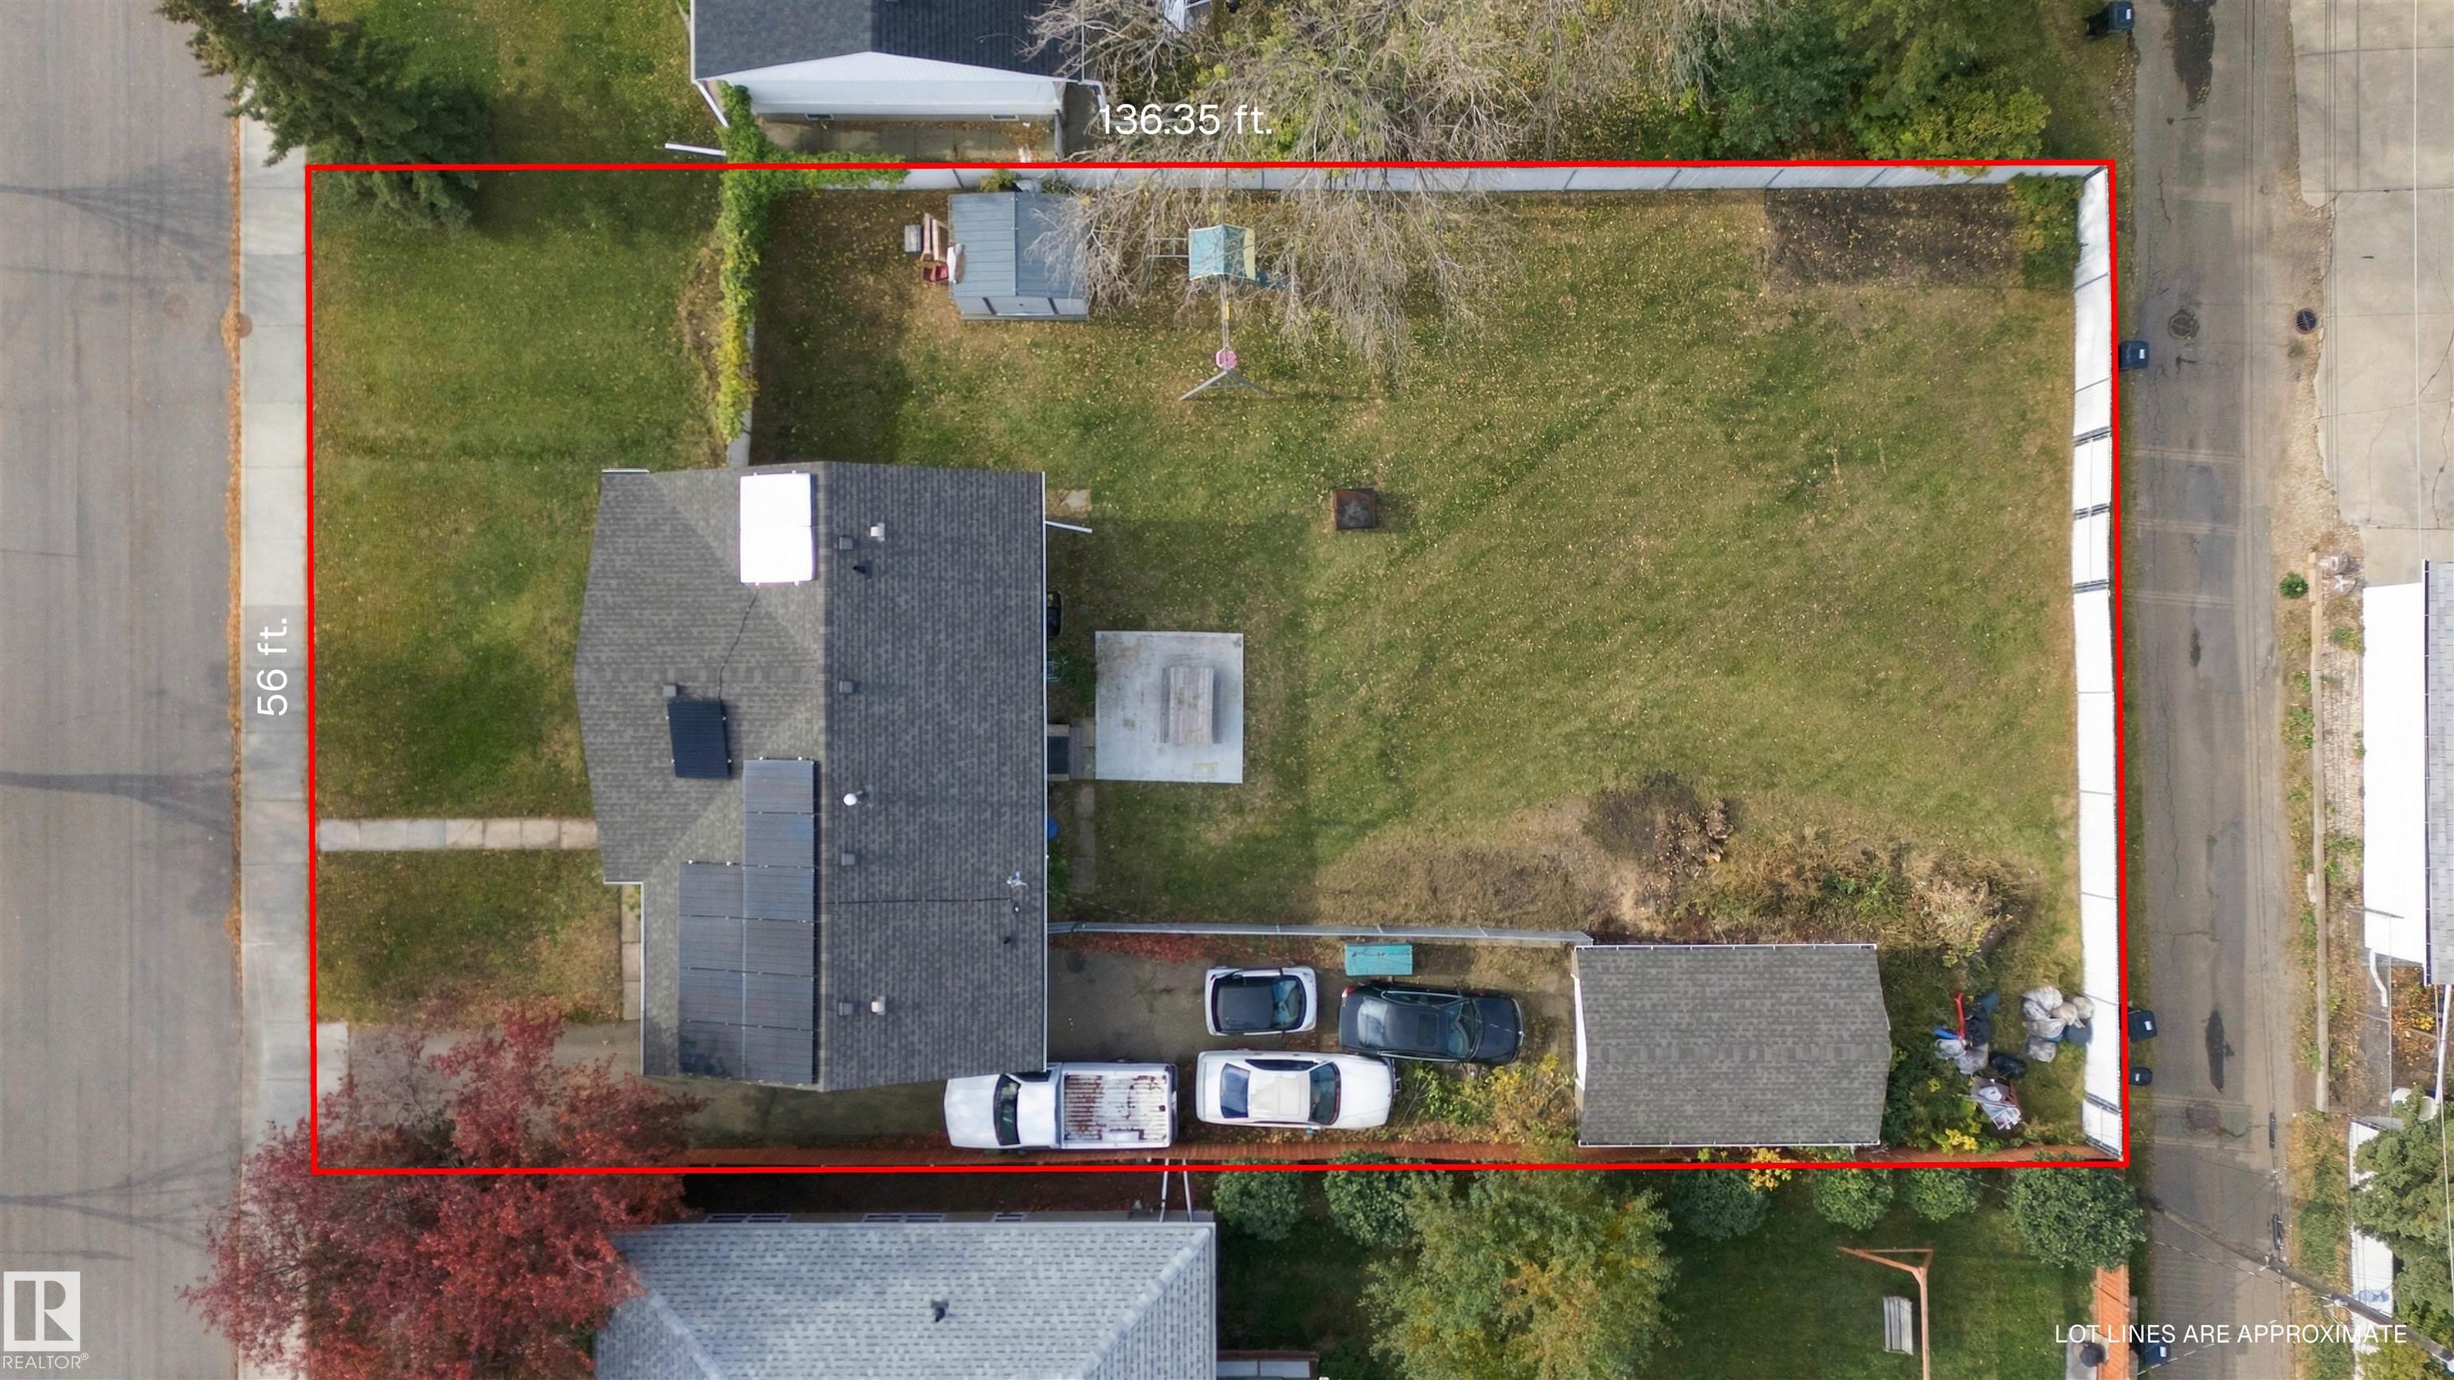
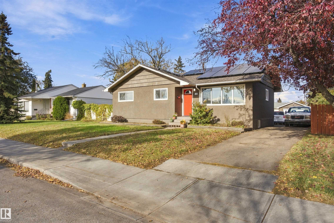
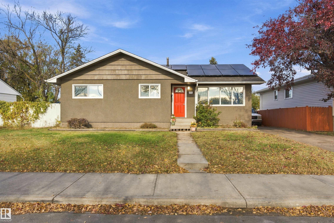
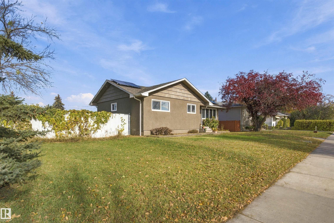
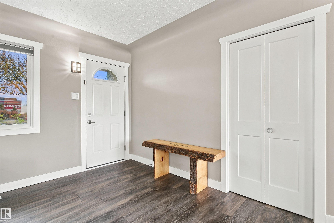
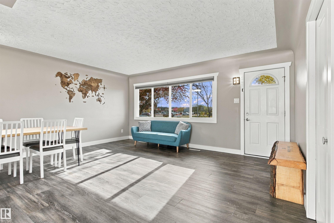
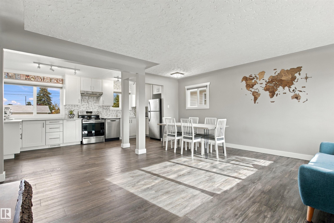
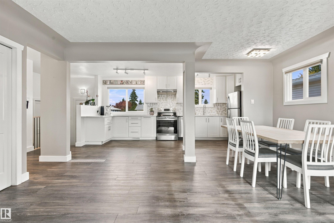
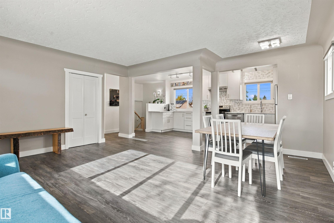
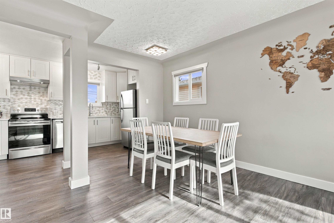
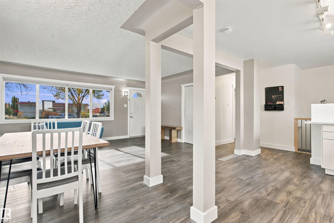
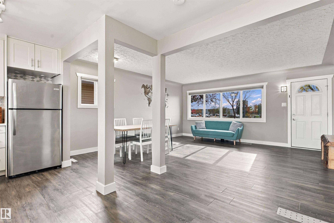
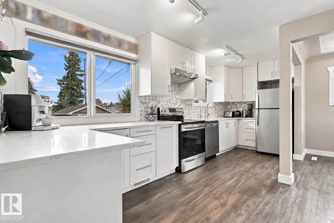
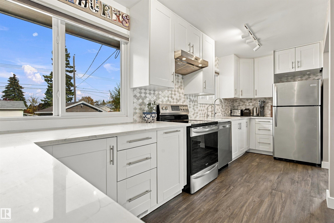
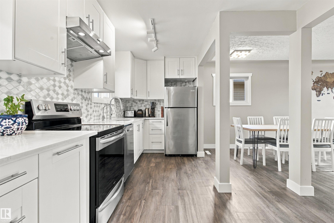
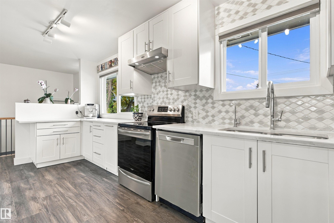
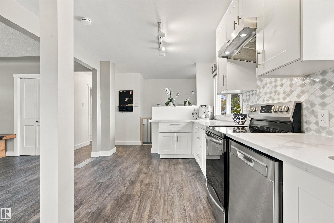
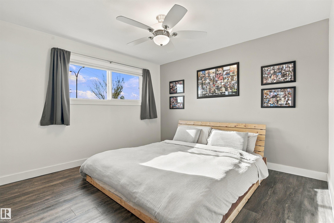
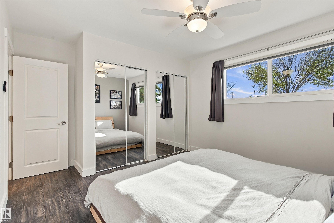
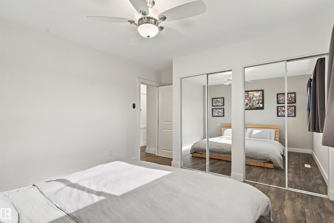
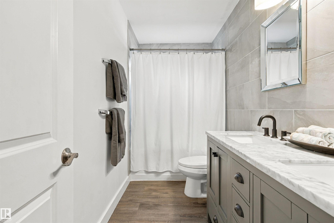
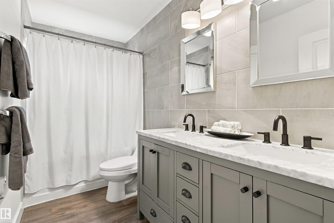
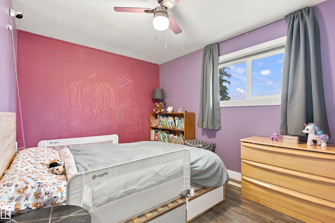
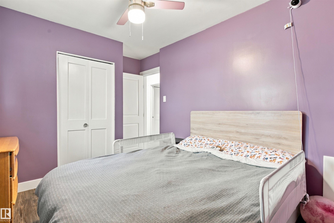
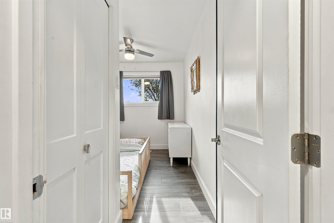
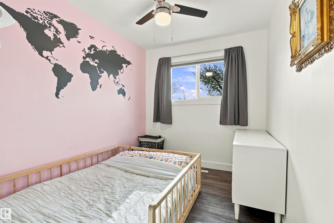
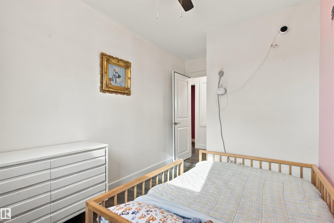
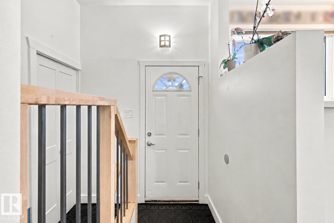
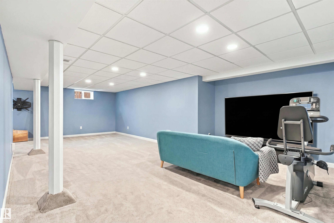
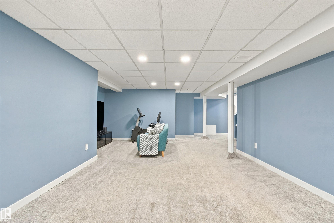
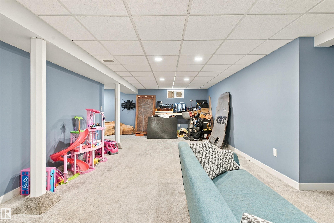
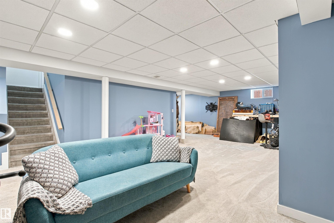
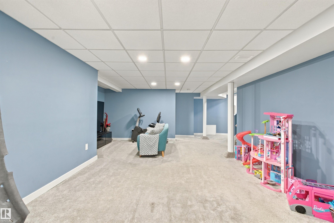
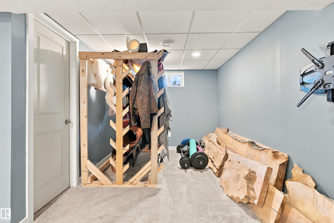
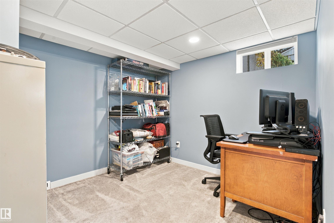
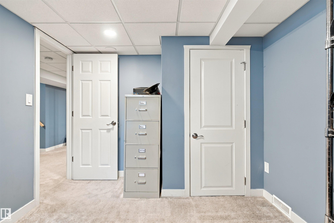
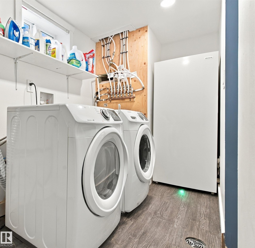
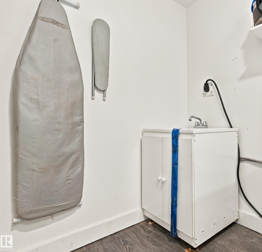
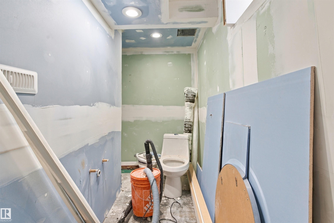
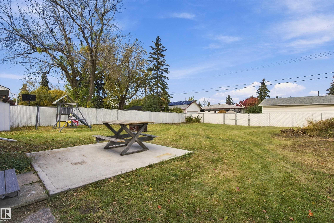
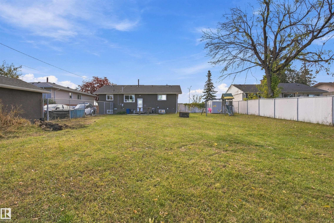
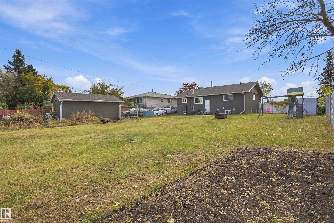
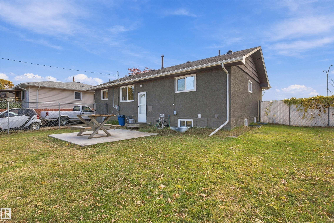
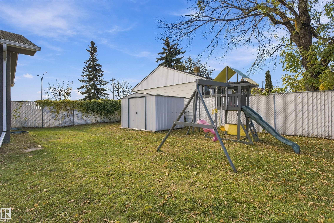
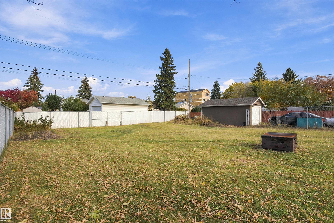
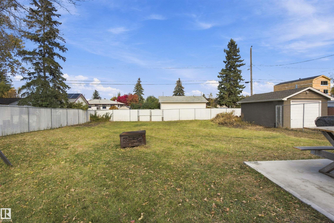
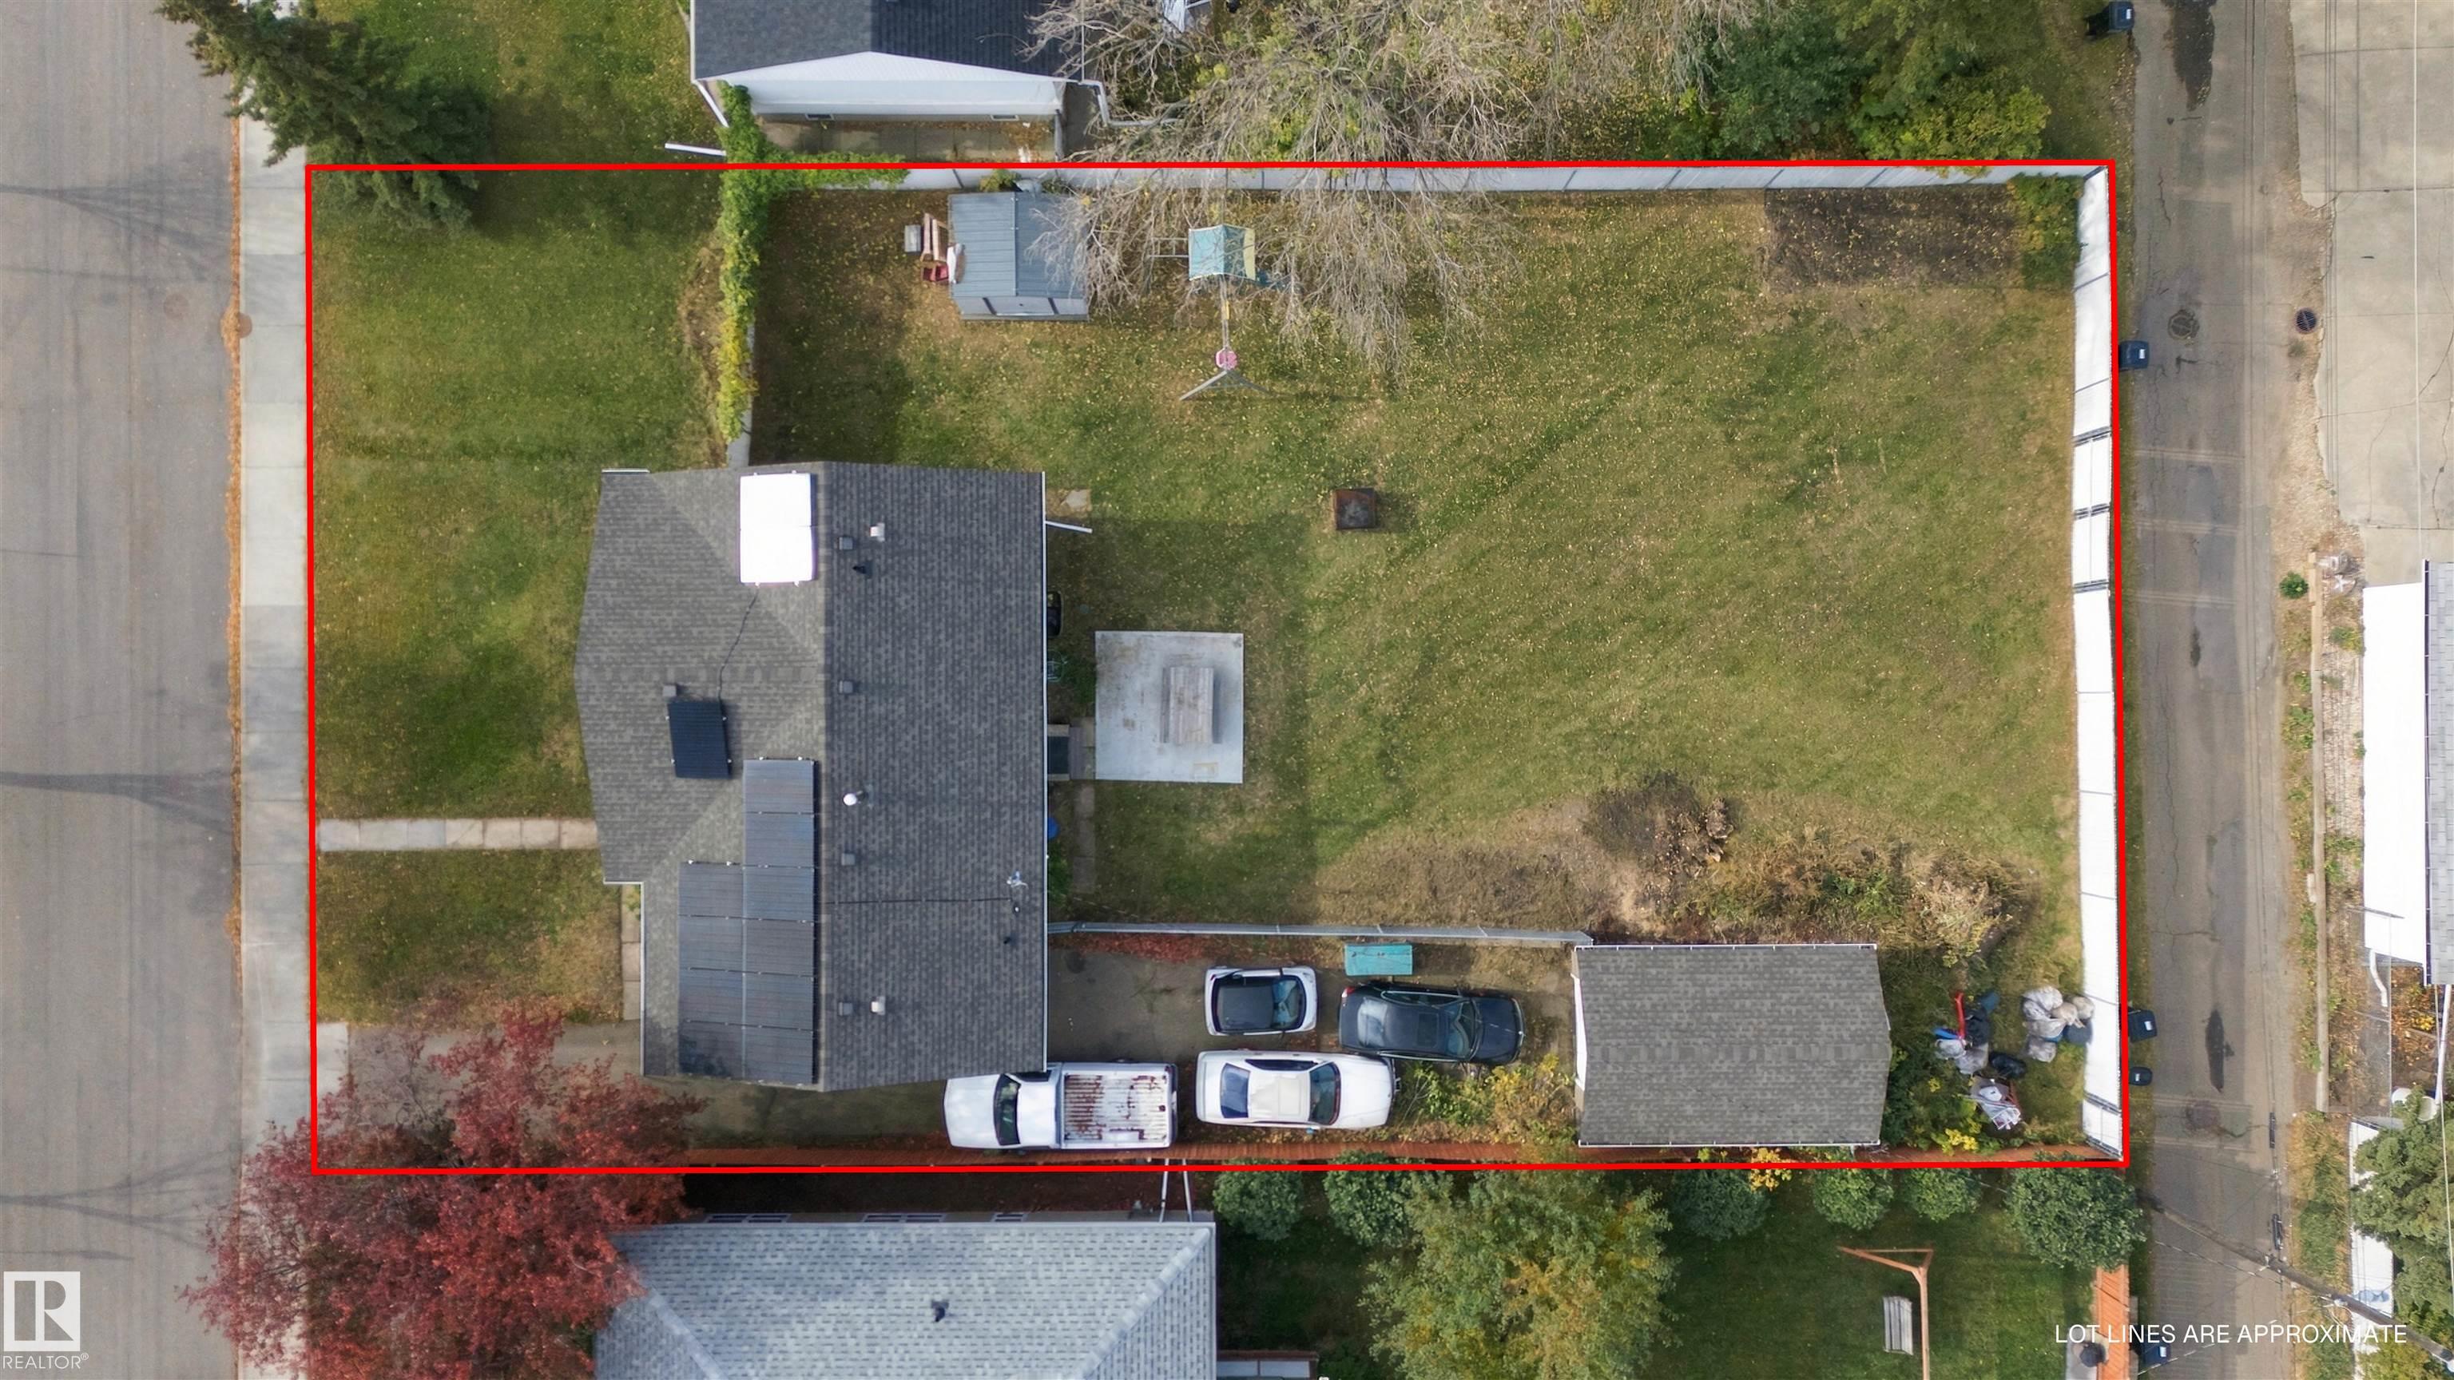
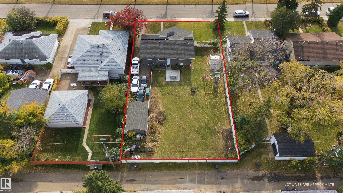
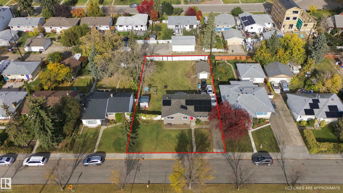
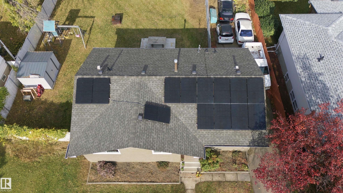
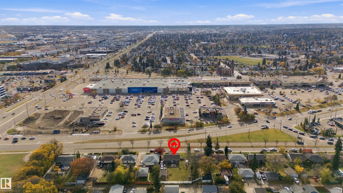
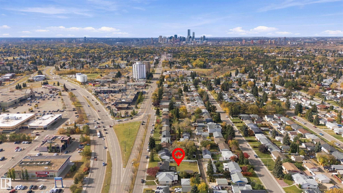
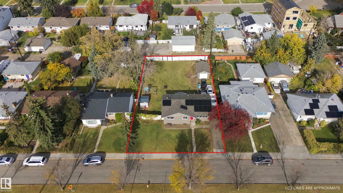
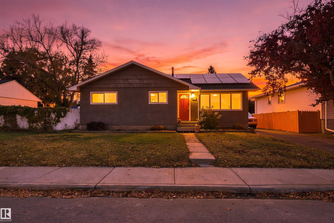
Situated in the heart of Fulton Place, this charming, fully renovated 4-bedroom bungalow sits on a huge 962 m² lot with an impressive 135 ft depth and a massive backyard with endless possibilities! Enjoy an open-concept living, dining, and kitchen area, perfect for everyday living and entertaining. Upgrades include shingles, eaves, waterlines, windows, doors, furnace, and hot water tank (2018), a new sewer line (Dec. 2018), washer and dryer (Jan. 2019), and brand-new solar panels installed in August 2025. T...

Read More

Essential Information

  • MLS® #
    E4513406
  • Year Built
    1956
  • Property Type
    Residential
  • Property Style
    Bungalow
  • MLS® #
    E4513406
  • Year Built
    1956
  • Property Type
    Residential
  • Property Style
    Bungalow
  • MLS® #
    E4513406
  • Year Built
    1956
  • Property Type
    Residential
  • Property Style
    Bungalow

Community Information

  • Area
    Edmonton
  • Neighbourhood/Community
    Fulton Place
  • Postal Code
    T6A 0G8
  • Area
    Edmonton
  • Neighbourhood/Community
    Fulton Place
  • Postal Code
    T6A 0G8
  • Area
    Edmonton
  • Neighbourhood/Community
    Fulton Place
  • Postal Code
    T6A 0G8

Services & Amenities

  • Amenities
    Detectors Smoke
    No Animal Home
    No Smoking Home
  • Amenities
    Detectors Smoke, No Animal Home, No Smoking Home
  • Amenities
    Detectors Smoke
    No Animal Home
    No Smoking Home

Interior

  • Floor Finish
    Carpet
    Vinyl Plank
  • Goods Included
    Dishwasher-Built-In
    Dryer
    Hood Fan
    Refrigerator
    Stove-Countertop Electric
    Stove-Electric
    Washer
  • Heating Type
    Forced Air-1
    Natural Gas
  • Basement
    Full
  • Basement Development
    Fully Finished
  • Floor Finish
    Carpet, Vinyl Plank
  • Goods Included
    Dishwasher-Built-In, Dryer, Hood Fan, Refrigerator, Stove-Countertop Electric, Stove-Electric, Washer
  • Heating Type
    Forced Air-1, Natural Gas
  • Basement
    Full
  • Basement Development
    Fully Finished
  • Floor Finish
    Carpet
    Vinyl Plank
  • Goods Included
    Dishwasher-Built-In
    Dryer
    Hood Fan
    Refrigerator
    Stove-Countertop Electric
    Stove-Electric
    Washer
  • Heating Type
    Forced Air-1
    Natural Gas
  • Basement
    Full
  • Basement Development
    Fully Finished

Exterior

  • Lot/Exterior Features
    Back Lane
    Flat Site
    Landscaped
    Playground Nearby
    Public Swimming Pool
    Public Transportation
    Schools
    Shopping Nearby
  • Roof
    Asphalt Shingles
  • Foundation
    Concrete Perimeter
  • Lot/Exterior Features
    Back Lane, Flat Site, Landscaped, Playground Nearby, Public Swimming Pool, Public Transportation, Schools, Shopping Nearby
  • Roof
    Asphalt Shingles
  • Foundation
    Concrete Perimeter
  • Lot/Exterior Features
    Back Lane
    Flat Site
    Landscaped
    Playground Nearby
    Public Swimming Pool
    Public Transportation
    Schools
    Shopping Nearby
  • Roof
    Asphalt Shingles
  • Foundation
    Concrete Perimeter

Additional Details

  • Property Class
    Single Family
  • Site Influences
    Back Lane
    Flat Site
    Landscaped
    Playground Nearby
    Public Swimming Pool
    Public Transportation
    Schools
    Shopping Nearby
  • Road Access
    Paved Driveway to House
  • Last Updated
    9/0/2026 0:35
  • Property Class
    Single Family
  • Site Influences
    Back Lane, Flat Site, Landscaped, Playground Nearby, Public Swimming Pool, Public Transportation, Schools, Shopping Nearby
  • Road Access
    Paved Driveway to House
  • Last Updated
    9/0/2026 0:35
  • Property Class
    Single Family
  • Site Influences
    Back Lane
    Flat Site
    Landscaped
    Playground Nearby
    Public Swimming Pool
    Public Transportation
    Schools
    Shopping Nearby
  • Road Access
    Paved Driveway to House
  • Last Updated
    9/0/2026 0:35

$498,000

5312 101 Avenue

Schedule Tour
Contact Agent

$2268/month
Est. Monthly Payment
$
$
%
Learn More

Mortgage values are calculated by Redman Technologies Inc based on values provided in the REALTOR® Association of Edmonton listing data feed.