Courtesy of Tom Fleming of NOW Real Estate Group

53142 RGE ROAD 211, House for sale in None Rural Strathcona County , Alberta , T8C 2C5

 MLS® # E4499376

3 bedrooms

3 bathrooms

1,460 sqft

Sign up to View

Days on Market

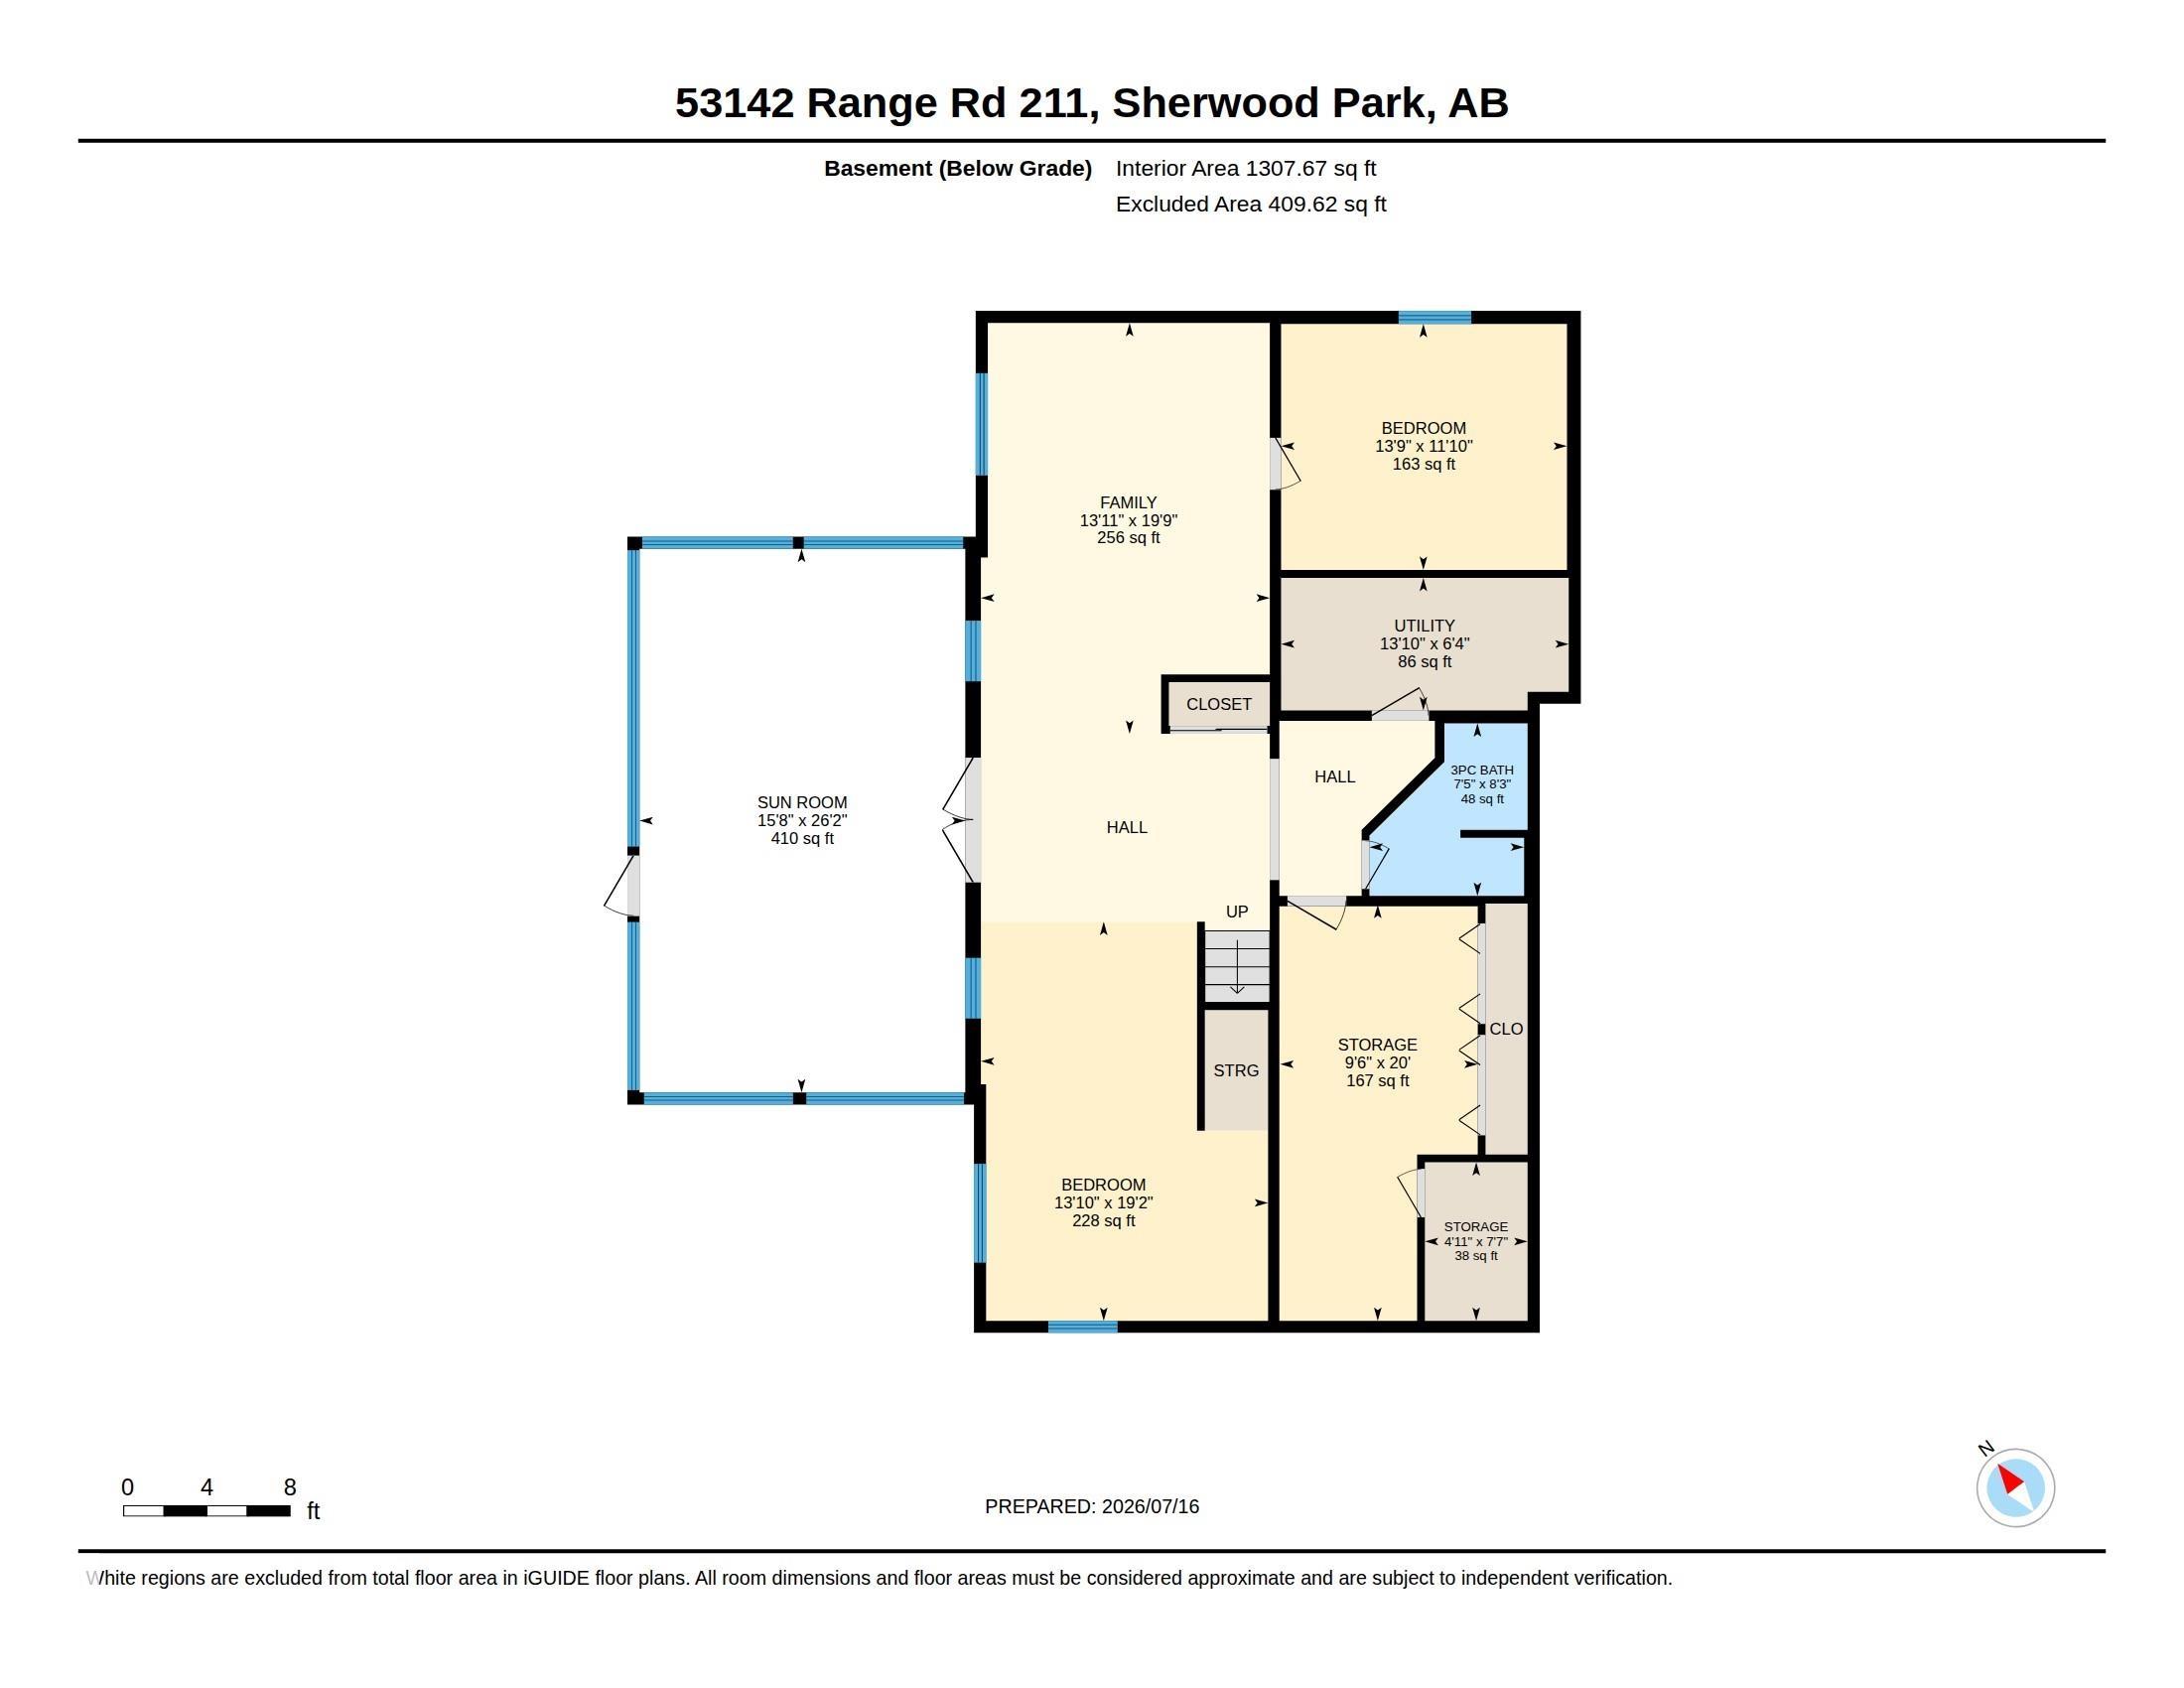
Deck Exterior Walls- 2"x6" Walkout Basement

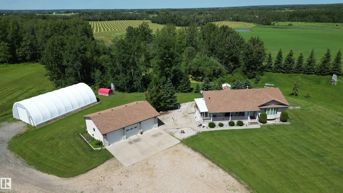
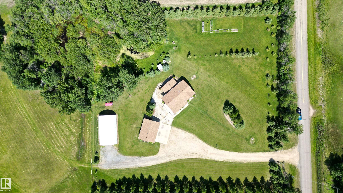
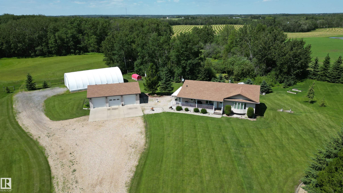
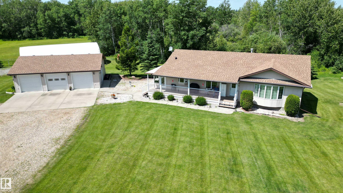
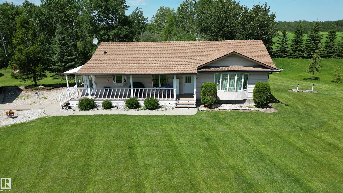
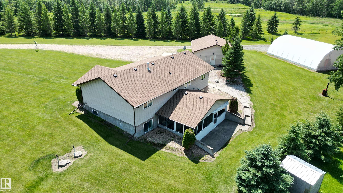
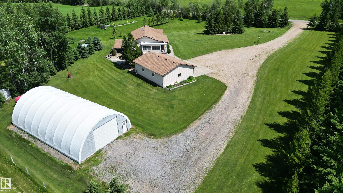
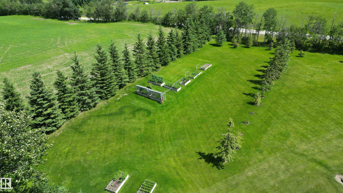
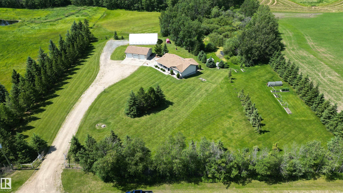
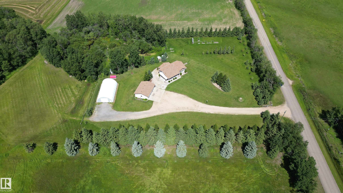
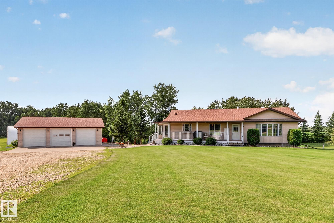
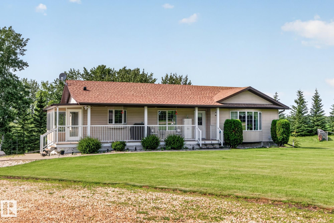
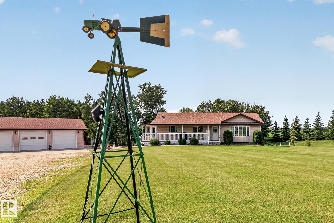
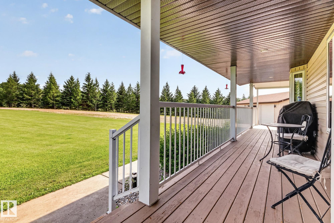
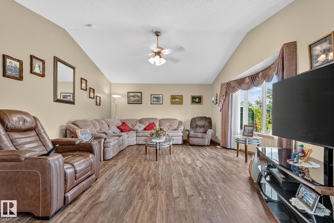
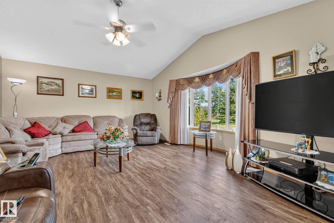
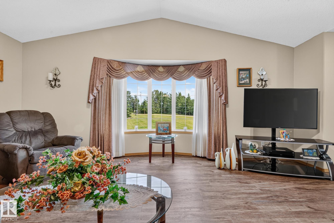
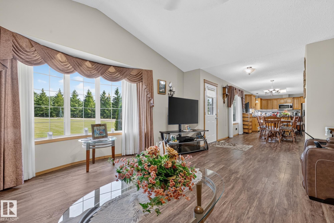
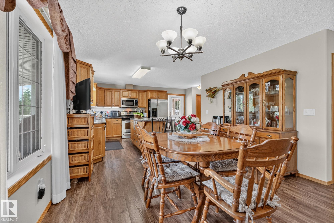
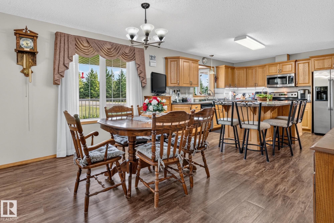
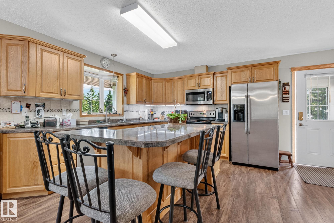
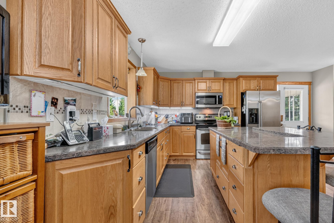
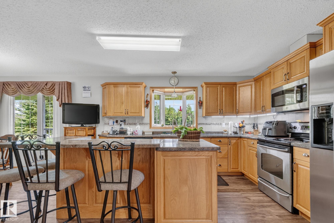
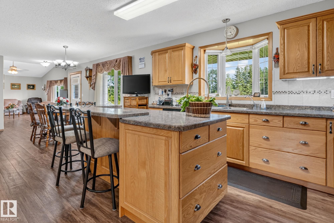
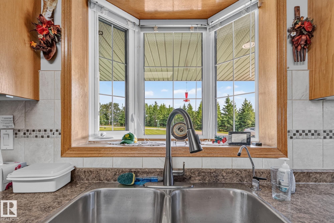
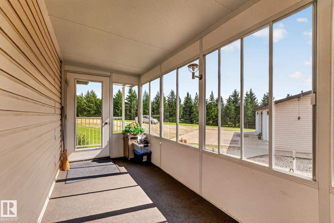
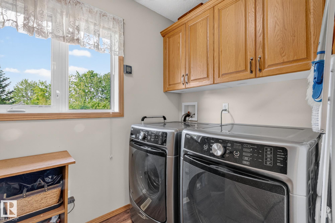
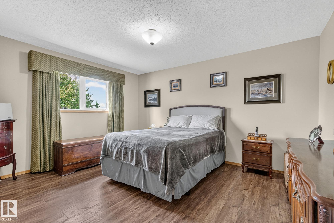
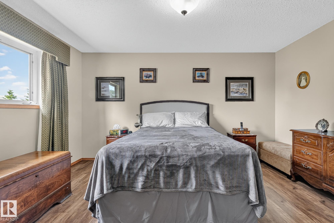
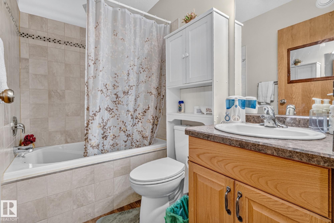
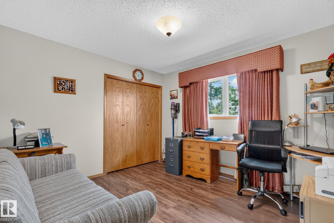
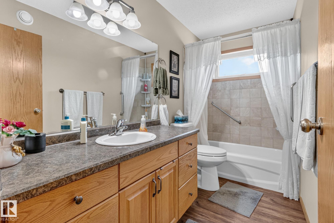
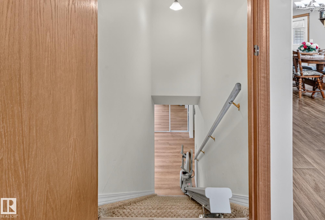
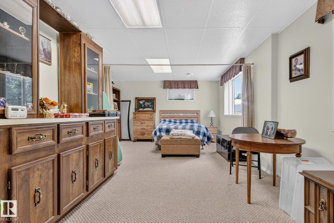
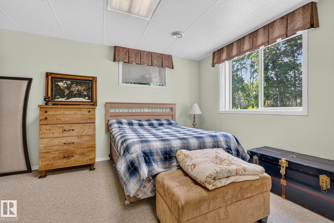
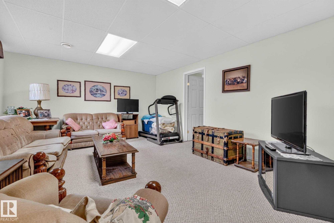
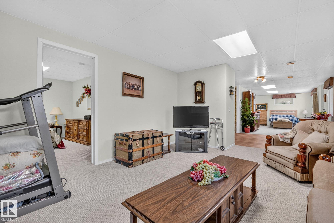
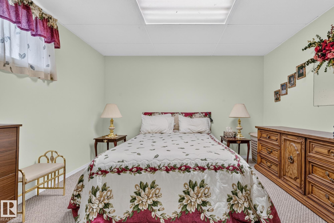
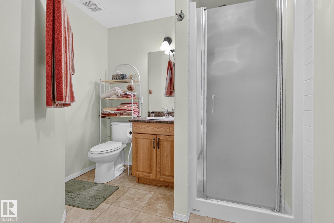
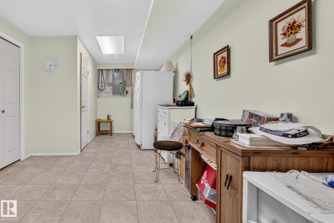
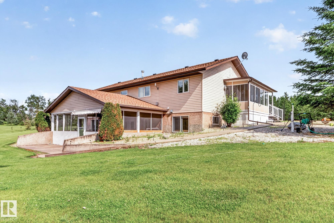
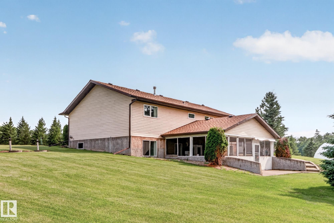
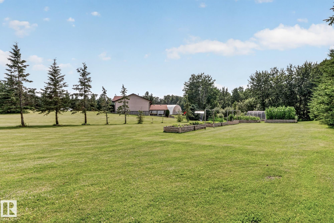
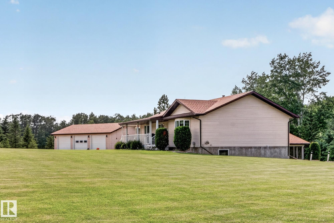
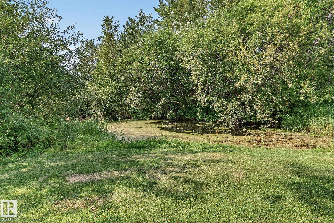
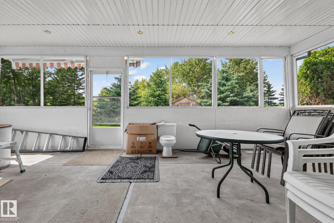
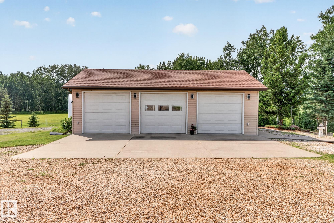
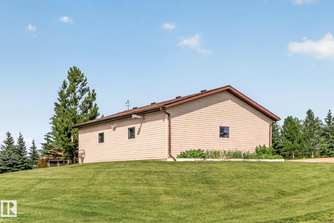
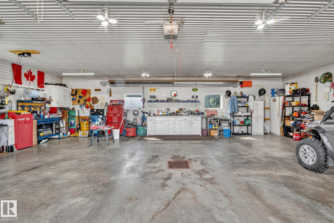
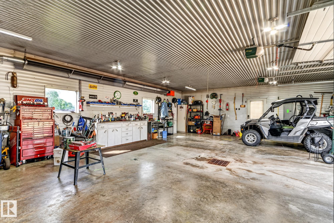
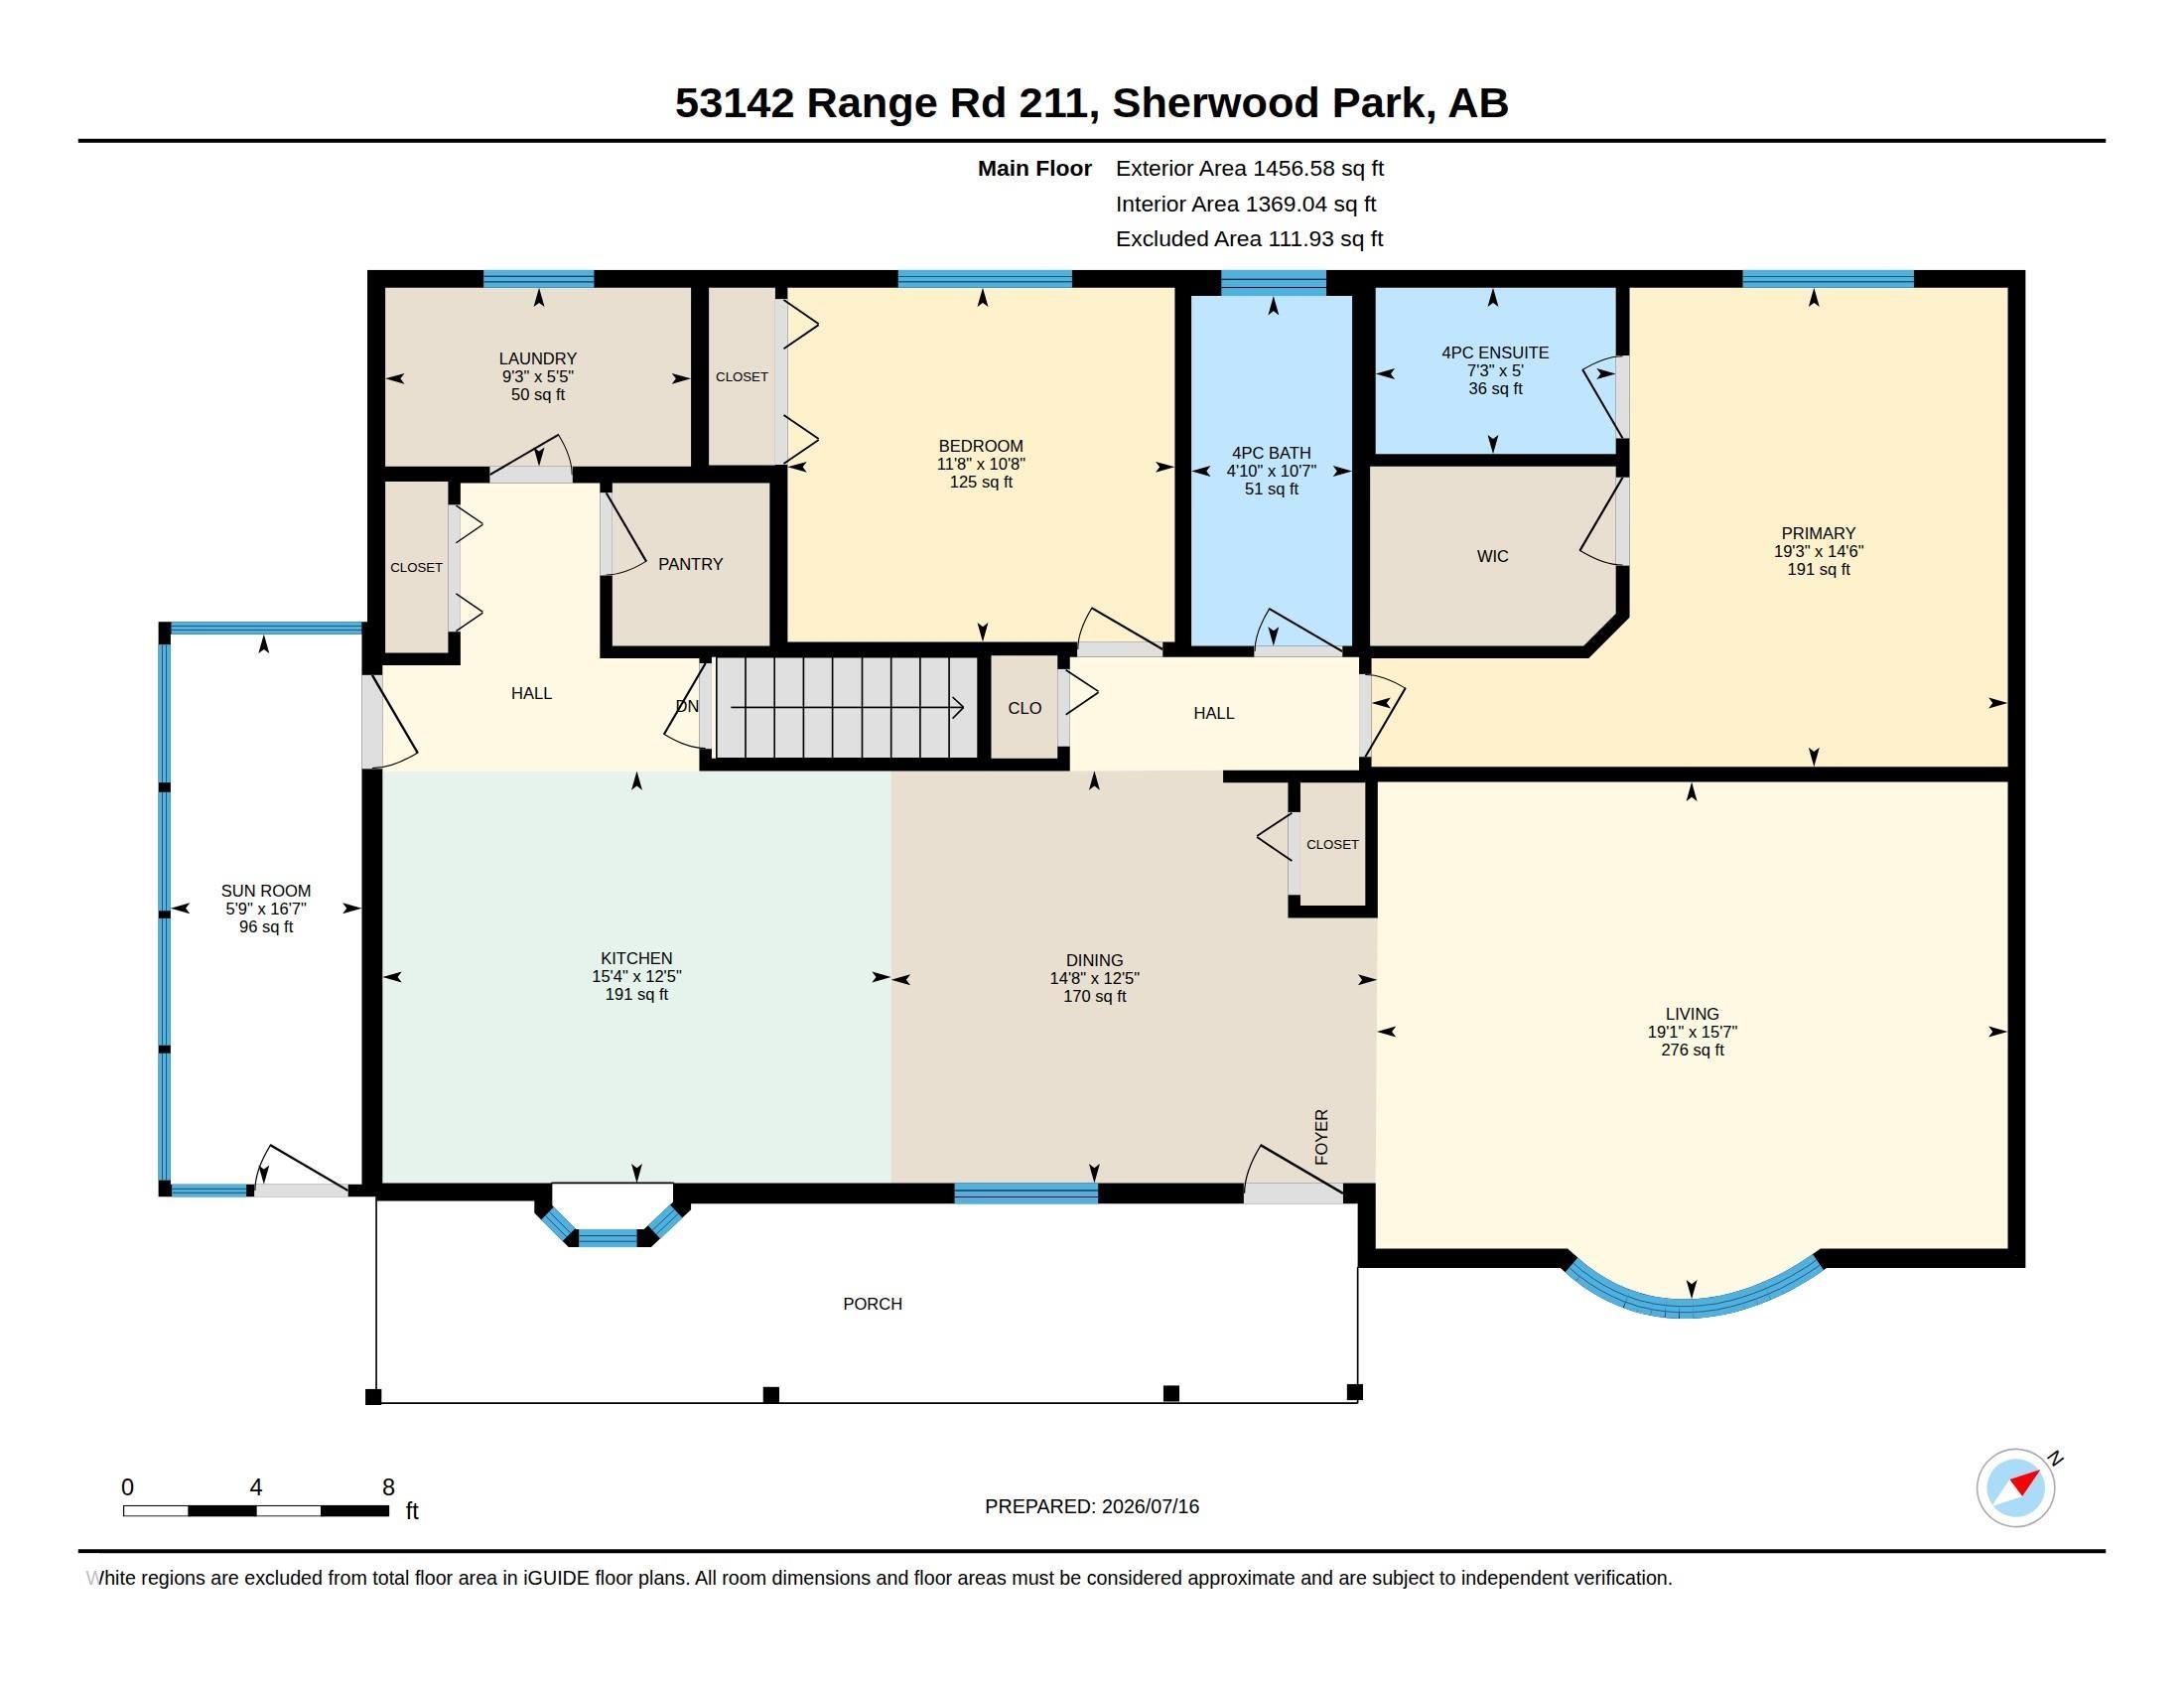
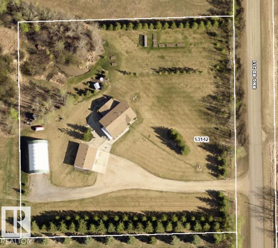
ABSOLUTELY GORGEOUS 1450 SQ FT HILLSIDE BUNGALOW SITUATED IN A PRIVATE 3 ACRE PARCEL SURROUNDED BY BEAUTIFUL SPRUCE & PINE TREES. FEATURES A FULLY DEVELOPED WALKOUT BASEMENT C/W A SCREENED IN PATIO. THE HOME HAS RECENTLY HAD NEW VINYL PLANK FLOORING AND NEW SHINGLES ON THE HOUSE AND GARAGE 2 YEARS AGO. A VERY NICE FEATURE OF THE PROPERTY IS THE OVERSIZED TRIPLE ATTACHED GARAGE THAT BOASTS A COMPLETE METAL FINISHED INTERIOR INCLUDING THE CEILING, 3 DOOR OPENERS, 220 WIRING, RADIANT HEAT, LOTS OF LIGHT, CENTE...

Read More

Essential Information

  • MLS® #
    E4499376
  • Year Built
    2006
  • Property Type
    Residential
  • Property Style
    Hillside Bungalow
  • Total Acres
    2.99
  • MLS® #
    E4499376
  • Year Built
    2006
  • Property Type
    Residential
  • Property Style
    Hillside Bungalow
  • Total Acres
    2.99
  • MLS® #
    E4499376
  • Year Built
    2006
  • Property Type
    Residential
  • Property Style
    Hillside Bungalow
  • Total Acres
    2.99

Community Information

  • Area
    Strathcona
  • Neighbourhood/Community
    None
  • Postal Code
    T8C 2C5
  • Area
    Strathcona
  • Neighbourhood/Community
    None
  • Postal Code
    T8C 2C5
  • Area
    Strathcona
  • Neighbourhood/Community
    None
  • Postal Code
    T8C 2C5

Services & Amenities

  • Amenities
    Deck
    Exterior Walls- 2x6
    Walkout Basement
  • Parking
    Shop
    Triple Garage Detached
  • Water Supply
    Cistern
  • Amenities
    Deck, Exterior Walls- 2x6, Walkout Basement
  • Parking
    Shop, Triple Garage Detached
  • Water Supply
    Cistern
  • Amenities
    Deck
    Exterior Walls- 2x6
    Walkout Basement
  • Parking
    Shop
    Triple Garage Detached
  • Water Supply
    Cistern

Interior

  • Floor Finish
    Vinyl Plank
  • Goods Included
    Dishwasher-Built-In
    Dryer
    Garage Control
    Garage Opener
    Refrigerator
    Storage Shed
    Stove-Electric
    Washer
    Window Coverings
  • Heating Type
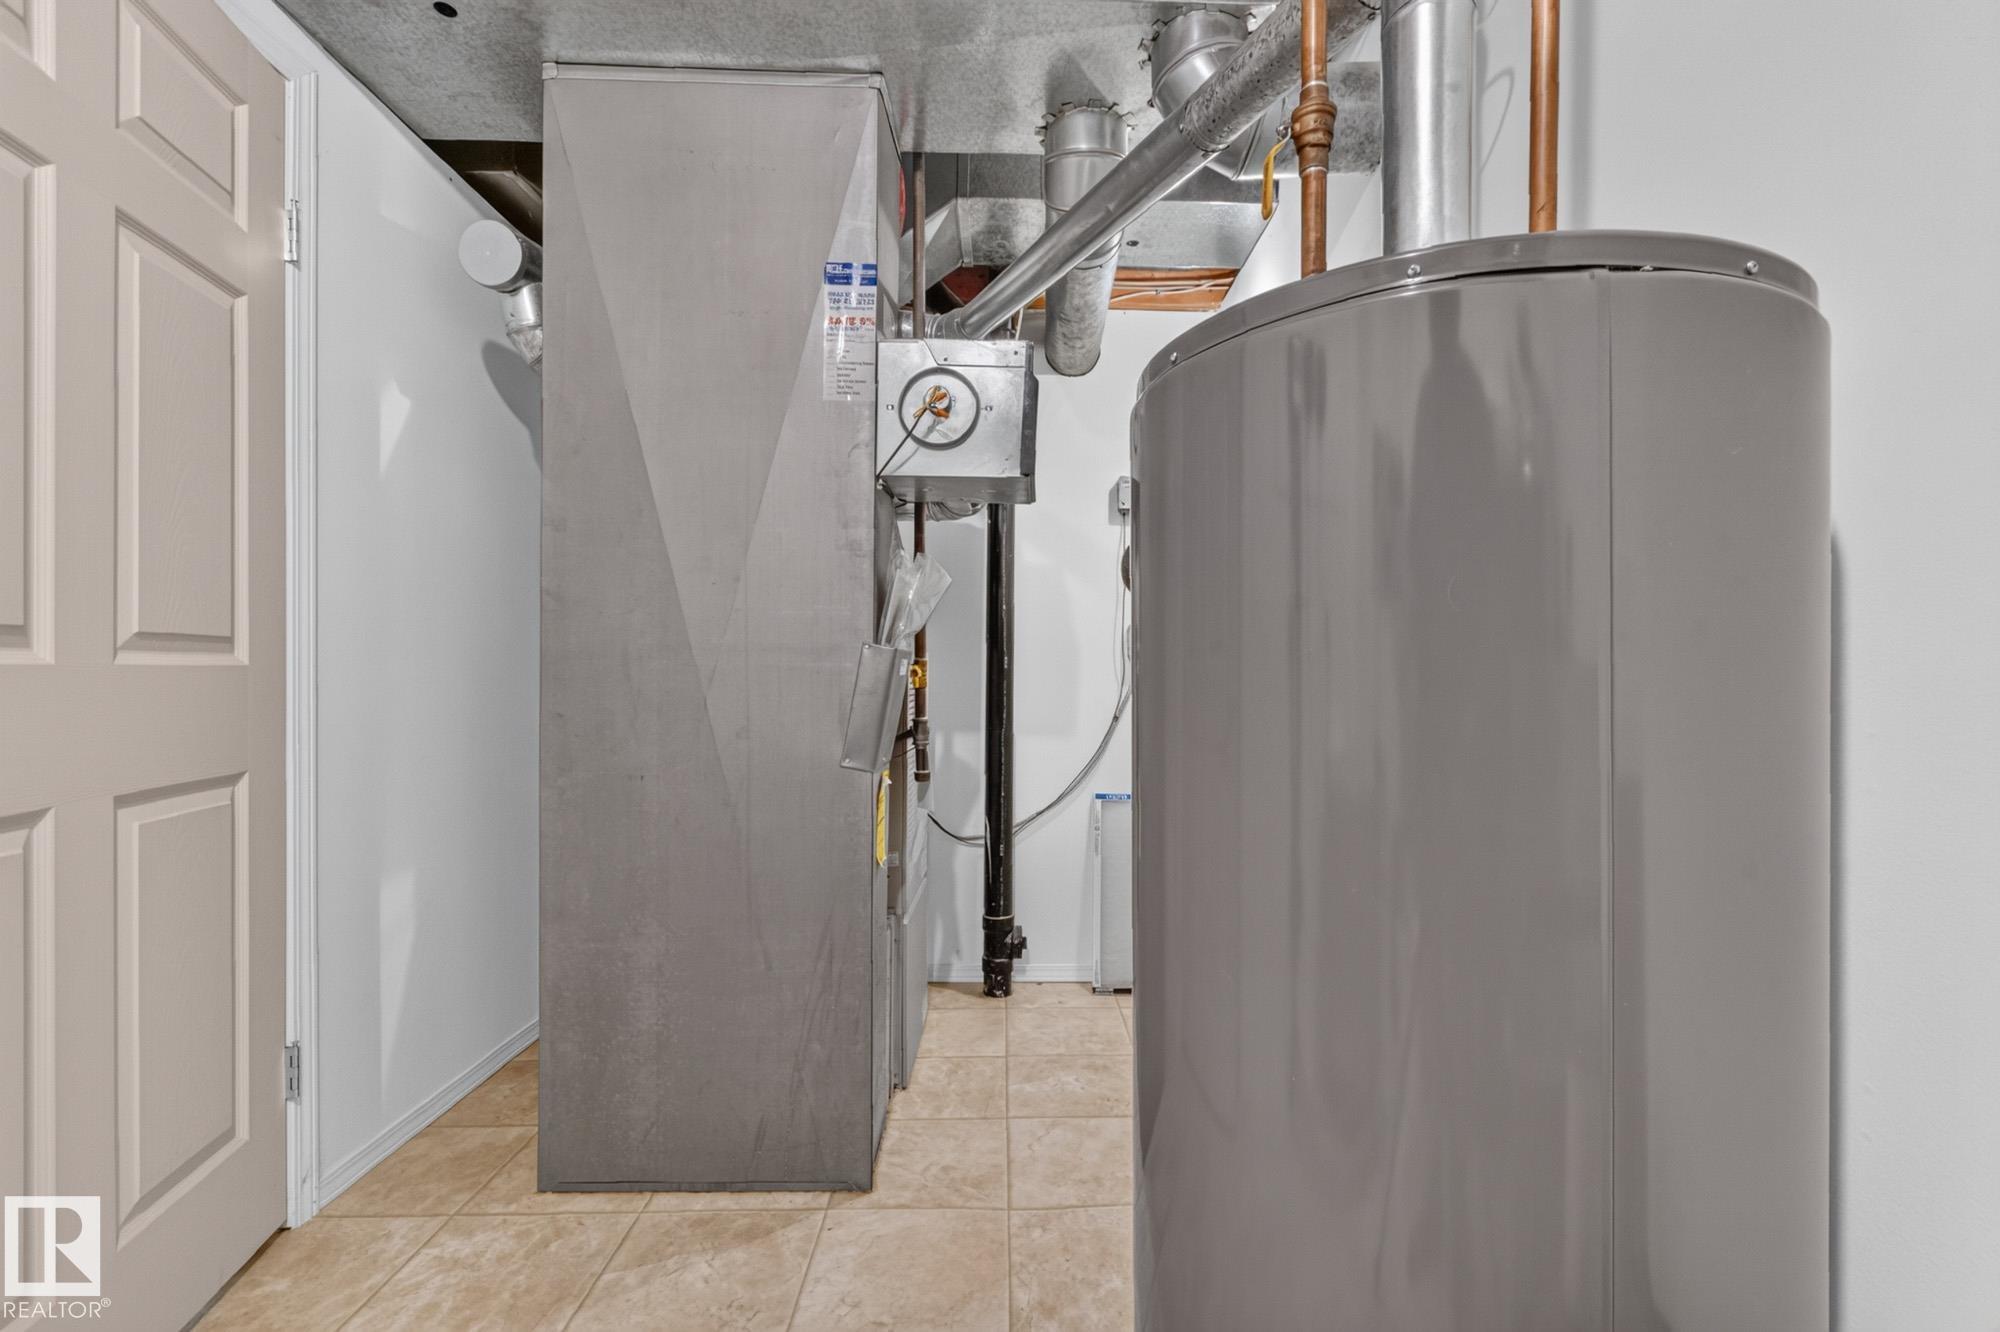
    Forced Air-1
    Natural Gas
  • Basement
    Full
  • Basement Development
    Fully Finished
  • Floor Finish
    Vinyl Plank
  • Goods Included
    Dishwasher-Built-In, Dryer, Garage Control, Garage Opener, Refrigerator, Storage Shed, Stove-Electric, Washer, Window Coverings
  • Heating Type
    Forced Air-1, Natural Gas
  • Basement
    Full
  • Basement Development
    Fully Finished
  • Floor Finish
    Vinyl Plank
  • Goods Included
    Dishwasher-Built-In
    Dryer
    Garage Control
    Garage Opener
    Refrigerator
    Storage Shed
    Stove-Electric
    Washer
    Window Coverings
  • Heating Type
    Forced Air-1
    Natural Gas
  • Basement
    Full
  • Basement Development
    Fully Finished

Exterior

  • Lot/Exterior Features
    Landscaped
    Private Setting
    Treed Lot
    See Remarks
  • Foundation
    Concrete Perimeter
  • Lot/Exterior Features
    Landscaped, Private Setting, Treed Lot, See Remarks
  • Foundation
    Concrete Perimeter
  • Lot/Exterior Features
    Landscaped
    Private Setting
    Treed Lot
    See Remarks
  • Foundation
    Concrete Perimeter

Additional Details

  • Sewer Septic
    See Remarks
  • Property Class
    Country Residential
  • Site Influences
    Landscaped
    Private Setting
    Treed Lot
    See Remarks
  • Road Access
    Paved
  • Last Updated
    6/5/2026 4:35
  • Sewer Septic
    See Remarks
  • Property Class
    Country Residential
  • Site Influences
    Landscaped, Private Setting, Treed Lot, See Remarks
  • Road Access
    Paved
  • Last Updated
    6/5/2026 4:35
  • Sewer Septic
    See Remarks
  • Property Class
    Country Residential
  • Site Influences
    Landscaped
    Private Setting
    Treed Lot
    See Remarks
  • Road Access
    Paved
  • Last Updated
    6/5/2026 4:35

$845,000

53142 RGE ROAD 211

Schedule Tour
Contact Agent

$3848/month
Est. Monthly Payment
$
$
%
Learn More

Mortgage values are calculated by Redman Technologies Inc based on values provided in the REALTOR® Association of Edmonton listing data feed.