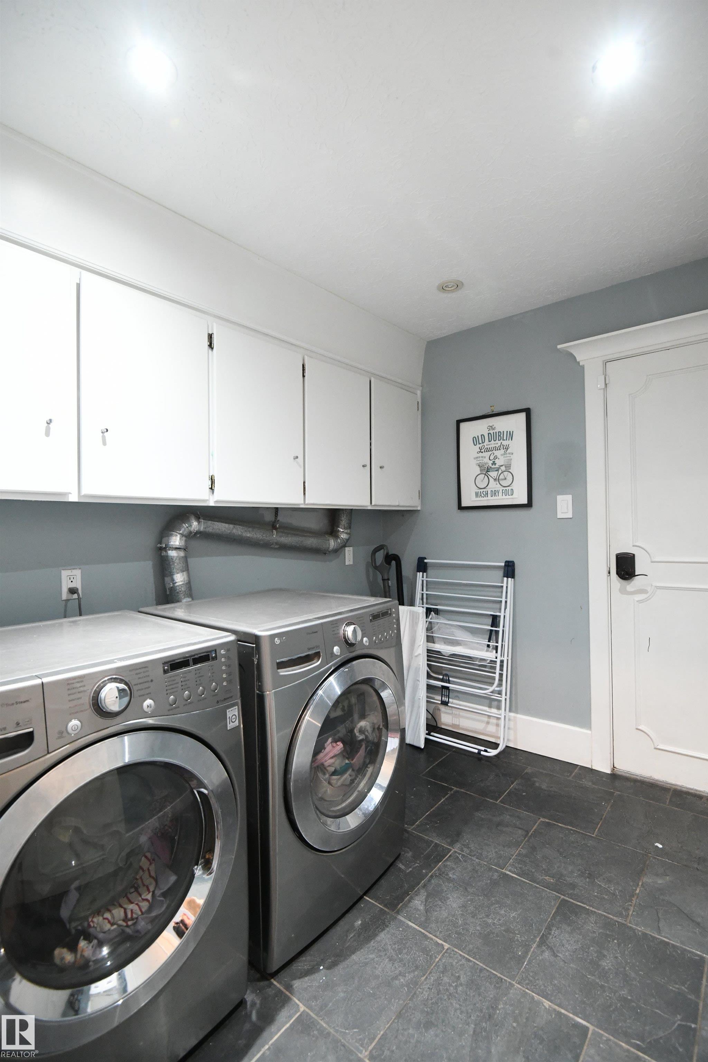
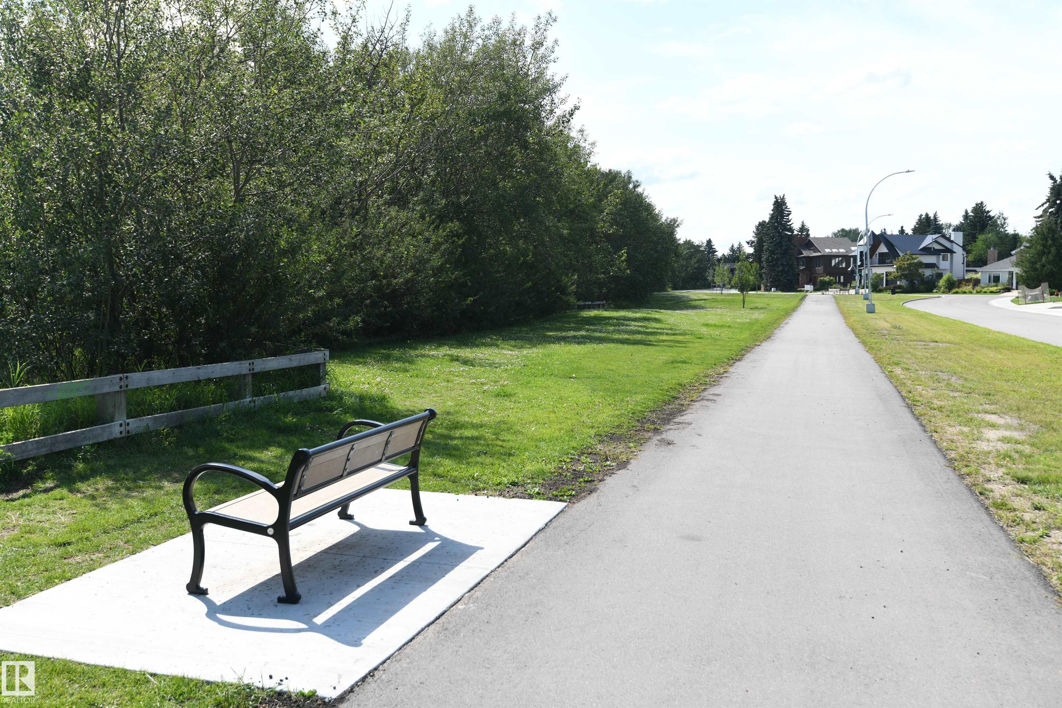
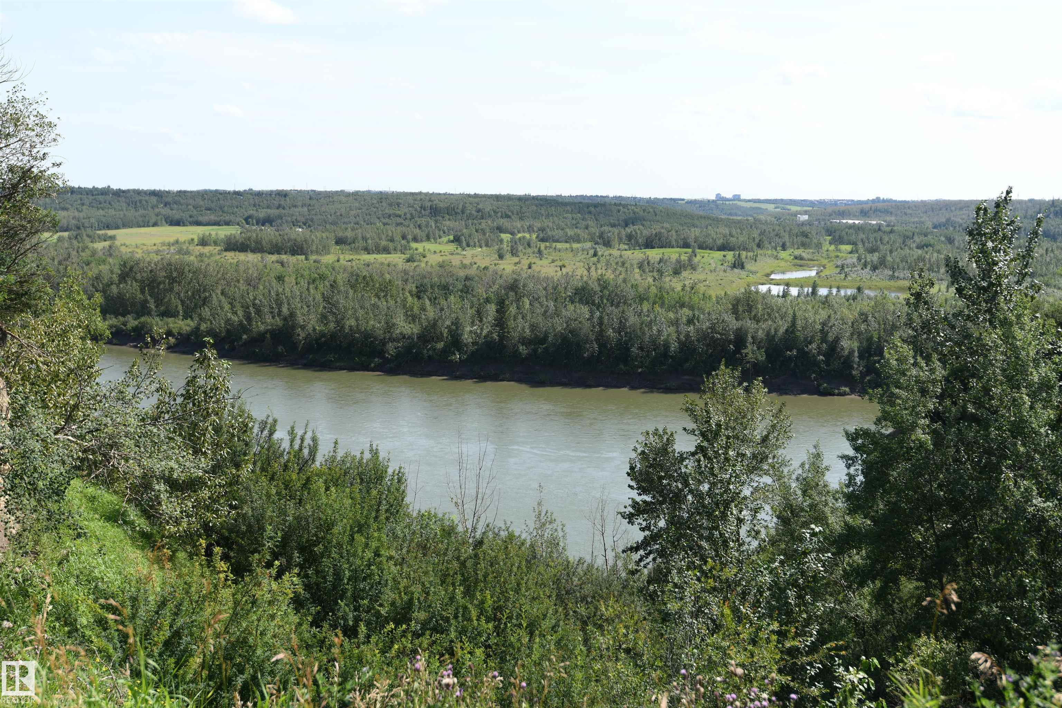
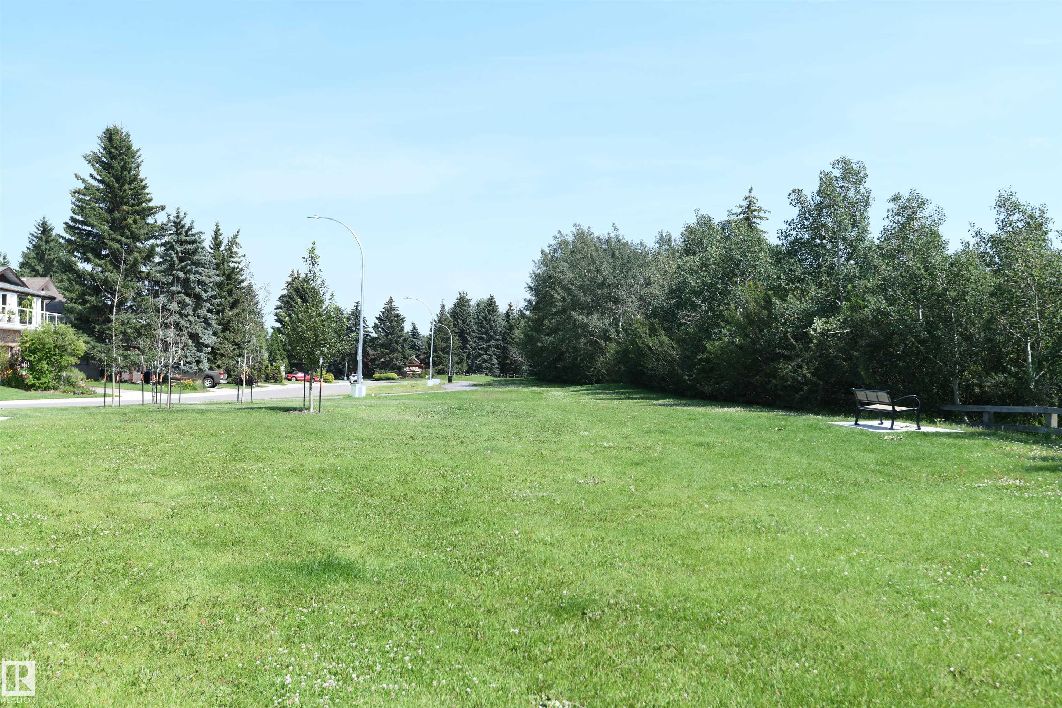
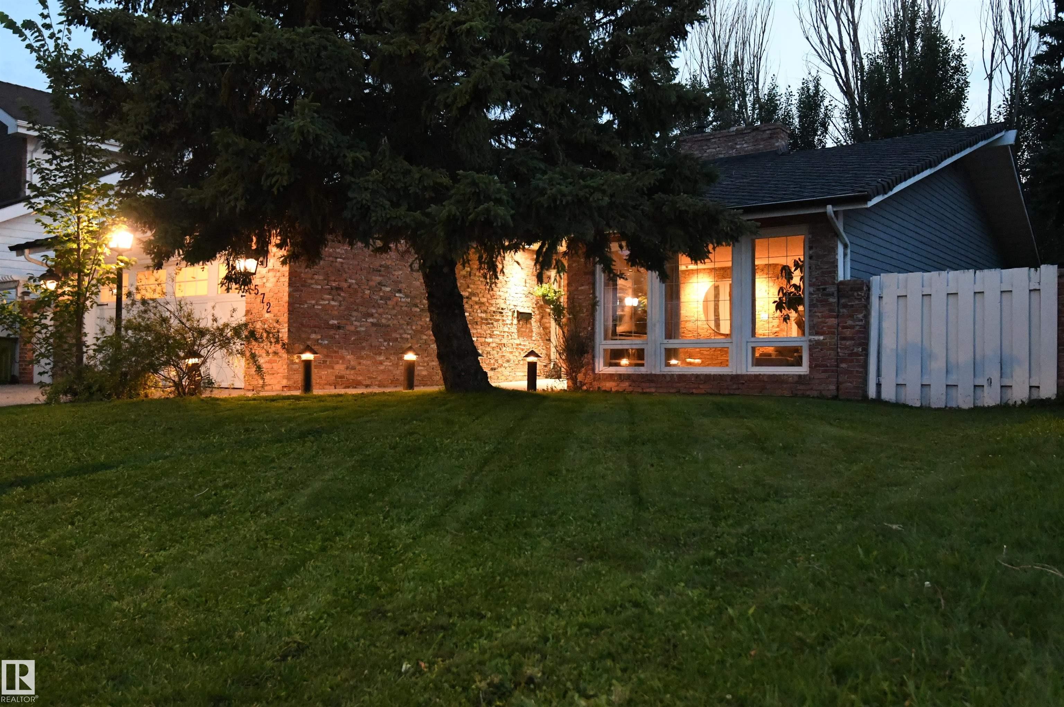
Courtesy of Chris Blower of REMAX River City

572 LESSARD Drive, House for sale in Gariepy Edmonton , Alberta , T6M 1B2

 MLS® # E4502244

3 bedrooms

2 bathrooms

1,824 sqft

Sign up to View

Days on Market

Bar No Smoking Home Patio Vinyl Windows Wet Bar

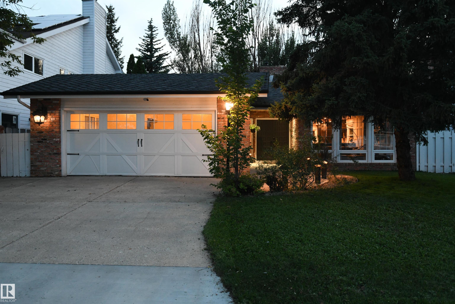
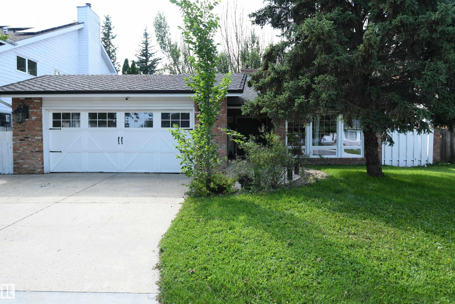
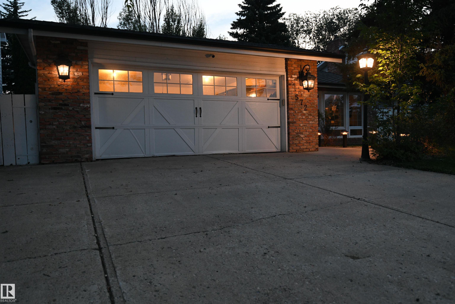
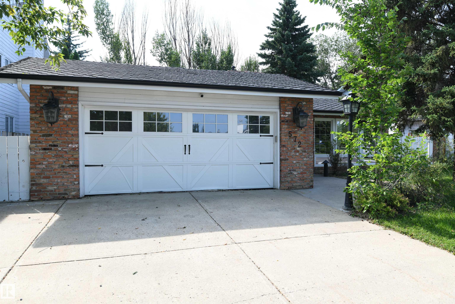
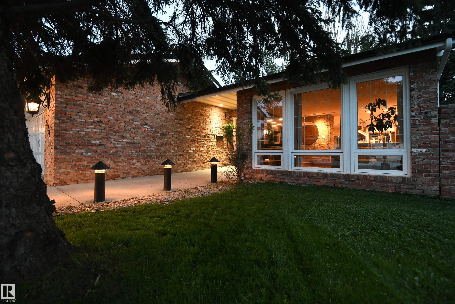
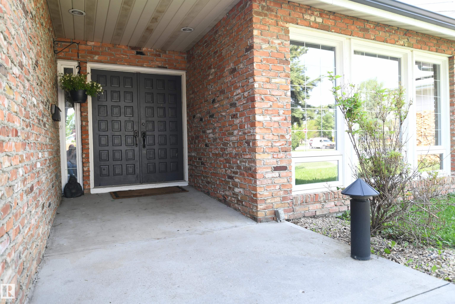
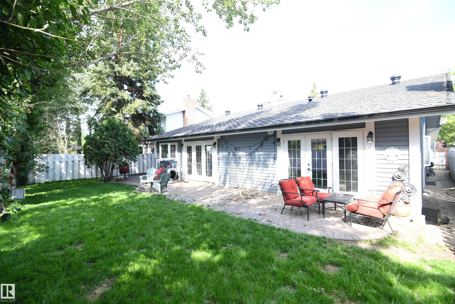
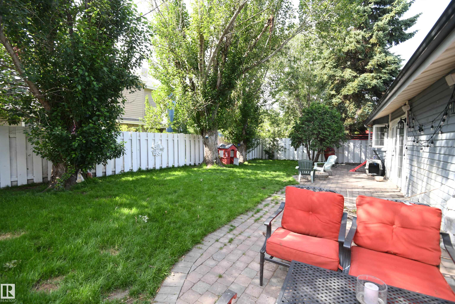
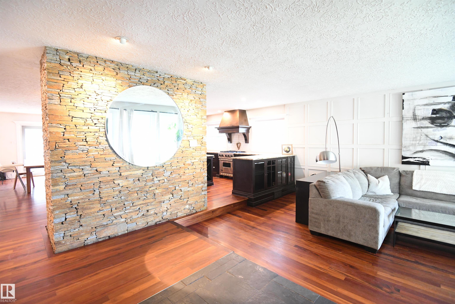
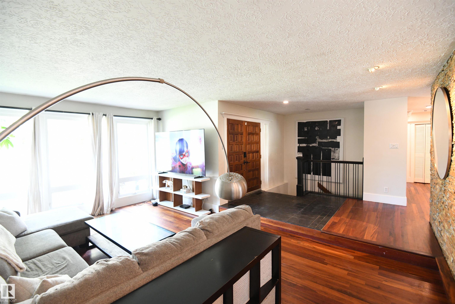
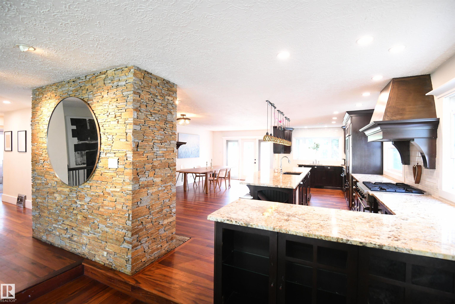
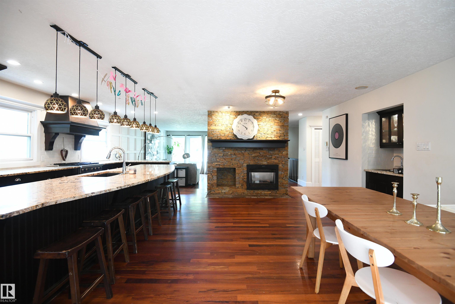
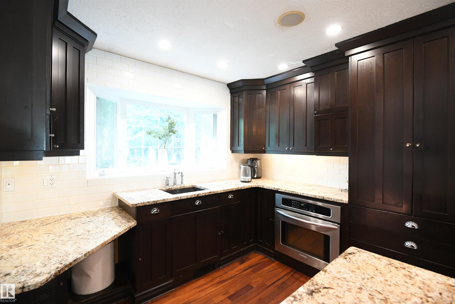
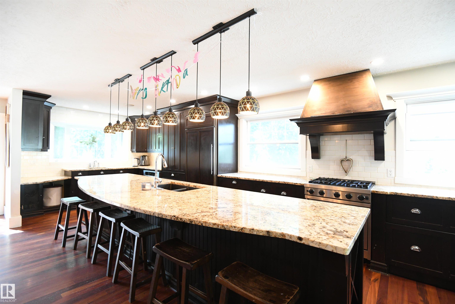
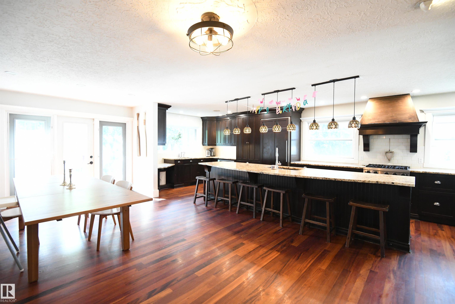
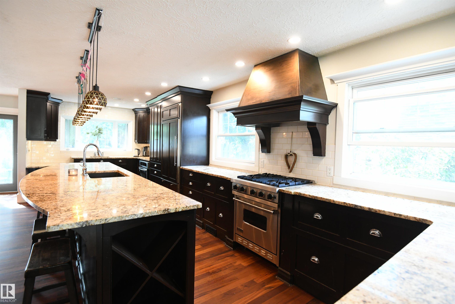
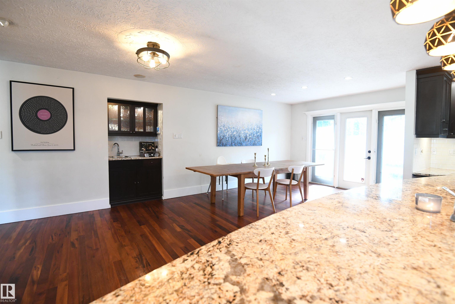
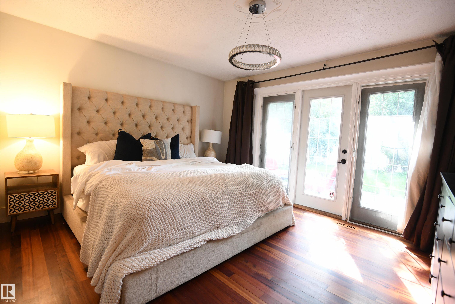
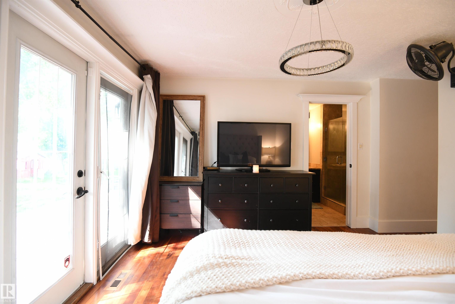
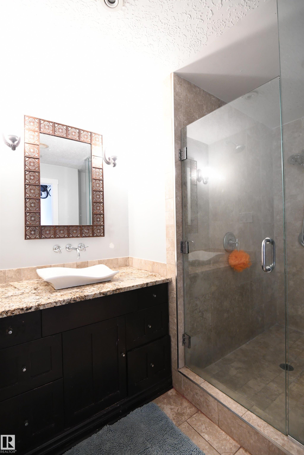
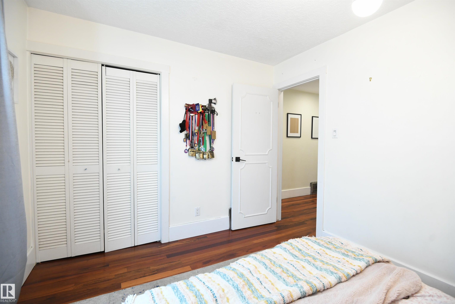
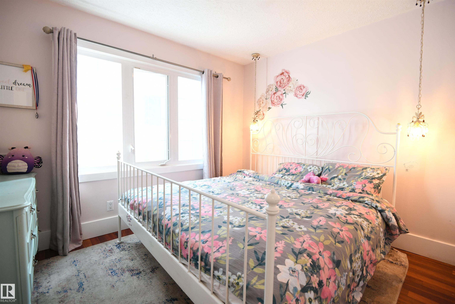
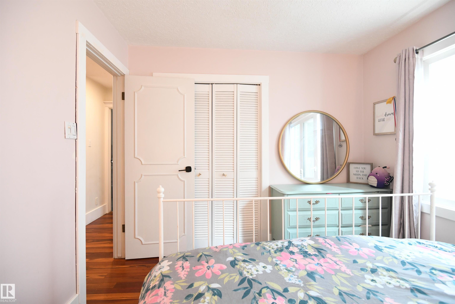
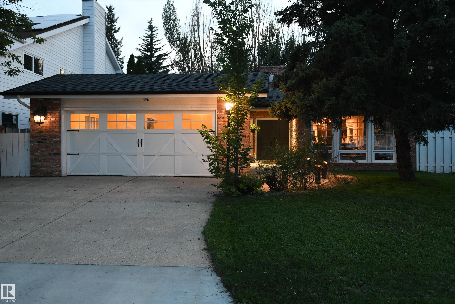
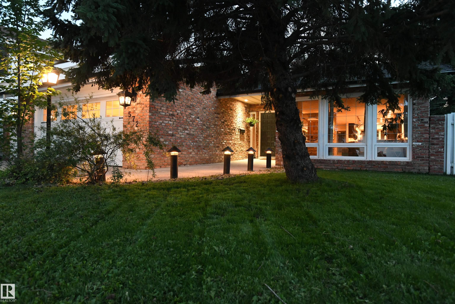
If you appreciate the elbow room, versatility, and lifestyle that a large, sprawling bungalow offers, this home is worth your visit. At over 1800 square feet on the main floor, the impressive size is immediately obvious. Brazilian Tigerwood flooring flows through the entire home, starting at the sunken front living room, through the massive kitchen & dining area, and into the 3 bedrooms. The kitchen is a masterclass in entertaining space. What feels like miles of dark maple cabinetry, granite counters, ...

Read More

Essential Information

  • MLS® #
    E4502244
  • Year Built
    1978
  • Property Type
    Residential
  • Property Style
    Bungalow
  • MLS® #
    E4502244
  • Year Built
    1978
  • Property Type
    Residential
  • Property Style
    Bungalow
  • MLS® #
    E4502244
  • Year Built
    1978
  • Property Type
    Residential
  • Property Style
    Bungalow

Community Information

  • Area
    Edmonton
  • Neighbourhood/Community
    Gariepy
  • Postal Code
    T6M 1B2
  • Area
    Edmonton
  • Neighbourhood/Community
    Gariepy
  • Postal Code
    T6M 1B2
  • Area
    Edmonton
  • Neighbourhood/Community
    Gariepy
  • Postal Code
    T6M 1B2

Services & Amenities

  • Amenities
    Bar
    No Smoking Home
    Patio
    Vinyl Windows
    Wet Bar
  • Amenities
    Bar, No Smoking Home, Patio, Vinyl Windows, Wet Bar
  • Amenities
    Bar
    No Smoking Home
    Patio
    Vinyl Windows
    Wet Bar

Interior

  • Floor Finish
    Hardwood
    Non-Ceramic Tile
    Slate
  • Goods Included
    Air Conditioning-Central
    Dishwasher-Built-In
    Dryer
    Garage Opener
    Refrigerator
    Stove-Gas
    Washer
    Window Coverings
    Oven Built-In-Two
  • Heating Type
    Forced Air-1
    Natural Gas
  • Fireplace Fuel
    Gas
  • Basement
    Full
  • Basement Development
    Unfinished
  • Floor Finish
    Hardwood, Non-Ceramic Tile, Slate
  • Goods Included
    Air Conditioning-Central, Dishwasher-Built-In, Dryer, Garage Opener, Refrigerator, Stove-Gas, Washer, Window Coverings, Oven Built-In-Two
  • Heating Type
    Forced Air-1, Natural Gas
  • Fireplace Fuel
    Gas
  • Basement
    Full
  • Basement Development
    Unfinished
  • Floor Finish
    Hardwood
    Non-Ceramic Tile
    Slate
  • Goods Included
    Air Conditioning-Central
    Dishwasher-Built-In
    Dryer
    Garage Opener
    Refrigerator
    Stove-Gas
    Washer
    Window Coverings
    Oven Built-In-Two
  • Heating Type
    Forced Air-1
    Natural Gas
  • Fireplace Fuel
    Gas
  • Basement
    Full
  • Basement Development
    Unfinished

Exterior

  • Lot/Exterior Features
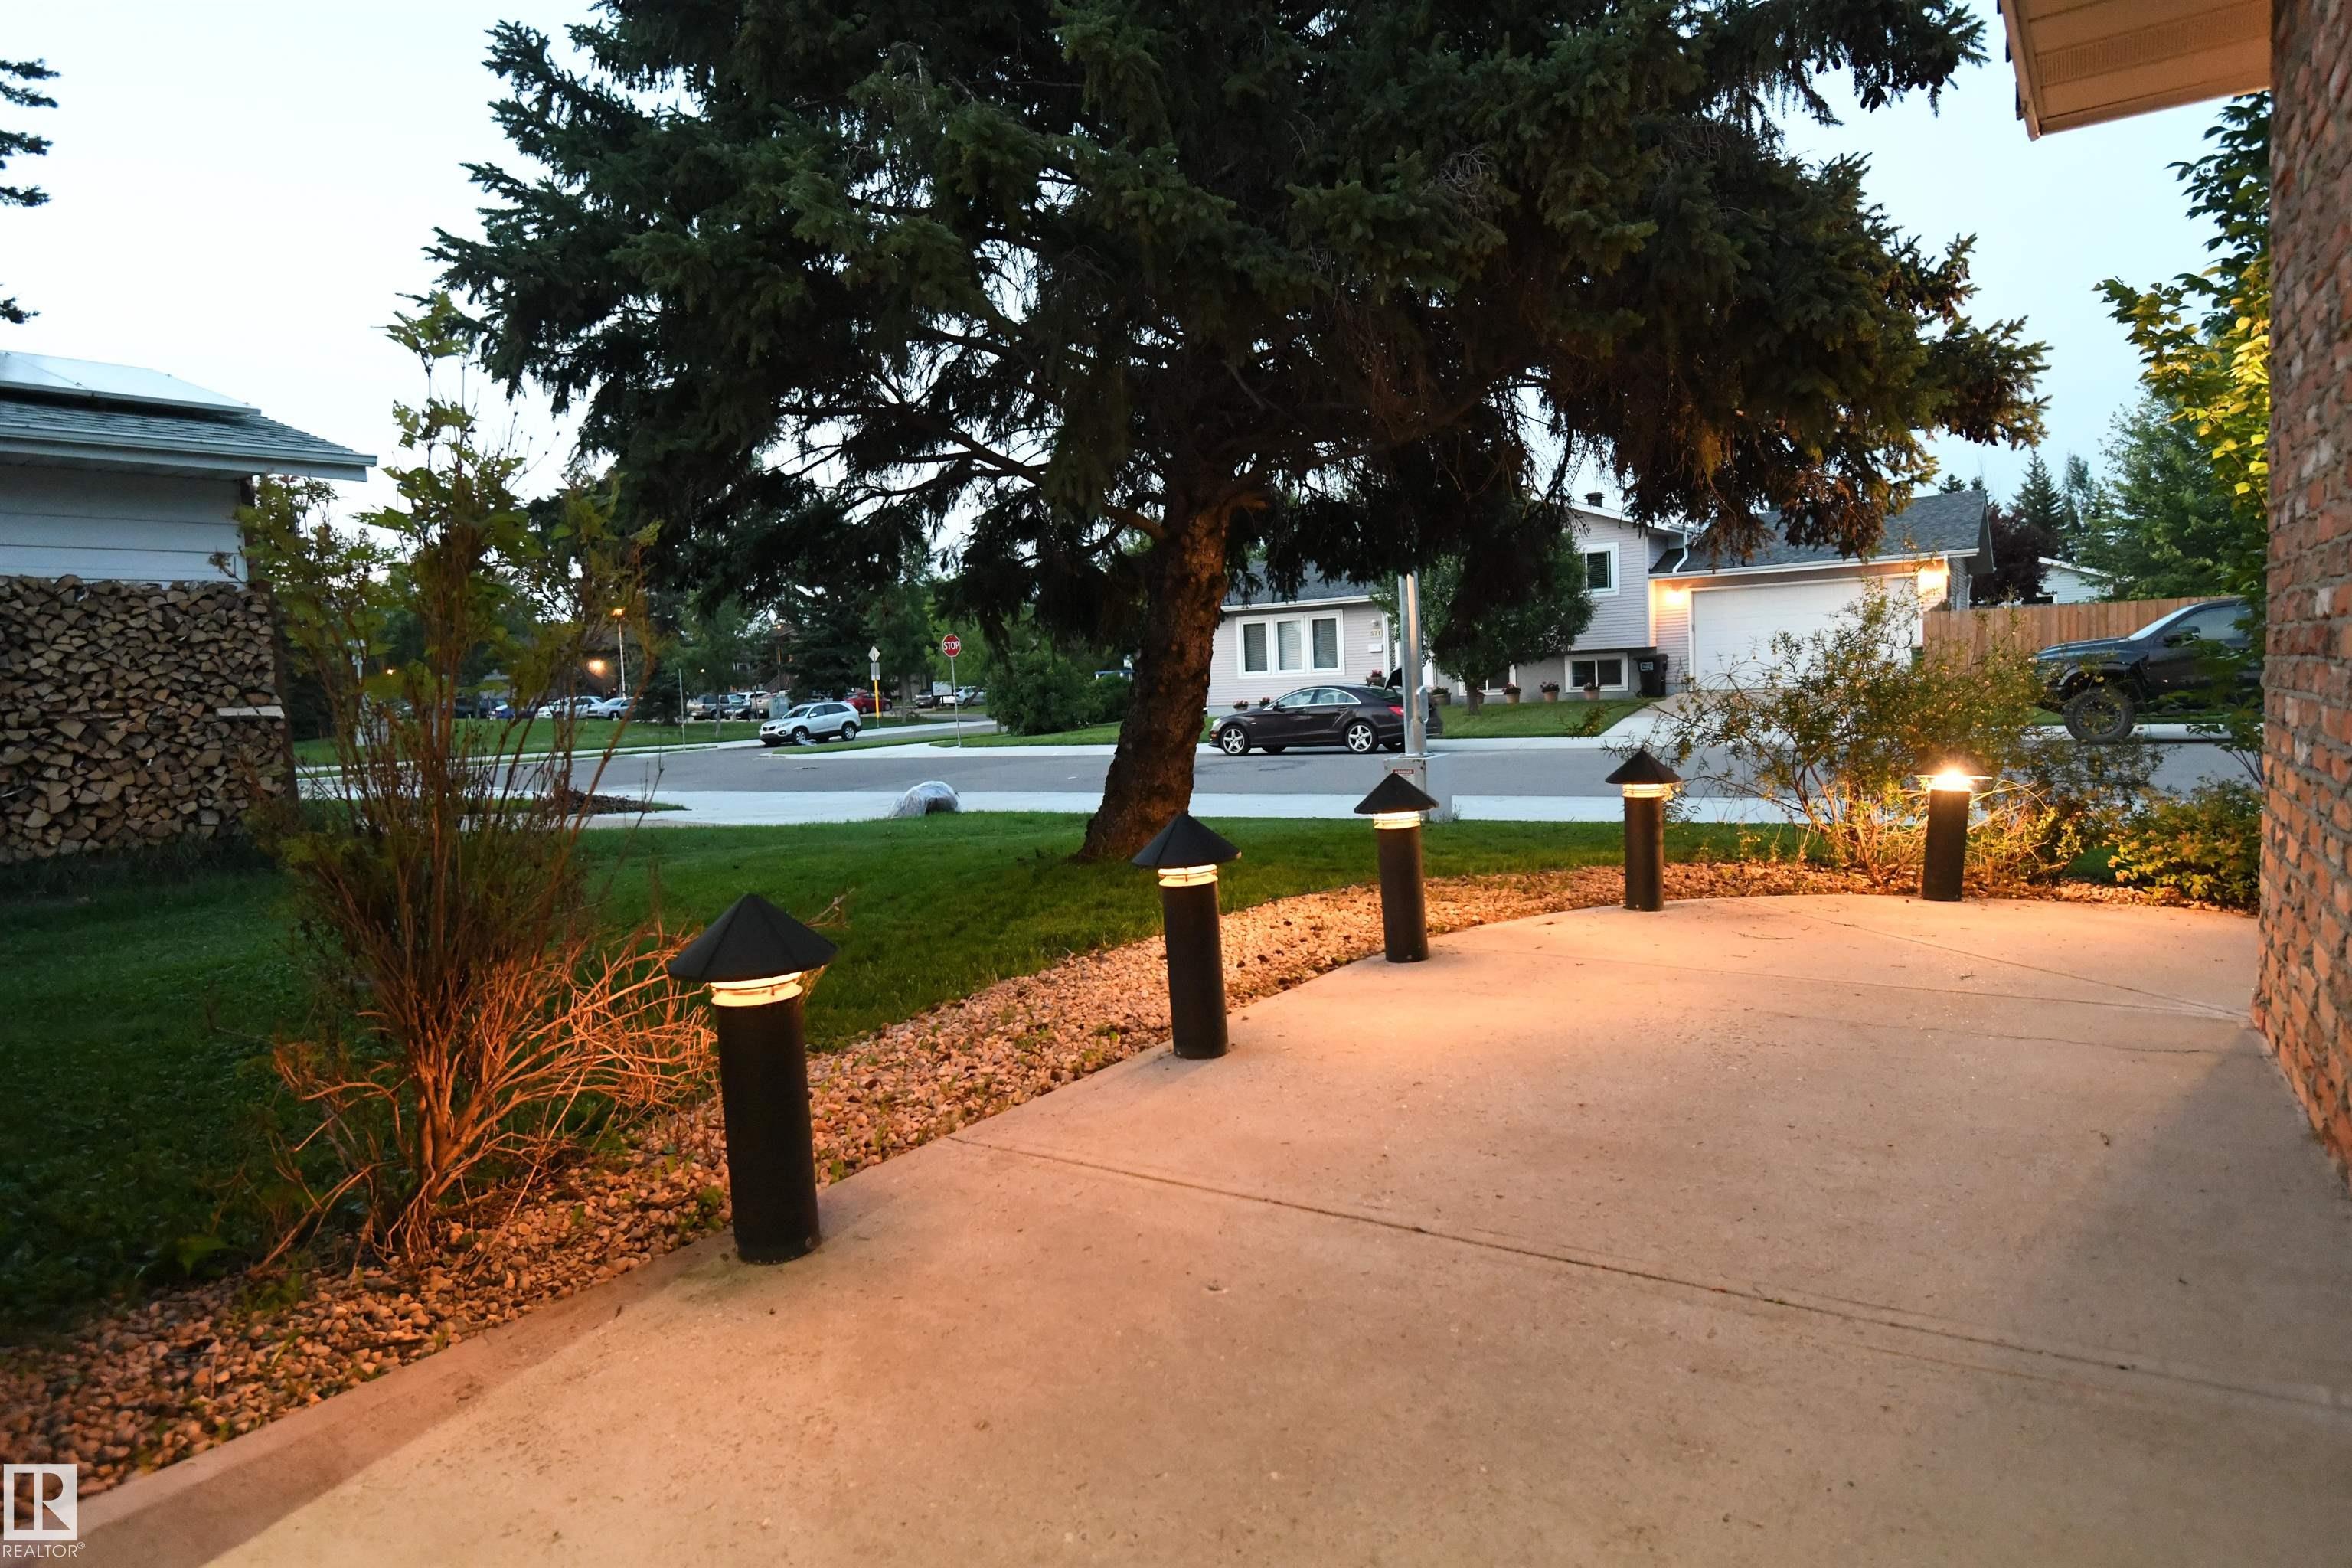
    Low Maintenance Landscape
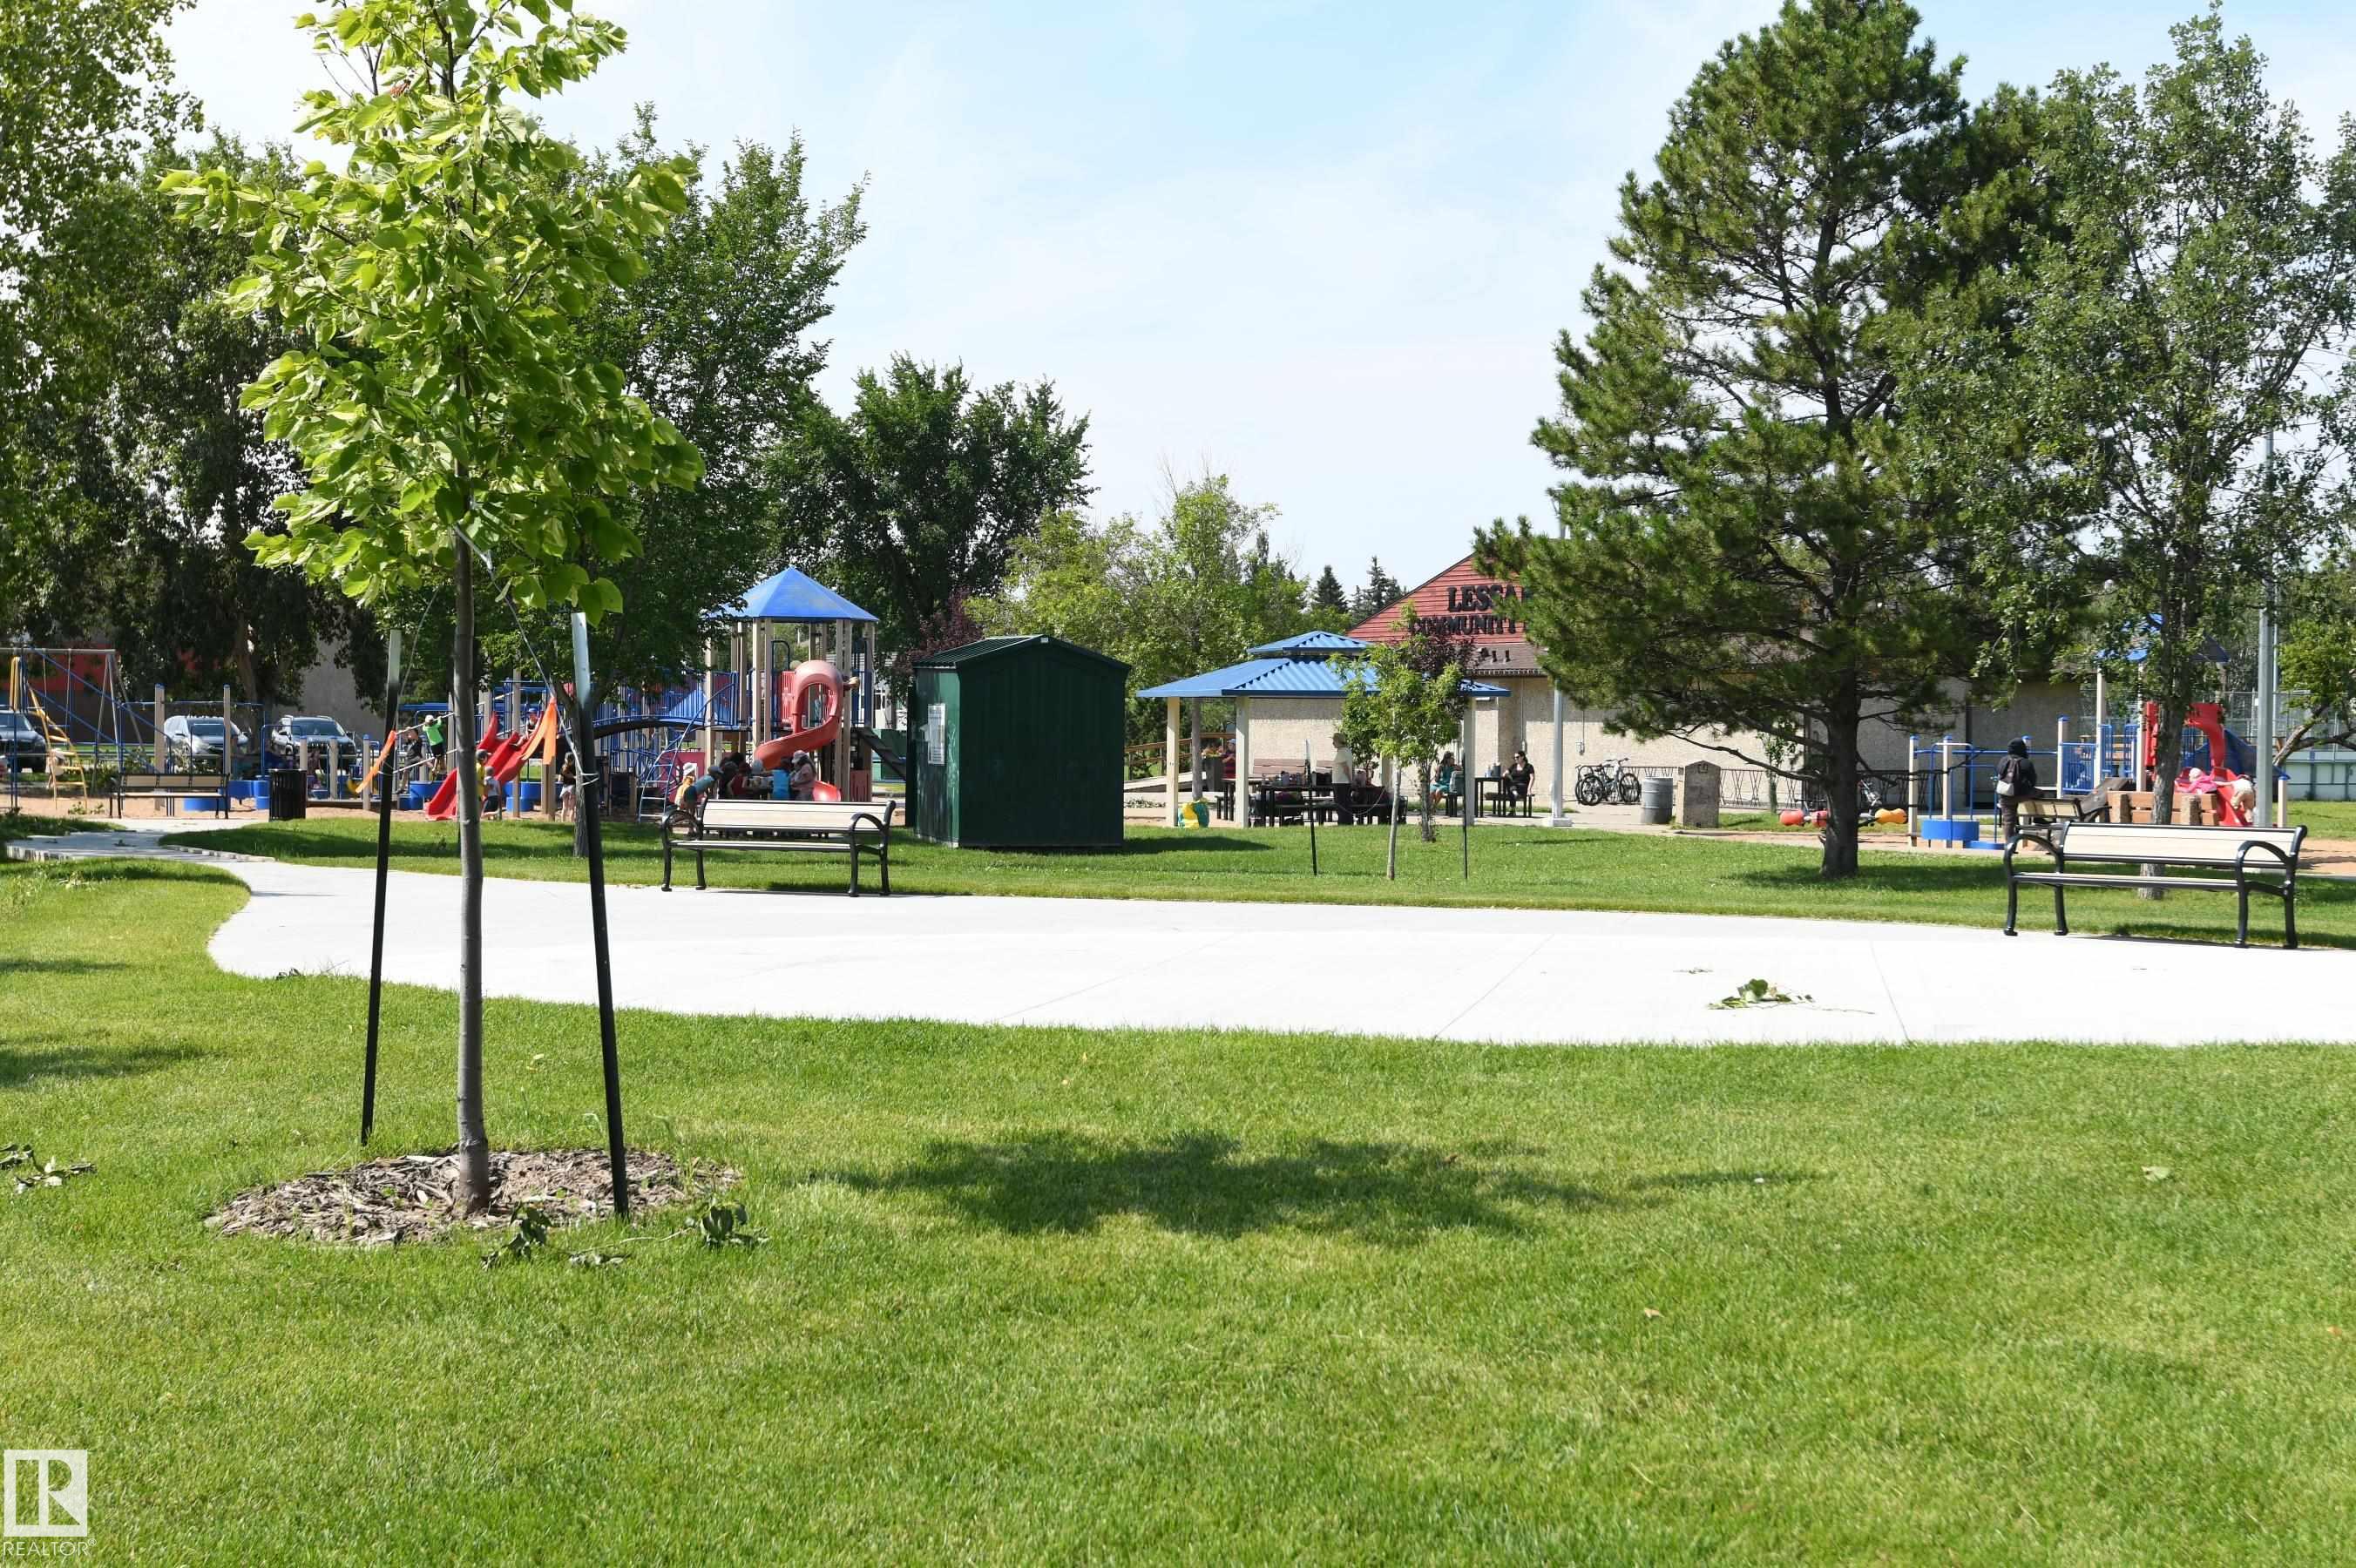
    Park/Reserve
    Playground Nearby
    Schools
  • Roof
    Asphalt Shingles
  • Foundation
    Concrete Perimeter
  • Lot/Exterior Features
    Low Maintenance Landscape, Park/Reserve, Playground Nearby, Schools
  • Roof
    Asphalt Shingles
  • Foundation
    Concrete Perimeter
  • Lot/Exterior Features
    Low Maintenance Landscape
    Park/Reserve
    Playground Nearby
    Schools
  • Roof
    Asphalt Shingles
  • Foundation
    Concrete Perimeter

Additional Details

  • Property Class
    Single Family
  • Site Influences
    Low Maintenance Landscape
    Park/Reserve
    Playground Nearby
    Schools
  • Road Access
    Paved
  • Last Updated
    7/3/2026 22:22
  • Property Class
    Single Family
  • Site Influences
    Low Maintenance Landscape, Park/Reserve, Playground Nearby, Schools
  • Road Access
    Paved
  • Last Updated
    7/3/2026 22:22
  • Property Class
    Single Family
  • Site Influences
    Low Maintenance Landscape
    Park/Reserve
    Playground Nearby
    Schools
  • Road Access
    Paved
  • Last Updated
    7/3/2026 22:22

$650,000

572 LESSARD Drive

Schedule Tour
Contact Agent

$2960/month
Est. Monthly Payment
$
$
%
Learn More

Mortgage values are calculated by Redman Technologies Inc based on values provided in the REALTOR® Association of Edmonton listing data feed.