Courtesy of Daniel Starkman of Starkman Realty Ltd

605 10108 125 Street, Condo for sale in Westmount Edmonton , Alberta , T5N 4B6

 MLS® # E4516769

1 bedrooms

2 bathrooms

1,333 sqft

Sign up to View

Days on Market

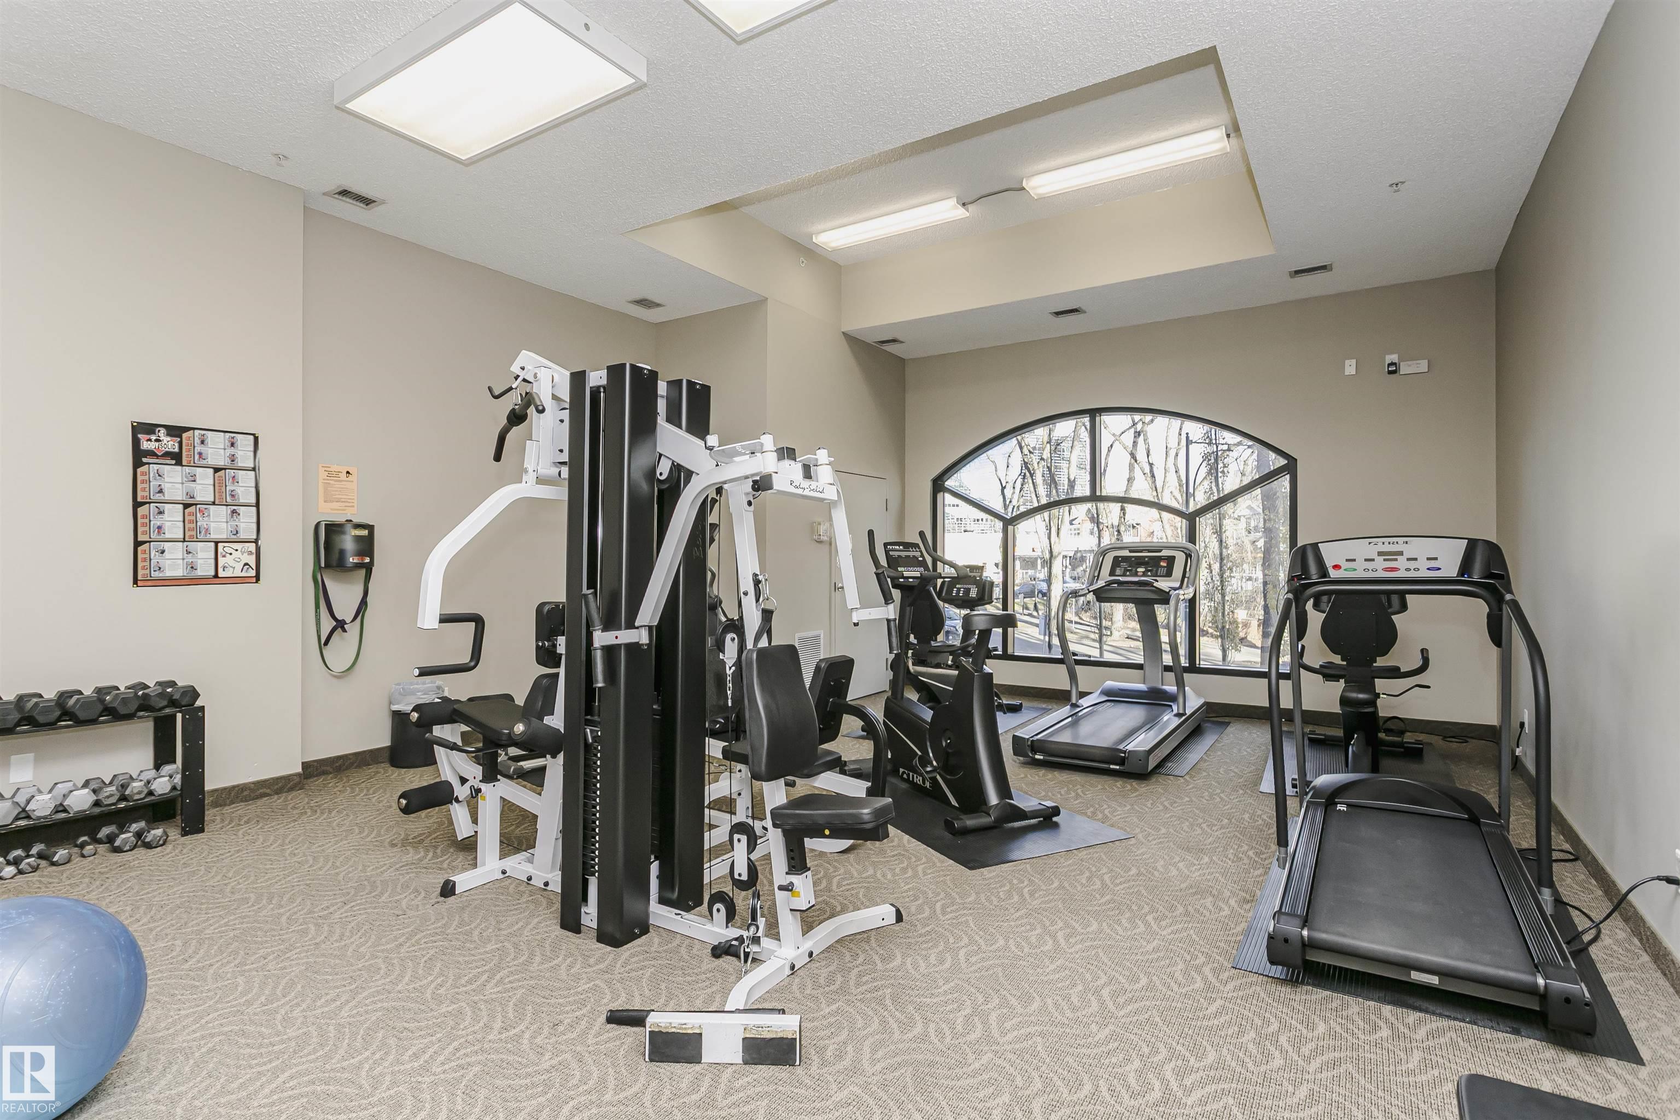
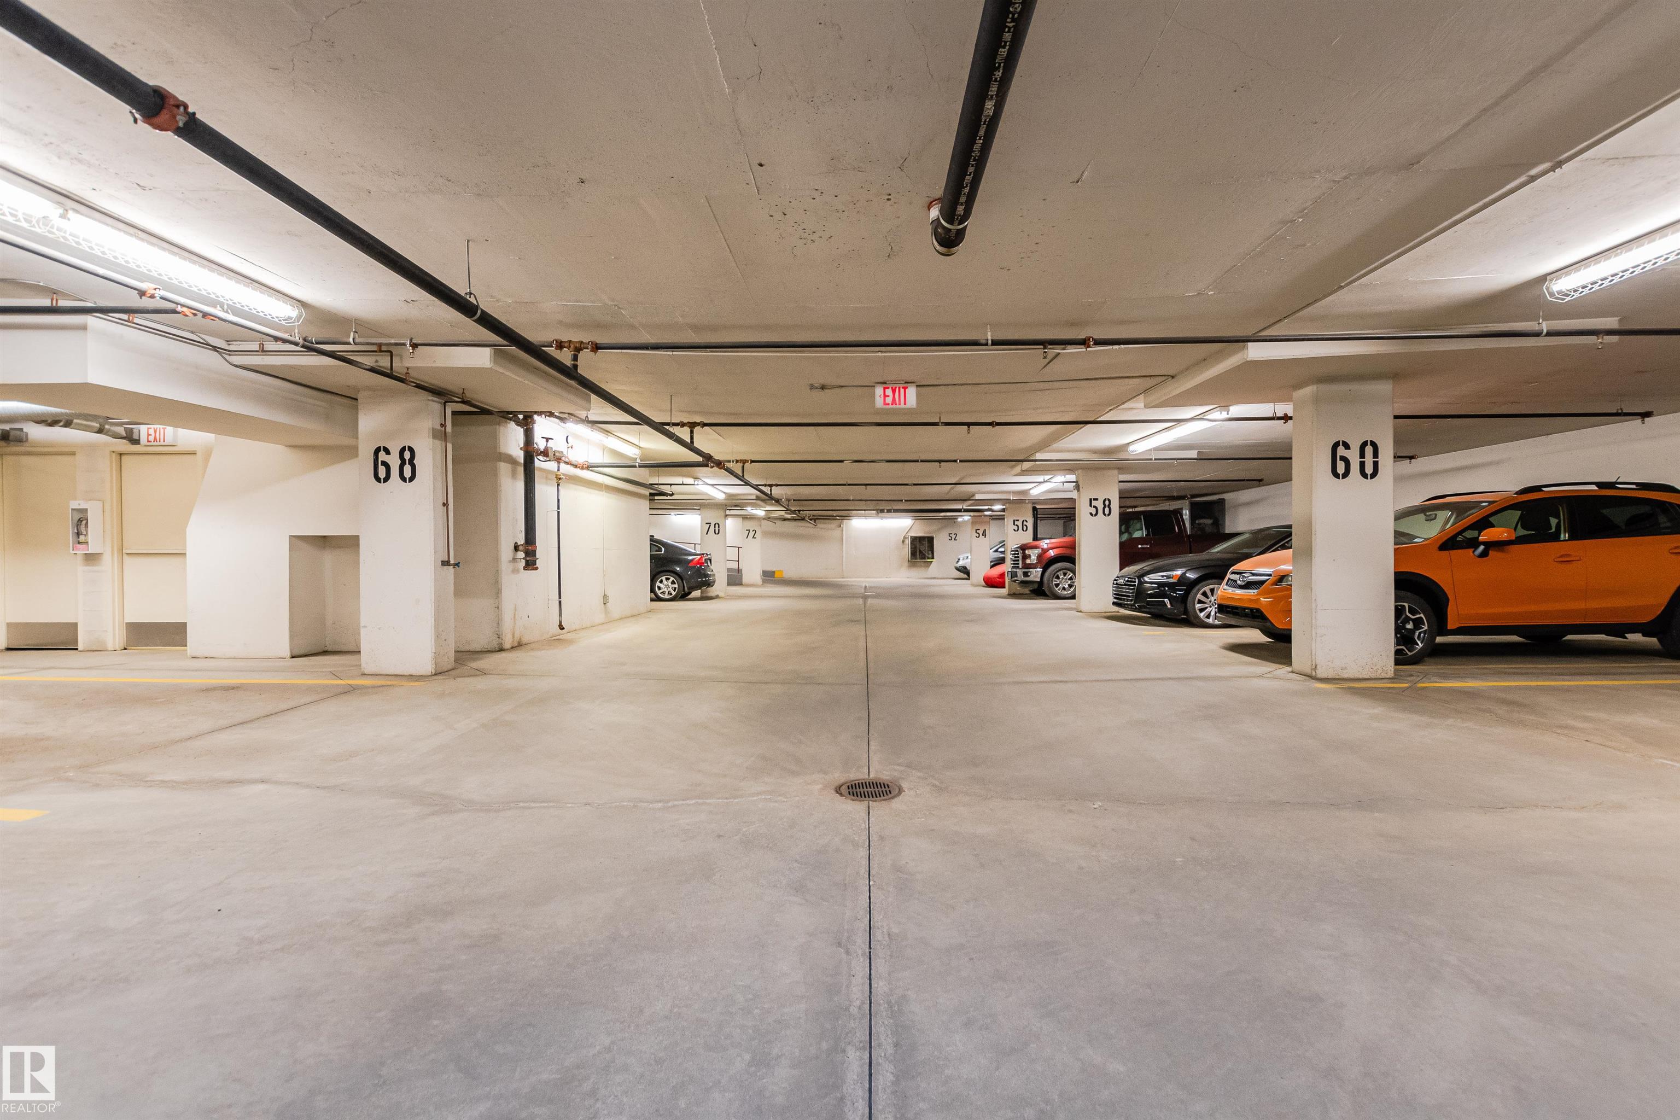
No Smoking Home Parking-Visitor Secured Parking Security Door Social Rooms Sprinkler Sys-Underground Storage-In-Suite Natural Gas Stove Hookup

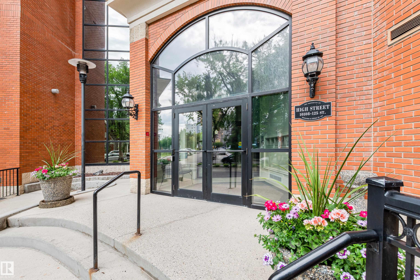
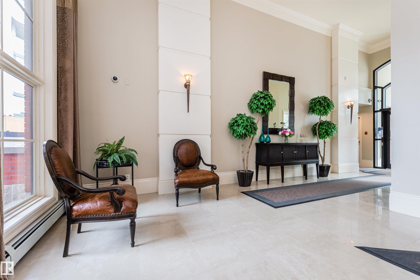
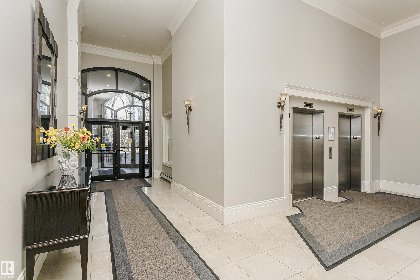
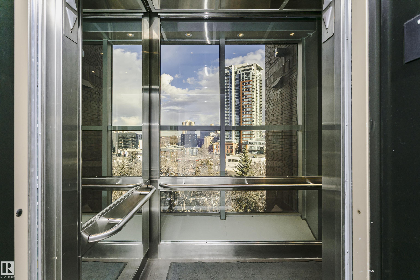
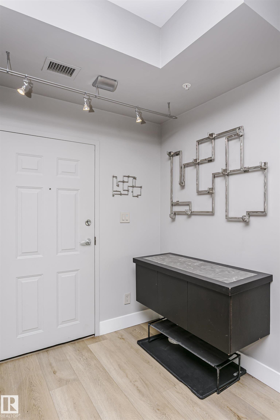
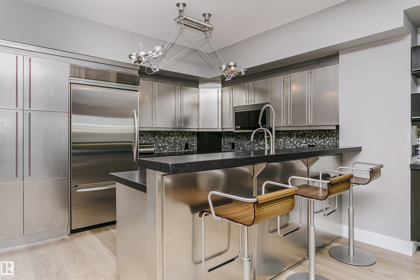
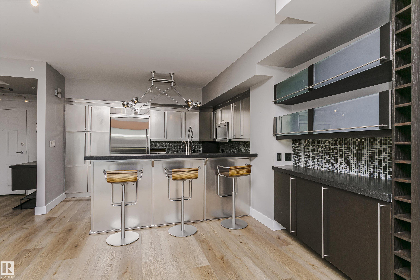
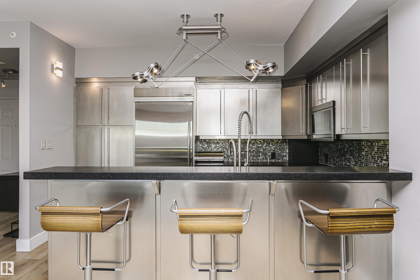
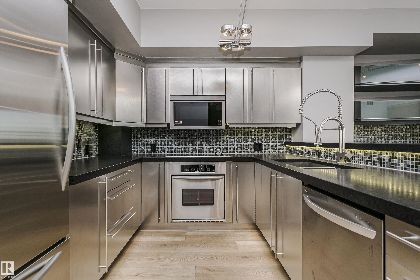
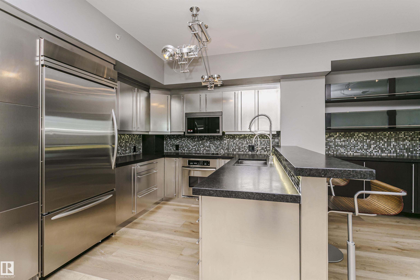
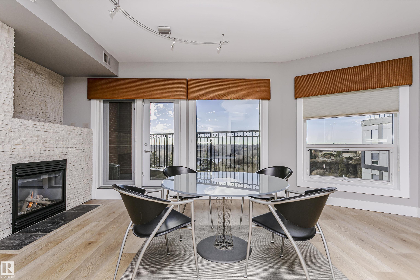
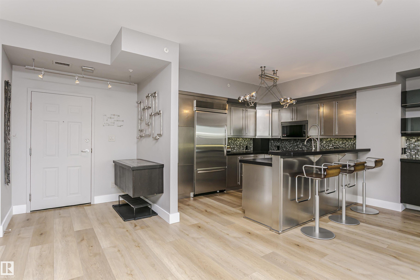
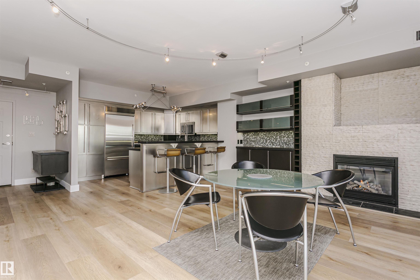
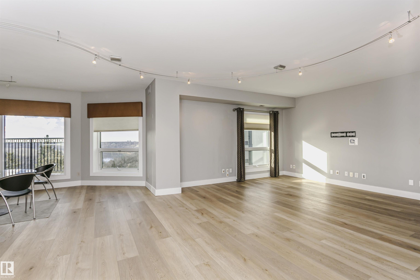
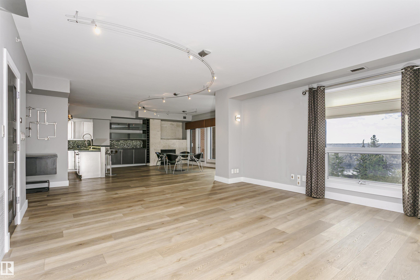
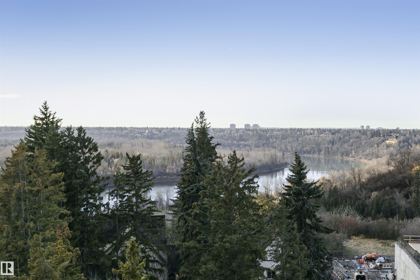
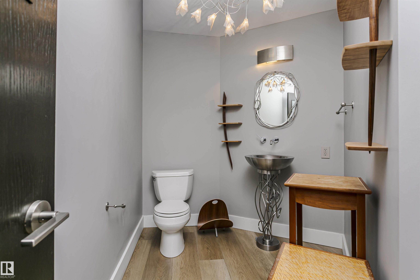
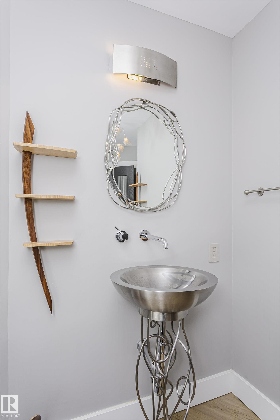
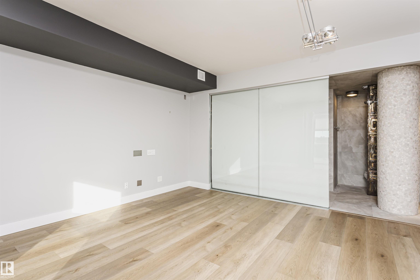
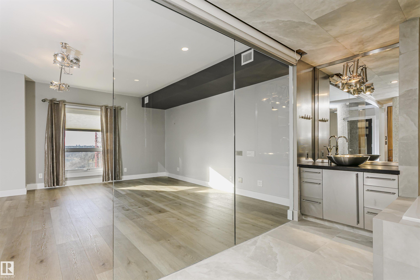
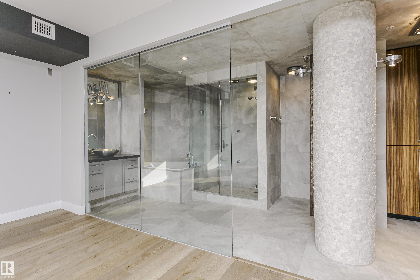
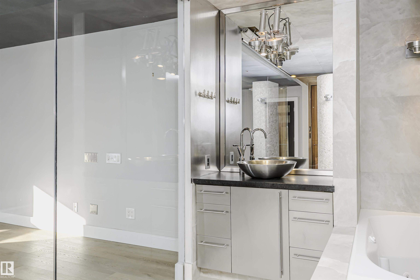
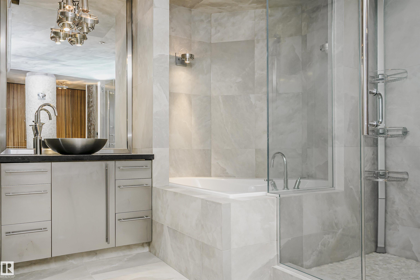
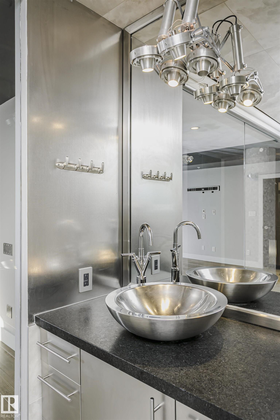
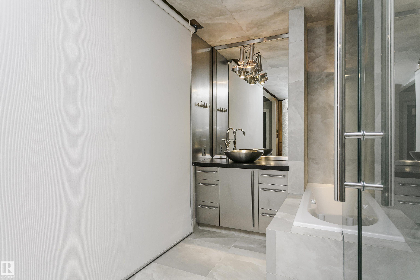
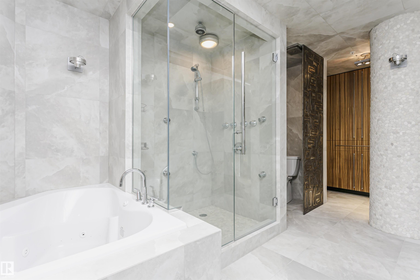
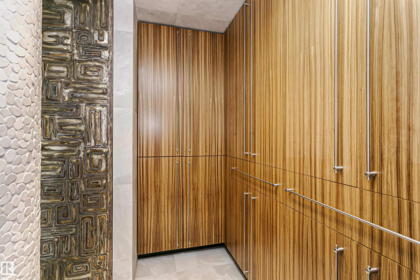
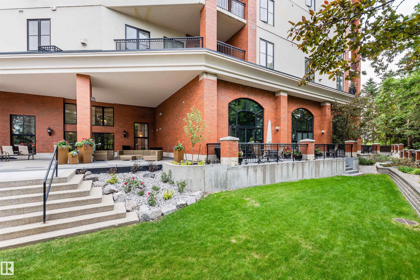
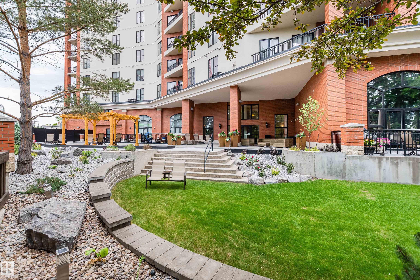
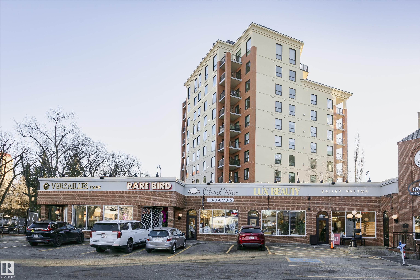
No other comparables exist for this unique one of a kind executive 1 bedroom condo in PROPERTIES ON HIGH STREET. Everything absolutely custom using the finest materials. Unusually large master bedroom and ensuite with walk- in closet. Glass wall with power shade seperating the floor to ceiling master bath from the bedroom. Must be seen to be believed. Stainless steel modern kitchen with undermount lighting. Kitchen Aid appliances. Guest bathroom right out of Architectural Digest. Natural gas fireplace. View...

Read More

Essential Information

  • MLS® #
    E4516769
  • Year Built
    2002
  • Property Type
    Residential
  • Property Style
    Single Level Apartment
  • MLS® #
    E4516769
  • Year Built
    2002
  • Property Type
    Residential
  • Property Style
    Single Level Apartment
  • MLS® #
    E4516769
  • Year Built
    2002
  • Property Type
    Residential
  • Property Style
    Single Level Apartment

Community Information

  • Area
    Edmonton
  • Neighbourhood/Community
    Westmount
  • Condo Name
    Properties On High Street
  • Postal Code
    T5N 4B6
  • Area
    Edmonton
  • Neighbourhood/Community
    Westmount
  • Condo Name
    Properties On High Street
  • Postal Code
    T5N 4B6
  • Area
    Edmonton
  • Neighbourhood/Community
    Westmount
  • Condo Name
    Properties On High Street
  • Postal Code
    T5N 4B6

Services & Amenities

  • Amenities
    No Smoking Home
    Parking-Visitor
    Secured Parking
    Security Door
    Social Rooms
    Sprinkler Sys-Underground
    Storage-In-Suite
    Natural Gas Stove Hookup
  • Amenities
    No Smoking Home, Parking-Visitor, Secured Parking, Security Door, Social Rooms, Sprinkler Sys-Underground, Storage-In-Suite, Natural Gas Stove Hookup
  • Amenities
    No Smoking Home
    Parking-Visitor
    Secured Parking
    Security Door
    Social Rooms
    Sprinkler Sys-Underground
    Storage-In-Suite
    Natural Gas Stove Hookup

Interior

  • Floor Finish
    Hardwood
    Marble
  • Goods Included
    Air Conditioning-Central
    Dishwasher-Built-In
    Garage Opener
    Refrigerator
    Stacked Washer/Dryer
    Microwave Hood Fan-Two
  • Heating Type
    Forced Air-1
    Natural Gas
  • Storeys
    10
  • Basement
    None
  • Basement Development
    No Basement
  • Floor Finish
    Hardwood, Marble
  • Goods Included
    Air Conditioning-Central, Dishwasher-Built-In, Garage Opener, Refrigerator, Stacked Washer/Dryer, Microwave Hood Fan-Two
  • Heating Type
    Forced Air-1, Natural Gas
  • Storeys
    10
  • Basement
    None
  • Basement Development
    No Basement
  • Floor Finish
    Hardwood
    Marble
  • Goods Included
    Air Conditioning-Central
    Dishwasher-Built-In
    Garage Opener
    Refrigerator
    Stacked Washer/Dryer
    Microwave Hood Fan-Two
  • Heating Type
    Forced Air-1
    Natural Gas
  • Storeys
    10
  • Basement
    None
  • Basement Development
    No Basement

Exterior

  • Lot/Exterior Features
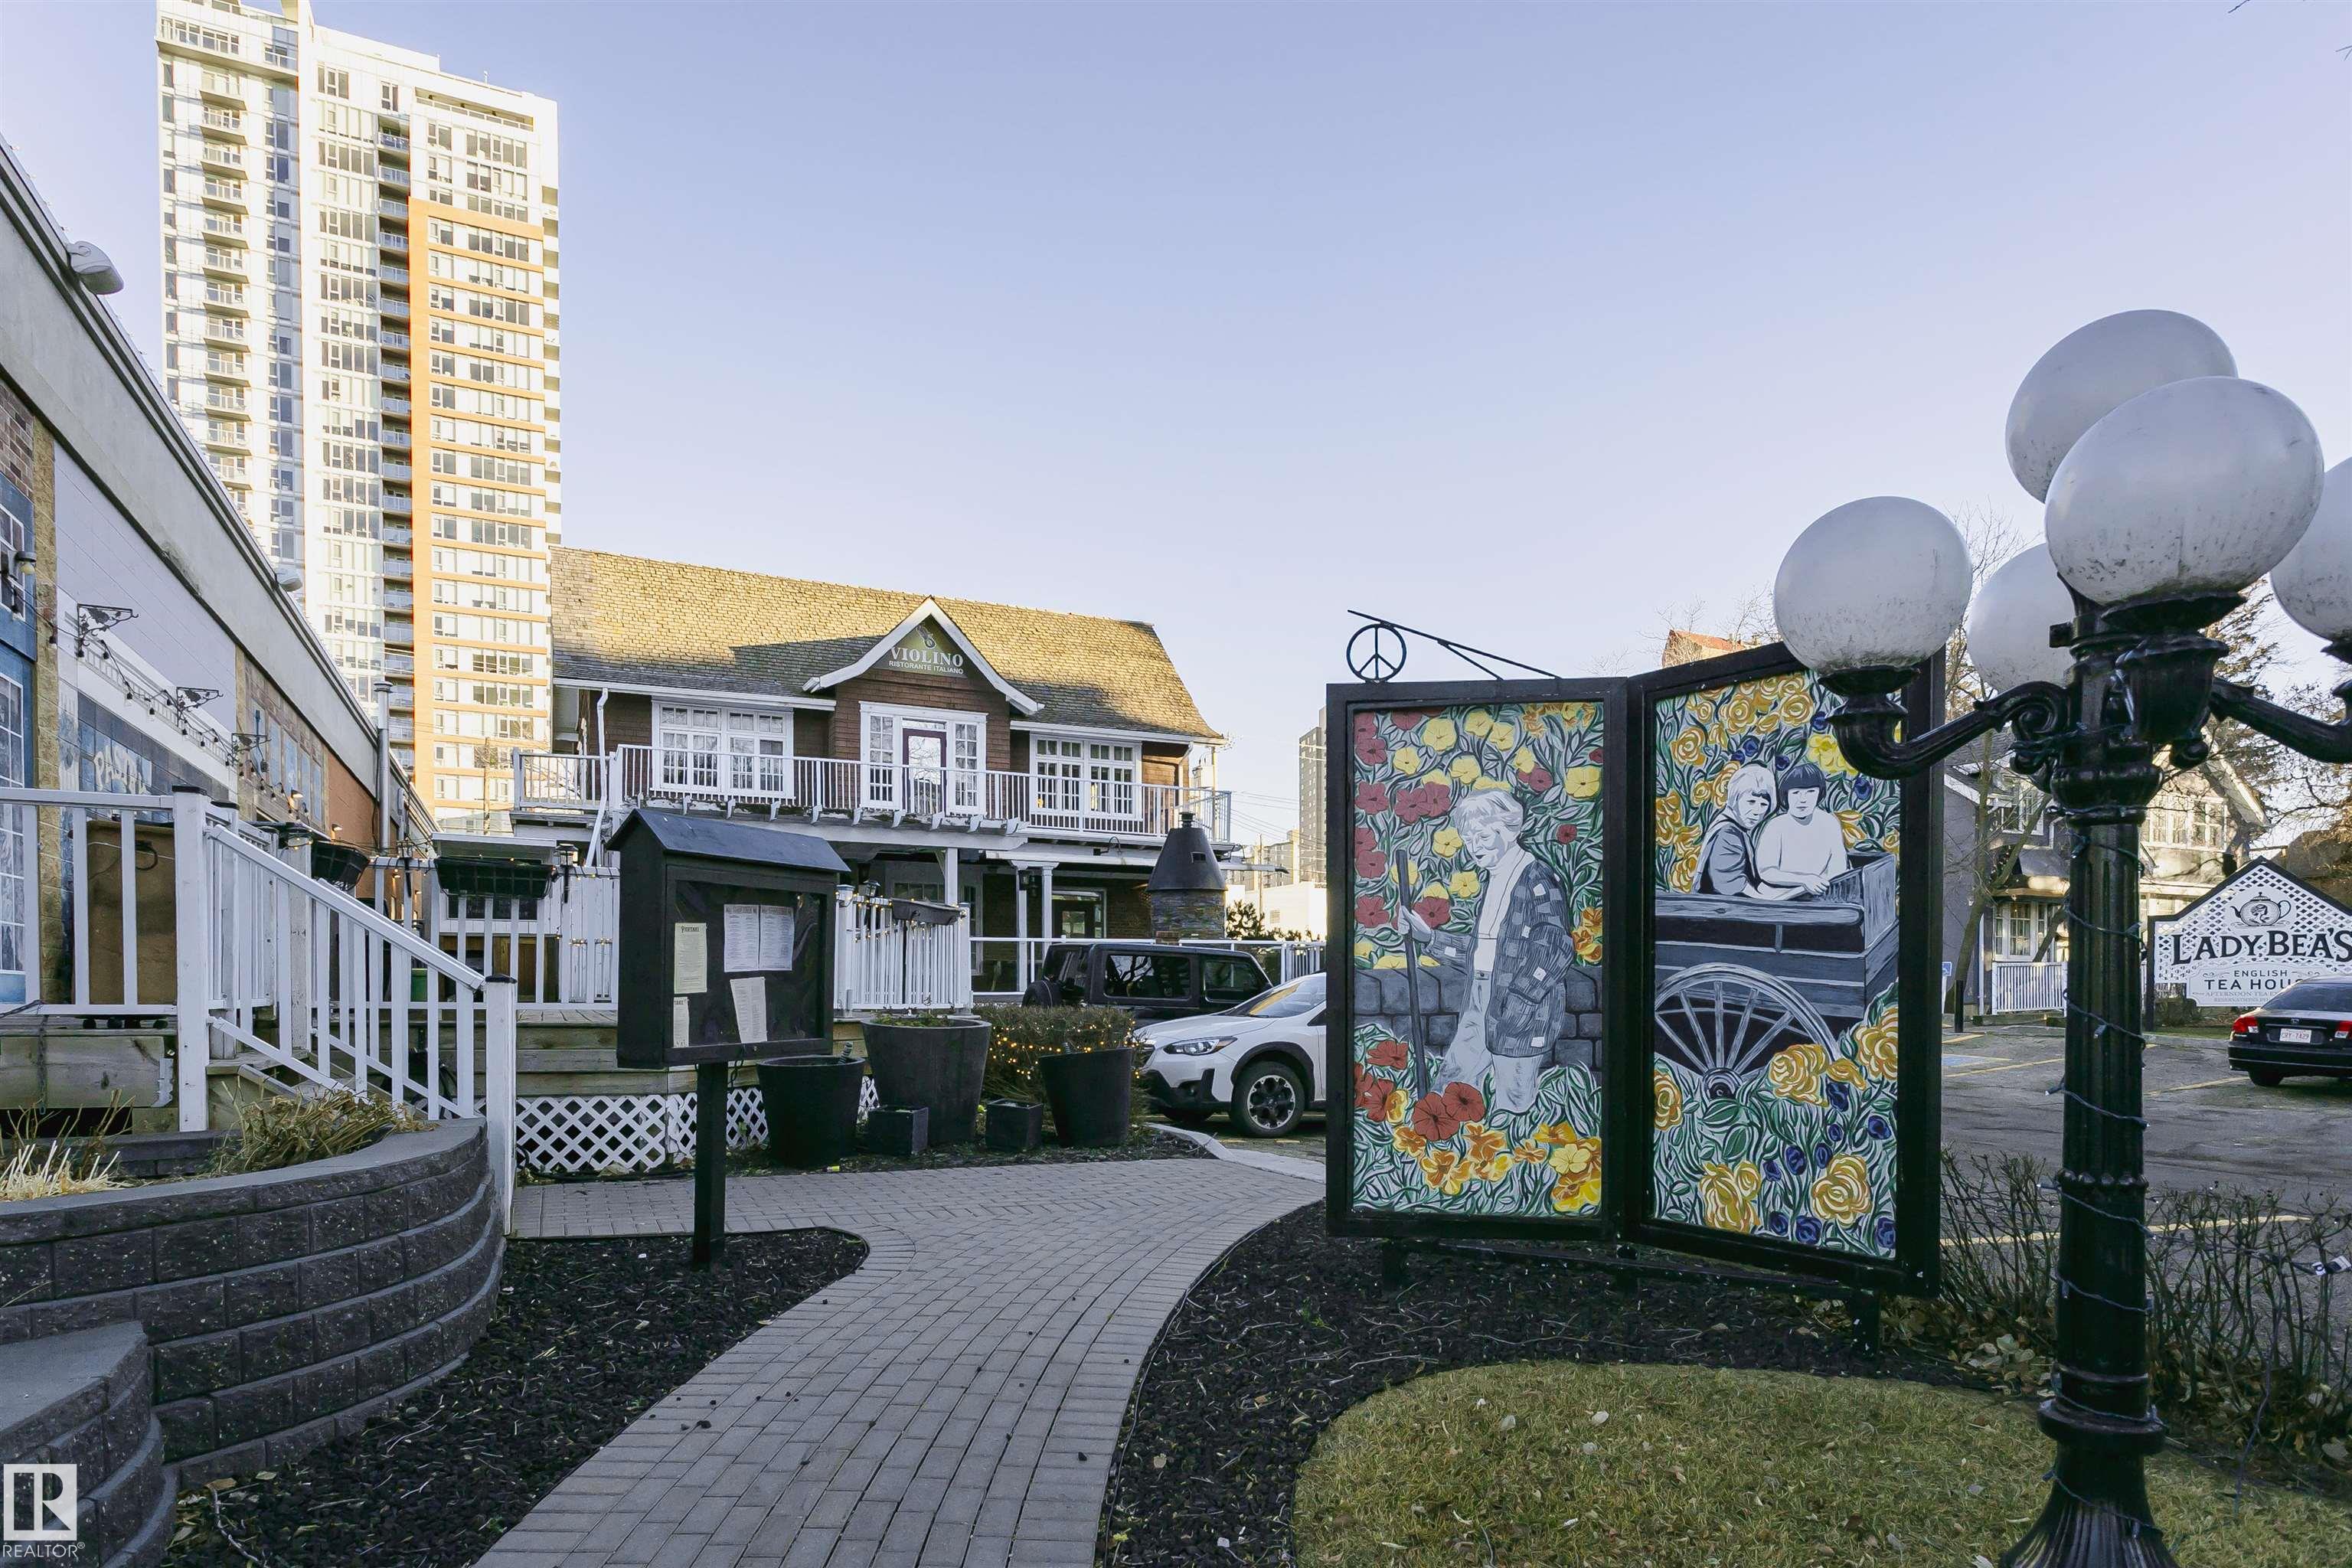
    Public Transportation
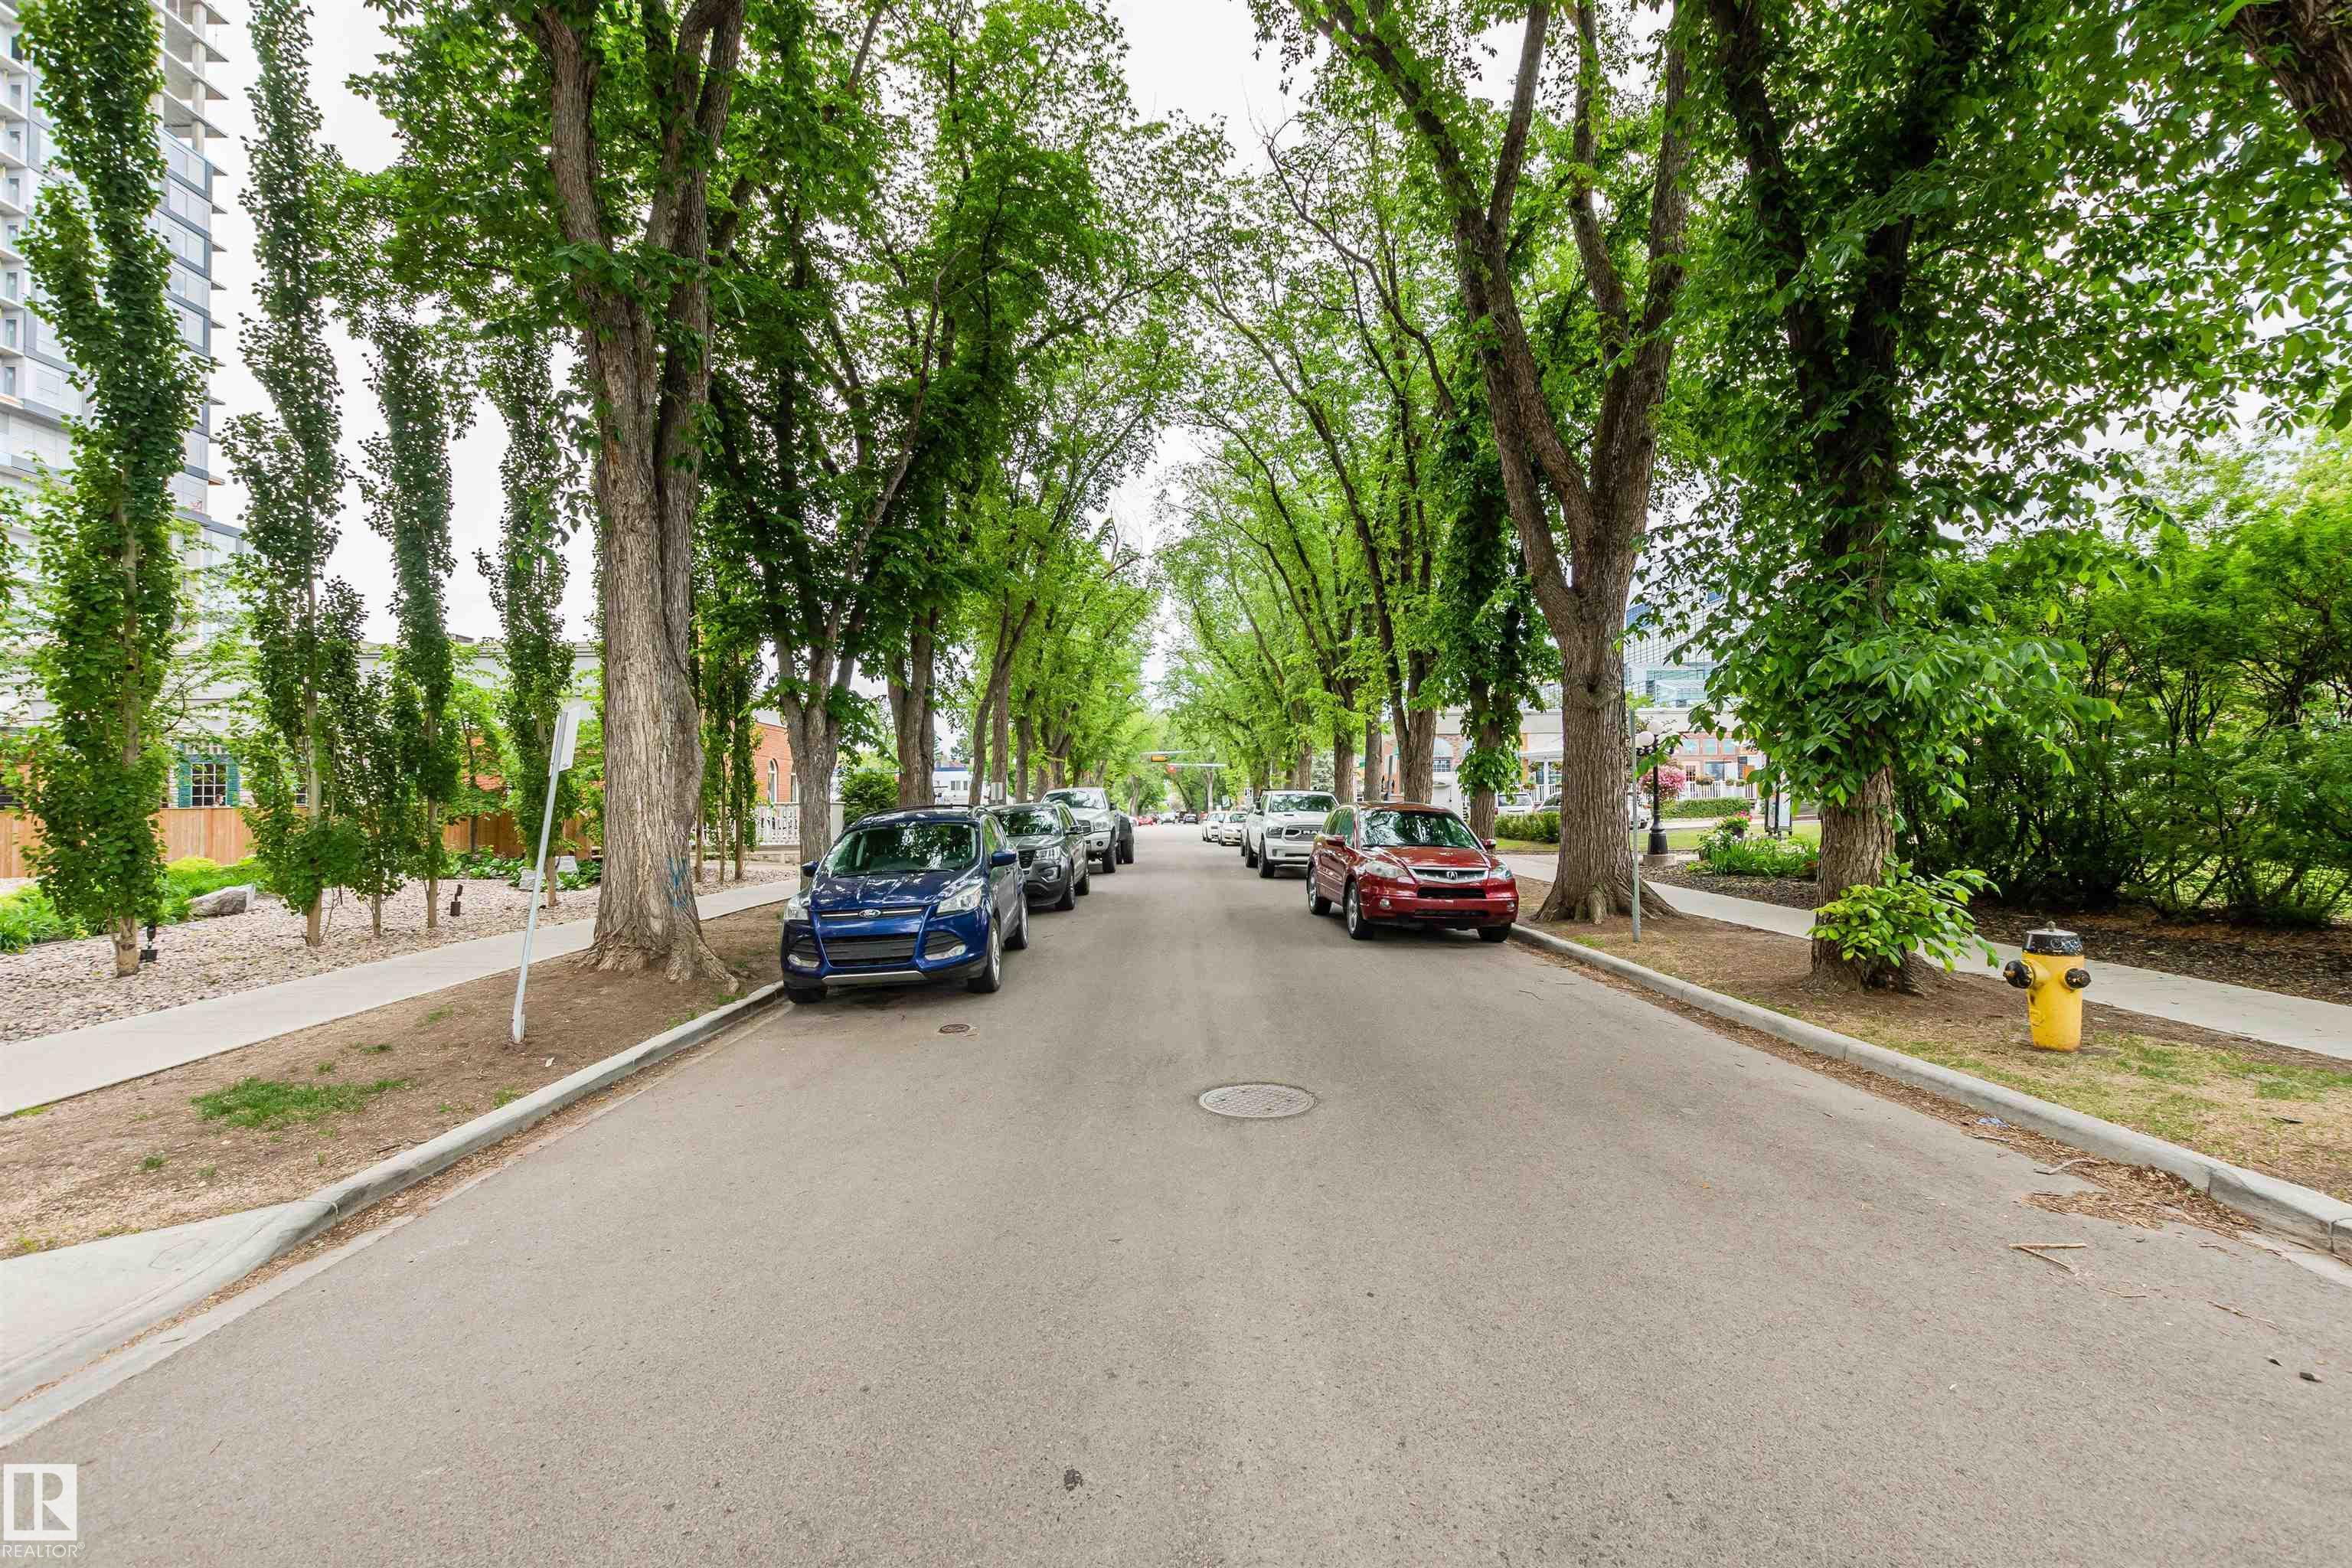
    River Valley View
    Schools
    Shopping Nearby
    View City
    View Downtown
  • Roof
    EPDM Membrane
    Metal
  • Foundation
    Concrete Perimeter
  • Lot/Exterior Features
    Public Transportation, River Valley View, Schools, Shopping Nearby, View City, View Downtown
  • Roof
    EPDM Membrane, Metal
  • Foundation
    Concrete Perimeter
  • Lot/Exterior Features
    Public Transportation
    River Valley View
    Schools
    Shopping Nearby
    View City
    View Downtown
  • Roof
    EPDM Membrane
    Metal
  • Foundation
    Concrete Perimeter

Additional Details

  • Property Class
    Condo
  • Site Influences
    Public Transportation
    River Valley View
    Schools
    Shopping Nearby
    View City
    View Downtown
  • Road Access
    Concrete
    Paved
  • Last Updated
    10/2/2026 20:46
  • Property Class
    Condo
  • Site Influences
    Public Transportation, River Valley View, Schools, Shopping Nearby, View City, View Downtown
  • Road Access
    Concrete, Paved
  • Last Updated
    10/2/2026 20:46
  • Property Class
    Condo
  • Site Influences
    Public Transportation
    River Valley View
    Schools
    Shopping Nearby
    View City
    View Downtown
  • Road Access
    Concrete
    Paved
  • Last Updated
    10/2/2026 20:46

$479,000

605 10108 125 Street

Schedule Tour
Contact Agent

$2182/month
Est. Monthly Payment
$
$
%
Learn More

Mortgage values are calculated by Redman Technologies Inc based on values provided in the REALTOR® Association of Edmonton listing data feed.