Courtesy of Tracy Doonanco of Royal Lepage Northern Lights Realty

6-61120 RR 465, House for sale in Elk Haven Estates Edmonton , Alberta , T9N 2G9

 MLS® # E4499384

5 bedrooms

3 bathrooms

1,795 sqft

Sign up to View

Days on Market

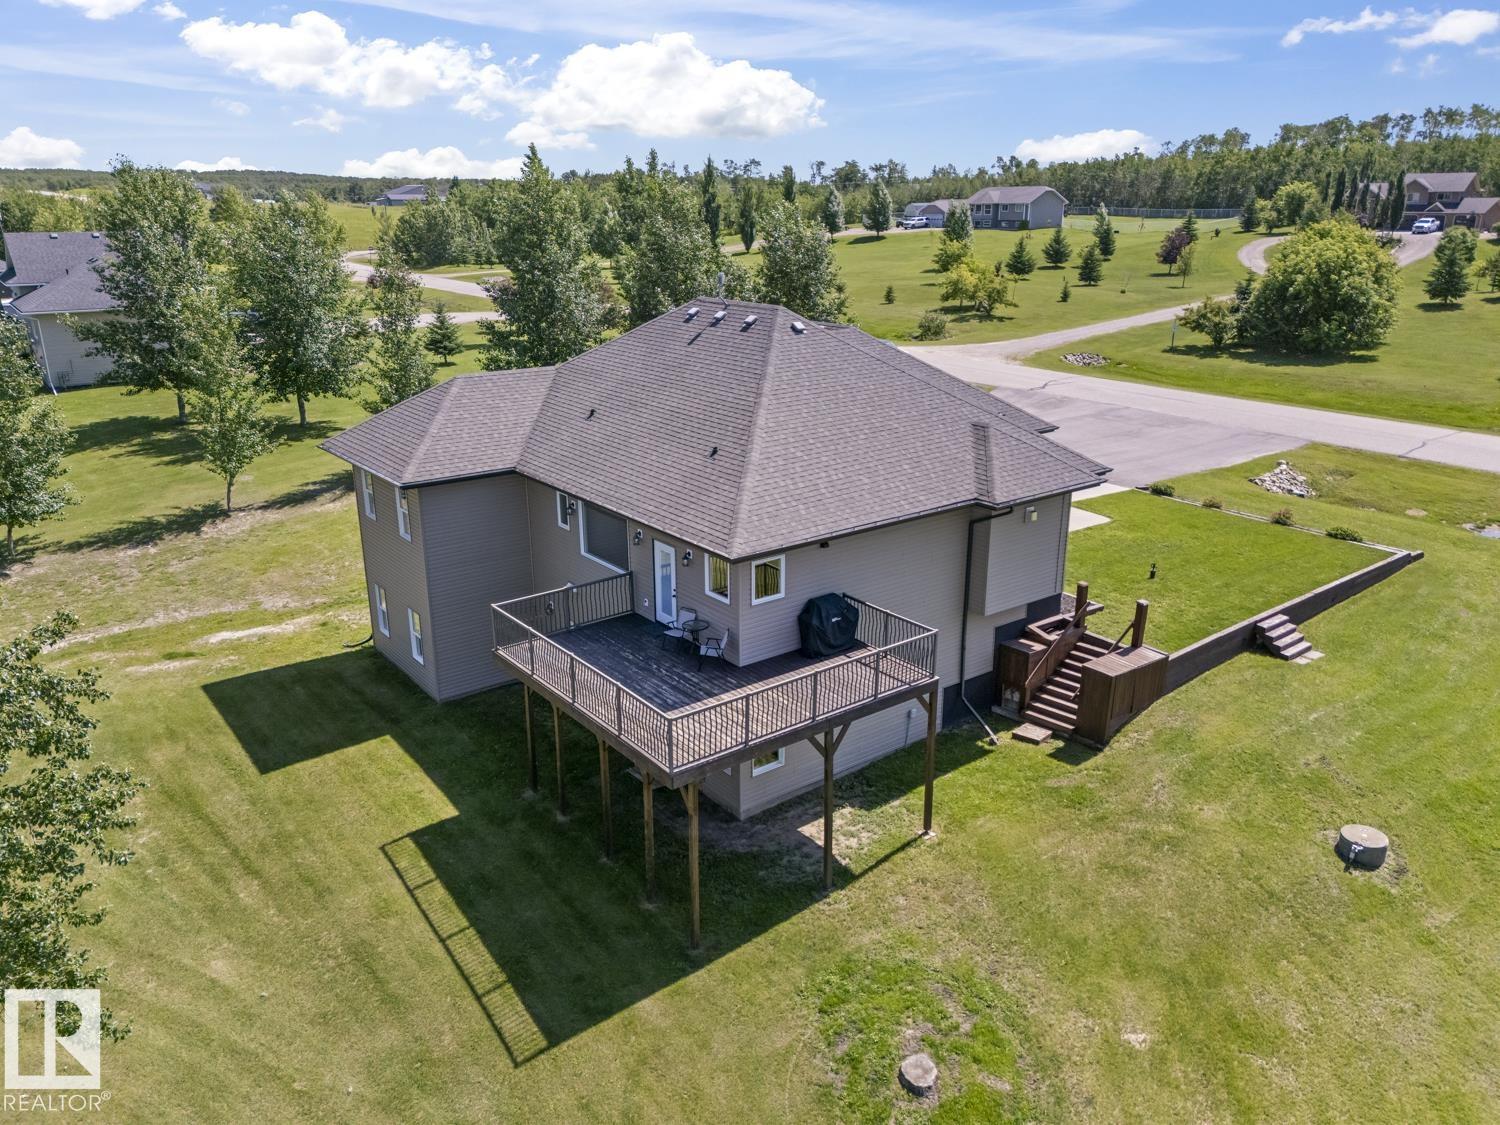
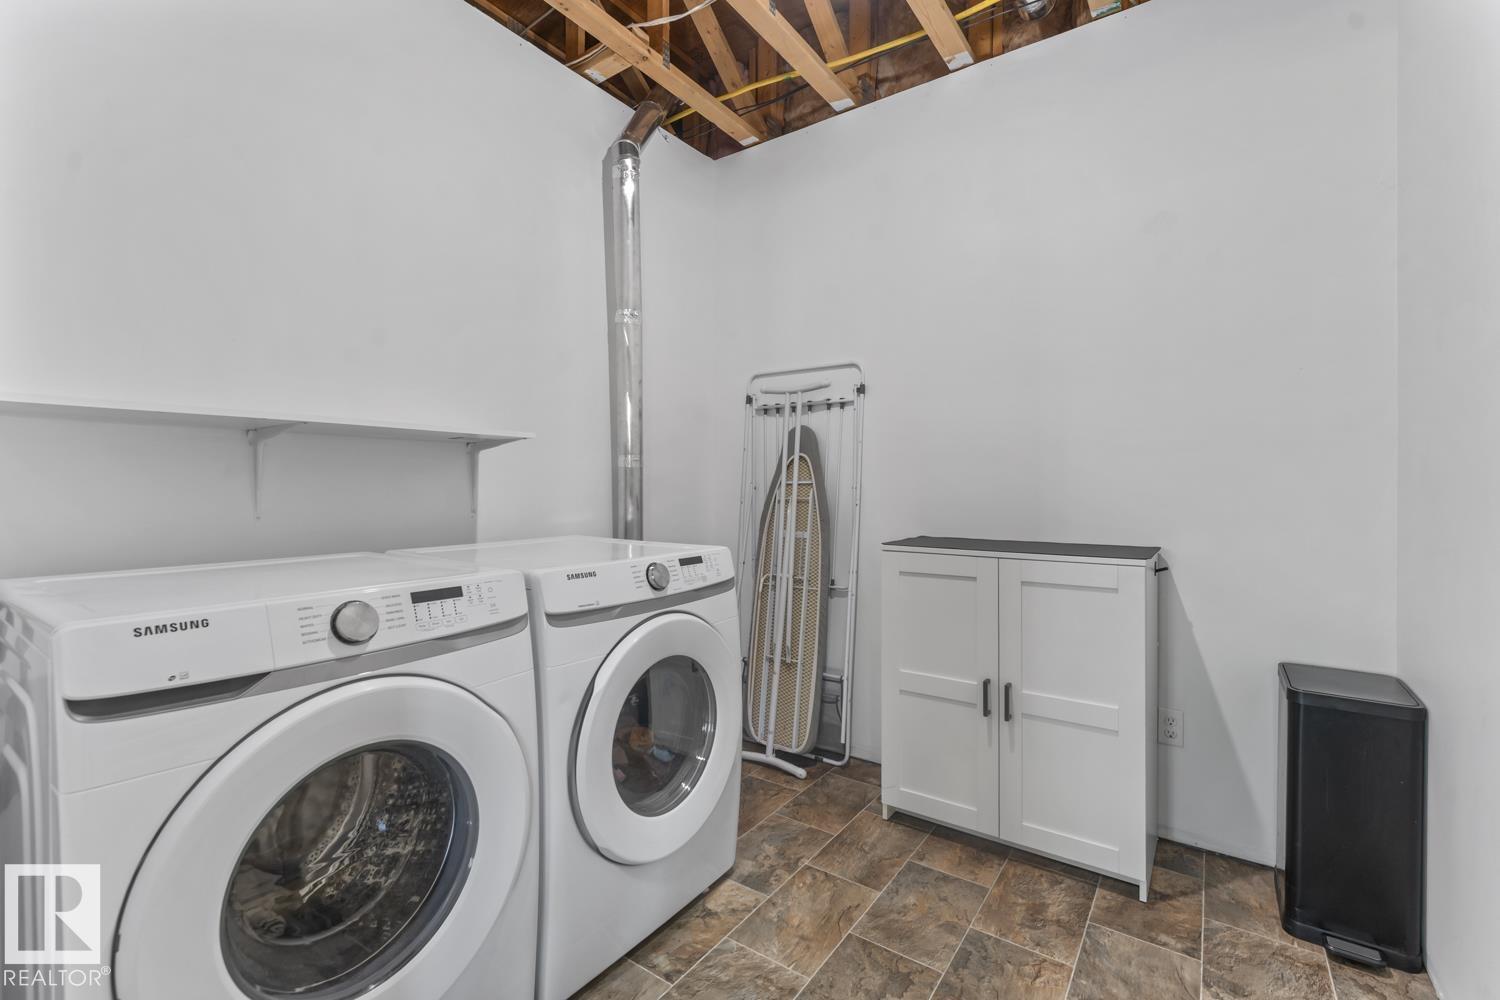
Ceiling 9 ft. Deck Vinyl Windows Walkout Basement

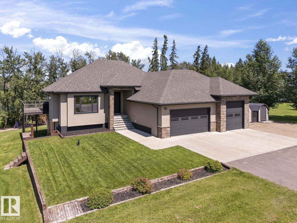
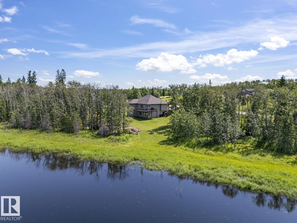
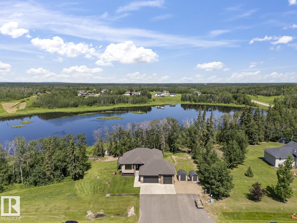
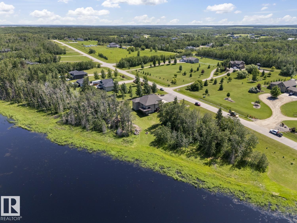
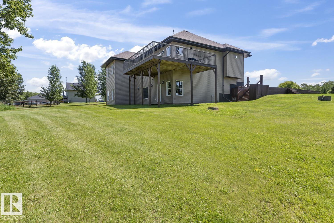
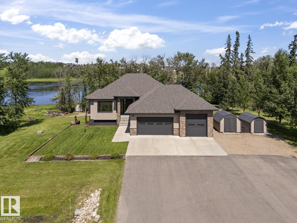
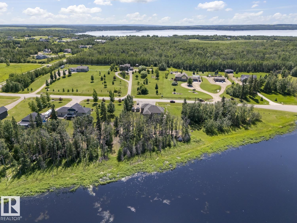
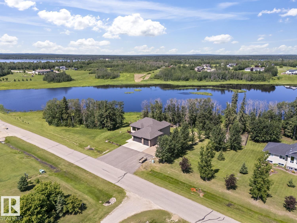
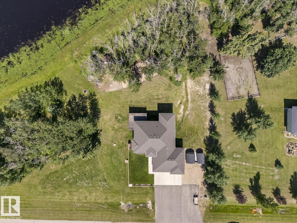
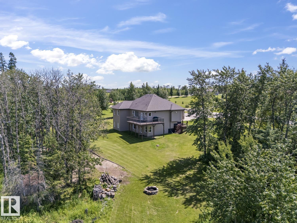
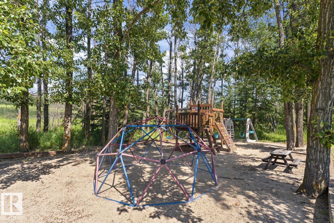
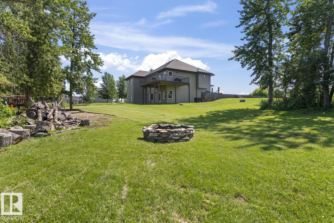
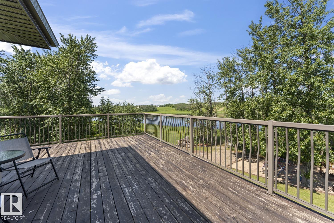
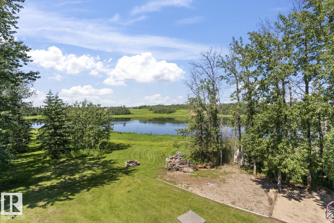
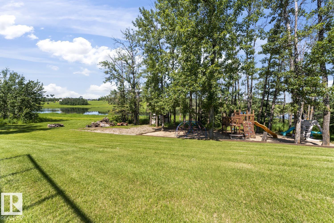
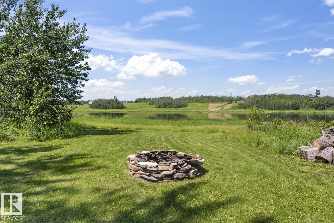
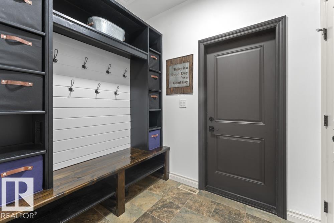
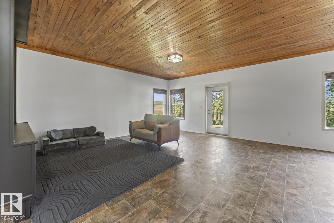
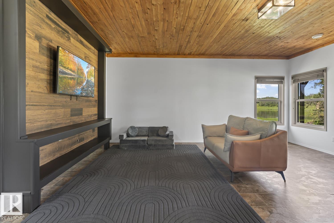
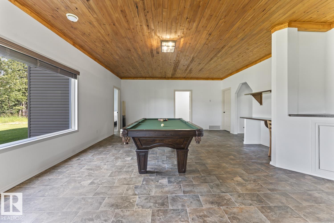
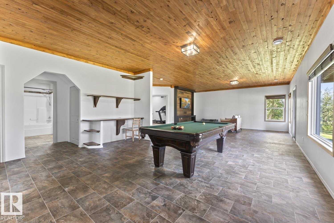
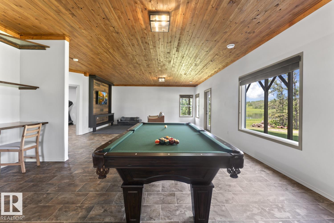
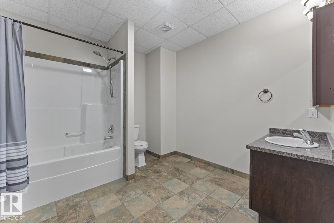
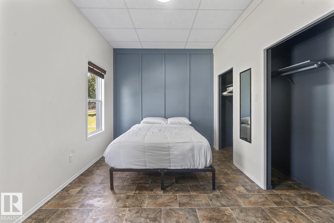
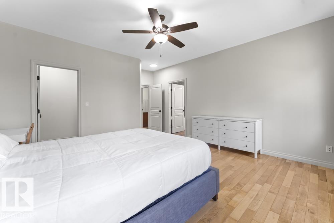
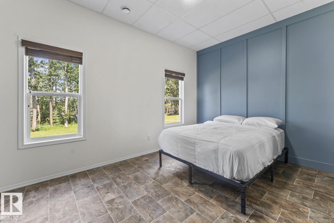
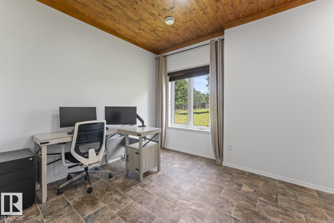
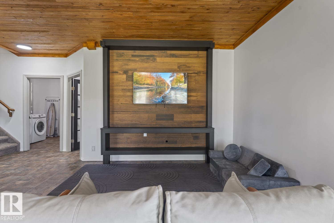
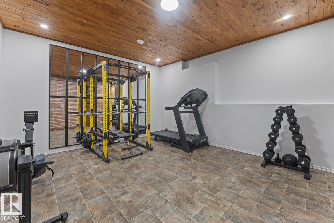
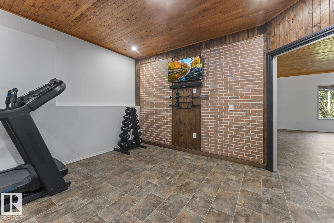
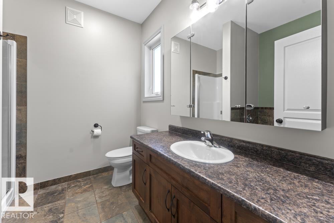
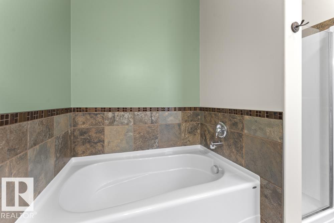
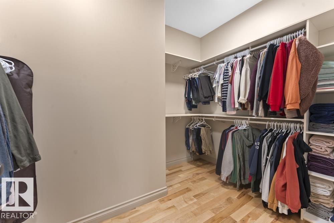
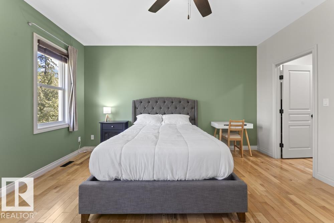
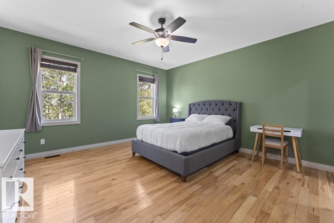
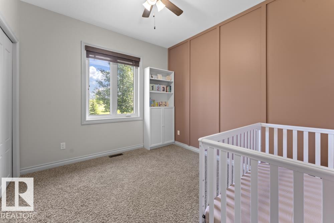
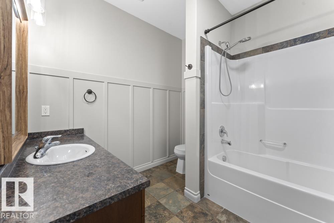
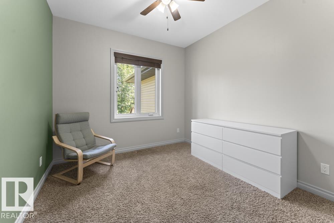
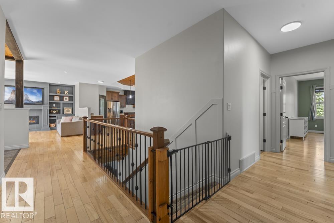
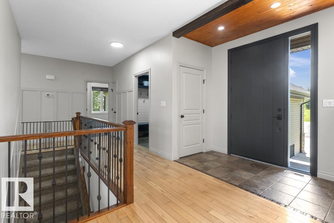
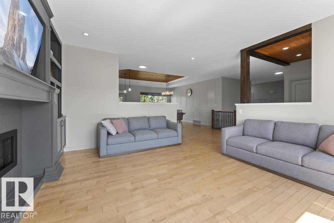
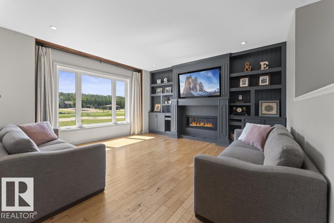
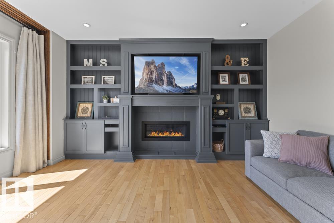
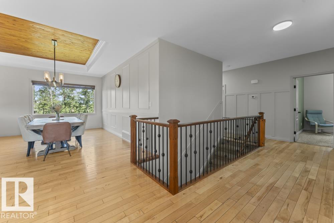
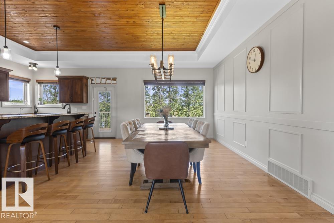
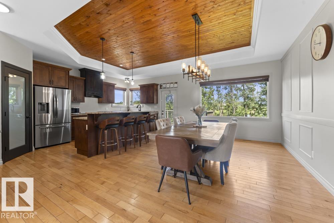
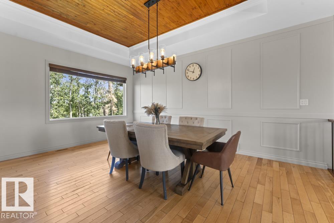
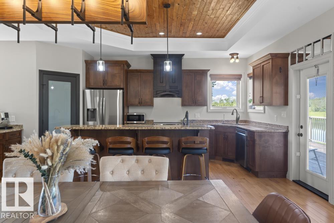
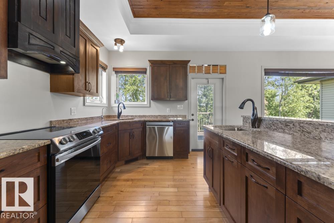
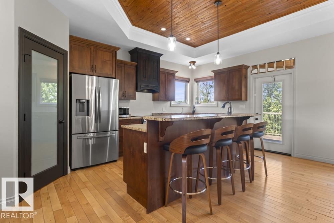
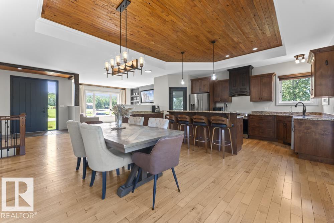
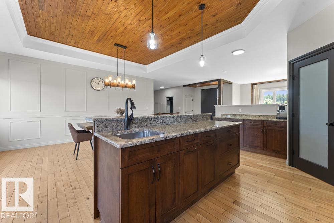
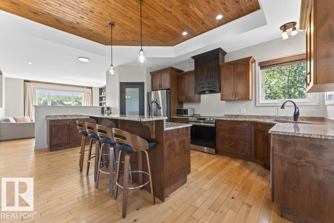
Stunning 2012-built 1,796 sq ft home offers the perfect blend of comfort, space, & your own piece of nature—just minutes from Moose Lake. Newly painted throughout, new light fixtures, H2O-2024. Set on 2.25 acres in a quiet subdivision, enjoy serene views of water, trees, and your own private playground. The 5-bed, 3-bath layout features fantastic feature walls, built-in shelving, and a warm, open-concept living area with gas fireplace. The kitchen boasts maple cabinets, S/S appliances, granite counters, pan...

Read More

Essential Information

  • MLS® #
    E4499384
  • Year Built
    2012
  • Property Type
    Residential
  • Property Style
    Bungalow
  • Total Acres
    2.25
  • MLS® #
    E4499384
  • Year Built
    2012
  • Property Type
    Residential
  • Property Style
    Bungalow
  • Total Acres
    2.25
  • MLS® #
    E4499384
  • Year Built
    2012
  • Property Type
    Residential
  • Property Style
    Bungalow
  • Total Acres
    2.25

Community Information

  • Area
    Bonnyville
  • Neighbourhood/Community
    Elk Haven Estates
  • Postal Code
    T9N 2G9
  • Area
    Bonnyville
  • Neighbourhood/Community
    Elk Haven Estates
  • Postal Code
    T9N 2G9
  • Area
    Bonnyville
  • Neighbourhood/Community
    Elk Haven Estates
  • Postal Code
    T9N 2G9

Services & Amenities

  • Amenities
    Ceiling 9 ft.
    Deck
    Vinyl Windows
    Walkout Basement
  • Parking
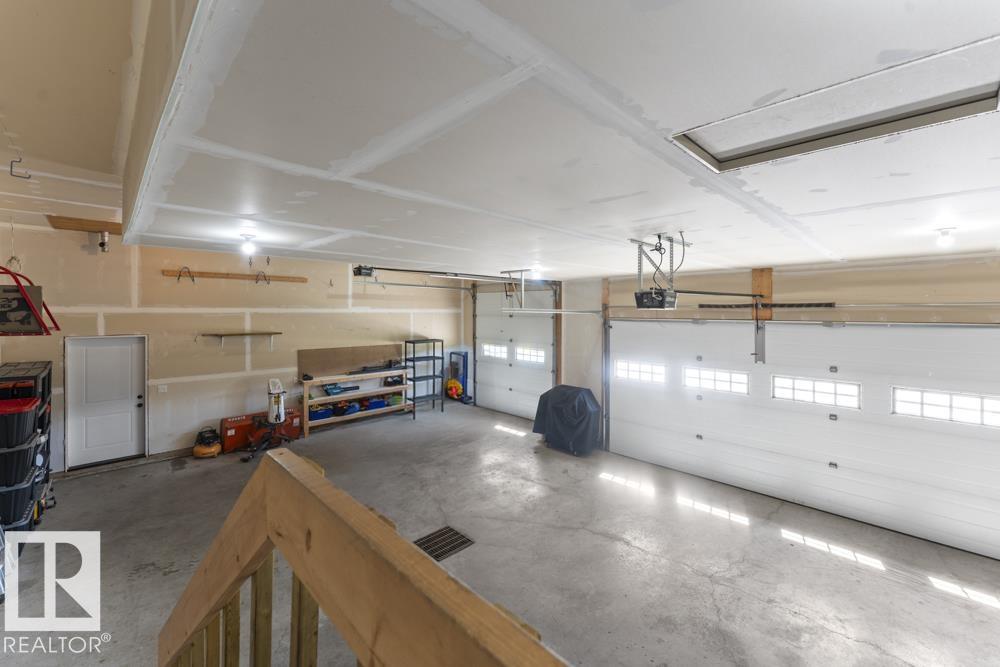
    Triple Garage Attached
  • Water Supply
    Drilled Well
  • Amenities
    Ceiling 9 ft., Deck, Vinyl Windows, Walkout Basement
  • Parking
    Triple Garage Attached
  • Water Supply
    Drilled Well
  • Amenities
    Ceiling 9 ft.
    Deck
    Vinyl Windows
    Walkout Basement
  • Parking
    Triple Garage Attached
  • Water Supply
    Drilled Well

Interior

  • Floor Finish
    Hardwood
    Linoleum
  • Goods Included
    Dishwasher-Built-In
    Dryer
    Oven-Microwave
    Refrigerator
    Storage Shed
    Stove-Electric
    Washer
  • Heating Type
    Forced Air-1
    In Floor Heat System
    Natural Gas
  • Basement
    Full
  • Basement Development
    Fully Finished
  • Floor Finish
    Hardwood, Linoleum
  • Goods Included
    Dishwasher-Built-In, Dryer, Oven-Microwave, Refrigerator, Storage Shed, Stove-Electric, Washer
  • Heating Type
    Forced Air-1, In Floor Heat System, Natural Gas
  • Basement
    Full
  • Basement Development
    Fully Finished
  • Floor Finish
    Hardwood
    Linoleum
  • Goods Included
    Dishwasher-Built-In
    Dryer
    Oven-Microwave
    Refrigerator
    Storage Shed
    Stove-Electric
    Washer
  • Heating Type
    Forced Air-1
    In Floor Heat System
    Natural Gas
  • Basement
    Full
  • Basement Development
    Fully Finished

Exterior

  • Lot/Exterior Features
    Environmental Reserve
    Landscaped
    Stream/Pond
    Treed Lot
  • Foundation
    Concrete Perimeter
  • Lot/Exterior Features
    Environmental Reserve, Landscaped, Stream/Pond, Treed Lot
  • Foundation
    Concrete Perimeter
  • Lot/Exterior Features
    Environmental Reserve
    Landscaped
    Stream/Pond
    Treed Lot
  • Foundation
    Concrete Perimeter

Additional Details

  • Sewer Septic
    Septic Tank & Field
  • Property Class
    Country Residential
  • Site Influences
    Environmental Reserve
    Landscaped
    Stream/Pond
    Treed Lot
  • Road Access
    Paved
  • Last Updated
    6/5/2026 8:34
  • Sewer Septic
    Septic Tank & Field
  • Property Class
    Country Residential
  • Site Influences
    Environmental Reserve, Landscaped, Stream/Pond, Treed Lot
  • Road Access
    Paved
  • Last Updated
    6/5/2026 8:34
  • Sewer Septic
    Septic Tank & Field
  • Property Class
    Country Residential
  • Site Influences
    Environmental Reserve
    Landscaped
    Stream/Pond
    Treed Lot
  • Road Access
    Paved
  • Last Updated
    6/5/2026 8:34

$655,000

6-61120 RR 465

Schedule Tour
Contact Agent

$2983/month
Est. Monthly Payment
$
$
%
Learn More

Mortgage values are calculated by Redman Technologies Inc based on values provided in the REALTOR® Association of Edmonton listing data feed.