Courtesy of Erin Holowach of ComFree

703 GRANDIN Drive Morinville , Alberta , T8R 1K2

 MLS® # E4490882

4 bedrooms

3 bathrooms

952 sqft

Sign up to View

Days on Market

Carbon Monoxide Detectors

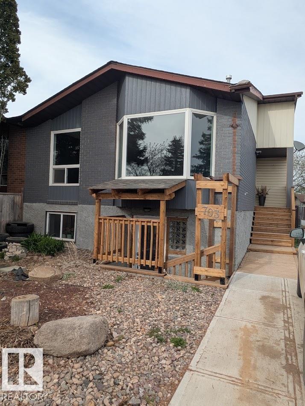
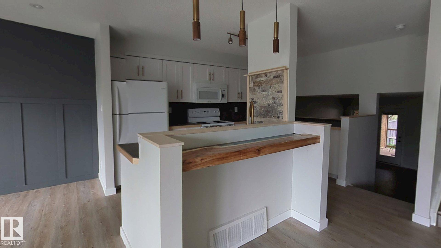
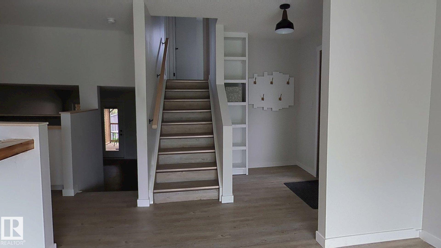
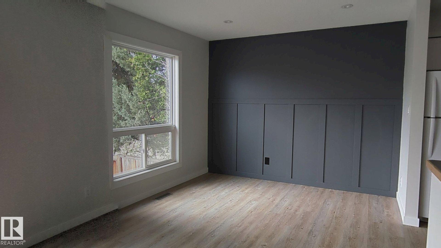
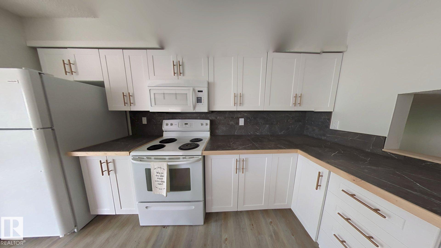
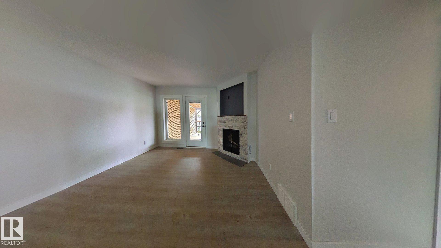
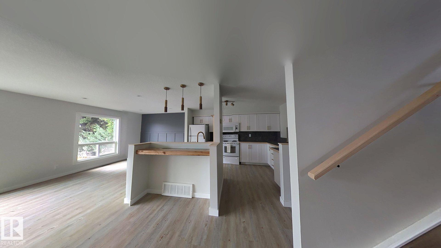
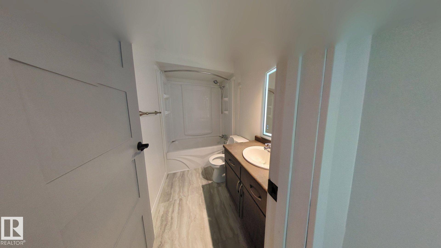
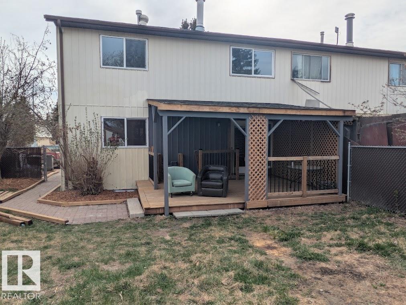
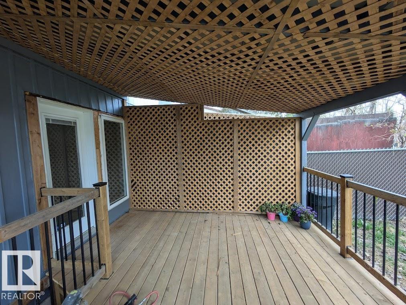
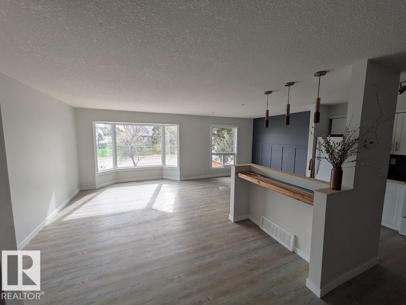
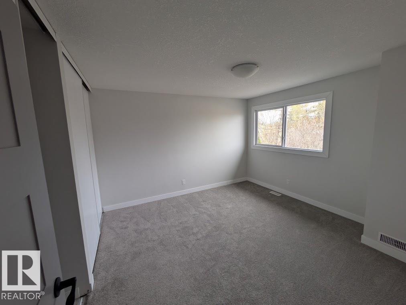
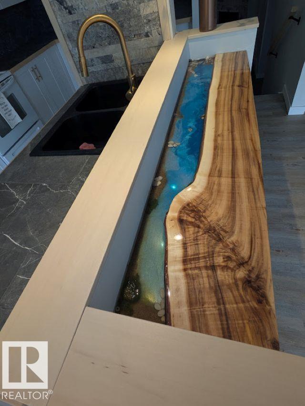
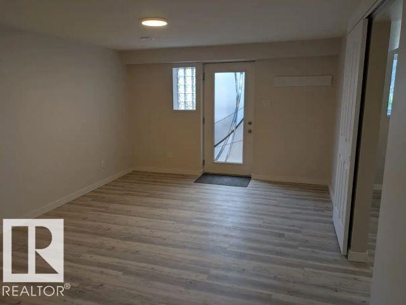
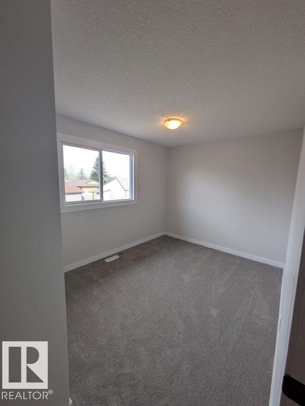
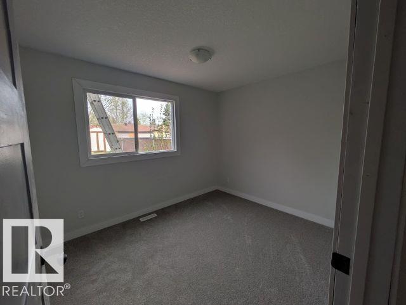
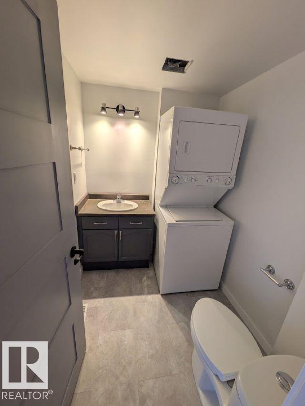
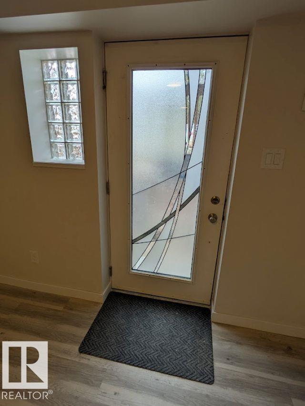
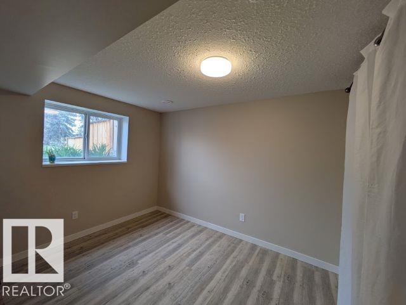
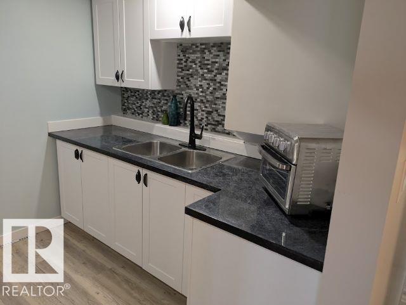
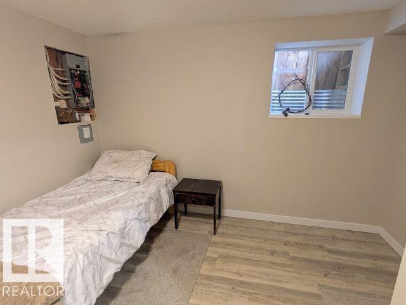
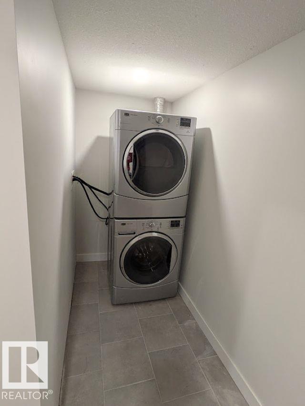
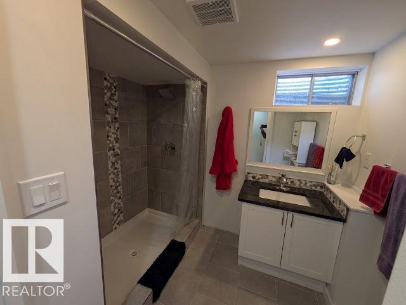
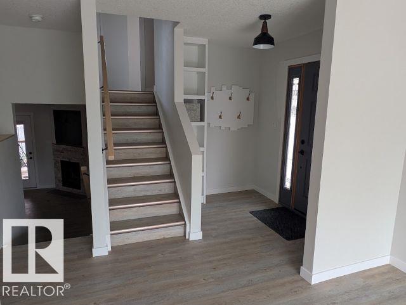
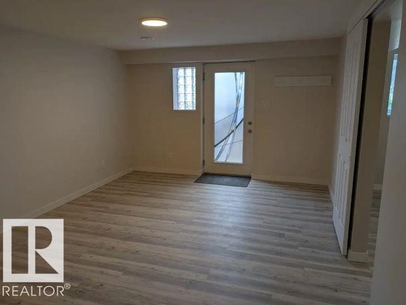
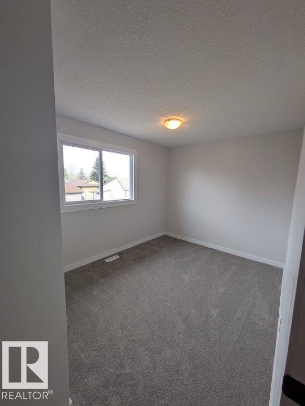
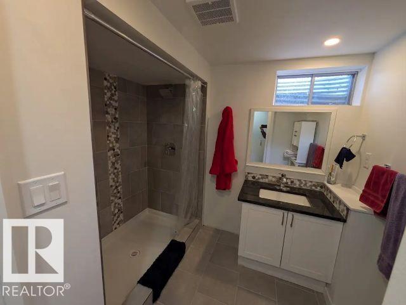
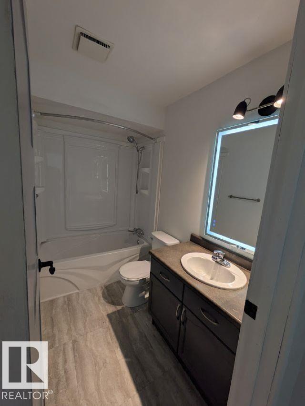
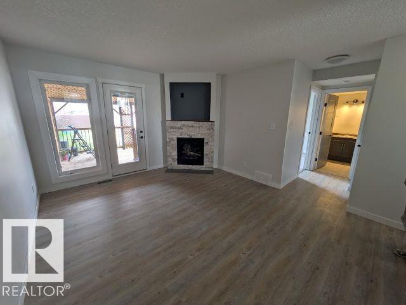
Beautifully restored half duplex featuring a 3-bedroom upper suite and a full lower suite spanning the basement and lower levels in 2026. The lower suite offers 1 bedroom plus a den with window, abundant natural light, separate laundry, and excellent functionality for extended family. This property also includes a large backyard, covered deck, storage shed, and parking for up to 4 vehicles. Conveniently located close to schools, downtown, and amenities. An exceptional opportunity for homeowners or investo...

Read More

Essential Information

  • MLS® #
    E4490882
  • Year Built
    1979
  • Property Type
    Residential
  • Property Style
    5 Level Split
  • MLS® #
    E4490882
  • Year Built
    1979
  • Property Type
    Residential
  • Property Style
    5 Level Split
  • MLS® #
    E4490882
  • Year Built
    1979
  • Property Type
    Residential
  • Property Style
    5 Level Split

Community Information

  • Area
    Sturgeon
  • Neighbourhood/Community
    Morinville
  • Postal Code
    T8R 1K2
  • Area
    Sturgeon
  • Neighbourhood/Community
    Morinville
  • Postal Code
    T8R 1K2
  • Area
    Sturgeon
  • Neighbourhood/Community
    Morinville
  • Postal Code
    T8R 1K2

Services & Amenities

  • Amenities
    Carbon Monoxide Detectors
  • Amenities
    Carbon Monoxide Detectors
  • Amenities
    Carbon Monoxide Detectors

Interior

  • Floor Finish
    Carpet Over Softwood
    Laminate Flooring
  • Goods Included
    Dishwasher-Built-In
    Dryer
    Microwave Hood Fan
    Oven-Microwave
    Refrigerator
    Storage Shed
    Stove-Electric
    Washer
  • Heating Type
    Forced Air-1
    Natural Gas
  • Fireplace Fuel
    Gas
  • Basement
    Full
  • Basement Development
    Fully Finished
  • Floor Finish
    Carpet Over Softwood, Laminate Flooring
  • Goods Included
    Dishwasher-Built-In, Dryer, Microwave Hood Fan, Oven-Microwave, Refrigerator, Storage Shed, Stove-Electric, Washer
  • Heating Type
    Forced Air-1, Natural Gas
  • Fireplace Fuel
    Gas
  • Basement
    Full
  • Basement Development
    Fully Finished
  • Floor Finish
    Carpet Over Softwood
    Laminate Flooring
  • Goods Included
    Dishwasher-Built-In
    Dryer
    Microwave Hood Fan
    Oven-Microwave
    Refrigerator
    Storage Shed
    Stove-Electric
    Washer
  • Heating Type
    Forced Air-1
    Natural Gas
  • Fireplace Fuel
    Gas
  • Basement
    Full
  • Basement Development
    Fully Finished

Exterior

  • Lot/Exterior Features
    Fenced
    Flat Site
    Fruit Trees/Shrubs
    Landscaped
    Level Land
    Schools
    Shopping Nearby
  • Roof
    Asphalt Shingles
  • Foundation
    Concrete Perimeter
  • Lot/Exterior Features
    Fenced, Flat Site, Fruit Trees/Shrubs, Landscaped, Level Land, Schools, Shopping Nearby
  • Roof
    Asphalt Shingles
  • Foundation
    Concrete Perimeter
  • Lot/Exterior Features
    Fenced
    Flat Site
    Fruit Trees/Shrubs
    Landscaped
    Level Land
    Schools
    Shopping Nearby
  • Roof
    Asphalt Shingles
  • Foundation
    Concrete Perimeter

Additional Details

  • Property Class
    Single Family
  • Site Influences
    Fenced
    Flat Site
    Fruit Trees/Shrubs
    Landscaped
    Level Land
    Schools
    Shopping Nearby
  • Road Access
    Paved
  • Last Updated
    4/6/2026 0:53
  • Property Class
    Single Family
  • Site Influences
    Fenced, Flat Site, Fruit Trees/Shrubs, Landscaped, Level Land, Schools, Shopping Nearby
  • Road Access
    Paved
  • Last Updated
    4/6/2026 0:53
  • Property Class
    Single Family
  • Site Influences
    Fenced
    Flat Site
    Fruit Trees/Shrubs
    Landscaped
    Level Land
    Schools
    Shopping Nearby
  • Road Access
    Paved
  • Last Updated
    4/6/2026 0:53

$438,000

703 GRANDIN Drive

Schedule Tour
Contact Agent

$1995/month
Est. Monthly Payment
$
$
%
Learn More

Mortgage values are calculated by Redman Technologies Inc based on values provided in the REALTOR® Association of Edmonton listing data feed.