Courtesy of Cindy Dooley of Exp Realty

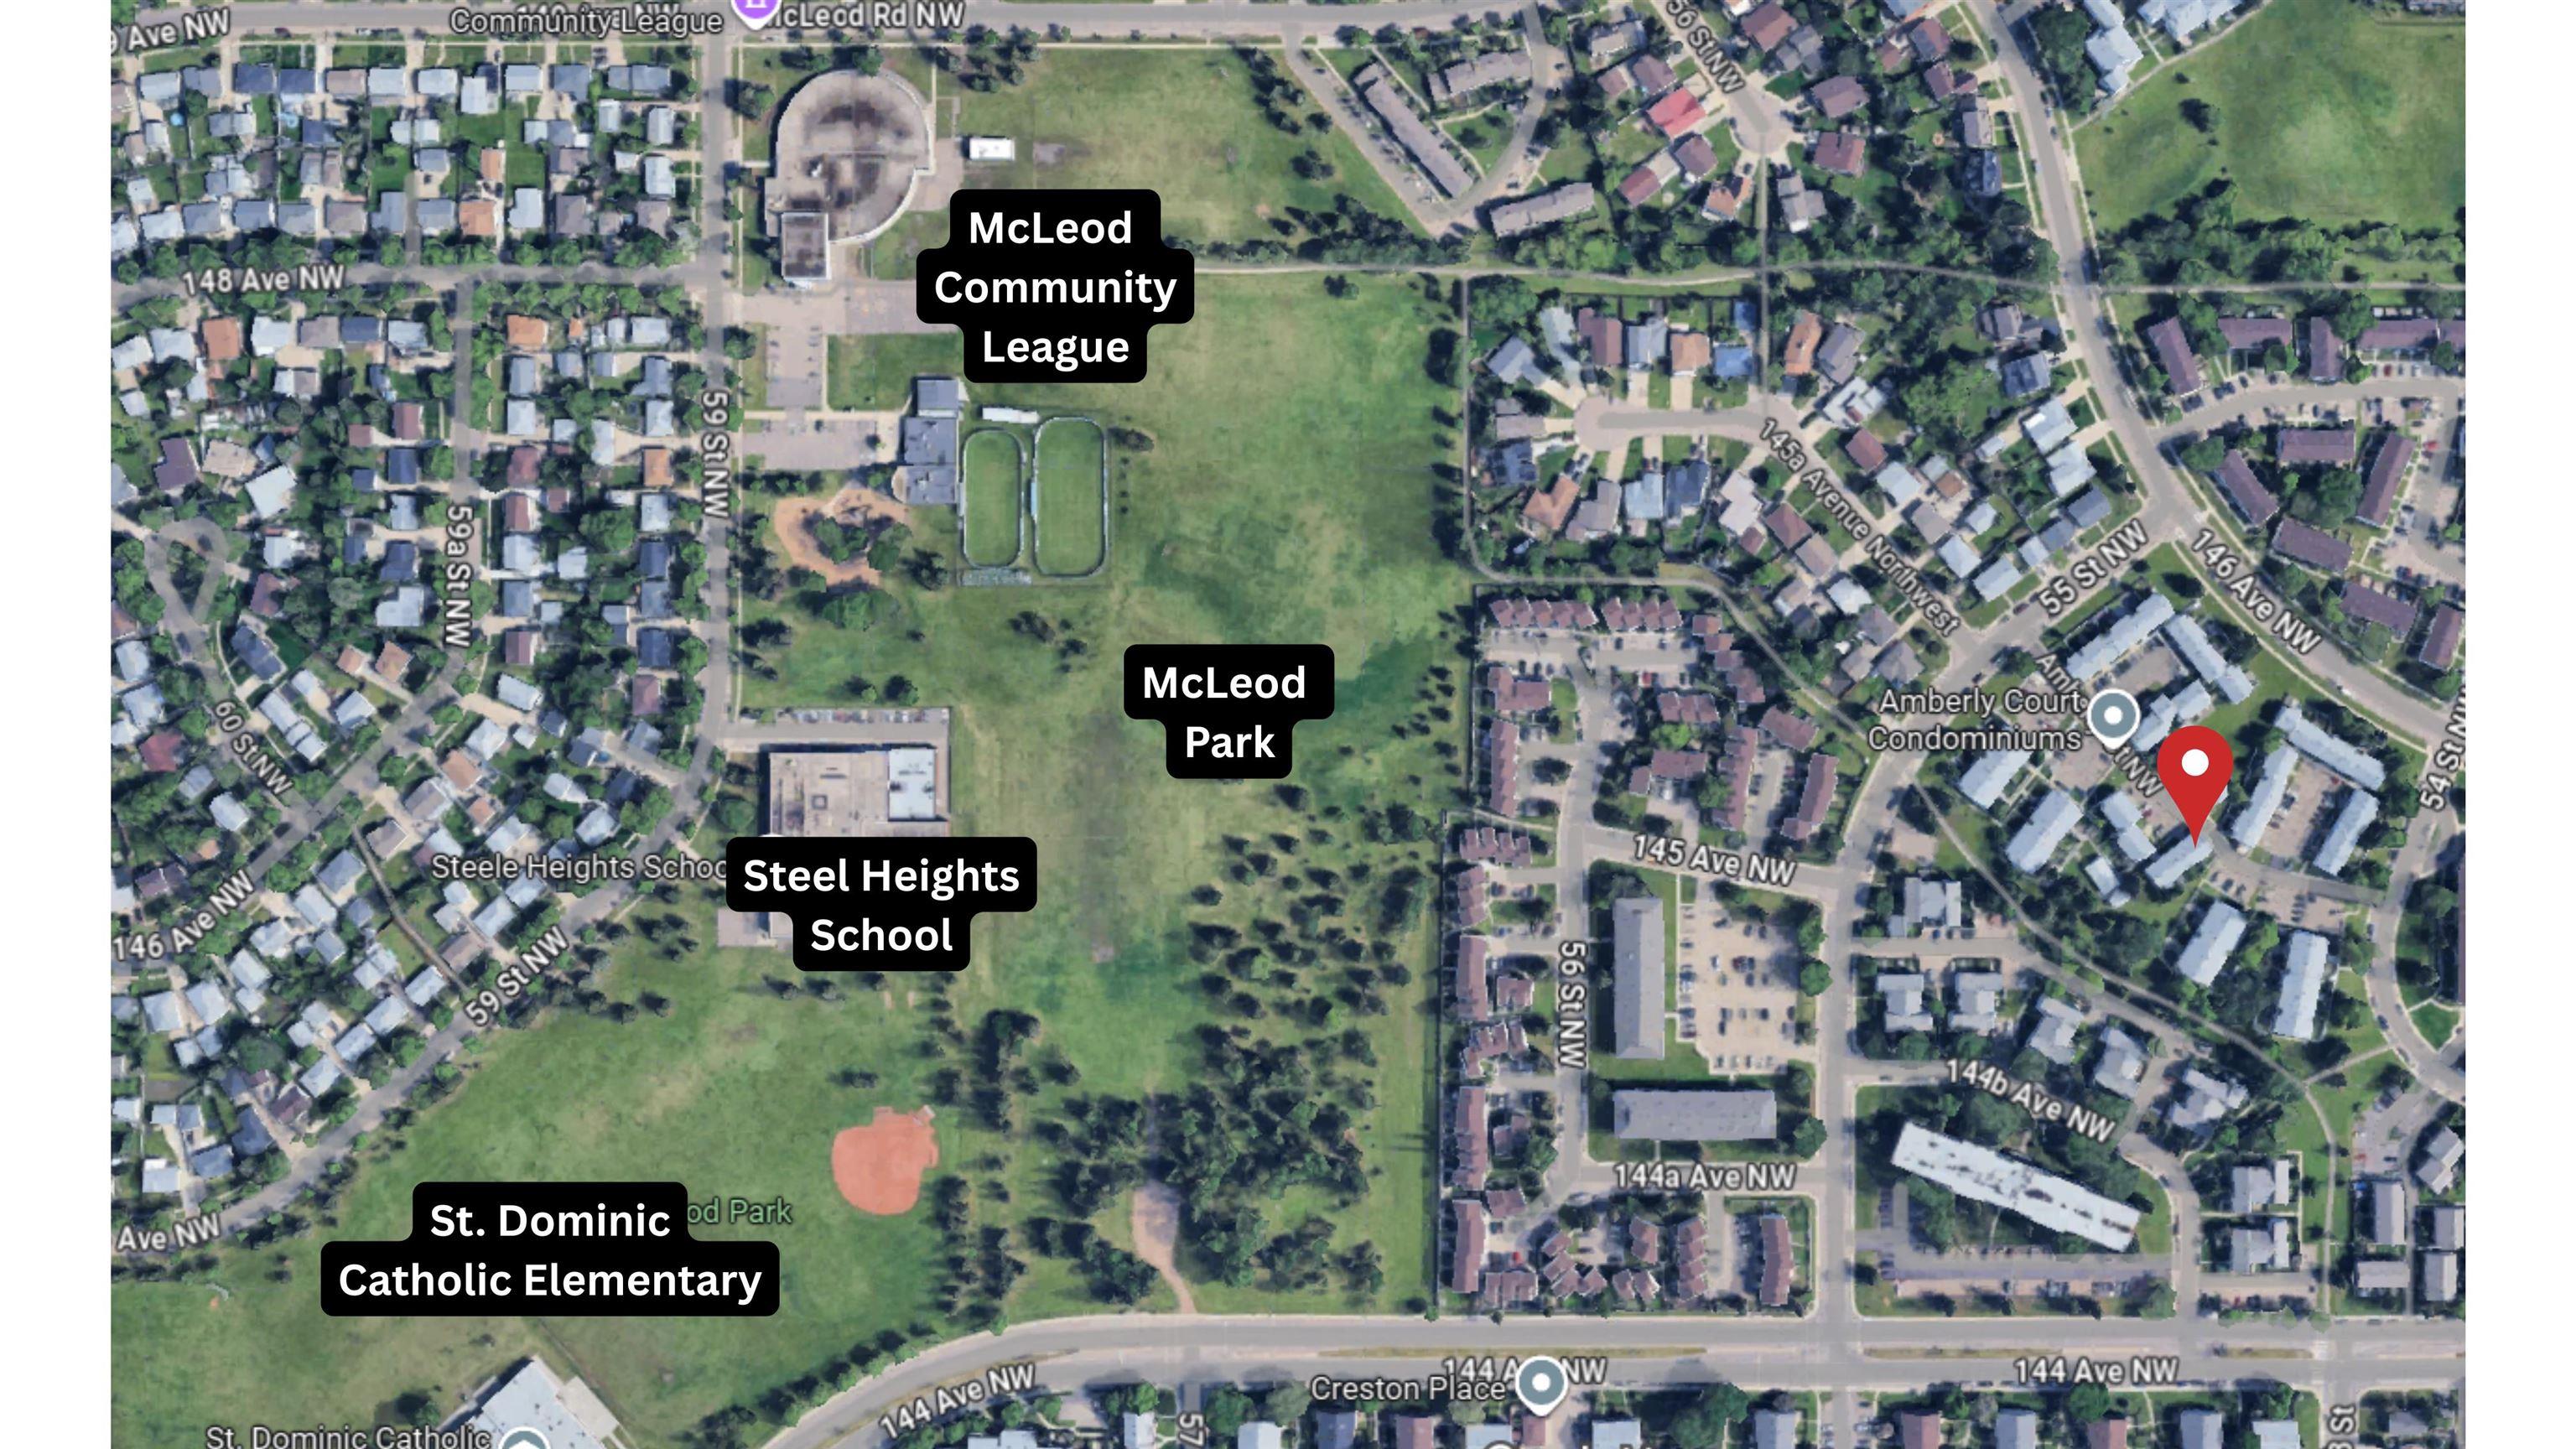
71 AMBERLY Crest, Townhouse for sale in Casselman Edmonton , Alberta , T5A 2H9

 MLS® # E4505180

4 bedrooms

2 bathrooms

1,079 sqft

Sign up to View

Days on Market

Off Street Parking Vinyl Windows

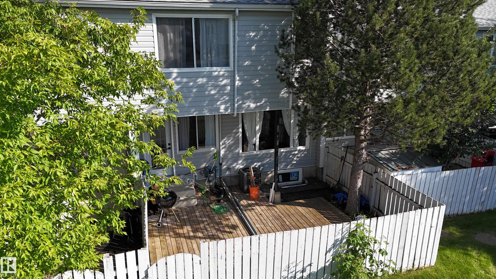
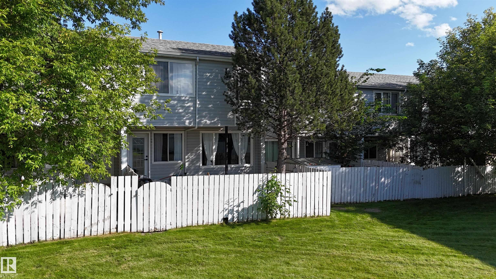
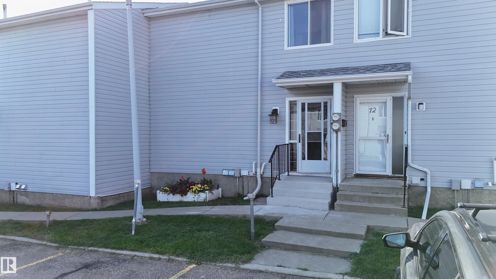
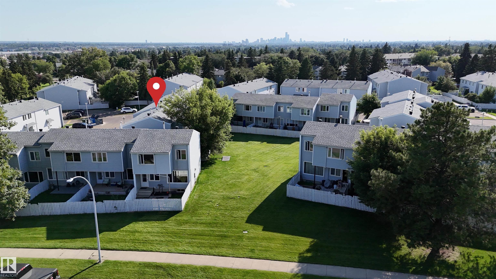
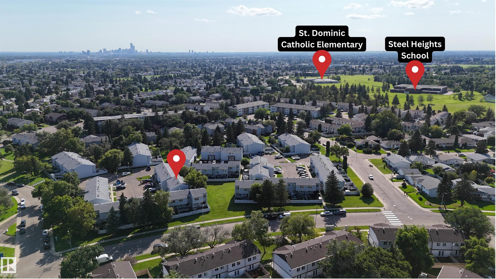
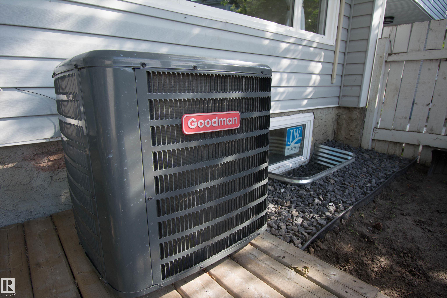
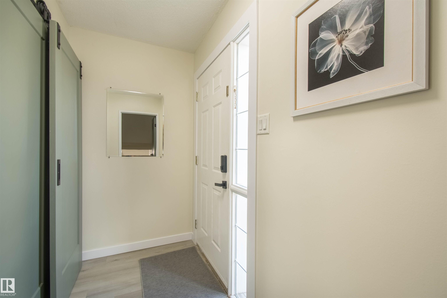
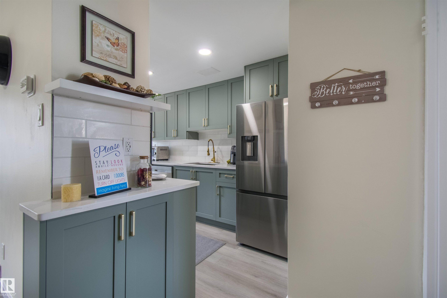
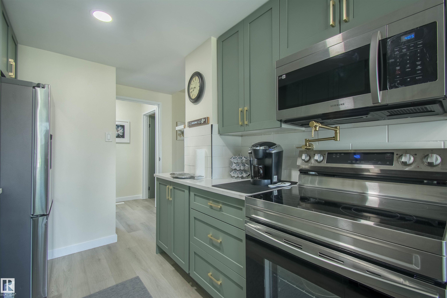
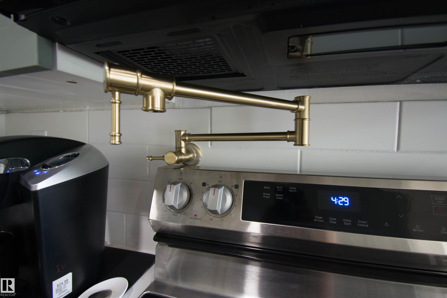
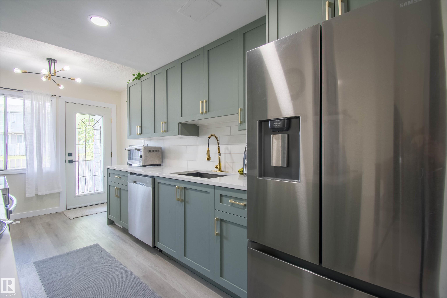
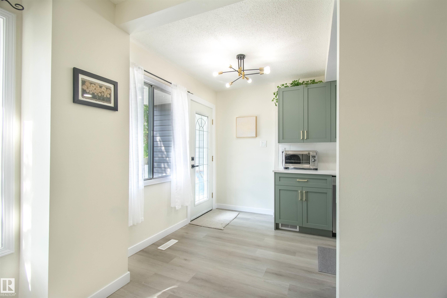
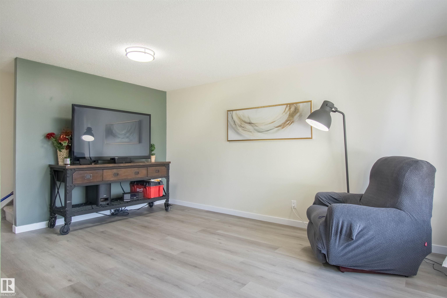
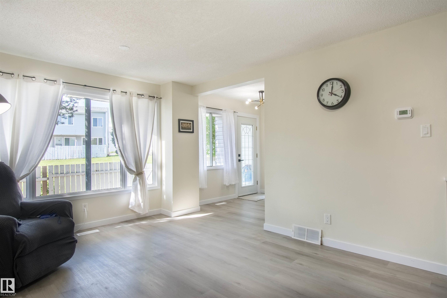
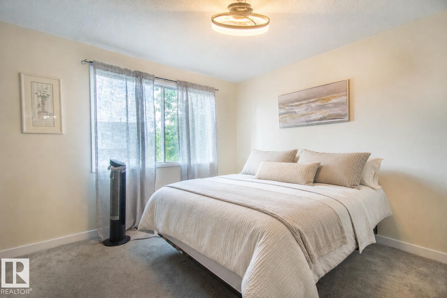
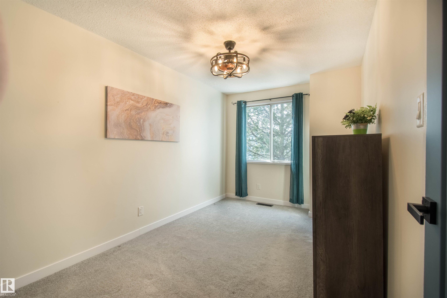
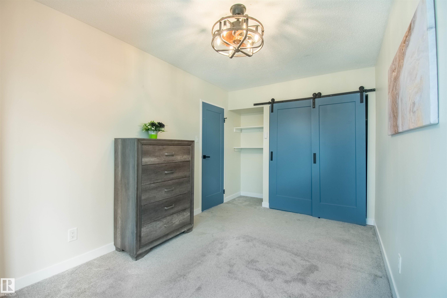
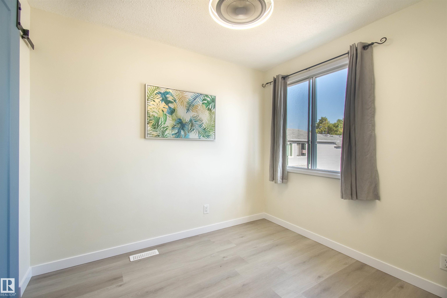
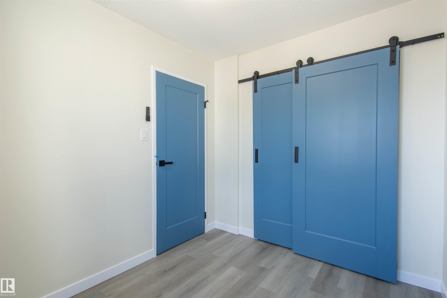
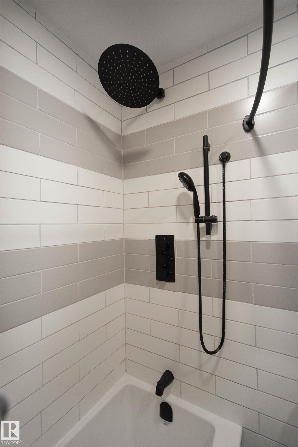
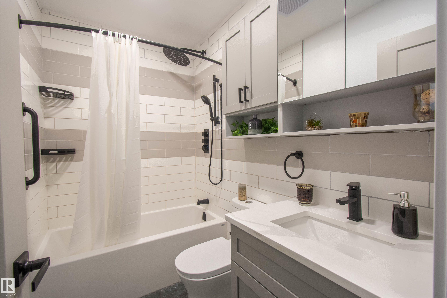
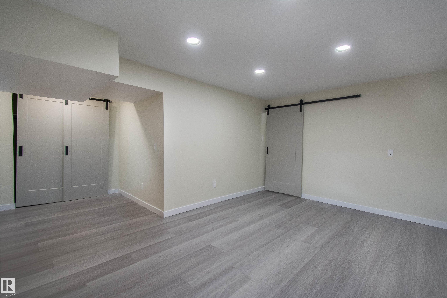
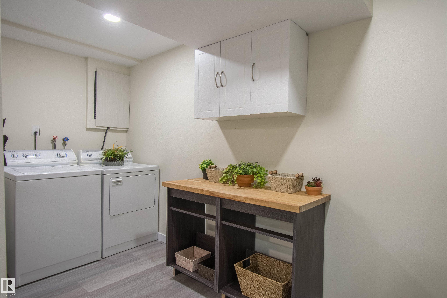
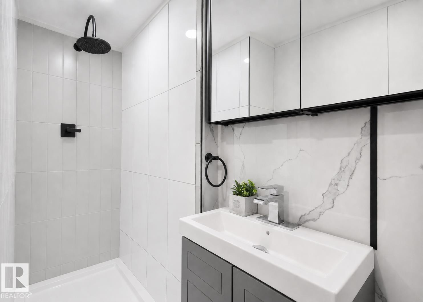
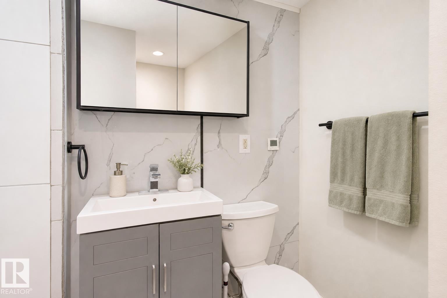
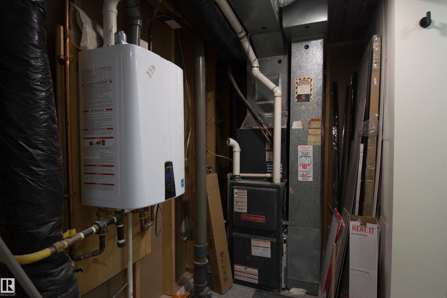
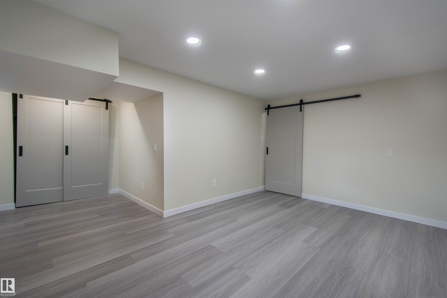
FULLY RENOVATED IN 2026 & MOVE-IN READY! Bright 4 BEDROOM, 2 FULL BATH townhome thoughtfully updated throughout! The showpiece is the NEW CUSTOM SAGE GREEN KITCHEN with quartz counters ~ brass hardware & fixtures ~ pot filler ~ oversized sink ~ Samsung stainless appliances & pot lighting. Fresh neutral paint ~ vinyl plank flooring ~ new stairs ~ modern doors & black hardware ~ updated lighting/ceiling fans + CENTRAL A/C. Upstairs offers 3 bedrooms & a NEW 4-PC BATH with HEATED FLOORS, modern black fixtures ...

Read More

Essential Information

  • MLS® #
    E4505180
  • Year Built
    1974
  • Property Type
    Residential
  • Property Style
    2 Storey
  • MLS® #
    E4505180
  • Year Built
    1974
  • Property Type
    Residential
  • Property Style
    2 Storey
  • MLS® #
    E4505180
  • Year Built
    1974
  • Property Type
    Residential
  • Property Style
    2 Storey

Community Information

  • Area
    Edmonton
  • Neighbourhood/Community
    Casselman
  • Condo Name
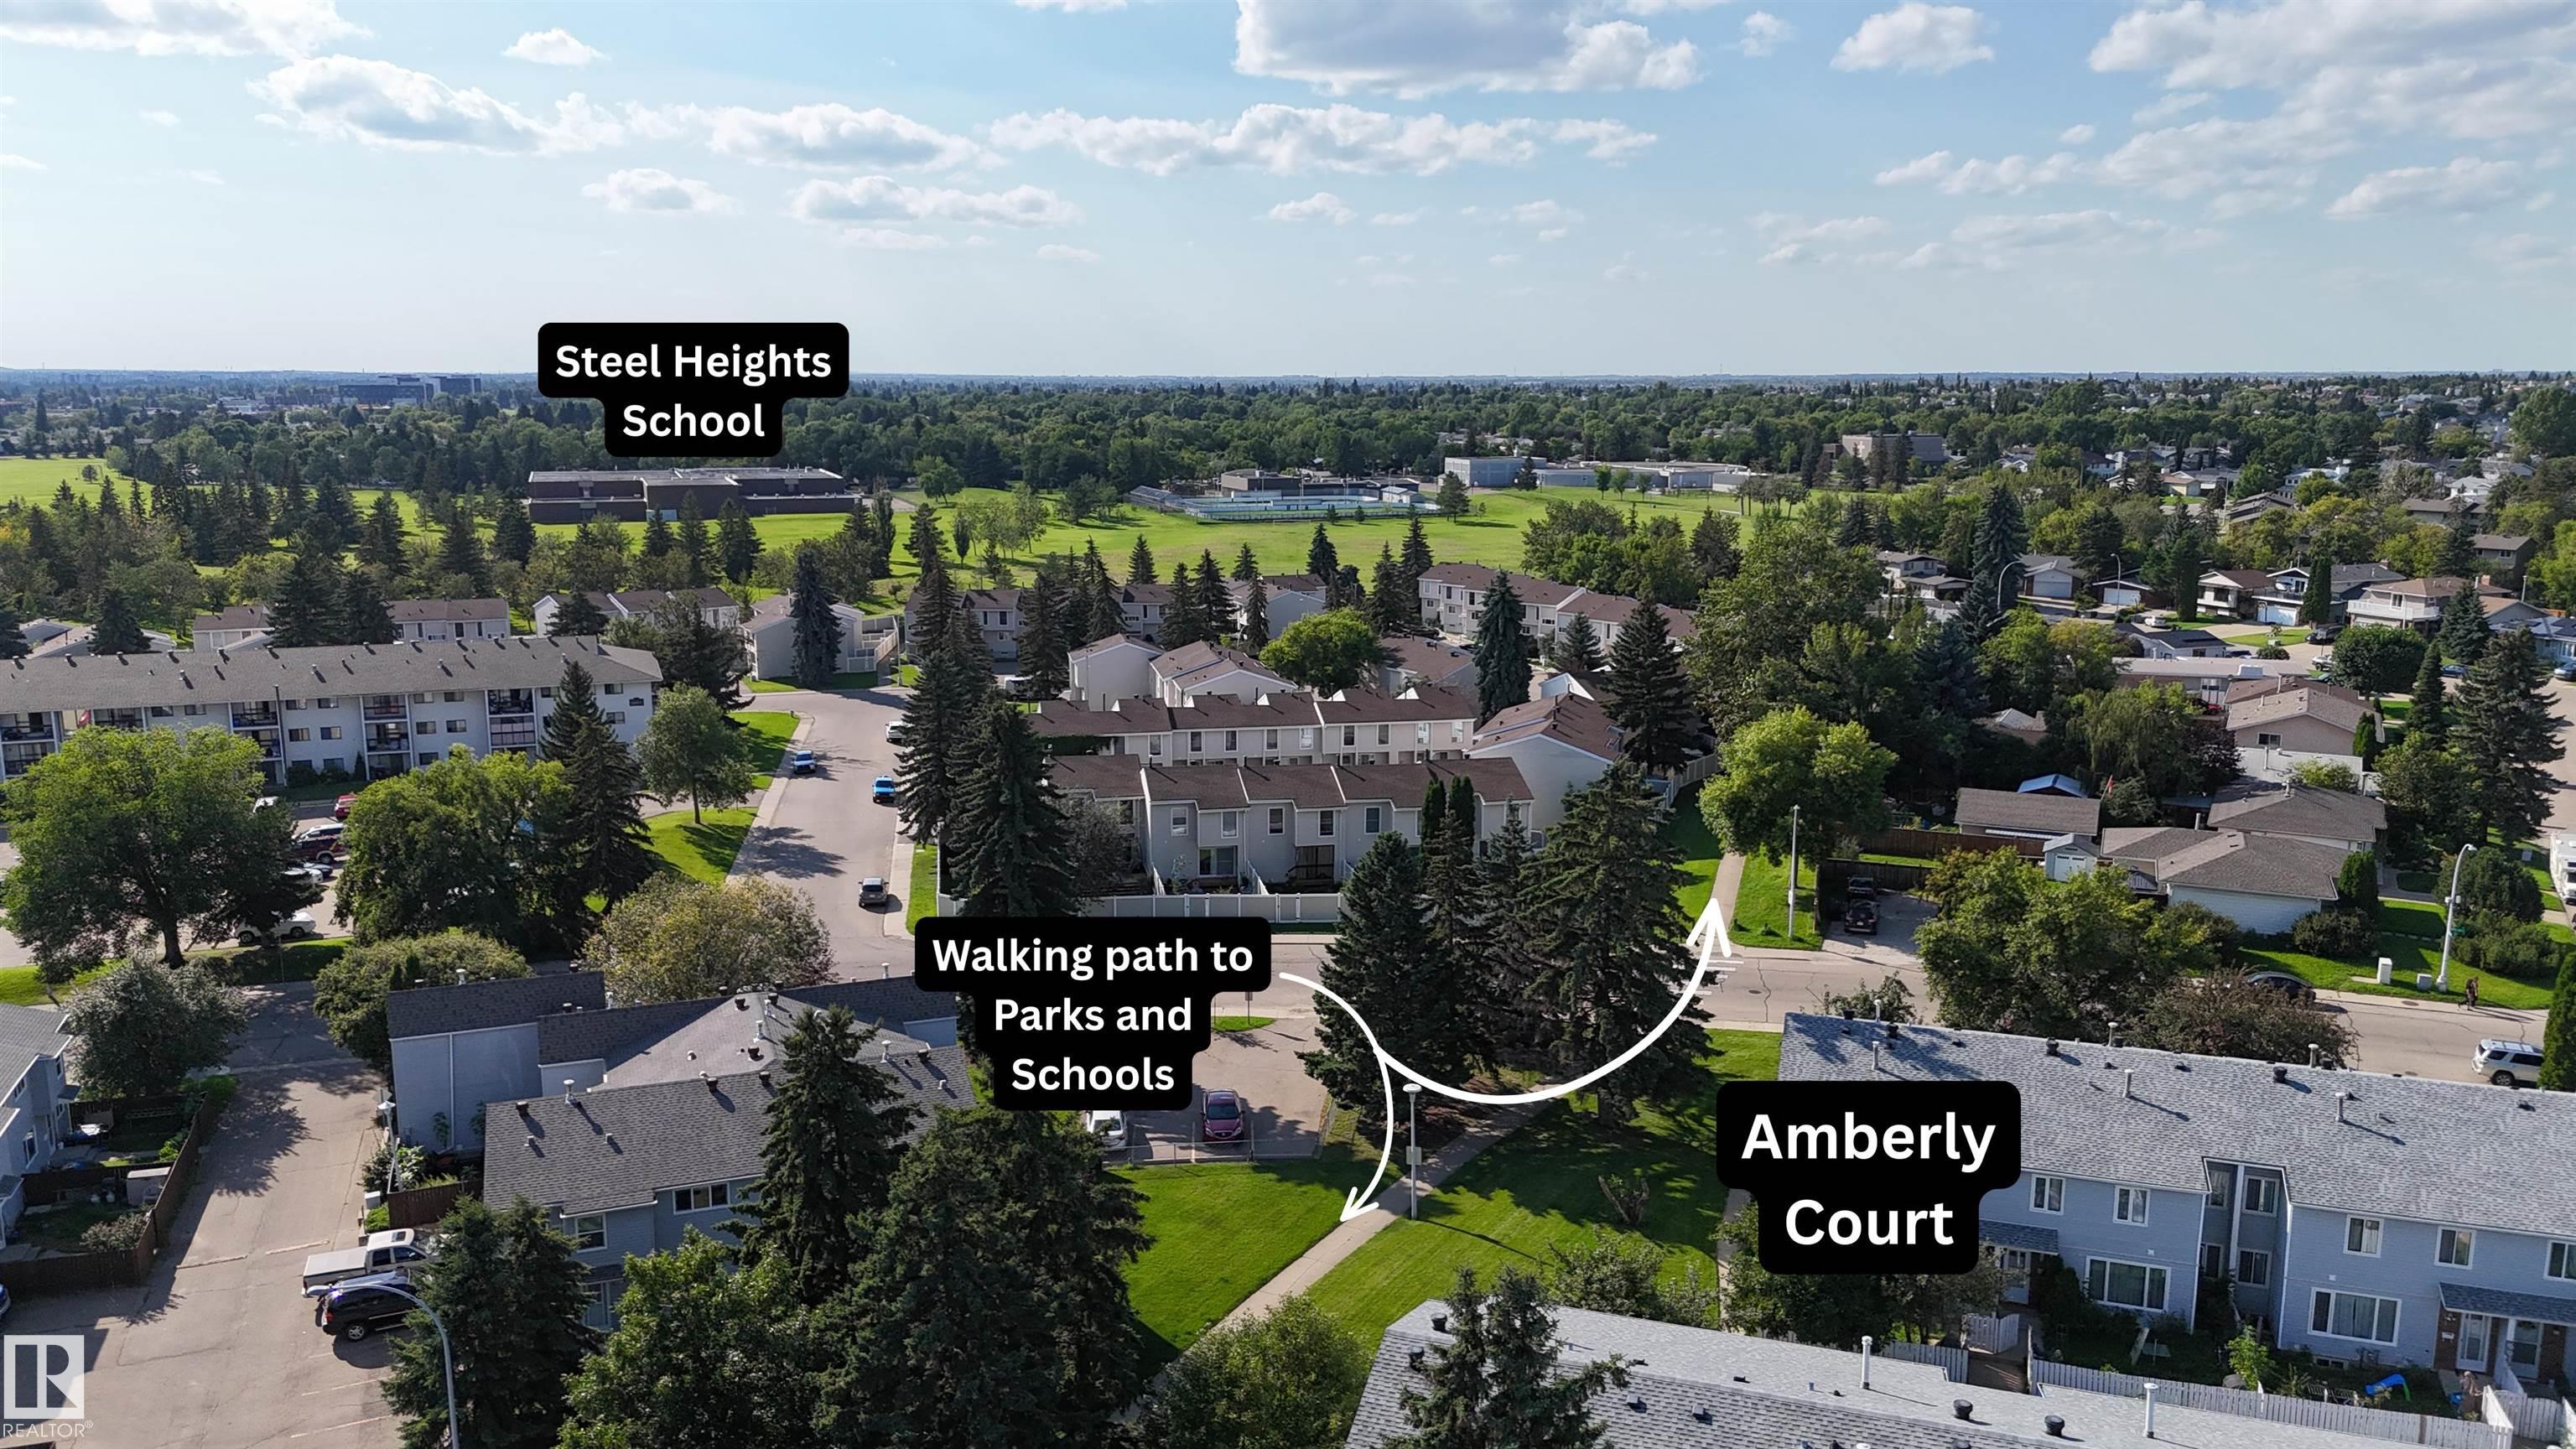
    Amberly Court
  • Postal Code
    T5A 2H9
  • Area
    Edmonton
  • Neighbourhood/Community
    Casselman
  • Condo Name
    Amberly Court
  • Postal Code
    T5A 2H9
  • Area
    Edmonton
  • Neighbourhood/Community
    Casselman
  • Condo Name
    Amberly Court
  • Postal Code
    T5A 2H9

Services & Amenities

  • Amenities
    Off Street Parking
    Vinyl Windows
  • Amenities
    Off Street Parking, Vinyl Windows
  • Amenities
    Off Street Parking
    Vinyl Windows

Interior

  • Floor Finish
    Carpet
    Ceramic Tile
    Vinyl Plank
  • Goods Included
    Air Conditioning-Central
    Dishwasher-Built-In
    Dryer
    Microwave Hood Fan
    Refrigerator
    Stove-Electric
    Washer
  • Heating Type
    Forced Air-1
    Natural Gas
  • Basement
    Full
  • Basement Development
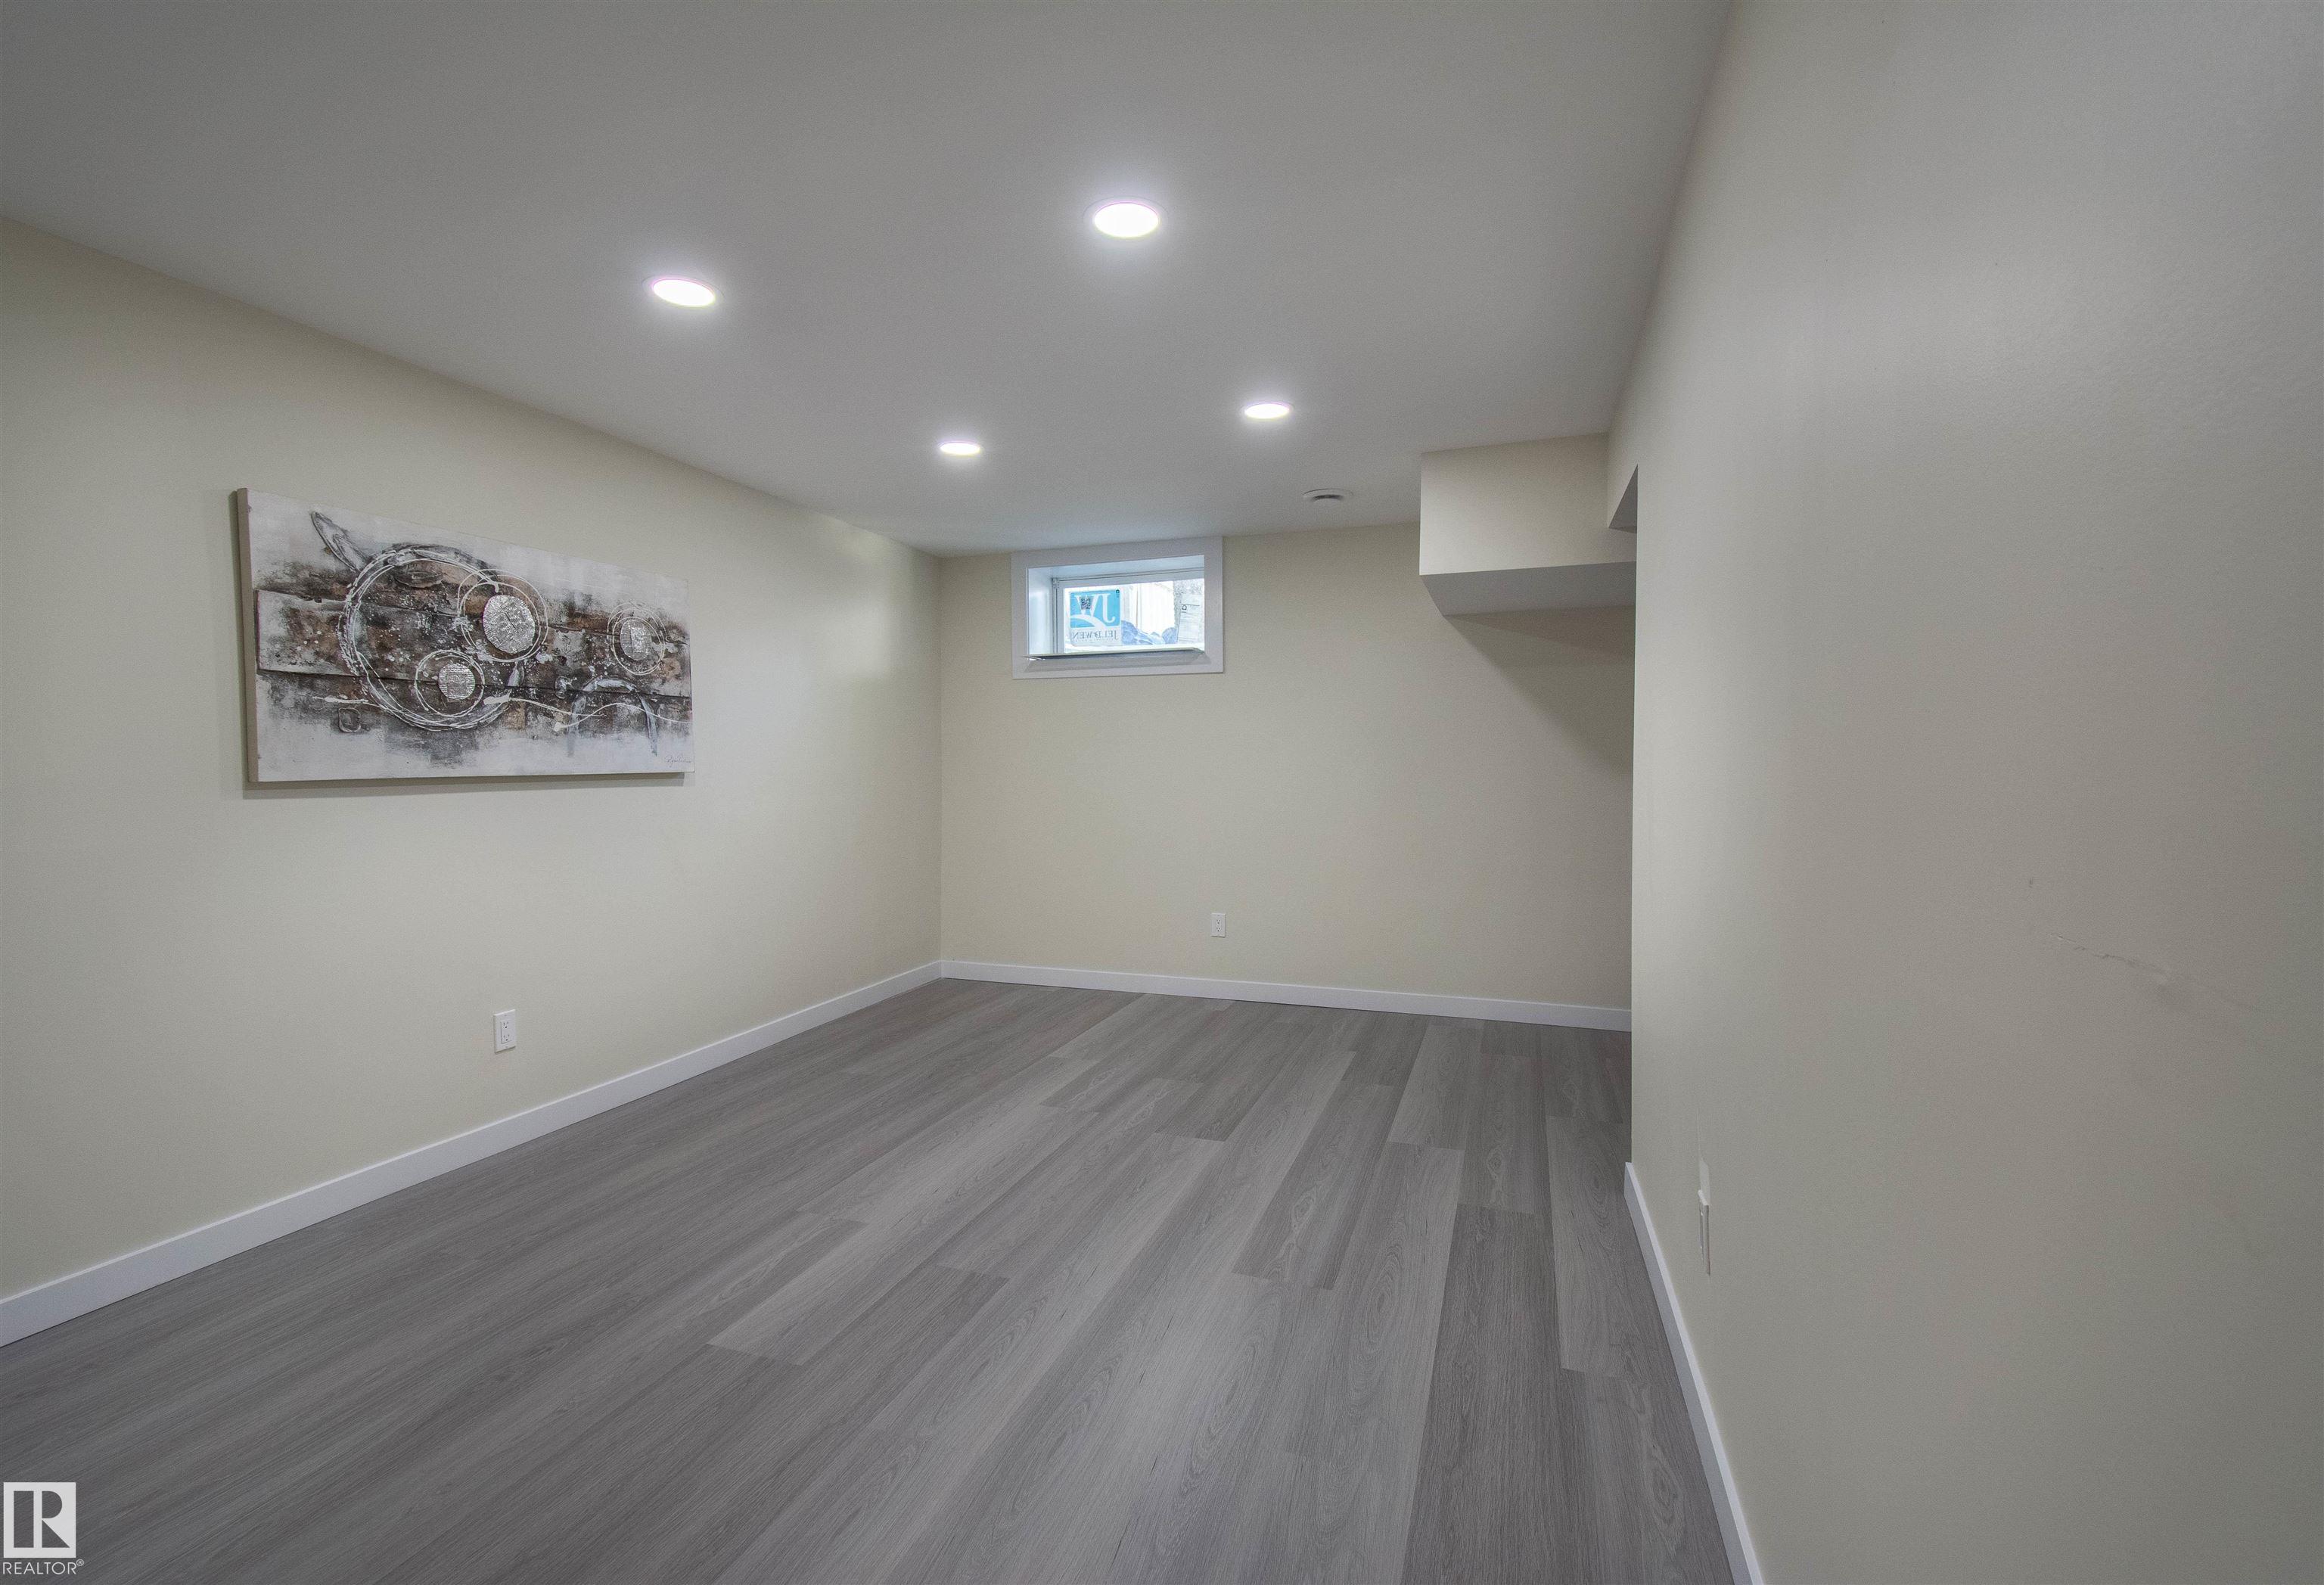
    Fully Finished
  • Floor Finish
    Carpet, Ceramic Tile, Vinyl Plank
  • Goods Included
    Air Conditioning-Central, Dishwasher-Built-In, Dryer, Microwave Hood Fan, Refrigerator, Stove-Electric, Washer
  • Heating Type
    Forced Air-1, Natural Gas
  • Basement
    Full
  • Basement Development
    Fully Finished
  • Floor Finish
    Carpet
    Ceramic Tile
    Vinyl Plank
  • Goods Included
    Air Conditioning-Central
    Dishwasher-Built-In
    Dryer
    Microwave Hood Fan
    Refrigerator
    Stove-Electric
    Washer
  • Heating Type
    Forced Air-1
    Natural Gas
  • Basement
    Full
  • Basement Development
    Fully Finished

Exterior

  • Lot/Exterior Features
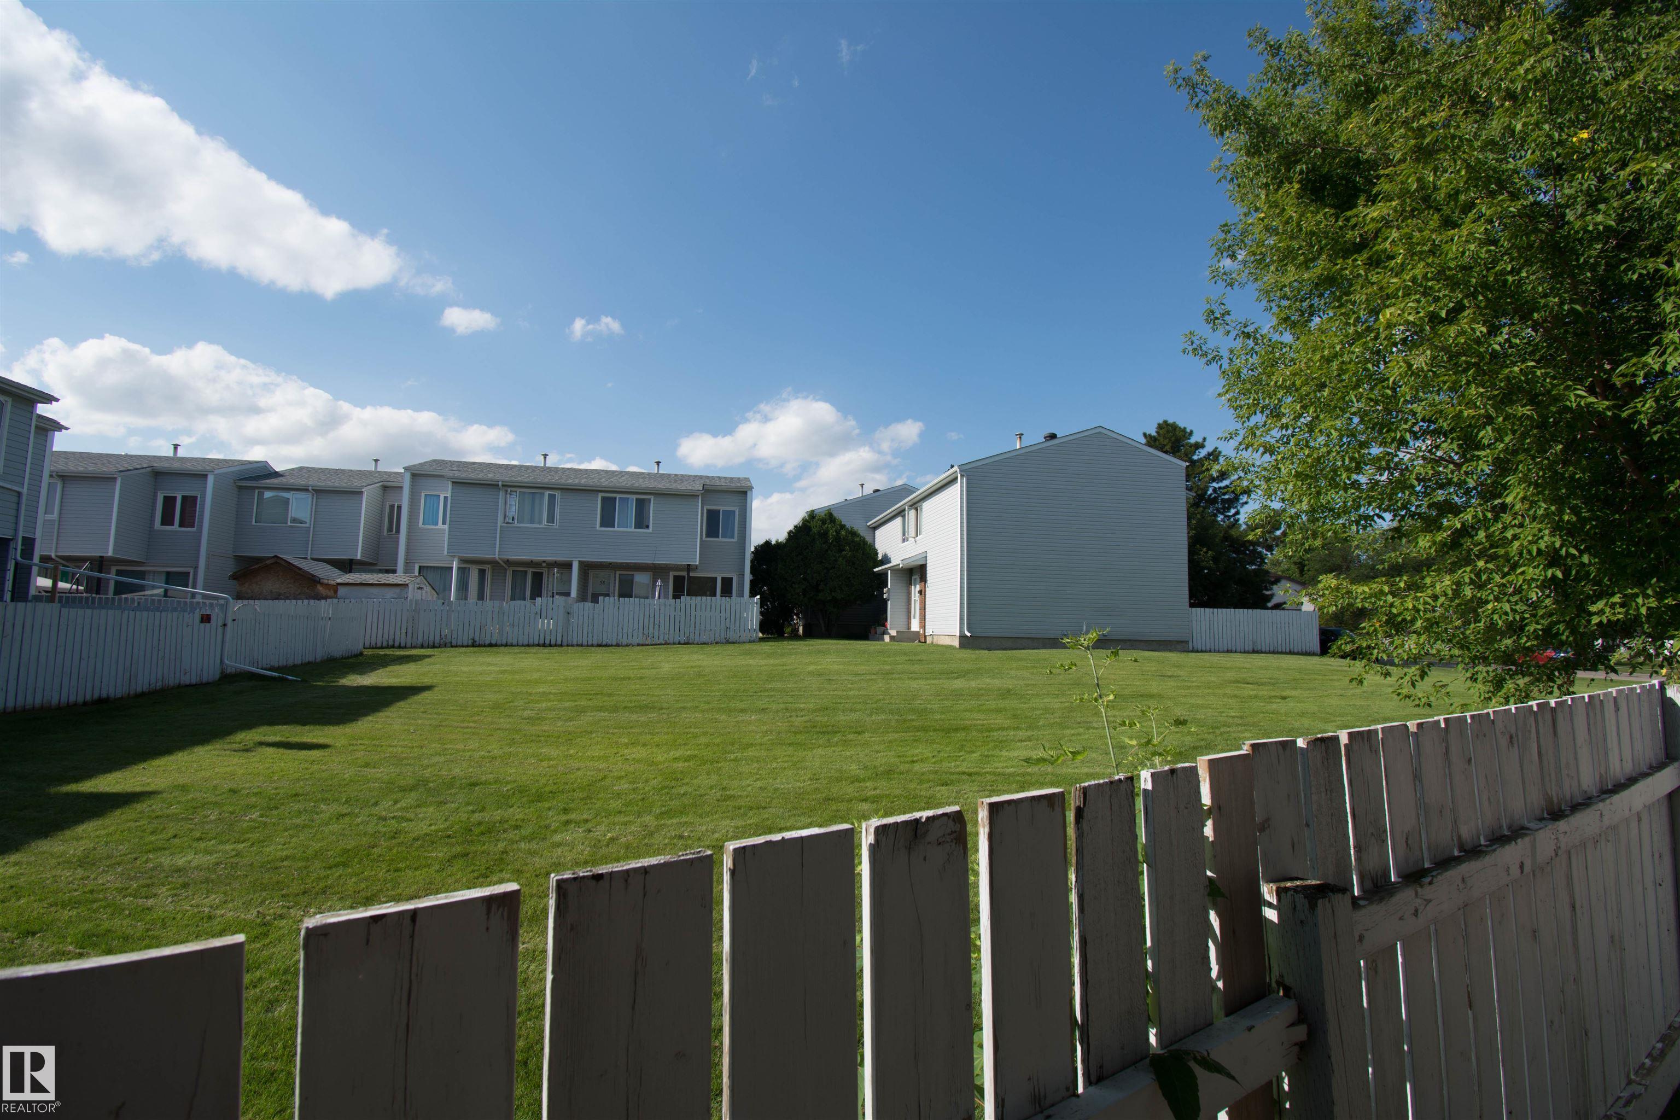
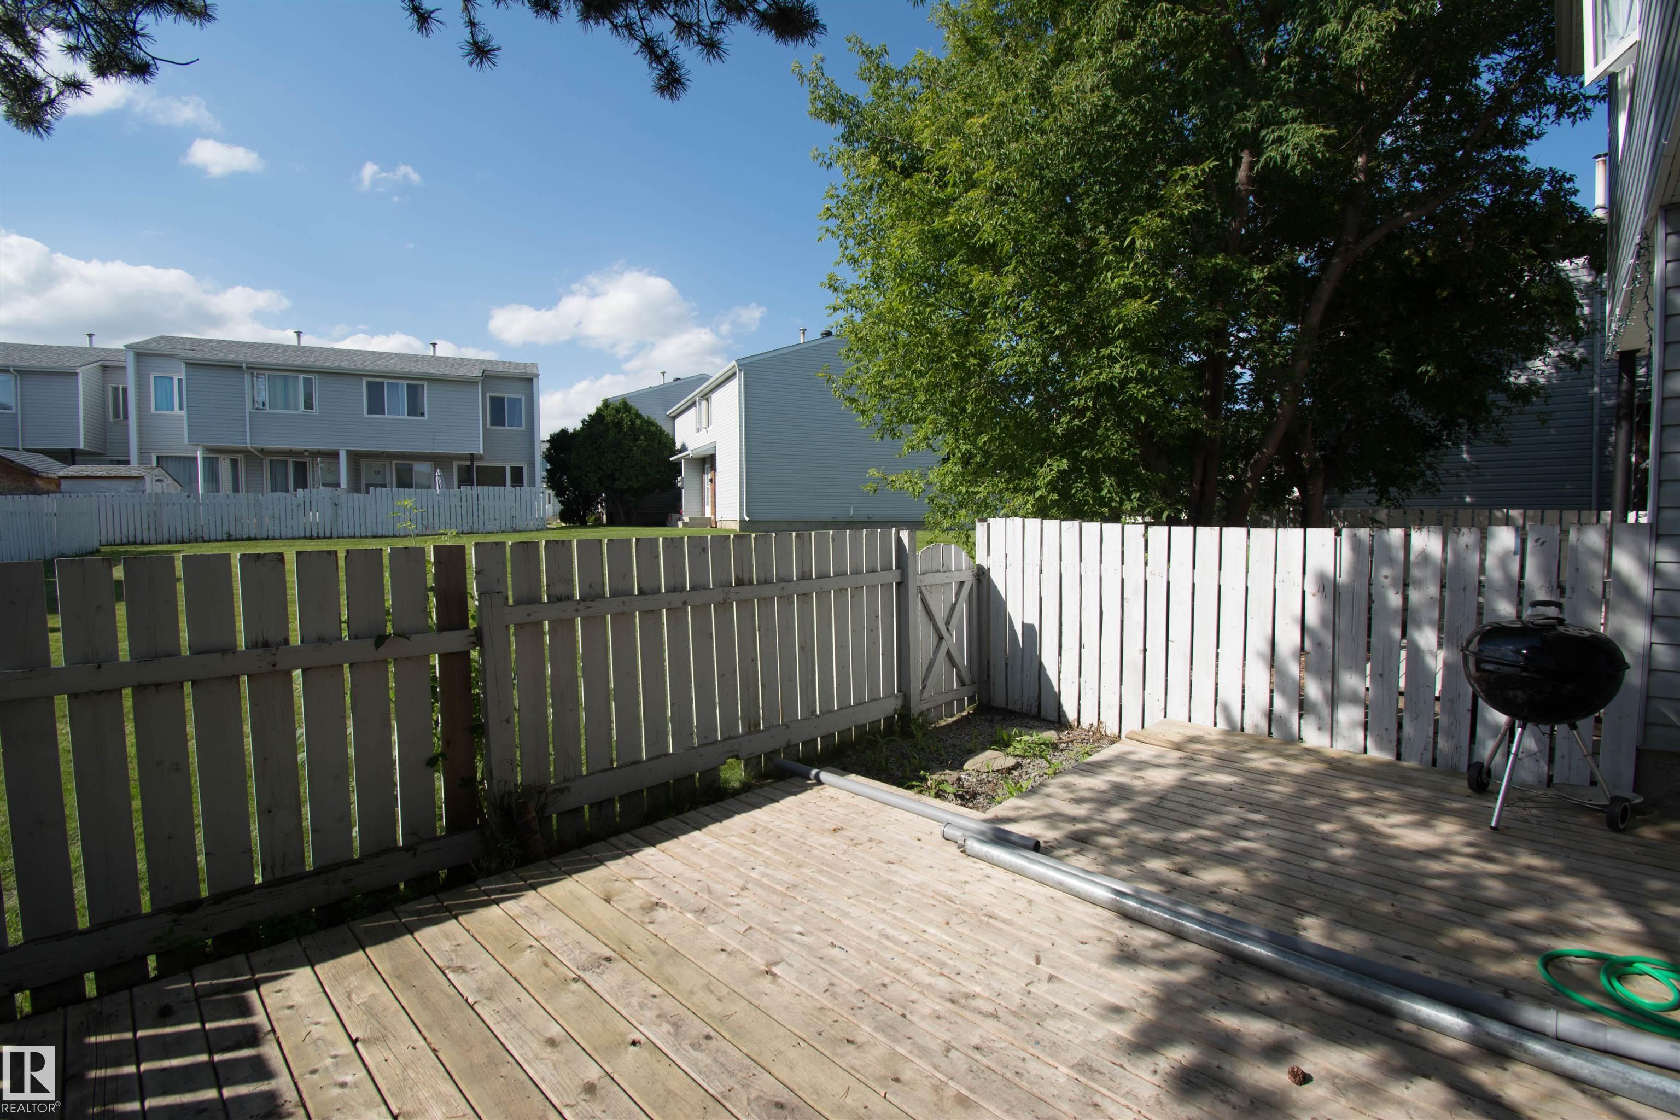
    Fenced
    Landscaped
    Paved Lane
    Playground Nearby
    Public Transportation
  • Roof
    Asphalt Shingles
  • Foundation
    Concrete Perimeter
  • Lot/Exterior Features
    Fenced, Landscaped, Paved Lane, Playground Nearby, Public Transportation
  • Roof
    Asphalt Shingles
  • Foundation
    Concrete Perimeter
  • Lot/Exterior Features
    Fenced
    Landscaped
    Paved Lane
    Playground Nearby
    Public Transportation
  • Roof
    Asphalt Shingles
  • Foundation
    Concrete Perimeter

Additional Details

  • Property Class
    Condo
  • Site Influences
    Fenced
    Landscaped
    Paved Lane
    Playground Nearby
    Public Transportation
  • Road Access
    Paved
  • Last Updated
    7/0/2026 2:14
  • Property Class
    Condo
  • Site Influences
    Fenced, Landscaped, Paved Lane, Playground Nearby, Public Transportation
  • Road Access
    Paved
  • Last Updated
    7/0/2026 2:14
  • Property Class
    Condo
  • Site Influences
    Fenced
    Landscaped
    Paved Lane
    Playground Nearby
    Public Transportation
  • Road Access
    Paved
  • Last Updated
    7/0/2026 2:14

$279,900

71 AMBERLY Crest

Schedule Tour
Contact Agent

$1275/month
Est. Monthly Payment
$
$
%
Learn More

Mortgage values are calculated by Redman Technologies Inc based on values provided in the REALTOR® Association of Edmonton listing data feed.