Courtesy of Dannon Whiting of Sarasota Realty

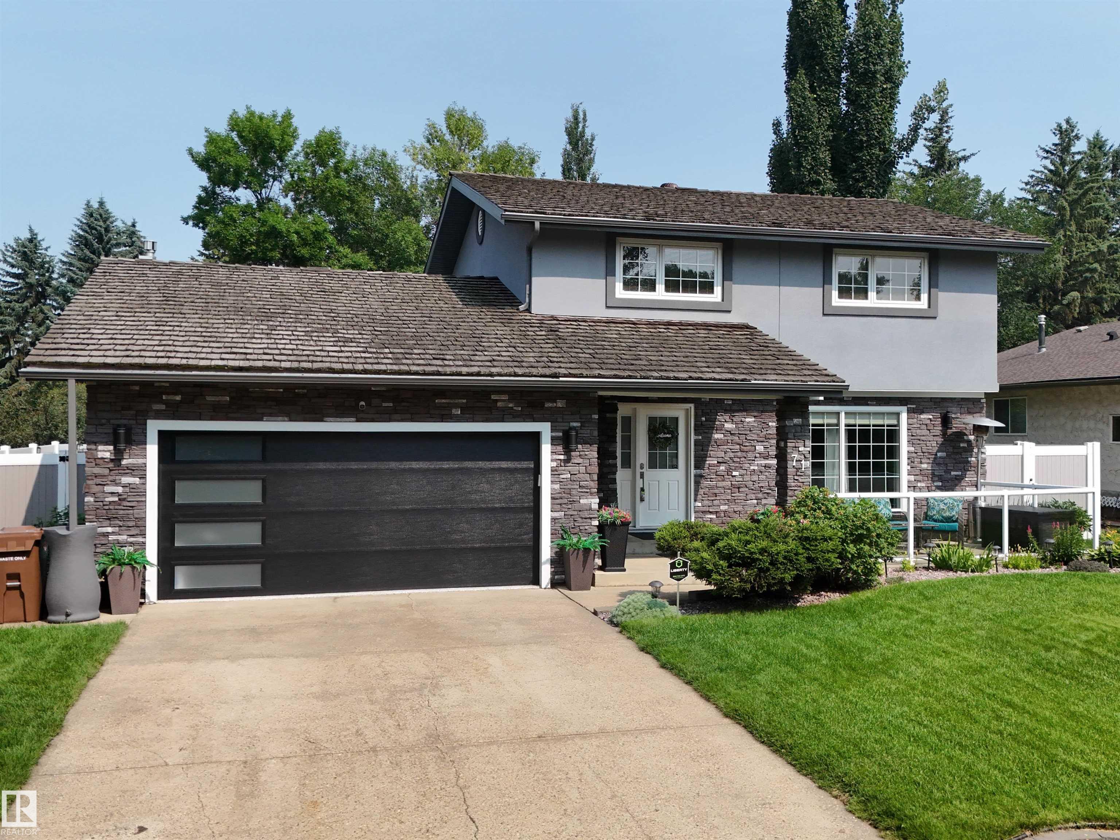
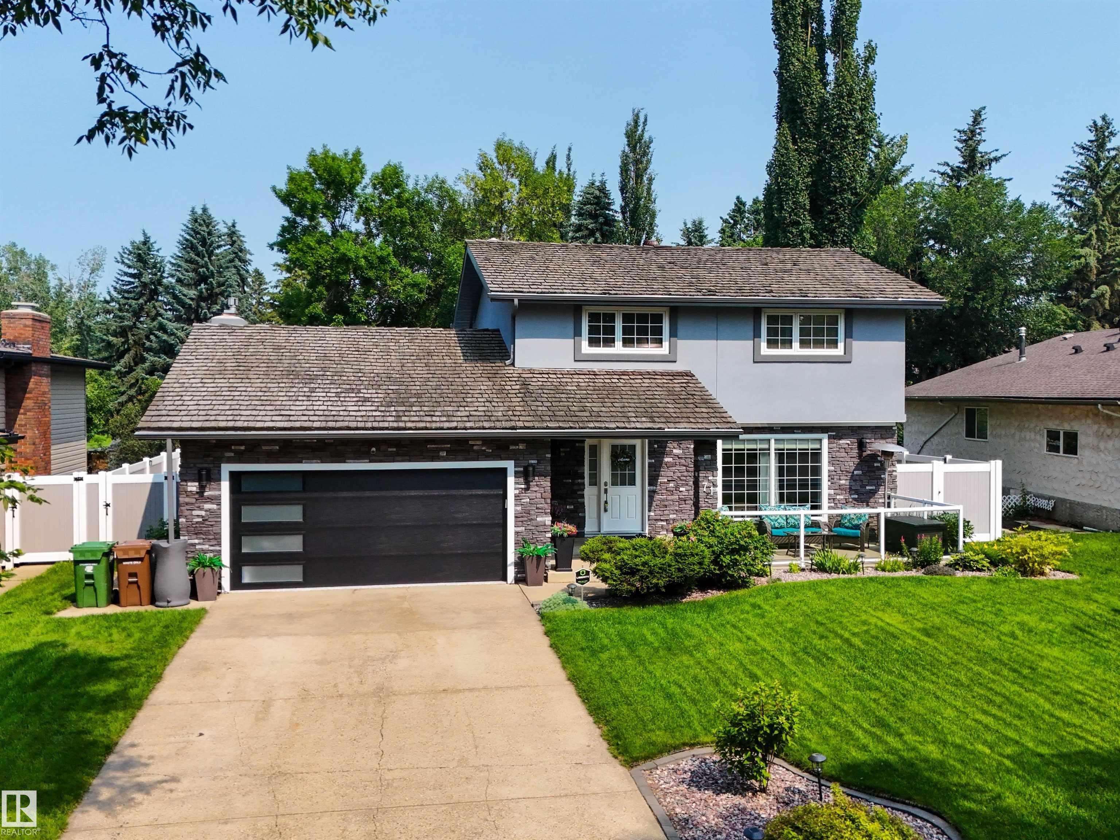
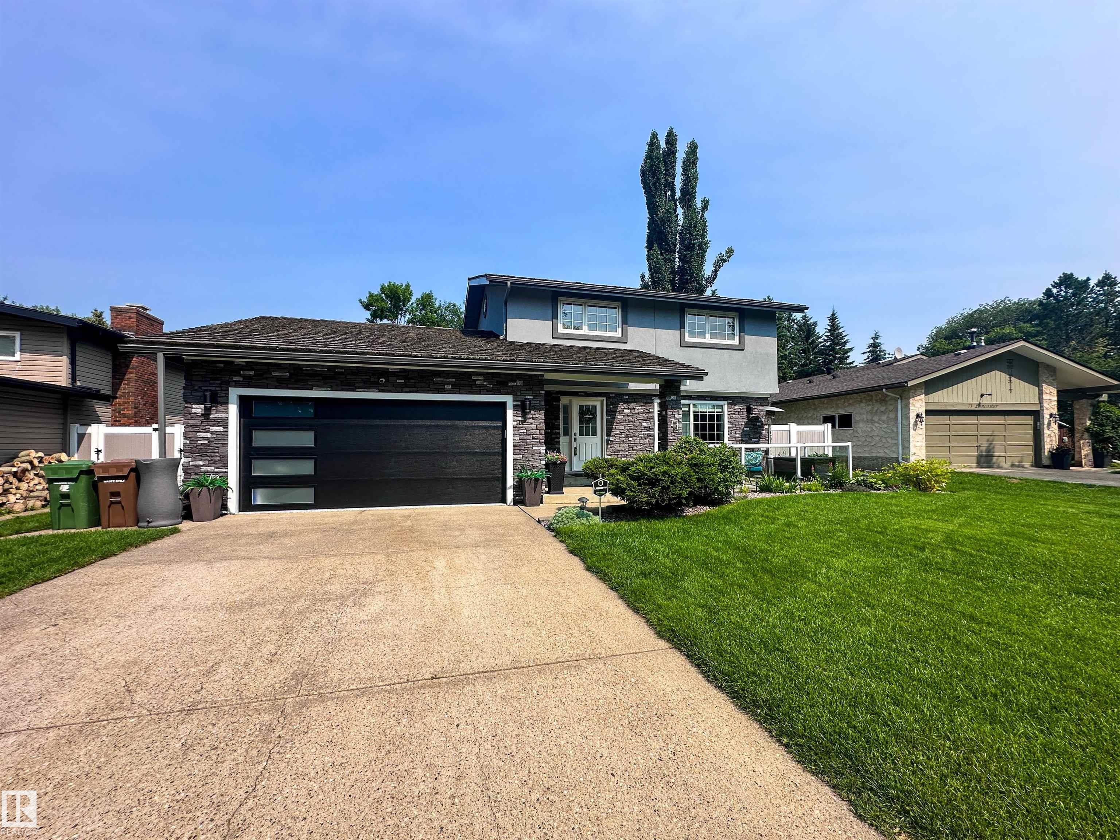
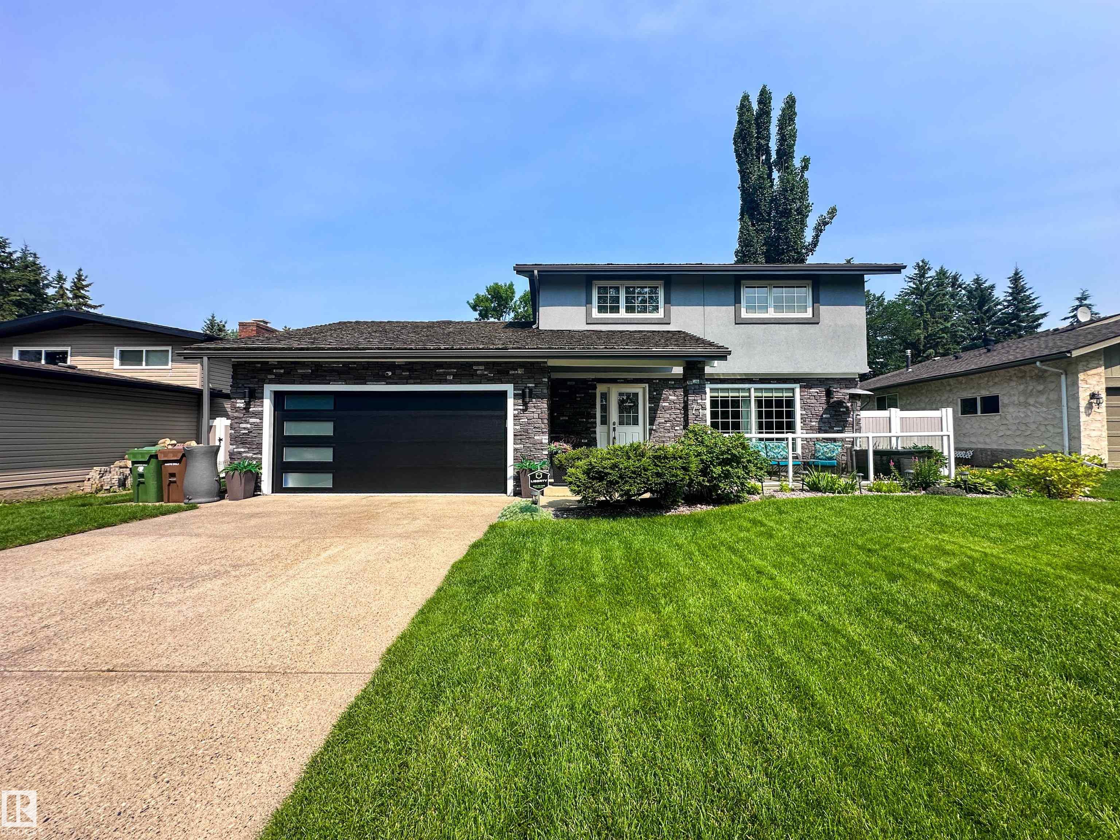
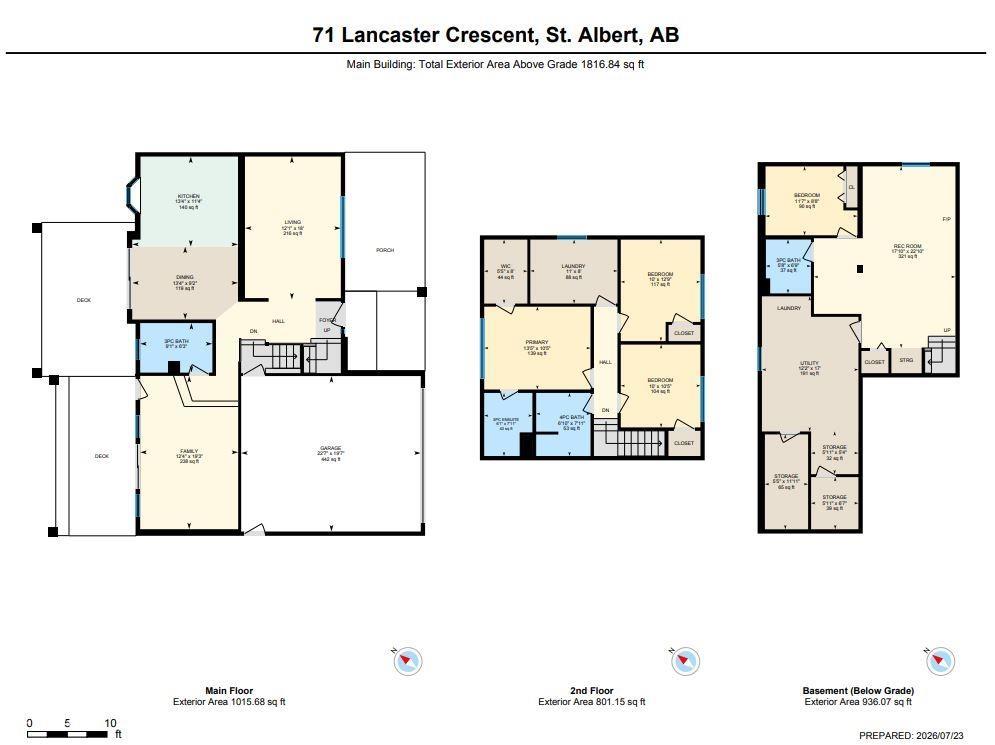
71 LANCASTER Crescent, House for sale in Lacombe Park St. Albert , Alberta , T8N 2N9

 MLS® # E4500310

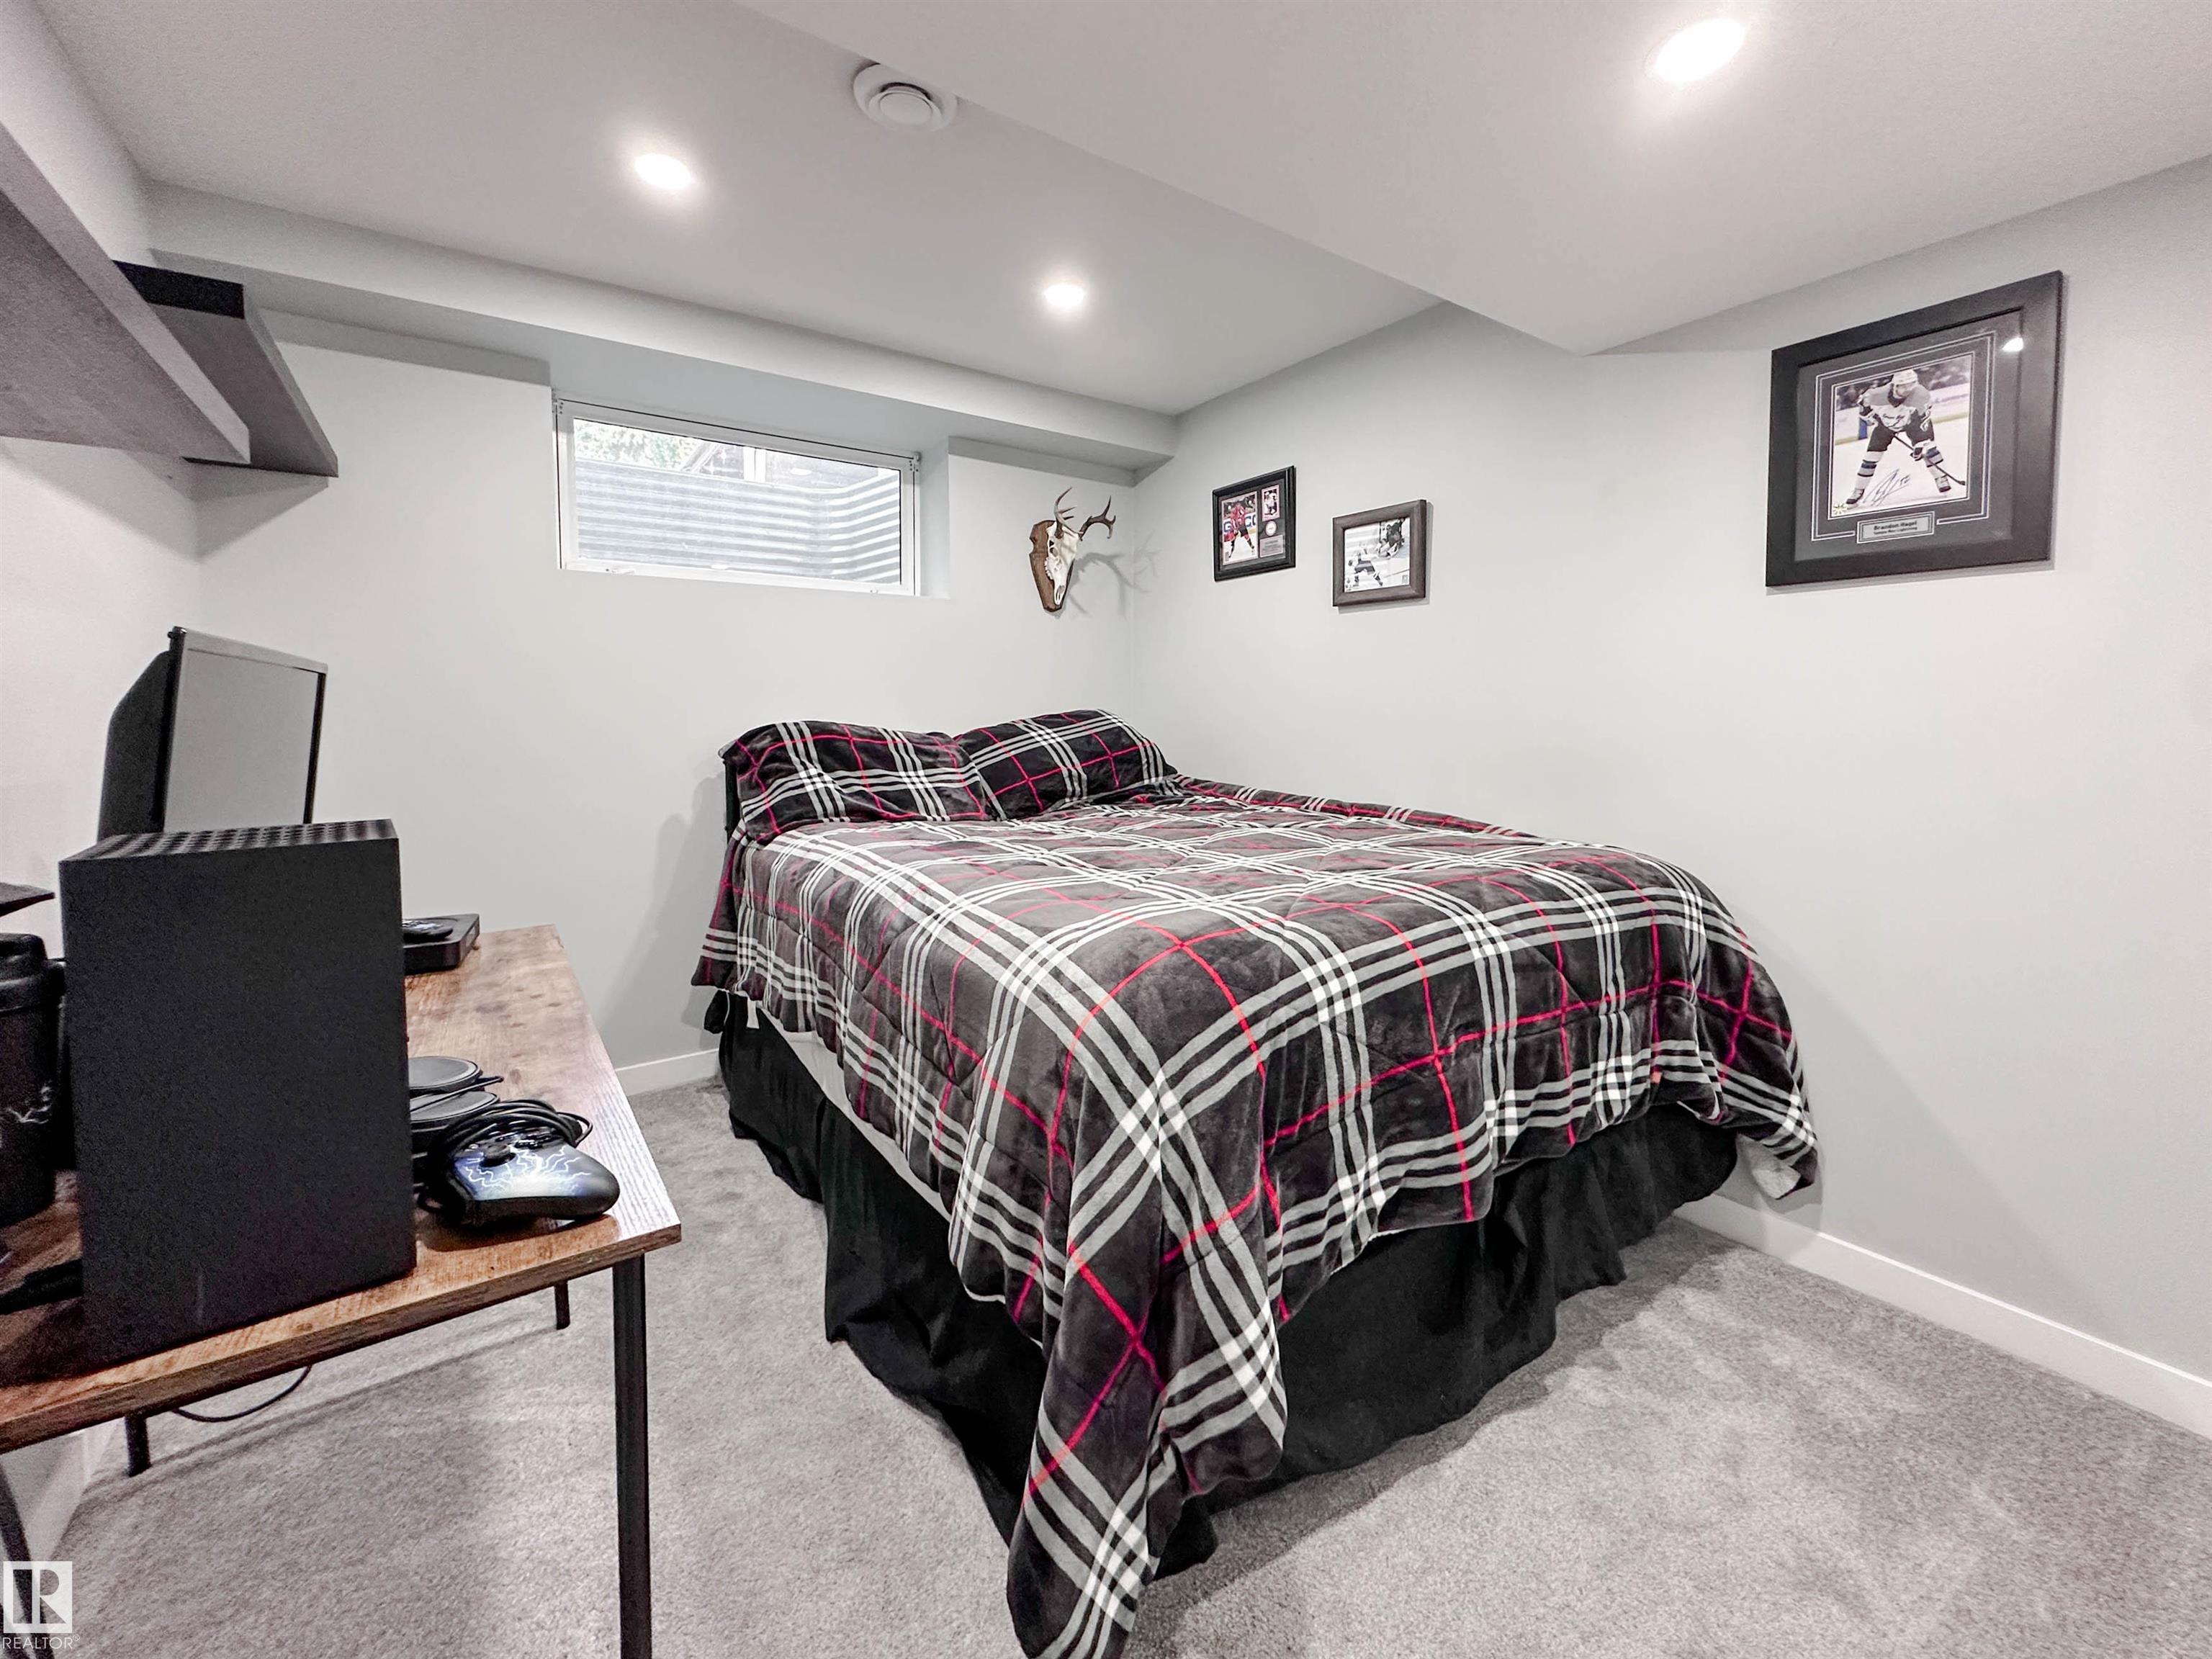
4 bedrooms

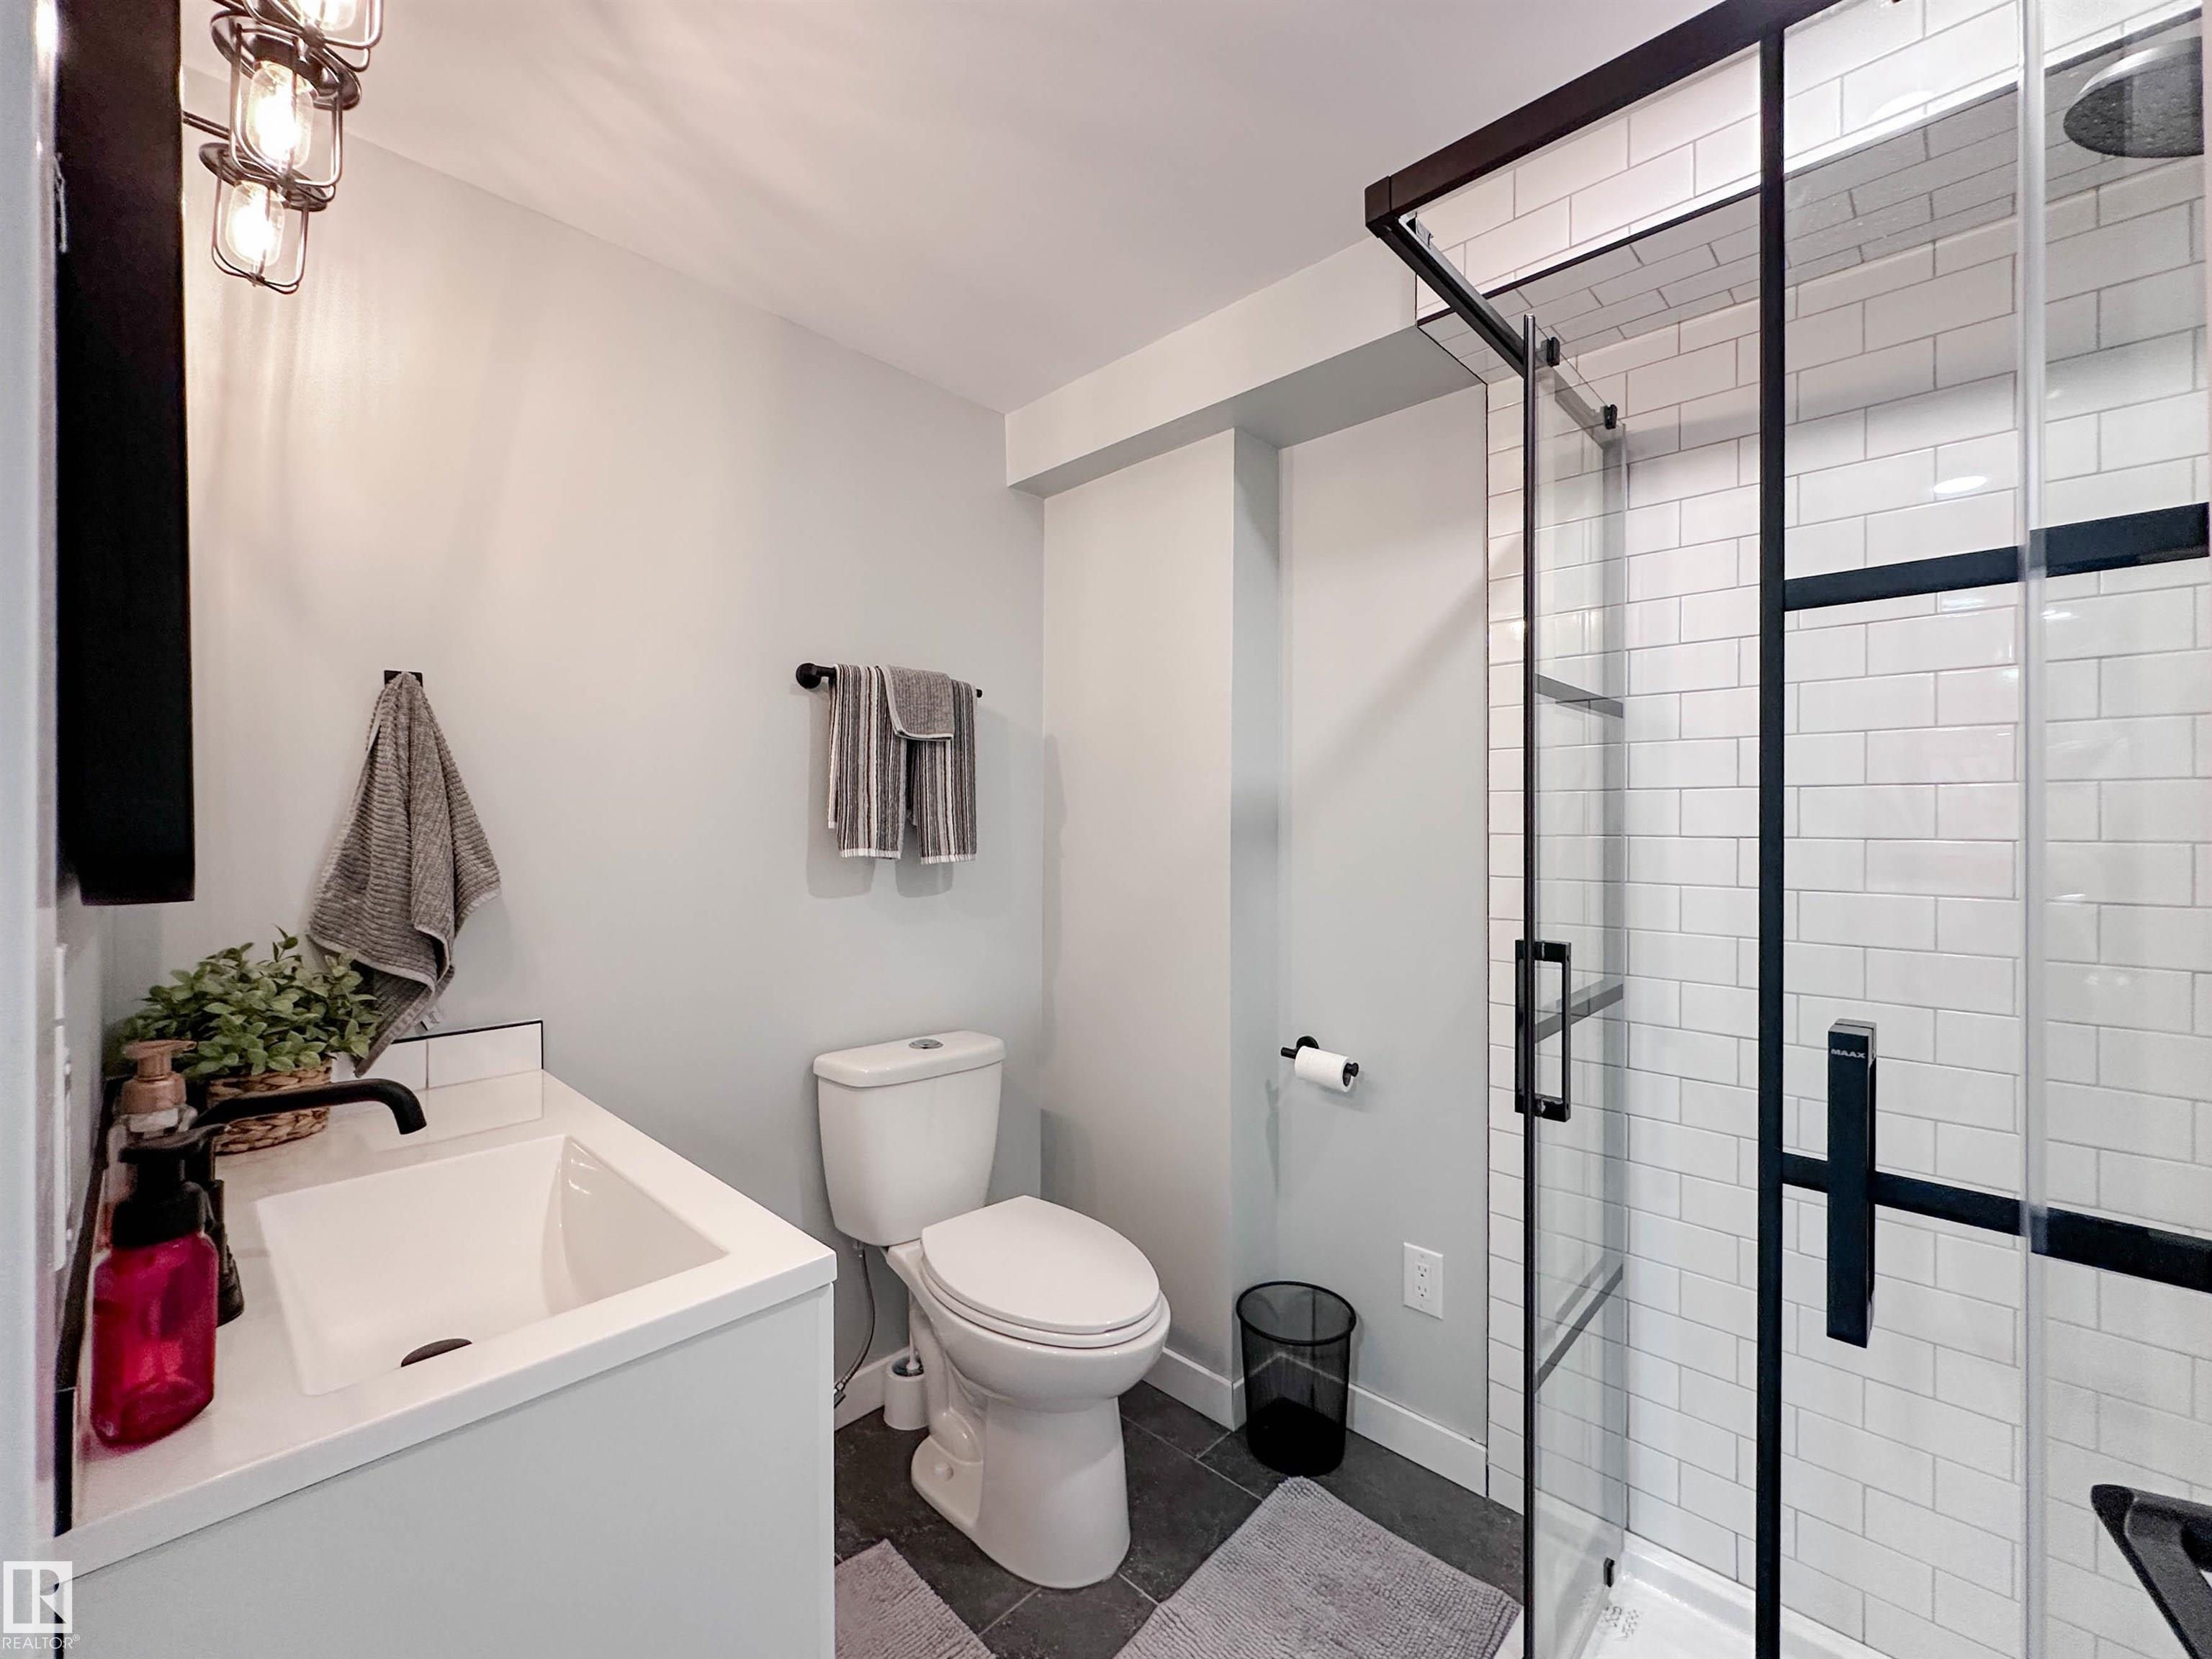
4 bathrooms

1,816 sqft

Sign up to View

Days on Market

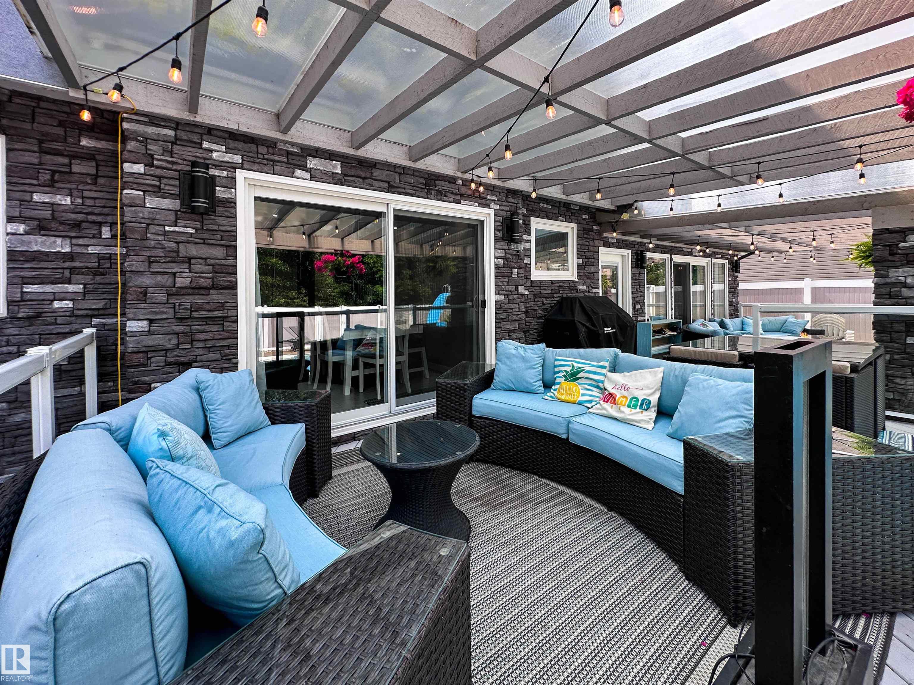
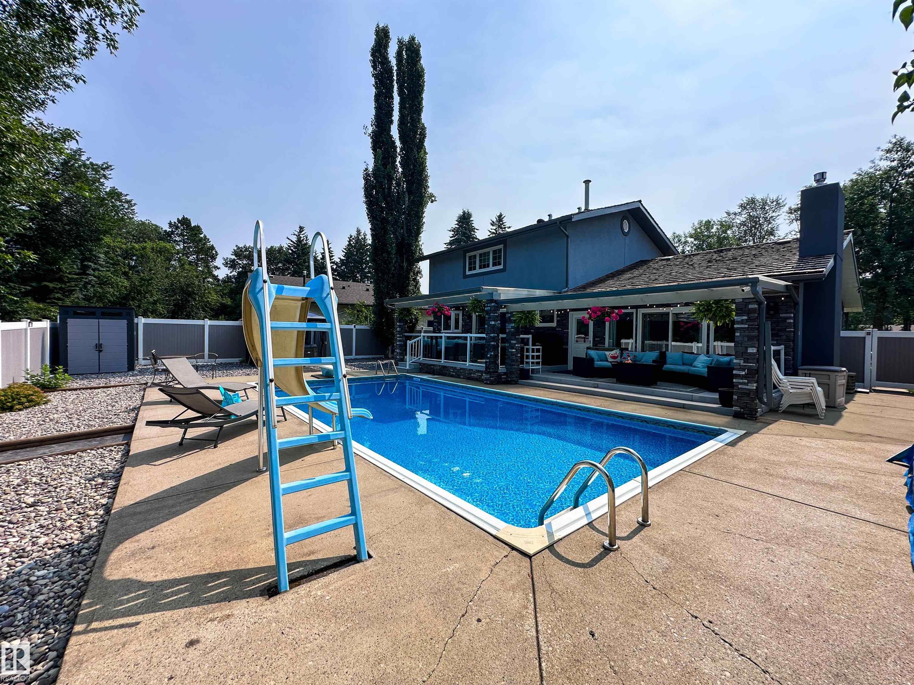
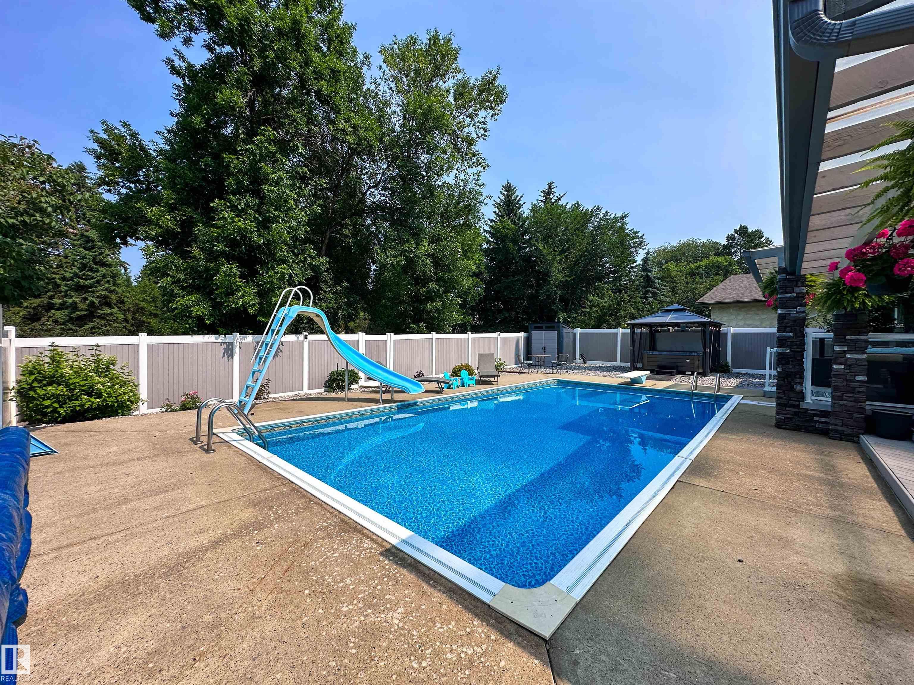
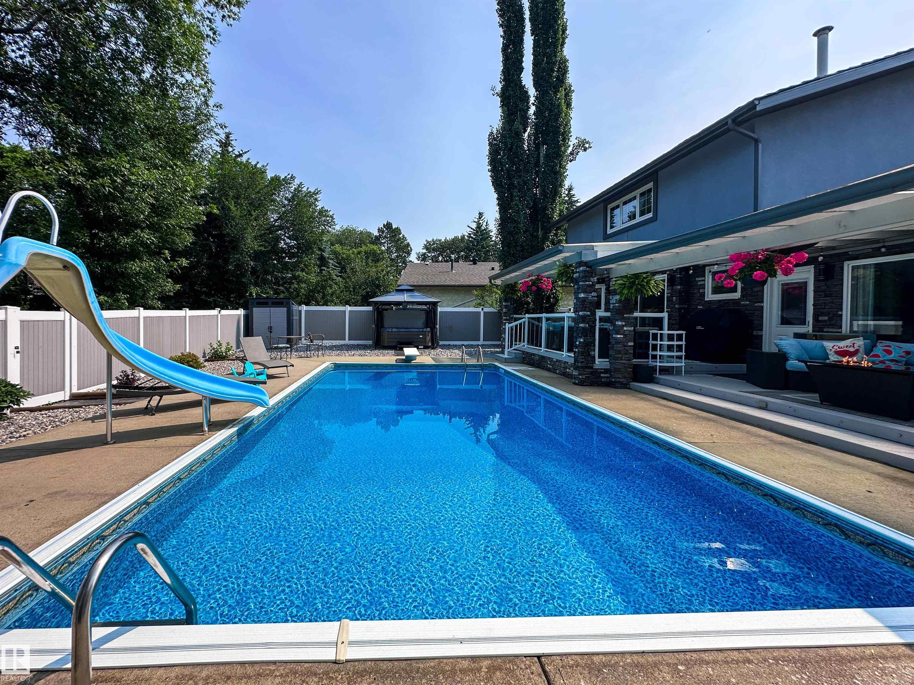
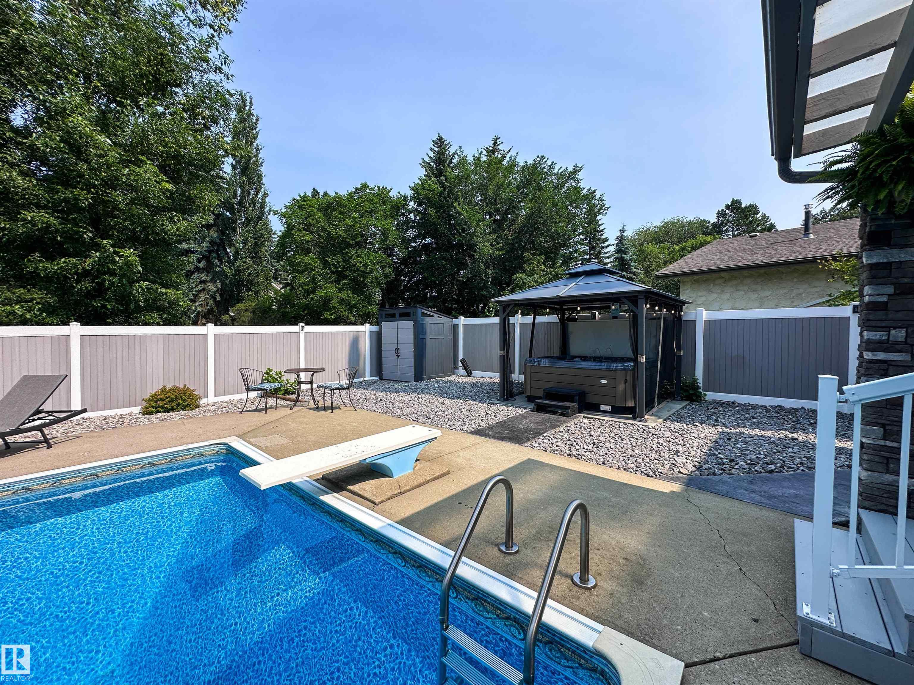
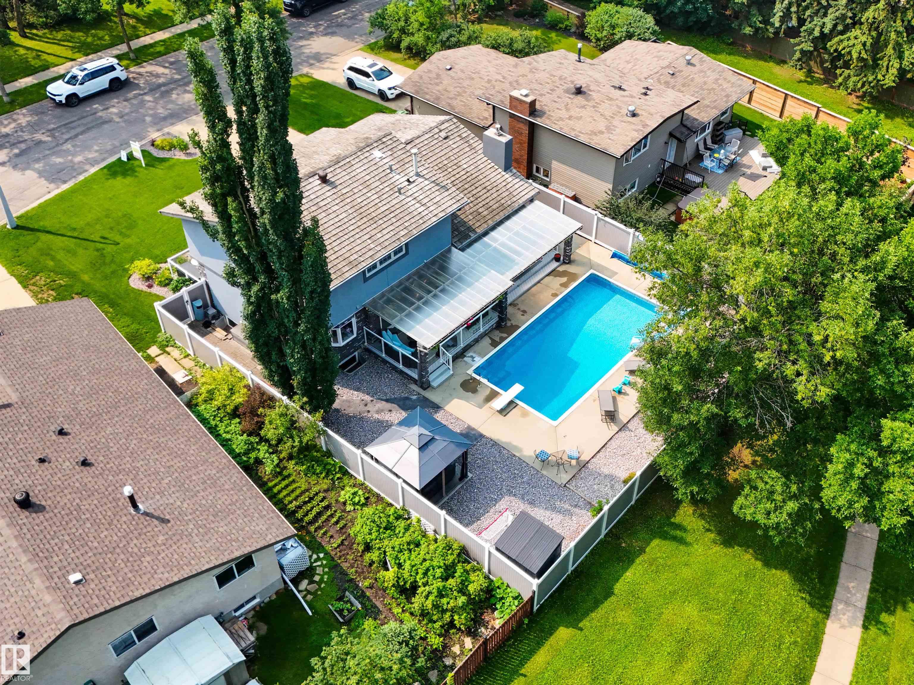
Air Conditioner Ceiling 9 ft. Deck Exterior Walls- 2"x6" Patio Pool-Outdoor

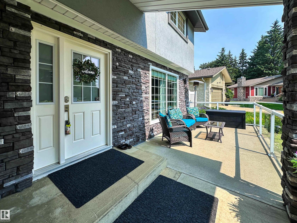
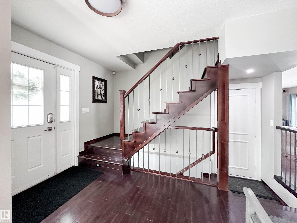
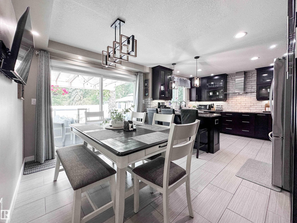
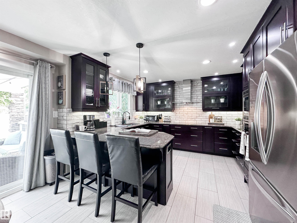
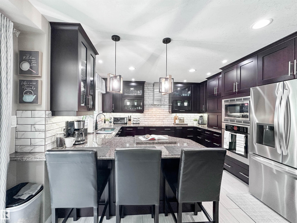
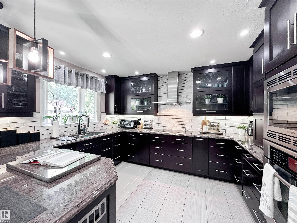
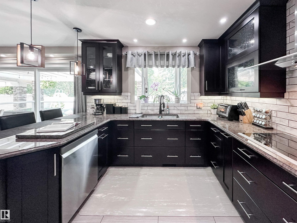
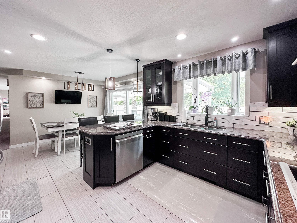
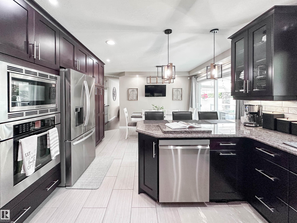
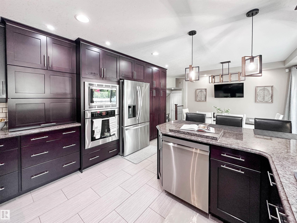
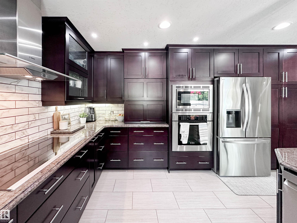
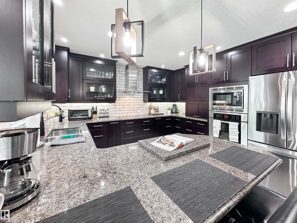
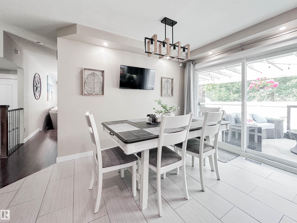
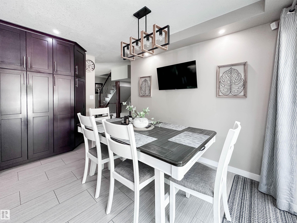
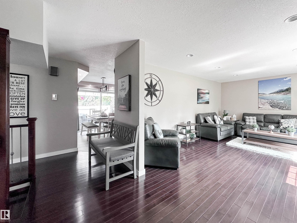
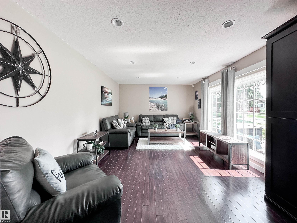
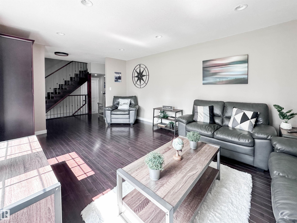
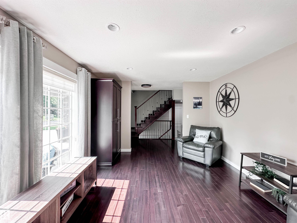
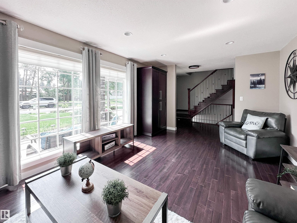
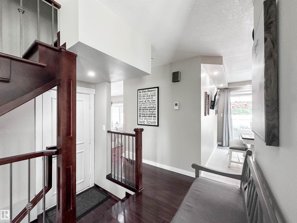
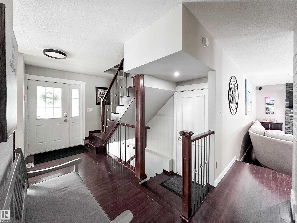
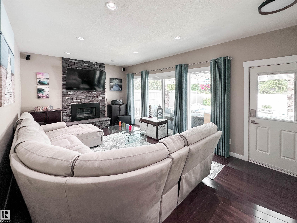
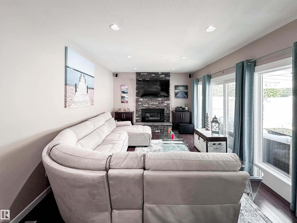
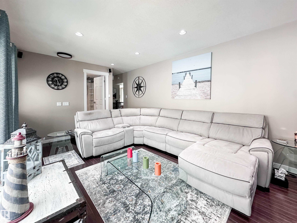
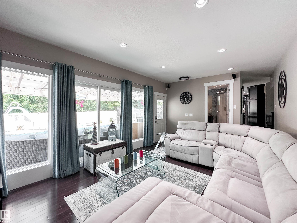
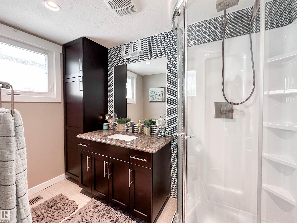
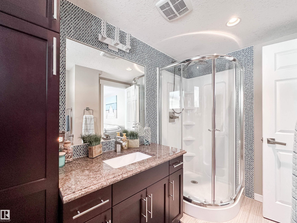
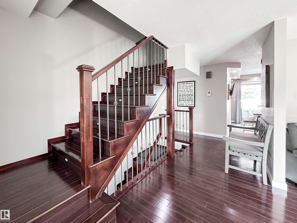
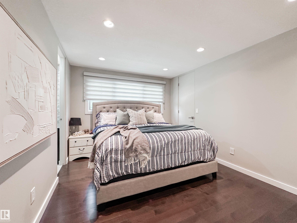
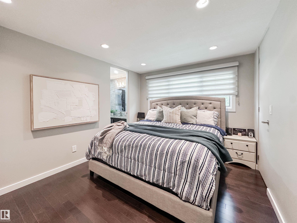
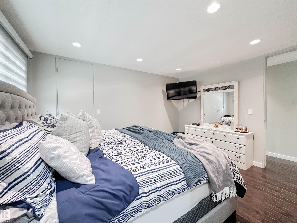
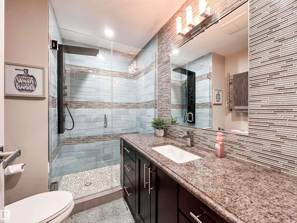
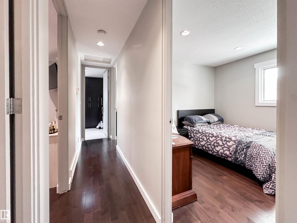
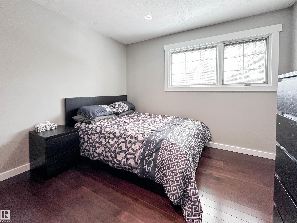
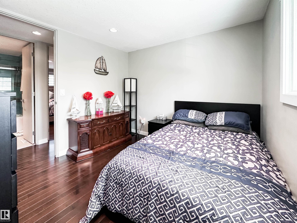
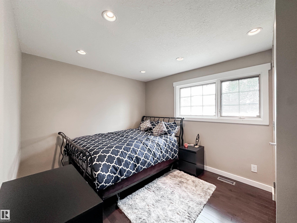
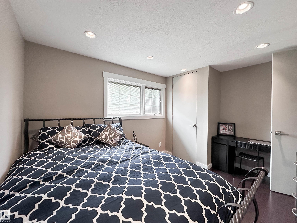
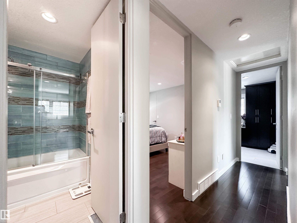
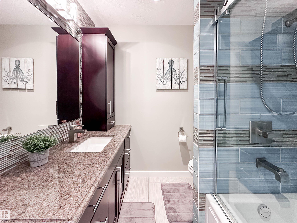
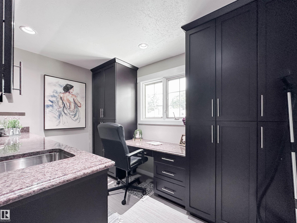
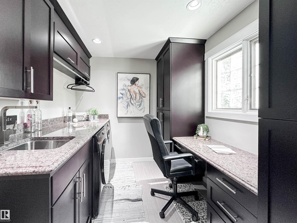
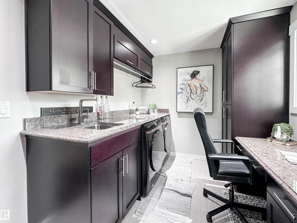
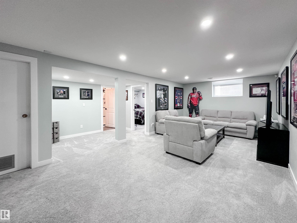
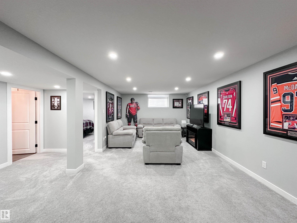
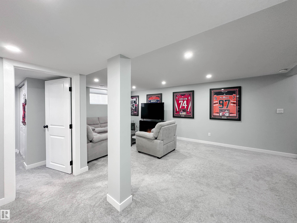
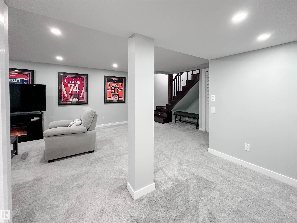
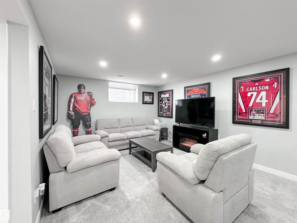
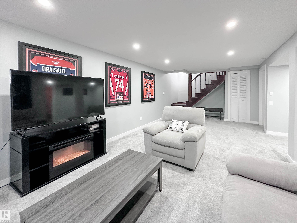
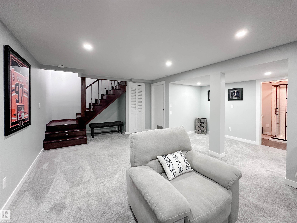
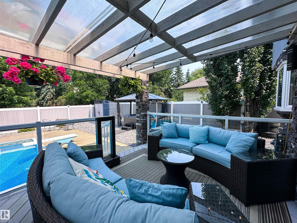
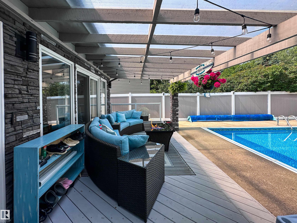
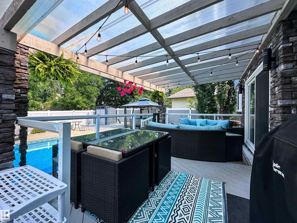
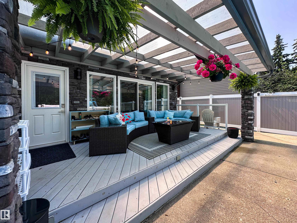
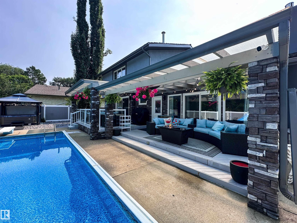
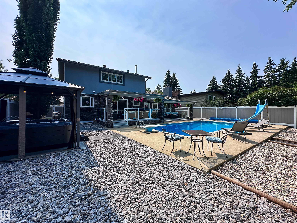
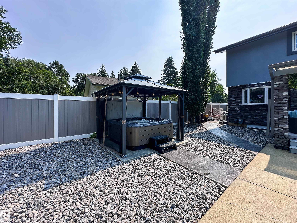
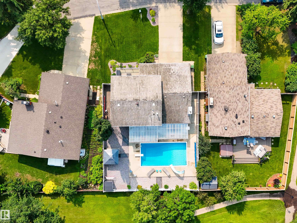
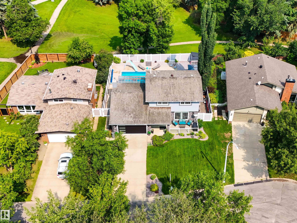
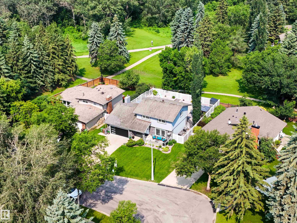
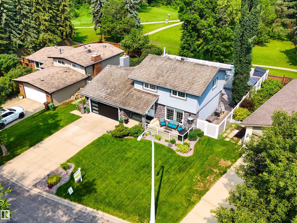
Tucked away on one of St. Albert’s most Sought-After Crescents, this Beautifully Updated Family home backs onto Mature Greenspace, offering Exceptional Privacy! Inside, Hardwood Flooring and Extensive Renovations create a Warm, Inviting Feel. The Chef-Inspired Kitchen Features Custom Maple Cabinetry with Granite Countertops, and Stainless Steel Appliances. Multiple Living Spaces Include a Spacious Family room with a Stone-Faced gas Fireplace and access to the Covered Patio, plus a Front Living Room Full of ...

Read More

Essential Information

  • MLS® #
    E4500310
  • Year Built
    1976
  • Property Type
    Residential
  • Property Style
    2 Storey
  • MLS® #
    E4500310
  • Year Built
    1976
  • Property Type
    Residential
  • Property Style
    2 Storey
  • MLS® #
    E4500310
  • Year Built
    1976
  • Property Type
    Residential
  • Property Style
    2 Storey

Community Information

  • Area
    St. Albert
  • Neighbourhood/Community
    Lacombe Park
  • Postal Code
    T8N 2N9
  • Area
    St. Albert
  • Neighbourhood/Community
    Lacombe Park
  • Postal Code
    T8N 2N9
  • Area
    St. Albert
  • Neighbourhood/Community
    Lacombe Park
  • Postal Code
    T8N 2N9

Services & Amenities

  • Amenities
    Air Conditioner
    Ceiling 9 ft.
    Deck
    Exterior Walls- 2x6
    Patio
    Pool-Outdoor
  • Amenities
    Air Conditioner, Ceiling 9 ft., Deck, Exterior Walls- 2x6, Patio, Pool-Outdoor,
  • Amenities
    Air Conditioner
    Ceiling 9 ft.
    Deck
    Exterior Walls- 2x6
    Patio
    Pool-Outdoor

Interior

  • Floor Finish
    Carpet
    Ceramic Tile
    Hardwood
  • Goods Included
    Air Conditioning-Central
    Alarm/Security System
    Dishwasher-Built-In
    Garage Control
    Garage Opener
    Hood Fan
    Oven-Built-In
    Oven-Microwave
    Refrigerator
    Storage Shed
    Stove-Countertop Electric
    Window Coverings
    Dryer-Two
    Washers-Two
    TV Wall Mount
  • Heating Type
    Forced Air-1
    Natural Gas
  • Fireplace Fuel
    Gas
  • Basement
    Full
  • Basement Development
    Fully Finished
  • Floor Finish
    Carpet, Ceramic Tile, Hardwood
  • Goods Included
    Air Conditioning-Central, Alarm/Security System, Dishwasher-Built-In, Garage Control, Garage Opener, Hood Fan, Oven-Built-In, Oven-Microwave, Refrigerator, Storage Shed, Stove-Countertop Electric, Window Coverings, Dryer-Two, Washers-Two, TV Wall Mount
  • Heating Type
    Forced Air-1, Natural Gas
  • Fireplace Fuel
    Gas
  • Basement
    Full
  • Basement Development
    Fully Finished
  • Floor Finish
    Carpet
    Ceramic Tile
    Hardwood
  • Goods Included
    Air Conditioning-Central
    Alarm/Security System
    Dishwasher-Built-In
    Garage Control
    Garage Opener
    Hood Fan
    Oven-Built-In
    Oven-Microwave
    Refrigerator
    Storage Shed
    Stove-Countertop Electric
    Window Coverings
    Dryer-Two
    Washers-Two
    TV Wall Mount
  • Heating Type
    Forced Air-1
    Natural Gas
  • Fireplace Fuel
    Gas
  • Basement
    Full
  • Basement Development
    Fully Finished

Exterior

  • Lot/Exterior Features
    Backs Onto Park/Trees
    Fenced
    Fruit Trees/Shrubs
    Landscaped
    Park/Reserve
    Playground Nearby
    Schools
    Shopping Nearby
    See Remarks
  • Roof
    Cedar Shakes
  • Foundation
    Concrete Perimeter
  • Lot/Exterior Features
    Backs Onto Park/Trees, Fenced, Fruit Trees/Shrubs, Landscaped, Park/Reserve, Playground Nearby, Schools, Shopping Nearby, See Remarks
  • Roof
    Cedar Shakes
  • Foundation
    Concrete Perimeter
  • Lot/Exterior Features
    Backs Onto Park/Trees
    Fenced
    Fruit Trees/Shrubs
    Landscaped
    Park/Reserve
    Playground Nearby
    Schools
    Shopping Nearby
    See Remarks
  • Roof
    Cedar Shakes
  • Foundation
    Concrete Perimeter

Additional Details

  • Property Class
    Single Family
  • Site Influences
    Backs Onto Park/Trees
    Fenced
    Fruit Trees/Shrubs
    Landscaped
    Park/Reserve
    Playground Nearby
    Schools
    Shopping Nearby
    See Remarks
  • Road Access
    Paved Driveway to House
  • Last Updated
    6/4/2026 18:37
  • Property Class
    Single Family
  • Site Influences
    Backs Onto Park/Trees, Fenced, Fruit Trees/Shrubs, Landscaped, Park/Reserve, Playground Nearby, Schools, Shopping Nearby, See Remarks
  • Road Access
    Paved Driveway to House
  • Last Updated
    6/4/2026 18:37
  • Property Class
    Single Family
  • Site Influences
    Backs Onto Park/Trees
    Fenced
    Fruit Trees/Shrubs
    Landscaped
    Park/Reserve
    Playground Nearby
    Schools
    Shopping Nearby
    See Remarks
  • Road Access
    Paved Driveway to House
  • Last Updated
    6/4/2026 18:37

$779,900

71 LANCASTER Crescent

Schedule Tour
Contact Agent

$3552/month
Est. Monthly Payment
$
$
%
Learn More

Mortgage values are calculated by Redman Technologies Inc based on values provided in the REALTOR® Association of Edmonton listing data feed.