Courtesy of Caitlin Heine of RE/MAX Real Estate

7711 139 Street, House for sale in Laurier Heights Edmonton , Alberta , T5R 0E9

 MLS® # E4503525

5 bedrooms

4 bathrooms

2,434 sqft

Sign up to View

Days on Market

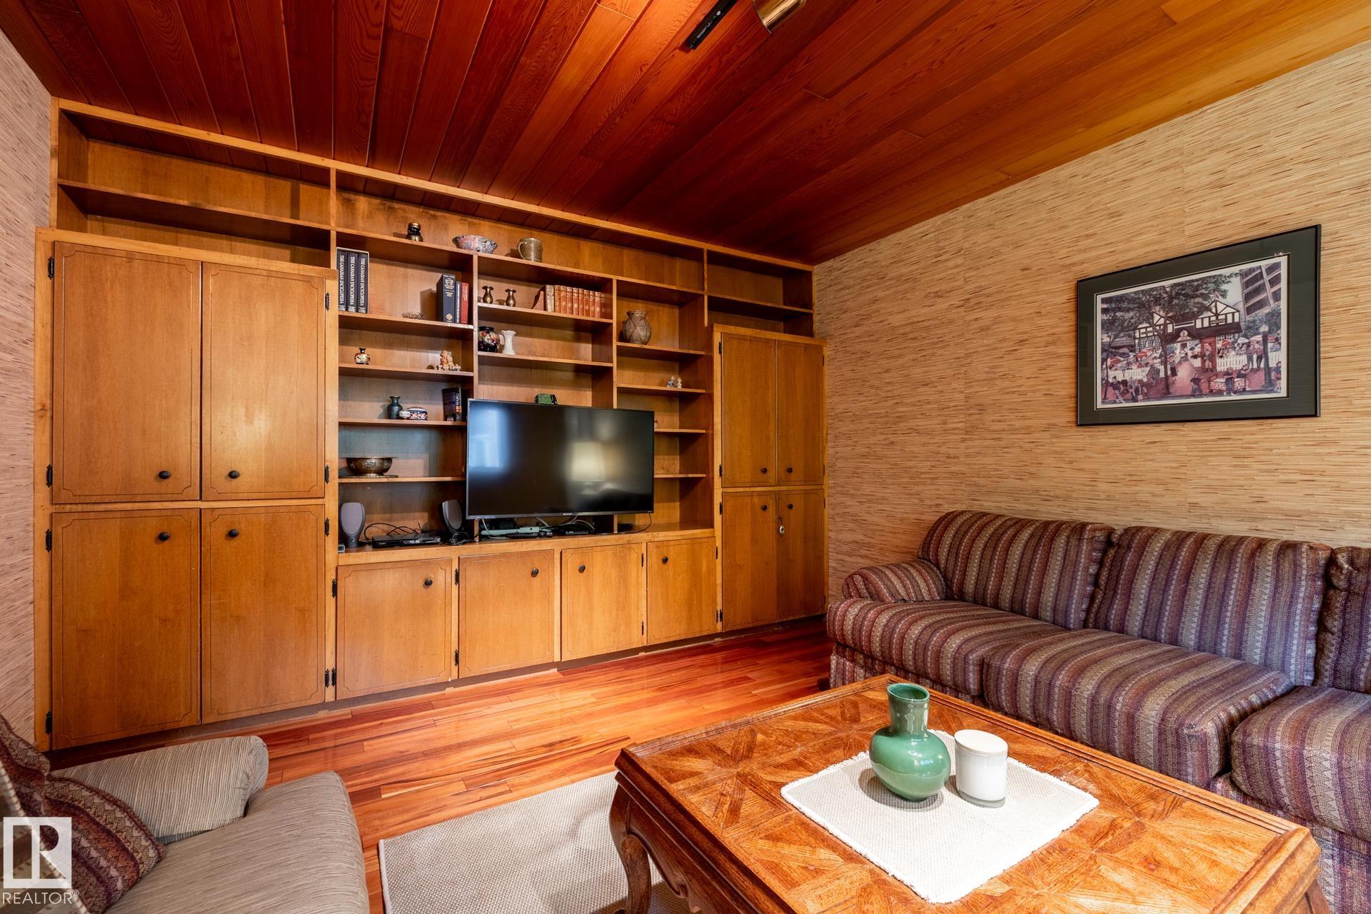
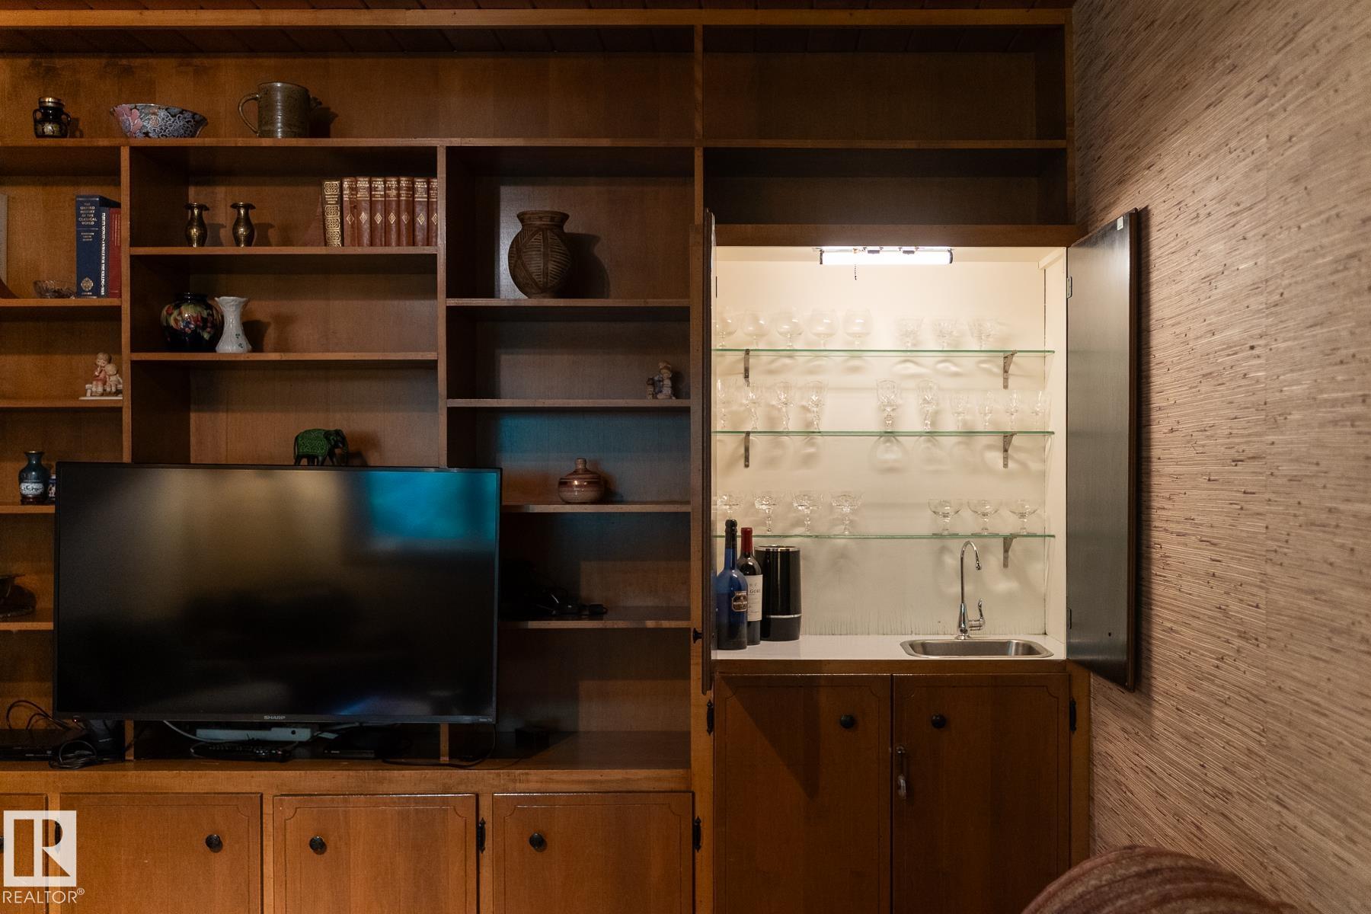
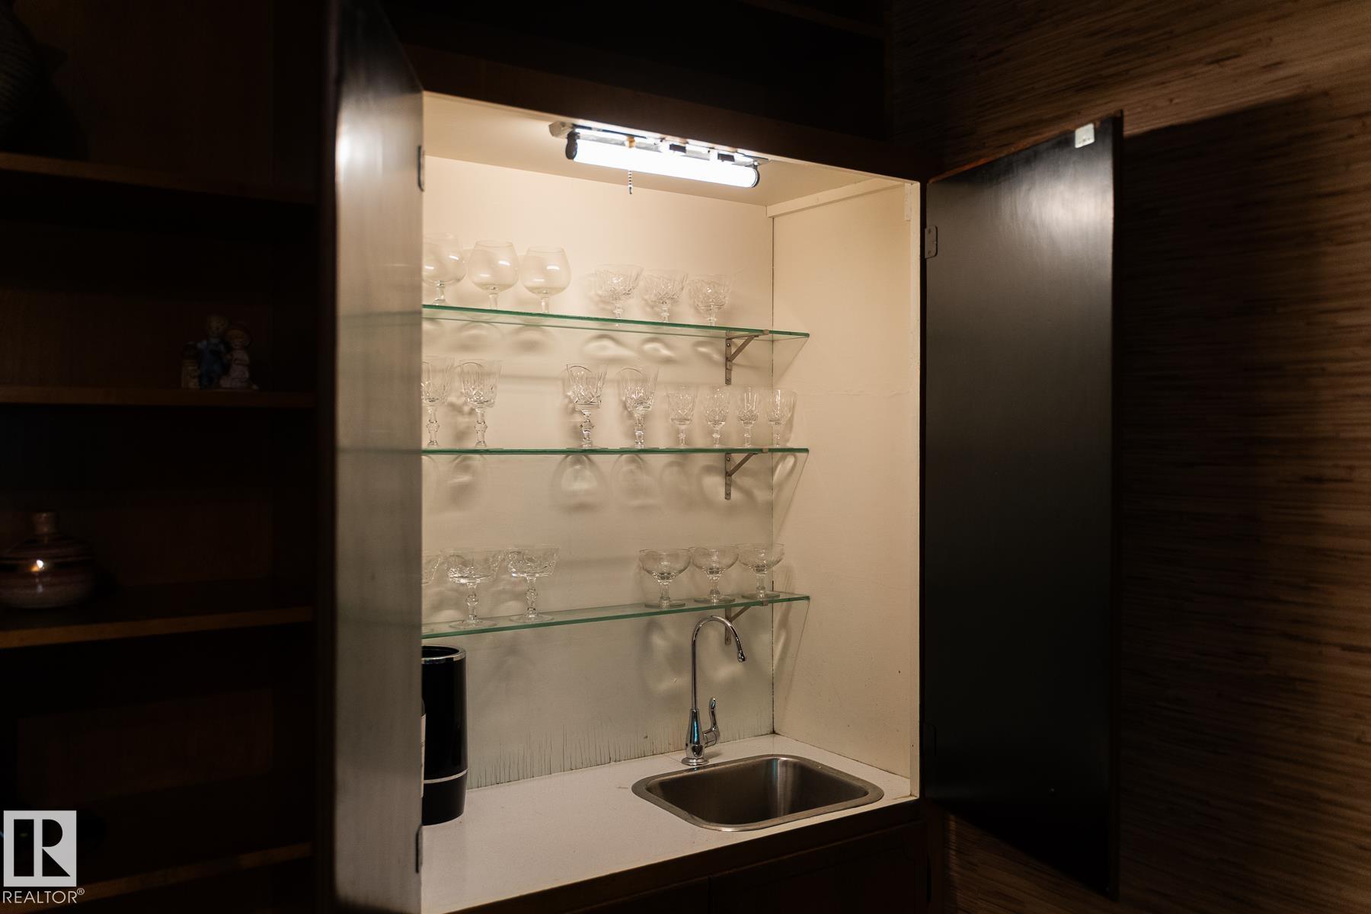
Air Conditioner Closet Organizers Deck Open Beam Parking-Extra Patio Sunroom Vinyl Windows Wall Unit-Built-In Wet Bar

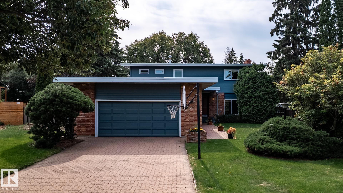
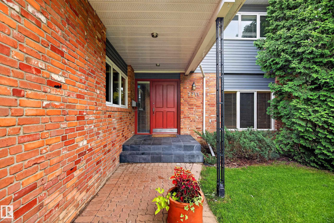
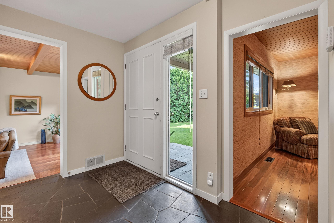
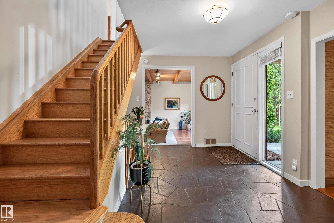
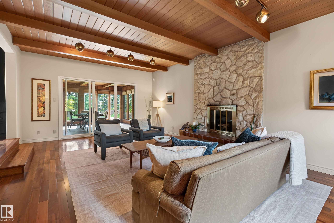
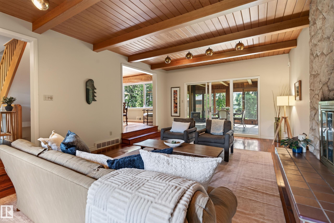
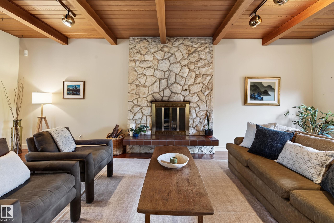
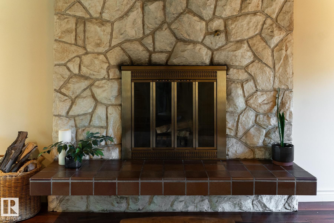
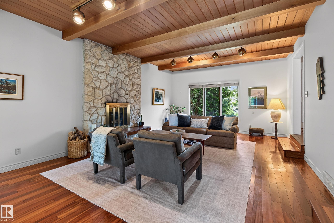
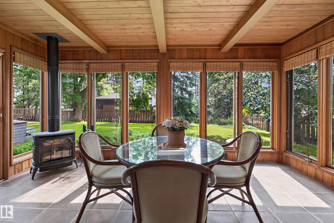
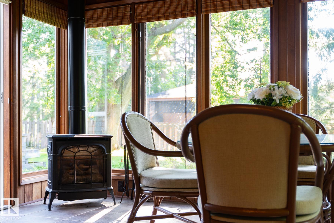
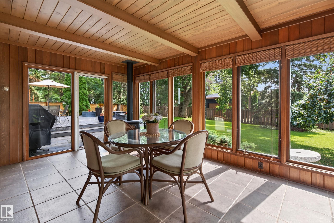
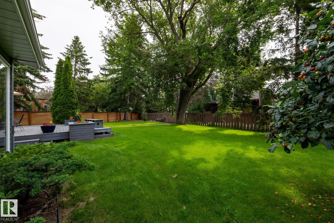
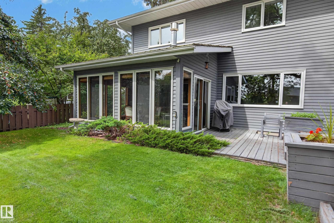
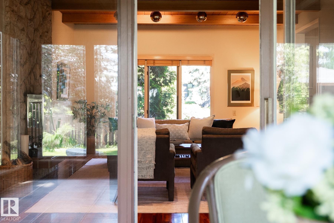
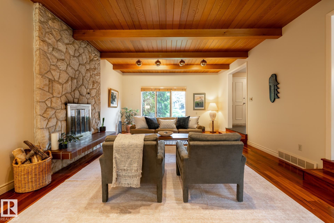
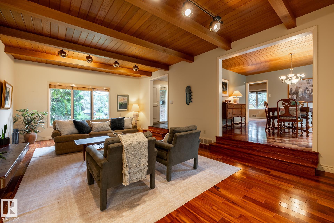
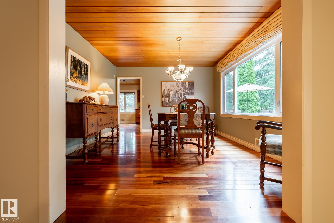
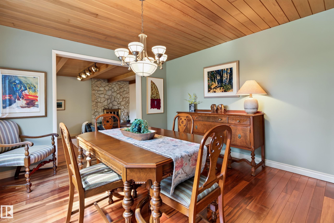
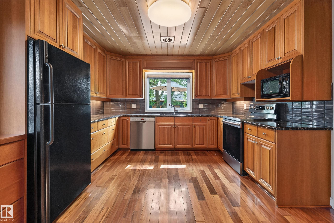
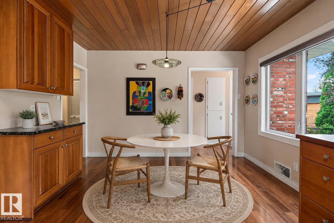
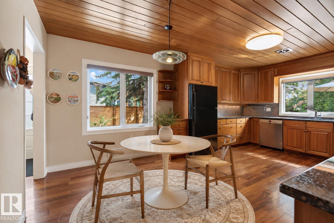
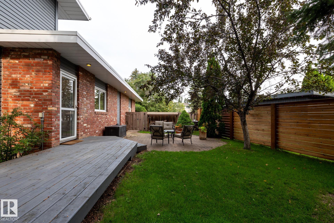
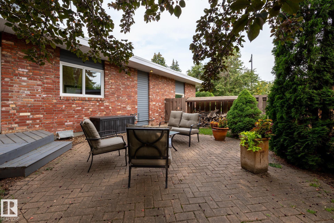
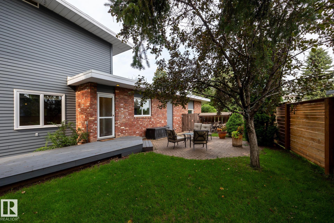
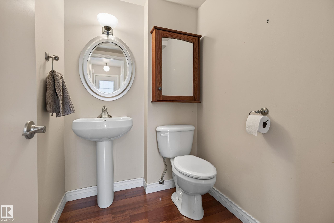
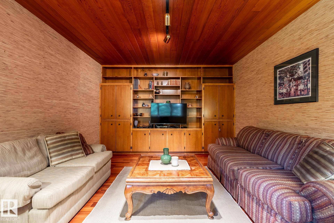
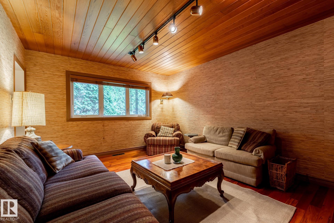
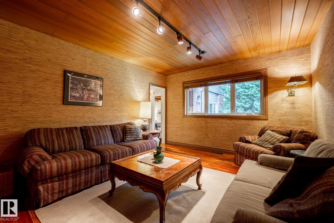
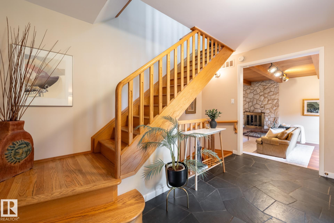
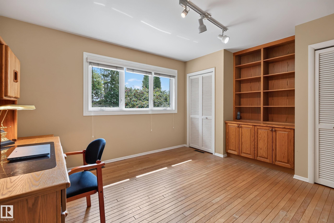
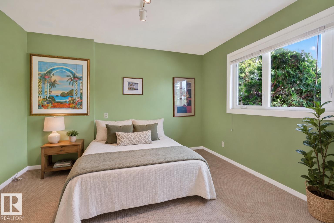
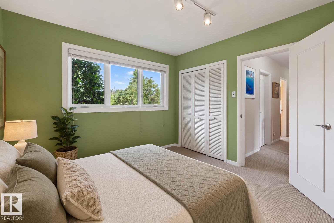
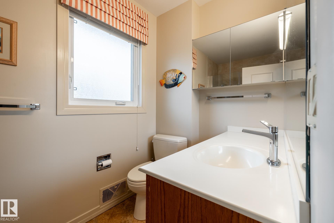
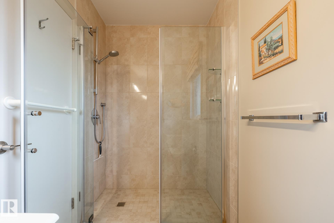
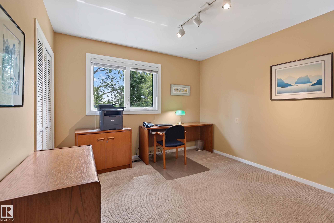
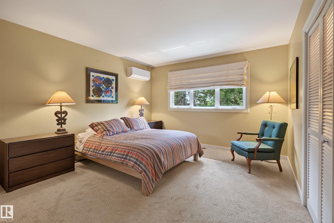
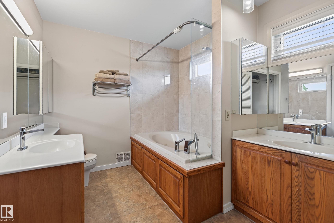
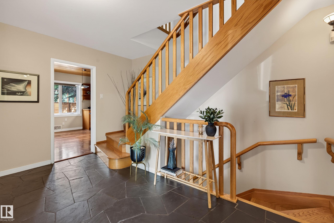
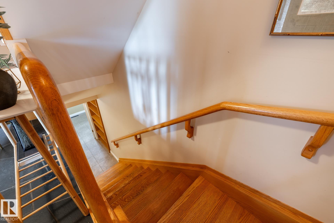
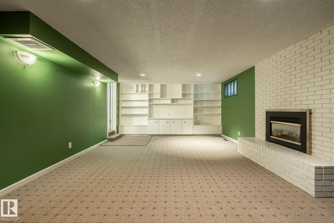
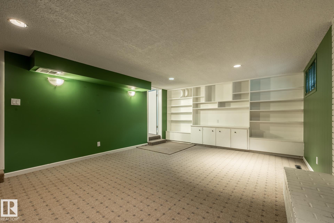
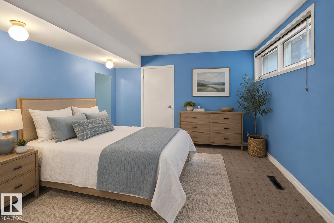
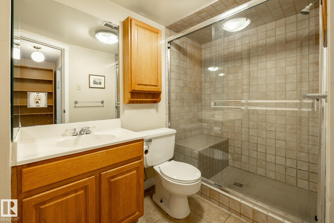
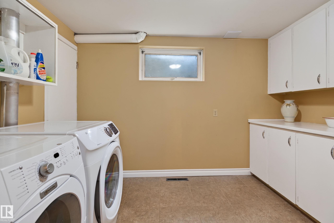
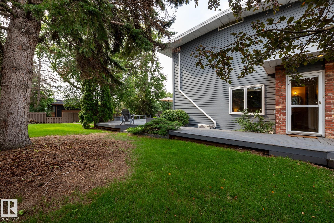
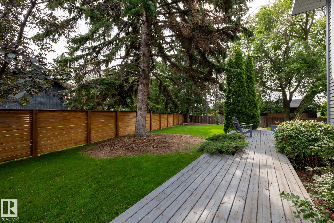
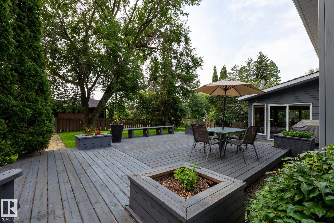
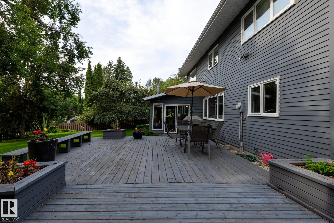
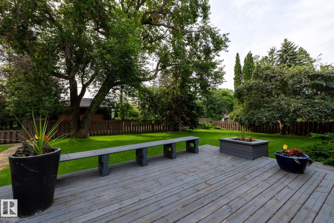
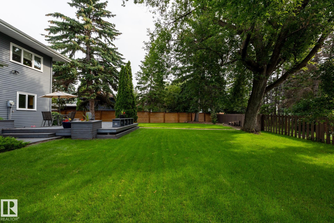
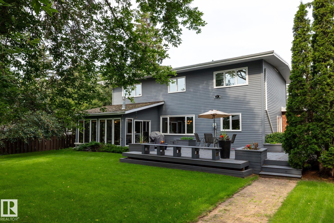
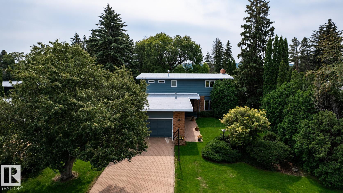
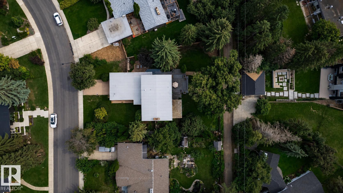
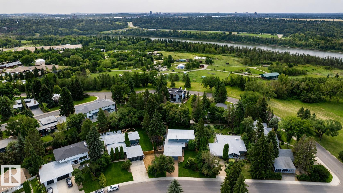
Built in 1963 and set on an extraordinary 12,922 sq. ft. lot in East Laurier Heights. Dramatic wood ceilings, exposed beams, natural stone and expansive windows celebrate the architecture and its connection to the mature landscape. Offering 2,434 sq.ft. above grade plus 1,018 sq.ft. of developed basement, with 5 bedrooms, 3.5 baths, a main-floor den and the rare advantage of 4 generous bedrooms together upstairs. Three fireplaces include a striking wood-burning stone fireplace, plus gas fireplaces in the lo...

Read More

Essential Information

  • MLS® #
    E4503525
  • Year Built
    1963
  • Property Type
    Residential
  • Property Style
    2 Storey
  • MLS® #
    E4503525
  • Year Built
    1963
  • Property Type
    Residential
  • Property Style
    2 Storey
  • MLS® #
    E4503525
  • Year Built
    1963
  • Property Type
    Residential
  • Property Style
    2 Storey

Community Information

  • Area
    Edmonton
  • Neighbourhood/Community
    Laurier Heights
  • Postal Code
    T5R 0E9
  • Area
    Edmonton
  • Neighbourhood/Community
    Laurier Heights
  • Postal Code
    T5R 0E9
  • Area
    Edmonton
  • Neighbourhood/Community
    Laurier Heights
  • Postal Code
    T5R 0E9

Services & Amenities

  • Amenities
    Air Conditioner
    Closet Organizers
    Deck
    Open Beam
    Parking-Extra
    Patio
    Sunroom
    Vinyl Windows
    Wall Unit-Built-In
    Wet Bar
  • Amenities
    Air Conditioner, Closet Organizers, Deck, Open Beam, Parking-Extra, Patio, Sunroom, Vinyl Windows, Wall Unit-Built-In, Wet Bar
  • Amenities
    Air Conditioner
    Closet Organizers
    Deck
    Open Beam
    Parking-Extra
    Patio
    Sunroom
    Vinyl Windows
    Wall Unit-Built-In
    Wet Bar

Interior

  • Floor Finish
    Carpet
    Ceramic Tile
    Hardwood
  • Goods Included
    Dishwasher-Built-In
    Dryer
    Freezer
    Garage Control
    Refrigerator
    Stove-Electric
    Washer
    Window Coverings
  • Heating Type
    Forced Air-2
    Natural Gas
  • Fireplace Fuel
    Gas
    Wood
  • Basement
    Full
  • Basement Development
    Fully Finished
  • Floor Finish
    Carpet, Ceramic Tile, Hardwood
  • Goods Included
    Dishwasher-Built-In, Dryer, Freezer, Garage Control, Refrigerator, Stove-Electric, Washer, Window Coverings
  • Heating Type
    Forced Air-2, Natural Gas
  • Fireplace Fuel
    Gas, Wood
  • Basement
    Full
  • Basement Development
    Fully Finished
  • Floor Finish
    Carpet
    Ceramic Tile
    Hardwood
  • Goods Included
    Dishwasher-Built-In
    Dryer
    Freezer
    Garage Control
    Refrigerator
    Stove-Electric
    Washer
    Window Coverings
  • Heating Type
    Forced Air-2
    Natural Gas
  • Fireplace Fuel
    Gas
    Wood
  • Basement
    Full
  • Basement Development
    Fully Finished

Exterior

  • Lot/Exterior Features
    Back Lane
    Fenced
    Fruit Trees/Shrubs
    Golf Nearby
    Level Land
    Playground Nearby
    Schools
    Shopping Nearby
  • Roof
    Roll Roofing
  • Foundation
    Concrete Perimeter
  • Lot/Exterior Features
    Back Lane, Fenced, Fruit Trees/Shrubs, Golf Nearby, Level Land, Playground Nearby, Schools, Shopping Nearby
  • Roof
    Roll Roofing
  • Foundation
    Concrete Perimeter
  • Lot/Exterior Features
    Back Lane
    Fenced
    Fruit Trees/Shrubs
    Golf Nearby
    Level Land
    Playground Nearby
    Schools
    Shopping Nearby
  • Roof
    Roll Roofing
  • Foundation
    Concrete Perimeter

Additional Details

  • Property Class
    Single Family
  • Site Influences
    Back Lane
    Fenced
    Fruit Trees/Shrubs
    Golf Nearby
    Level Land
    Playground Nearby
    Schools
    Shopping Nearby
  • Road Access
    Paved
  • Last Updated
    7/4/2026 14:46
  • Property Class
    Single Family
  • Site Influences
    Back Lane, Fenced, Fruit Trees/Shrubs, Golf Nearby, Level Land, Playground Nearby, Schools, Shopping Nearby
  • Road Access
    Paved
  • Last Updated
    7/4/2026 14:46
  • Property Class
    Single Family
  • Site Influences
    Back Lane
    Fenced
    Fruit Trees/Shrubs
    Golf Nearby
    Level Land
    Playground Nearby
    Schools
    Shopping Nearby
  • Road Access
    Paved
  • Last Updated
    7/4/2026 14:46

$1,249,000

7711 139 Street

Schedule Tour
Contact Agent

$5688/month
Est. Monthly Payment
$
$
%
Learn More

Mortgage values are calculated by Redman Technologies Inc based on values provided in the REALTOR® Association of Edmonton listing data feed.