Courtesy of William Woytenko of Homes & Gardens Real Estate Limited

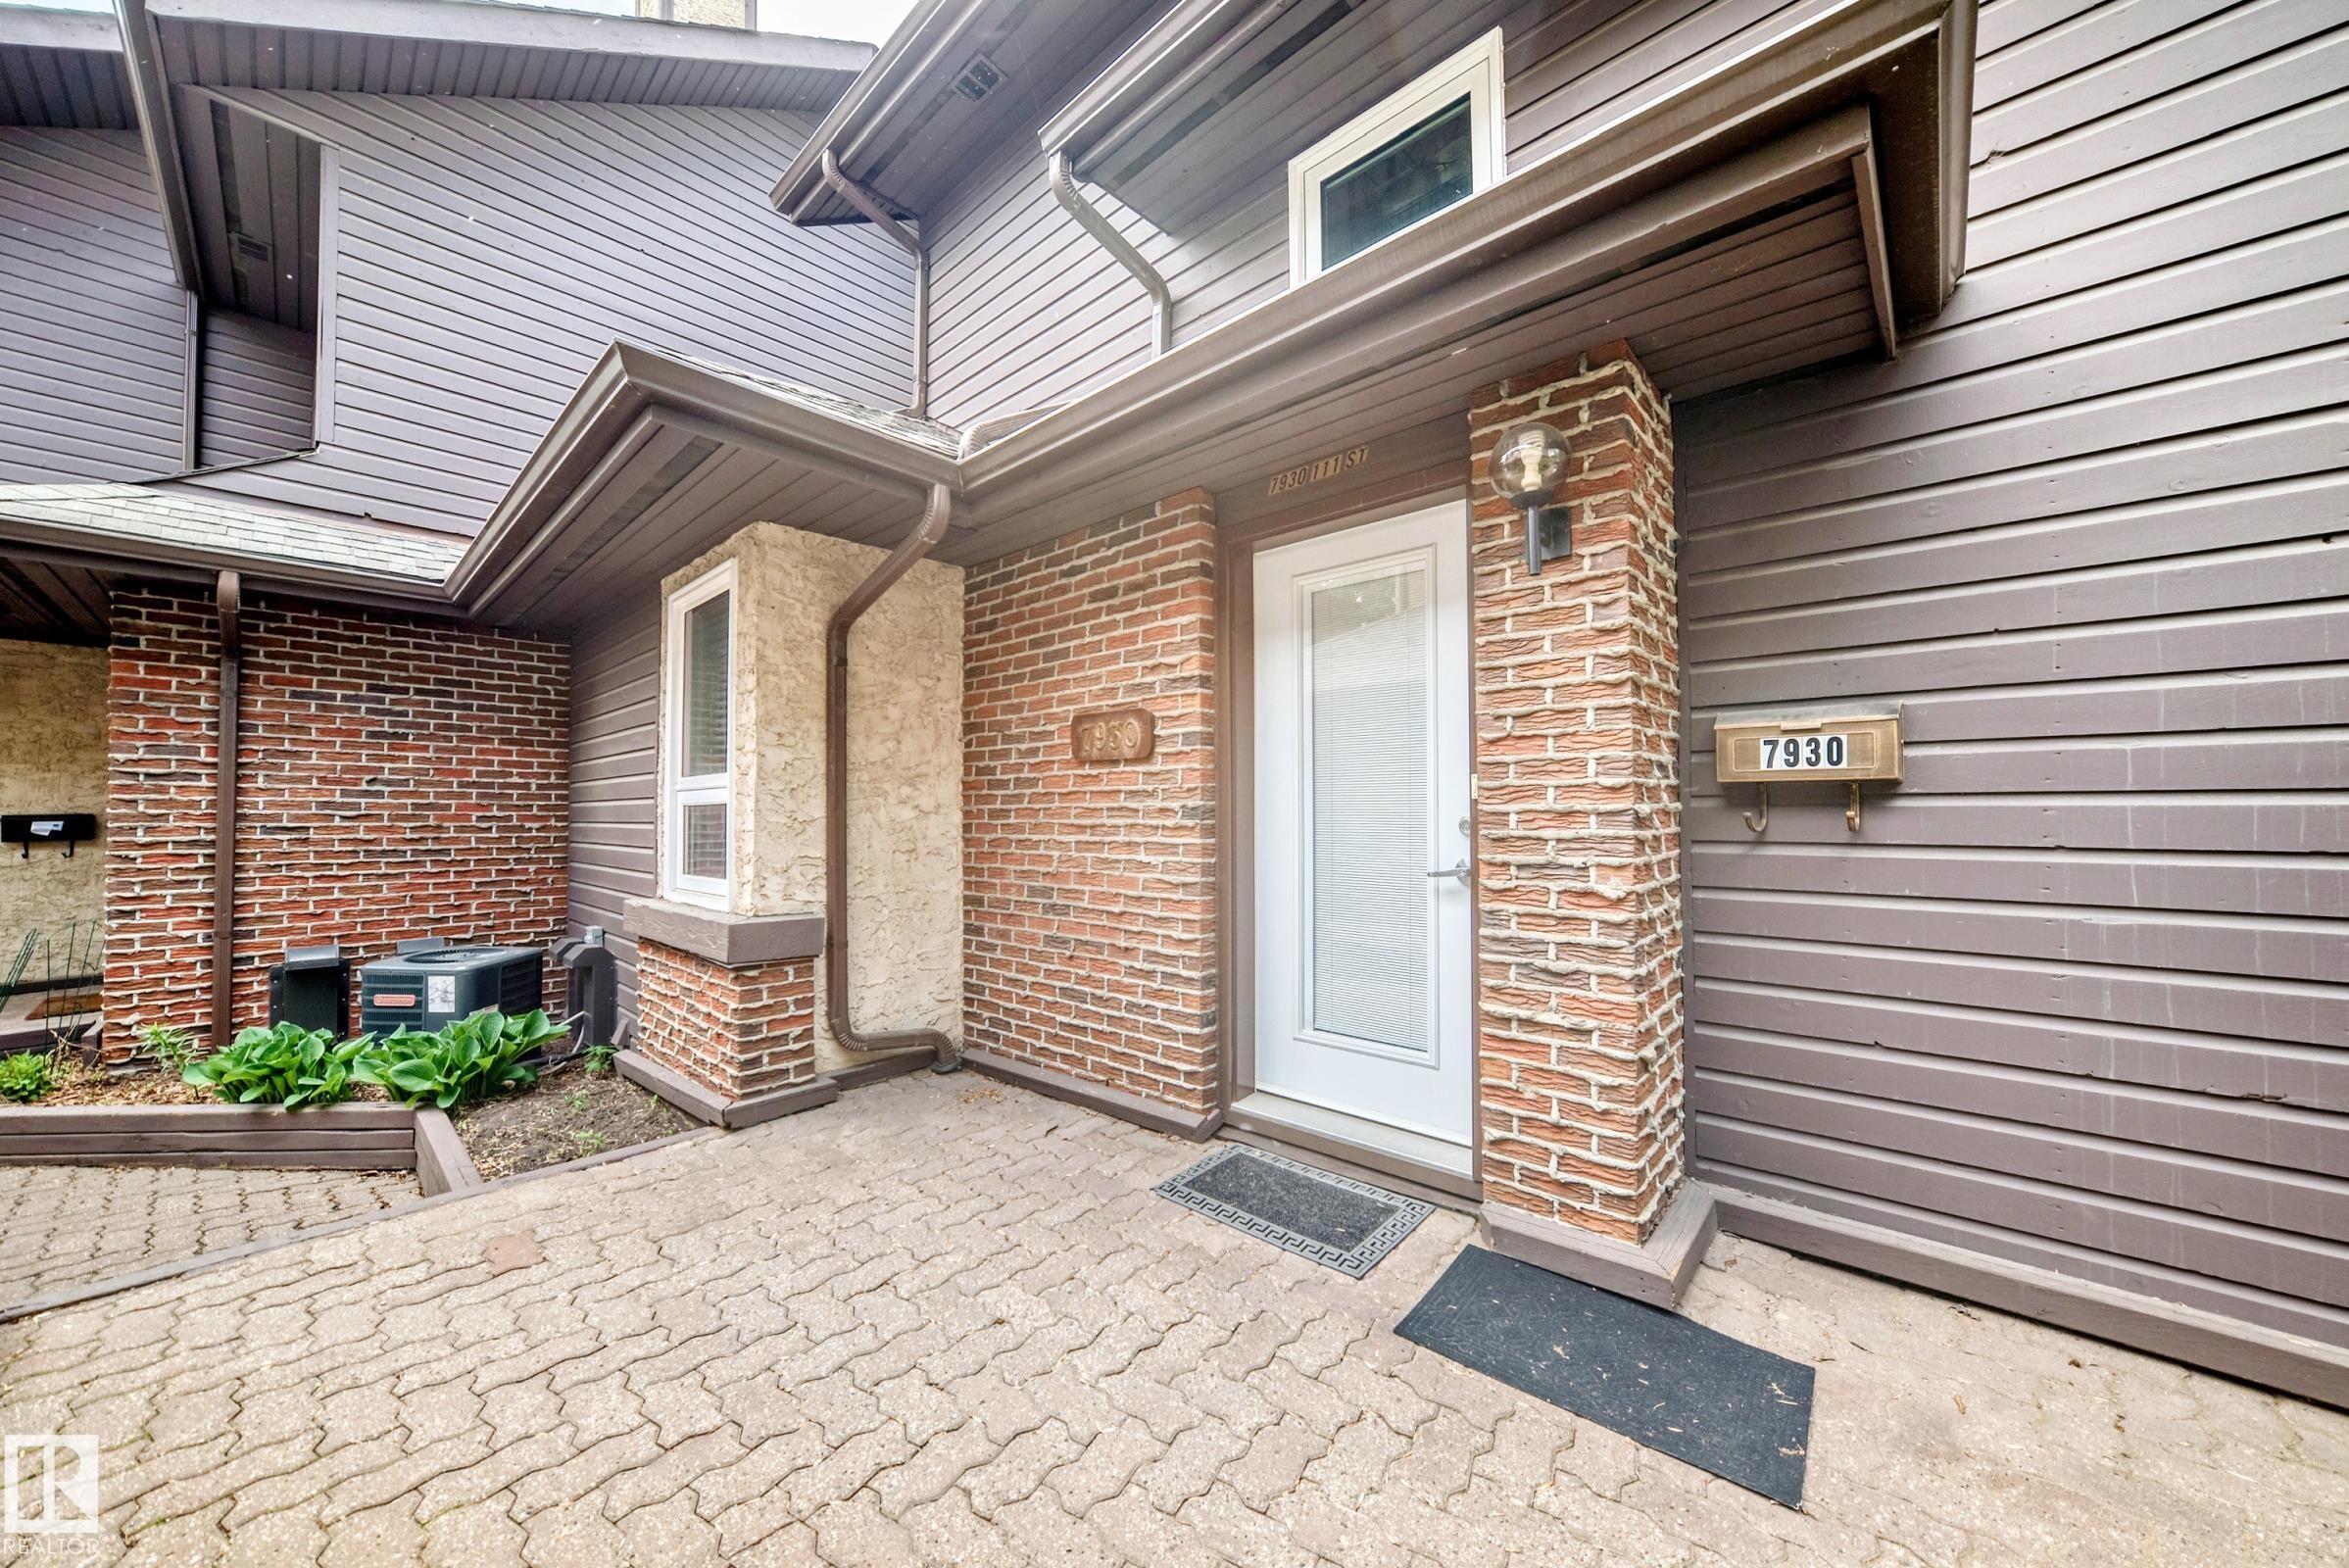
7930 111 Street, Townhouse for sale in Garneau Edmonton , Alberta , T6G 2R2

 MLS® # E4490693

2 bedrooms

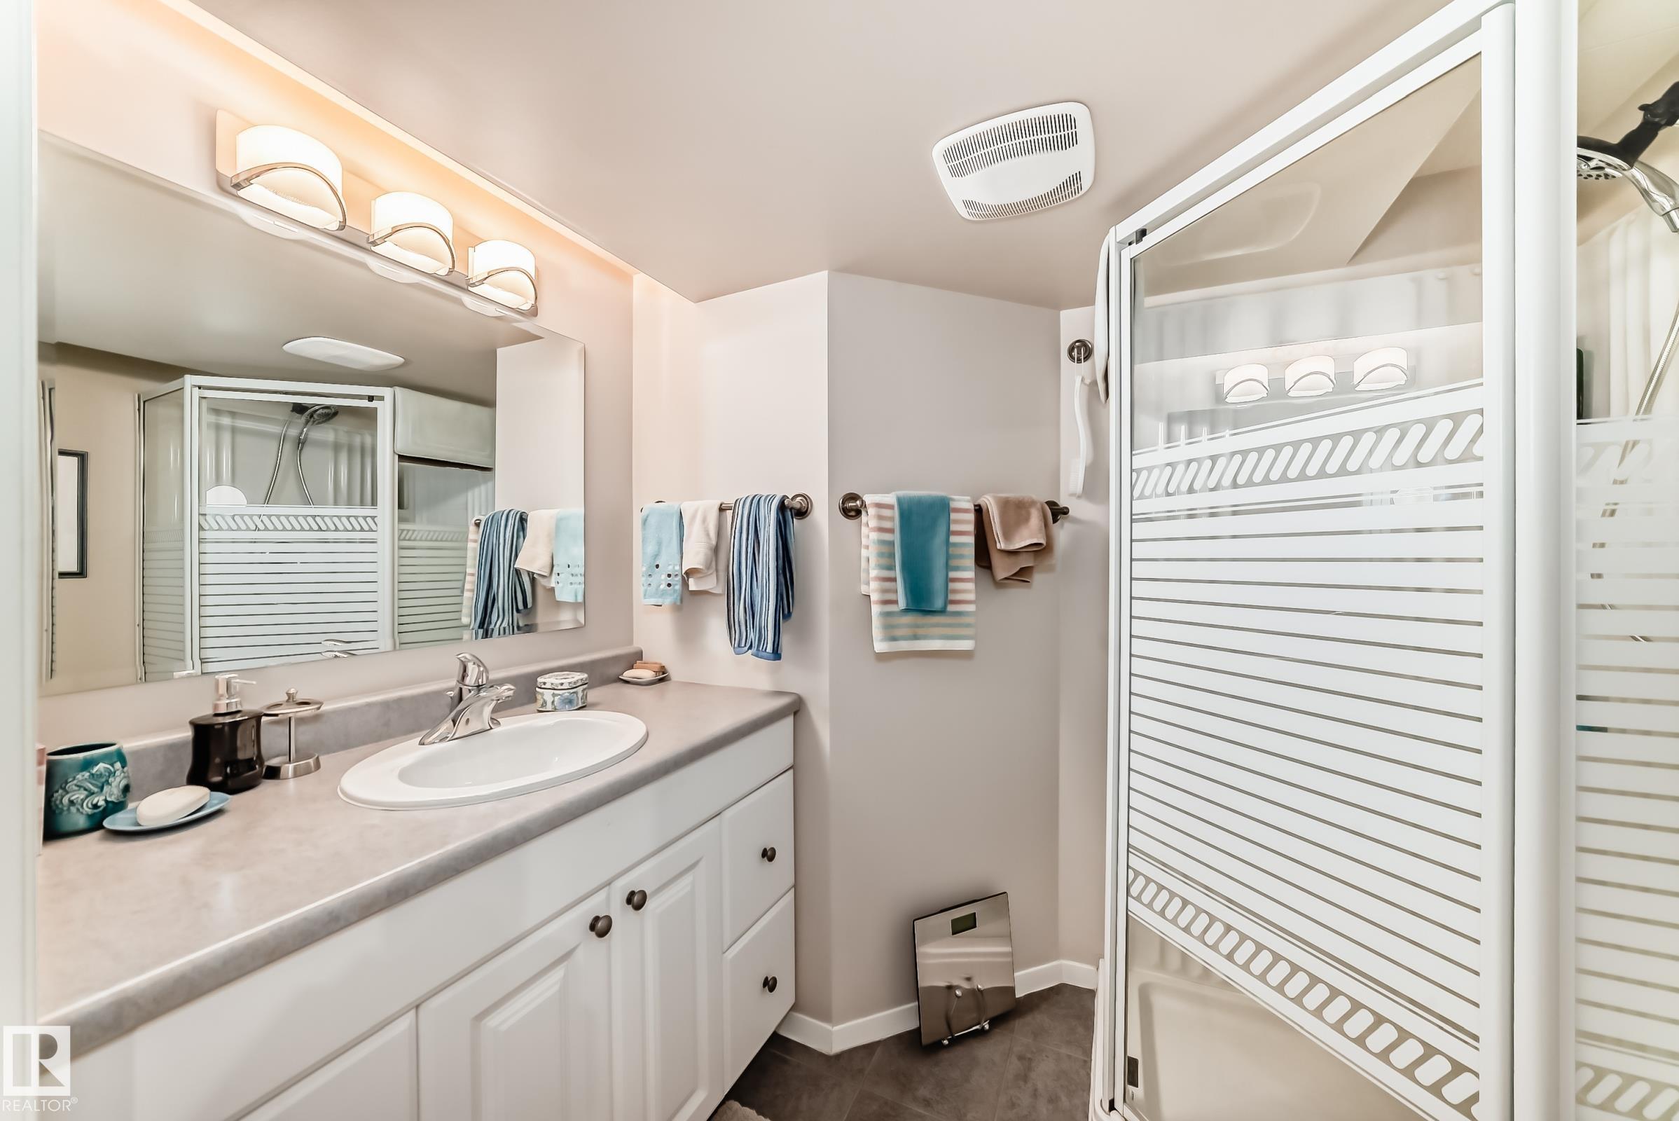
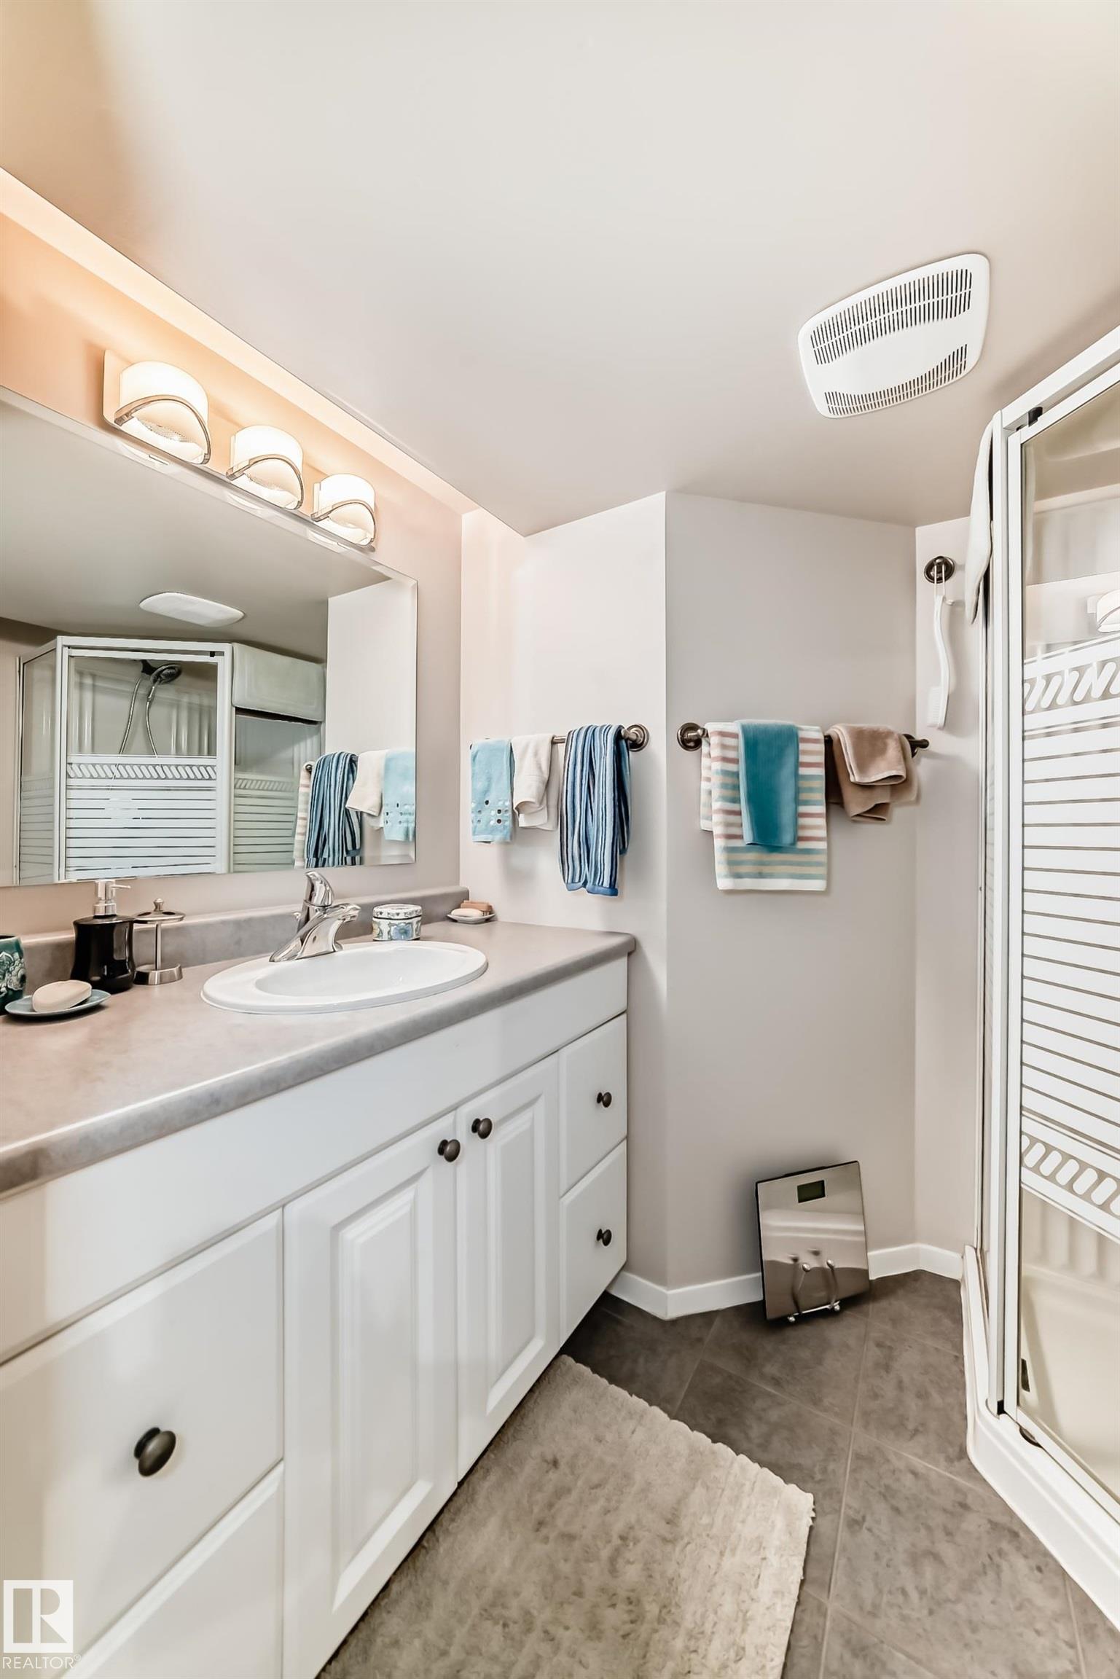
3 bathrooms

1,318 sqft

Sign up to View

Days on Market

Air Conditioner Patio Natural Gas BBQ Hookup

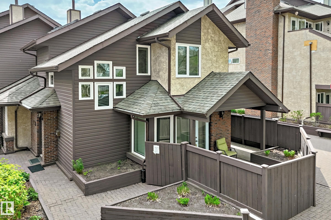
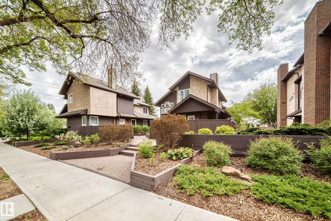
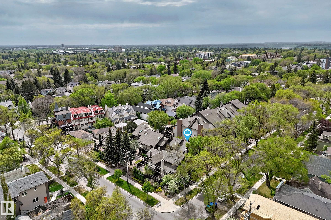
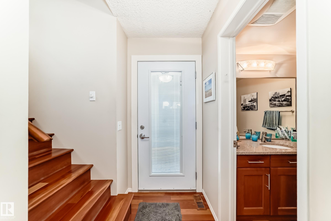
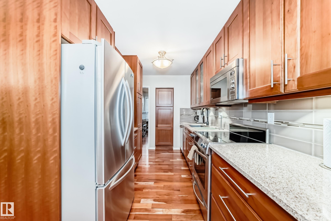
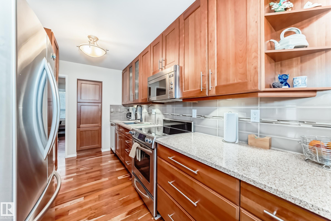
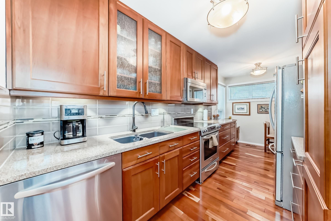
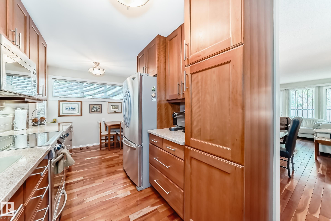
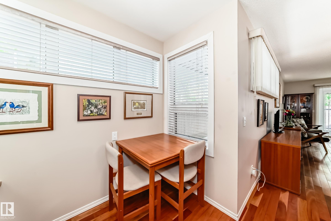
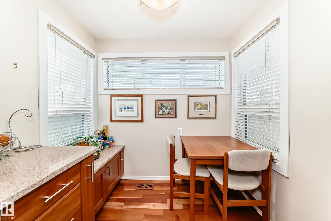
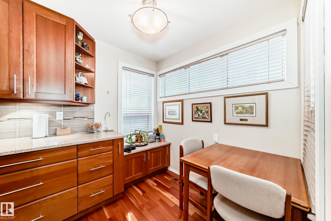
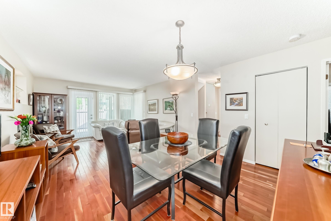
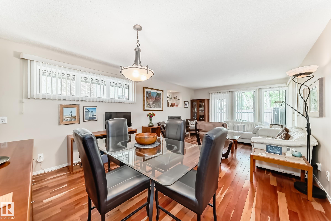
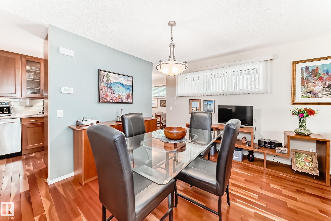
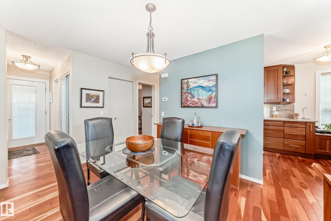
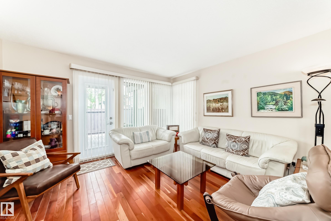
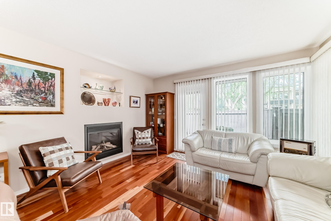
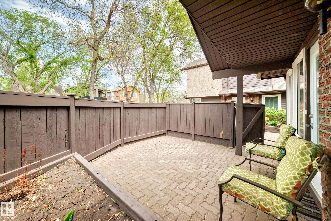
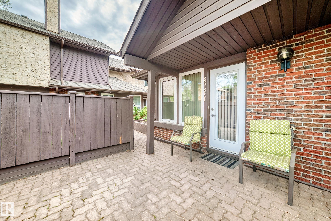
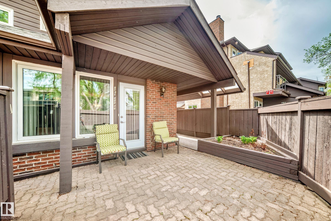
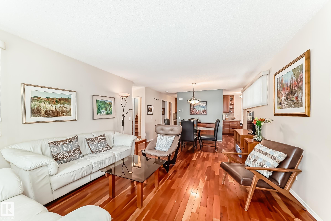
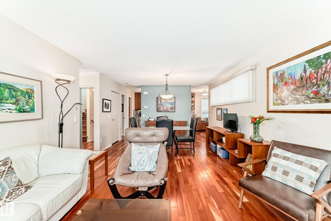
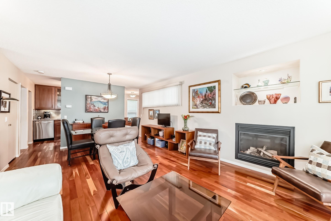
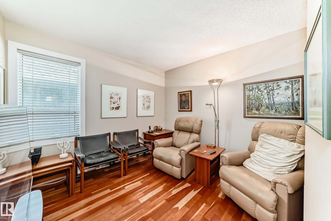
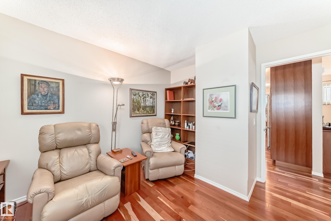
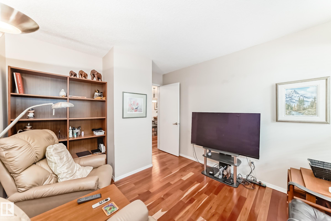
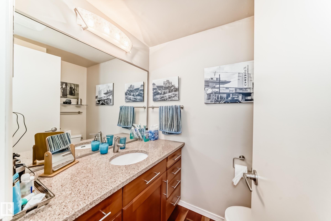
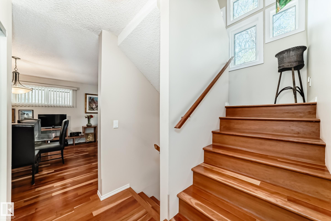
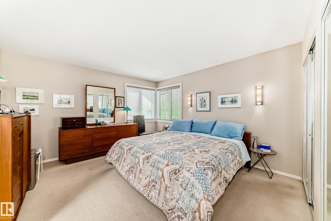
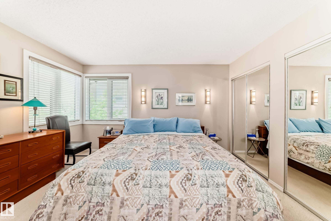
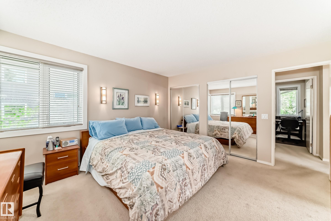
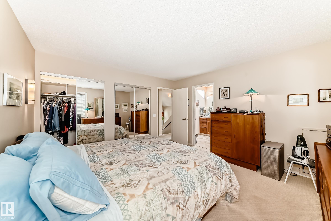
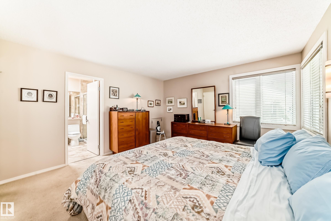
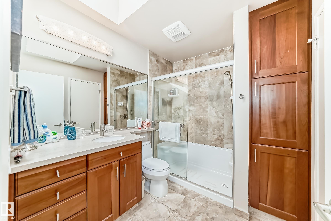
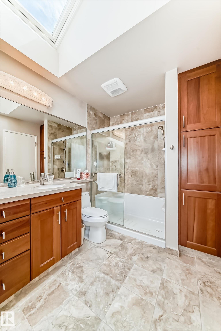
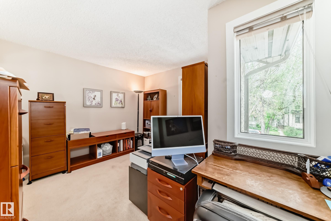
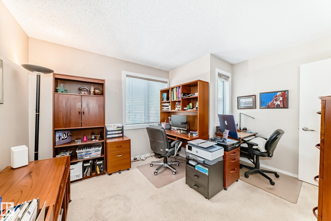
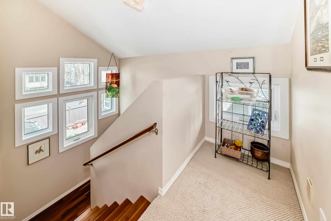
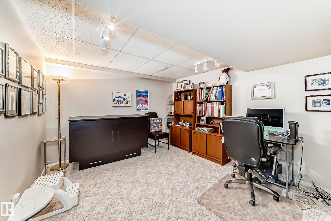
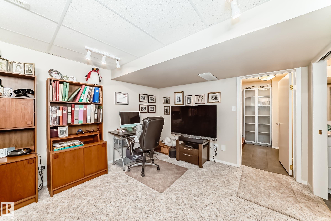
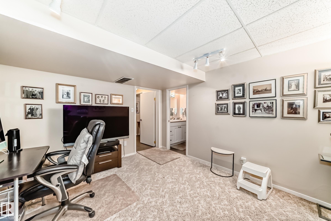
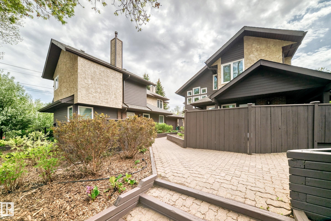
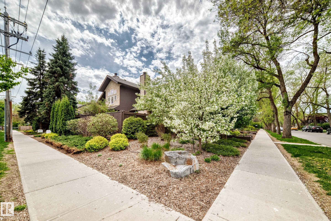
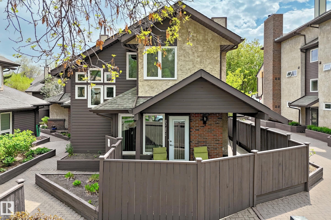
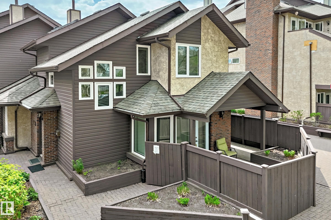
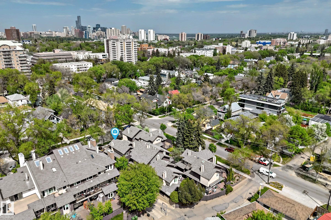
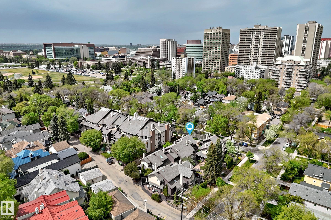
Walk to University & River Valley trails!! LOCATION+++ This ORIGINAL owner townhouse has been extremely well cared for and UPGRADED. Evident pride of ownership! Complex has newer windows and shingles replaced approx. 2012. Main floor features upgraded kitchen (with breakfast nook), American Cherrywood hardwood floors, large formal dining room, living room with gas fireplace and access to your private patio (natural gas BBQ outlet) and garden area. Main level also has a spacious den + 2 piece bath. Upper...

Read More

Essential Information

  • MLS® #
    E4490693
  • Year Built
    1981
  • Property Type
    Residential
  • Property Style
    2 Storey
  • MLS® #
    E4490693
  • Year Built
    1981
  • Property Type
    Residential
  • Property Style
    2 Storey
  • MLS® #
    E4490693
  • Year Built
    1981
  • Property Type
    Residential
  • Property Style
    2 Storey

Community Information

  • Area
    Edmonton
  • Neighbourhood/Community
    Garneau
  • Condo Name
    Hampton Village
  • Postal Code
    T6G 2R2
  • Area
    Edmonton
  • Neighbourhood/Community
    Garneau
  • Condo Name
    Hampton Village
  • Postal Code
    T6G 2R2
  • Area
    Edmonton
  • Neighbourhood/Community
    Garneau
  • Condo Name
    Hampton Village
  • Postal Code
    T6G 2R2

Services & Amenities

  • Amenities
    Air Conditioner
    Patio
    Natural Gas BBQ Hookup
  • Amenities
    Air Conditioner, Patio, Natural Gas BBQ Hookup
  • Amenities
    Air Conditioner
    Patio
    Natural Gas BBQ Hookup

Interior

  • Floor Finish
    Hardwood
    Wall to Wall Carpet
  • Goods Included
    Dishwasher-Built-In
    Dryer
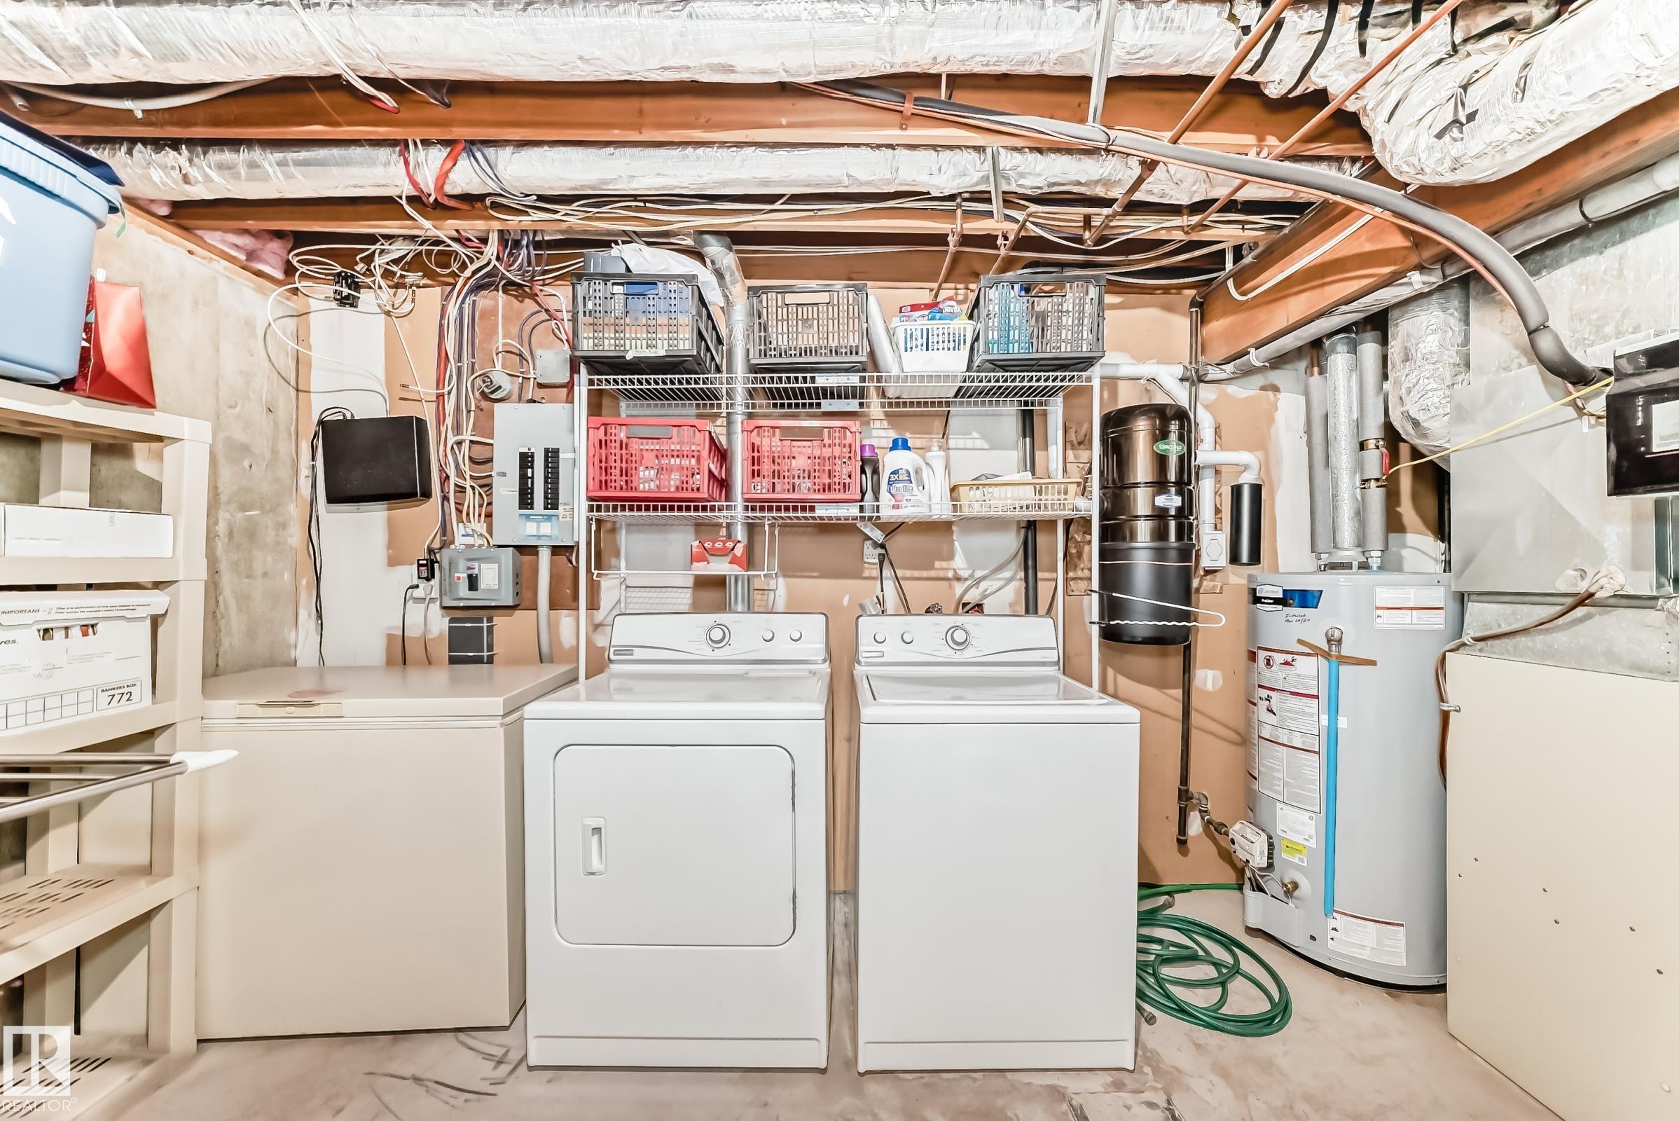
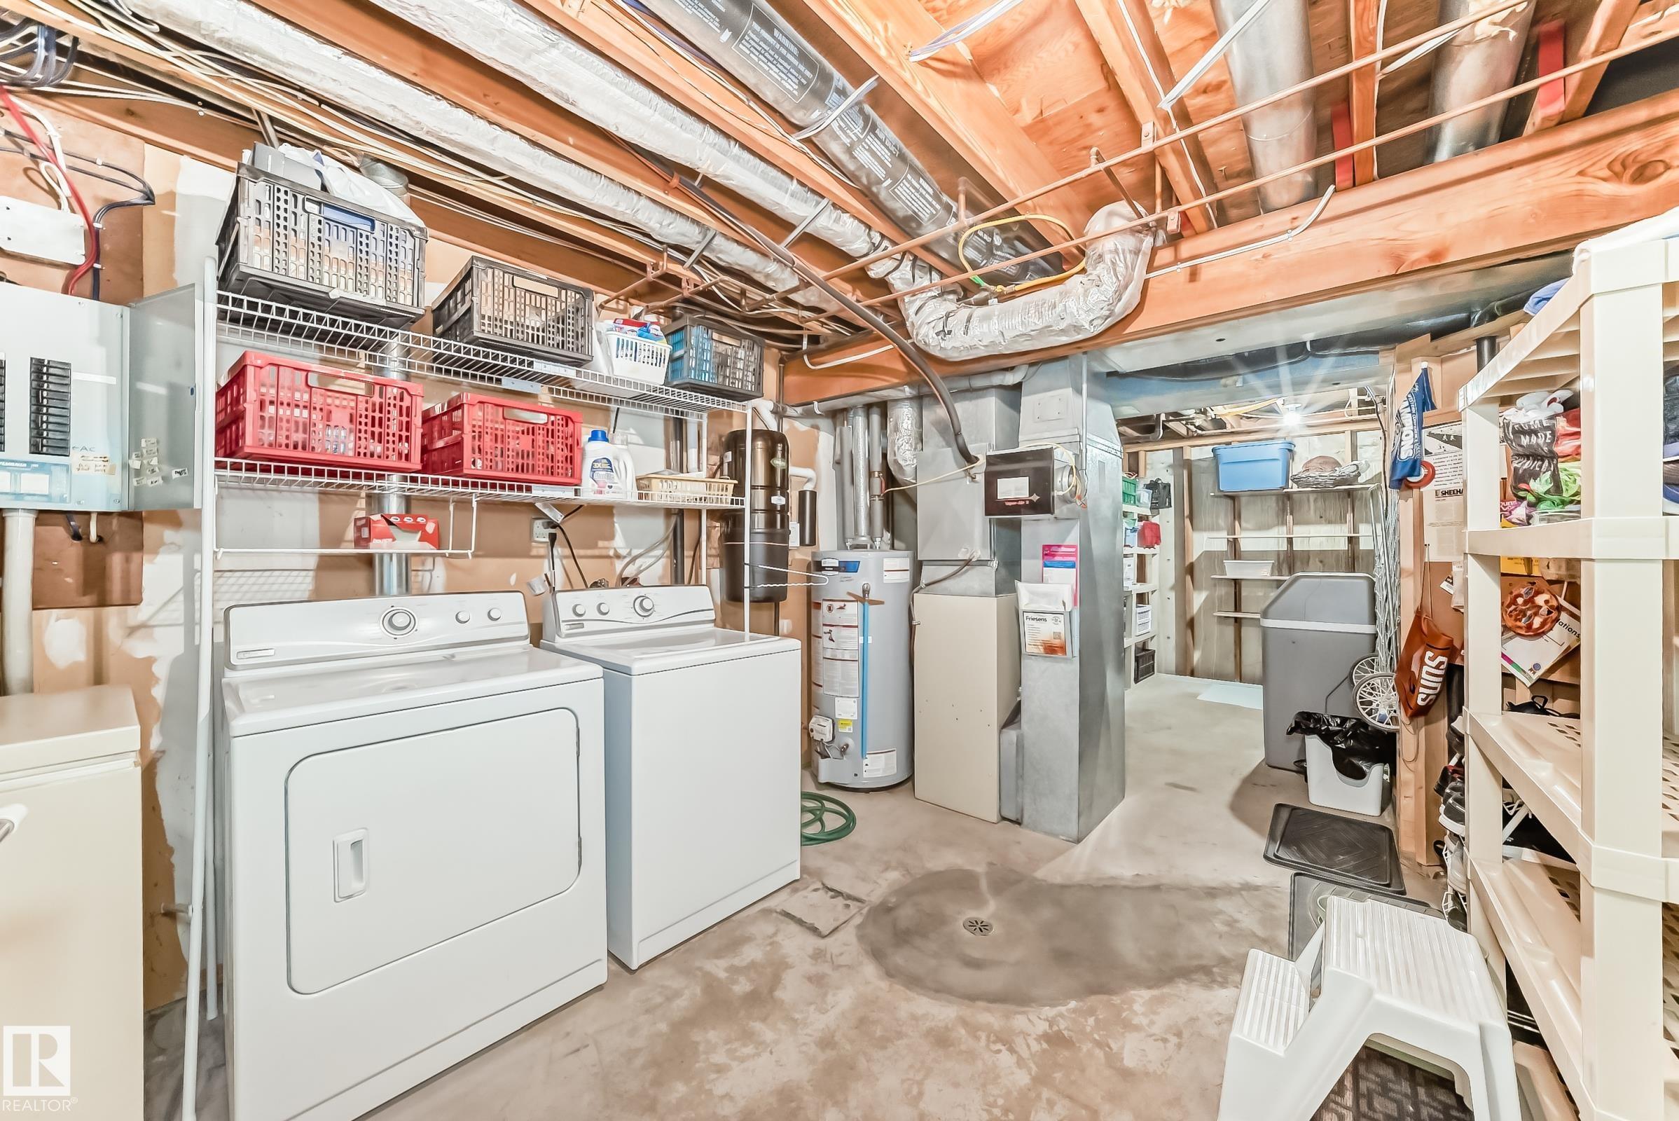
    Freezer
    Oven-Microwave
    Refrigerator
    Stove-Electric
    Washer
    Water Softener
    Window Coverings
    See Remarks
  • Heating Type
    Forced Air-1
    Natural Gas
  • Fireplace Fuel
    Gas
  • Basement
    Full
  • Basement Development
    Fully Finished
  • Floor Finish
    Hardwood, Wall to Wall Carpet
  • Goods Included
    Dishwasher-Built-In, Dryer, Freezer, Oven-Microwave, Refrigerator, Stove-Electric, Washer, Water Softener, Window Coverings, See Remarks
  • Heating Type
    Forced Air-1, Natural Gas
  • Fireplace Fuel
    Gas
  • Basement
    Full
  • Basement Development
    Fully Finished
  • Floor Finish
    Hardwood
    Wall to Wall Carpet
  • Goods Included
    Dishwasher-Built-In
    Dryer
    Freezer
    Oven-Microwave
    Refrigerator
    Stove-Electric
    Washer
    Water Softener
    Window Coverings
    See Remarks
  • Heating Type
    Forced Air-1
    Natural Gas
  • Fireplace Fuel
    Gas
  • Basement
    Full
  • Basement Development
    Fully Finished

Exterior

  • Lot/Exterior Features
    Fenced
    Flat Site
    Private Setting
    Public Transportation
  • Roof
    Asphalt Shingles
  • Foundation
    Concrete Perimeter
  • Lot/Exterior Features
    Fenced, Flat Site, Private Setting, Public Transportation
  • Roof
    Asphalt Shingles
  • Foundation
    Concrete Perimeter
  • Lot/Exterior Features
    Fenced
    Flat Site
    Private Setting
    Public Transportation
  • Roof
    Asphalt Shingles
  • Foundation
    Concrete Perimeter

Additional Details

  • Property Class
    Condo
  • Site Influences
    Fenced
    Flat Site
    Private Setting
    Public Transportation
  • Road Access
    Paved
  • Last Updated
    4/5/2026 16:45
  • Property Class
    Condo
  • Site Influences
    Fenced, Flat Site, Private Setting, Public Transportation
  • Road Access
    Paved
  • Last Updated
    4/5/2026 16:45
  • Property Class
    Condo
  • Site Influences
    Fenced
    Flat Site
    Private Setting
    Public Transportation
  • Road Access
    Paved
  • Last Updated
    4/5/2026 16:45

$490,000

7930 111 Street

Schedule Tour
Contact Agent

$2232/month
Est. Monthly Payment
$
$
%
Learn More

Mortgage values are calculated by Redman Technologies Inc based on values provided in the REALTOR® Association of Edmonton listing data feed.