Courtesy of Geetay Sandhu of Century 21 Quantum Realty

8546 223A Street Edmonton , Alberta , T5T 8A1

 MLS® # E4515242

3 bedrooms

3 bathrooms

1,791 sqft

Sign up to View

Days on Market

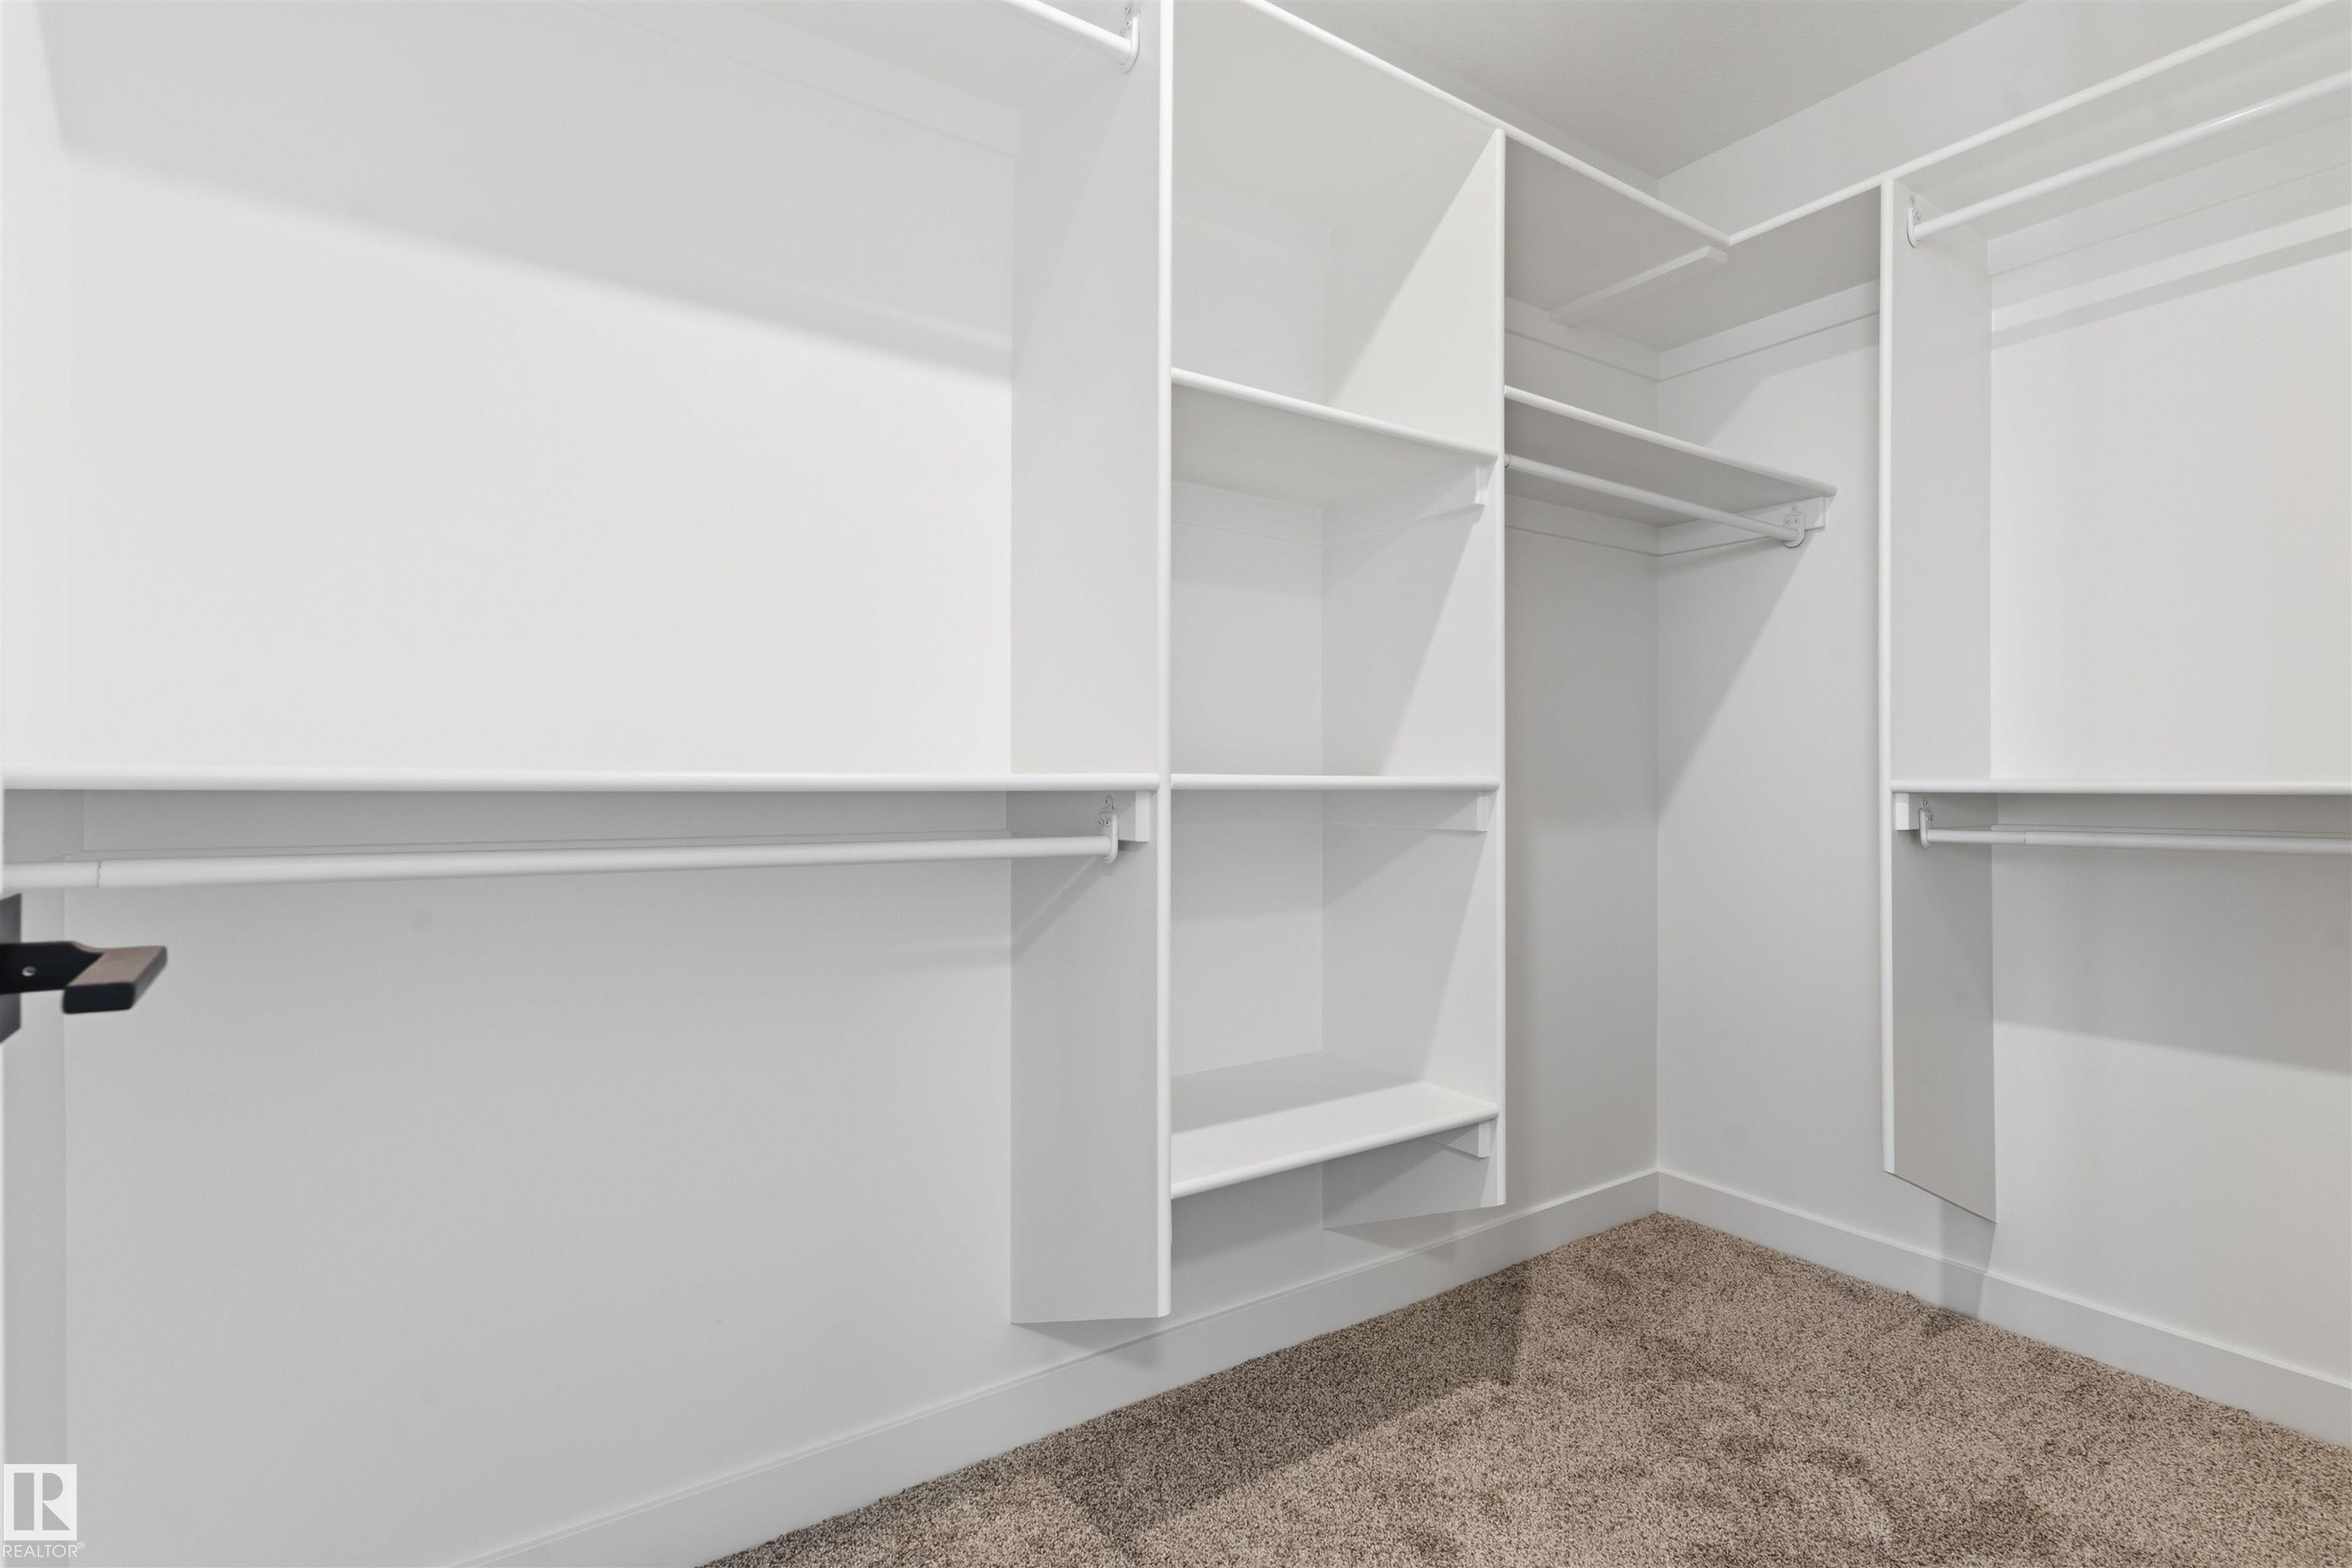
Ceiling 9 ft. Closet Organizers

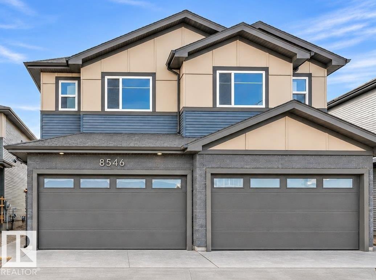
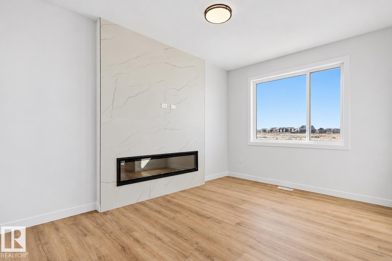
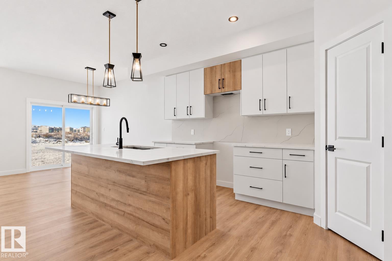
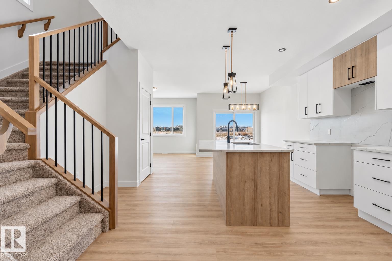
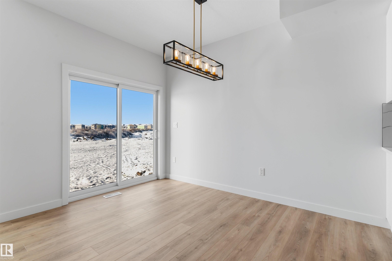
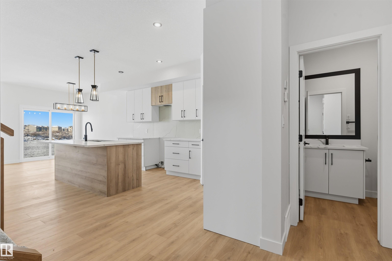
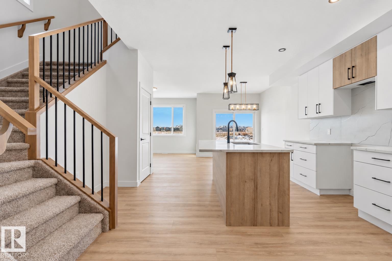
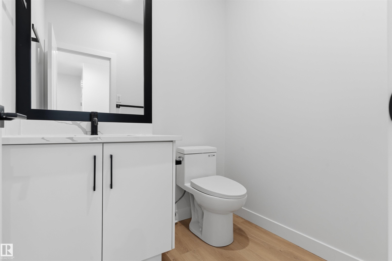
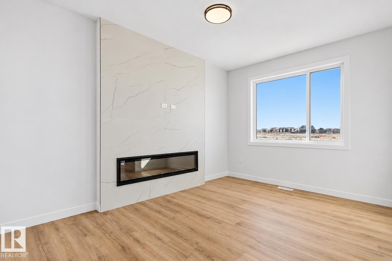
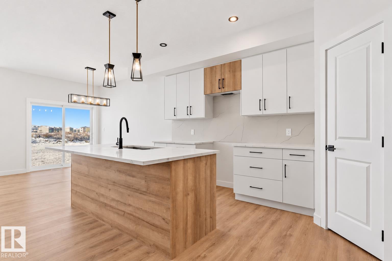
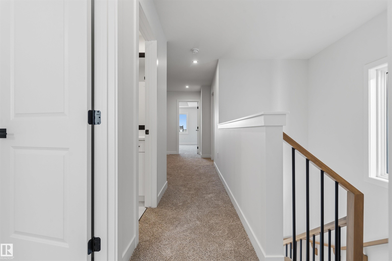
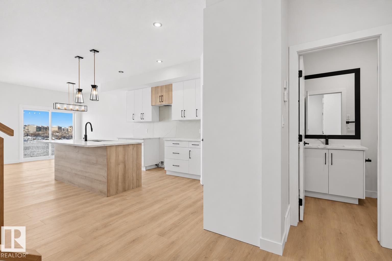
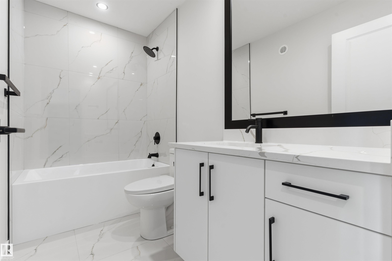
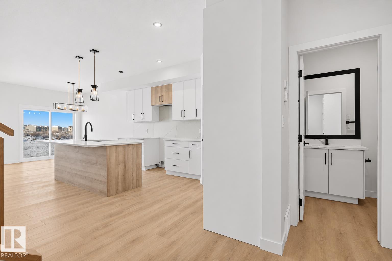
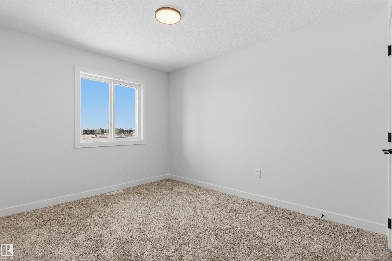
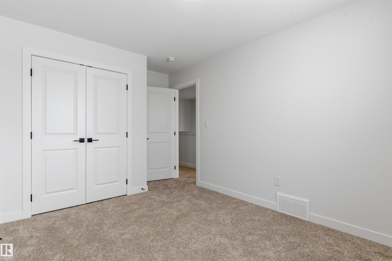
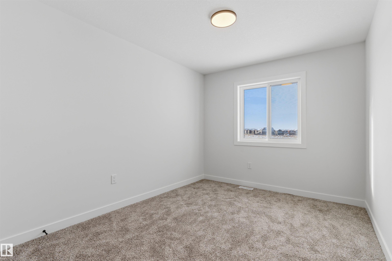
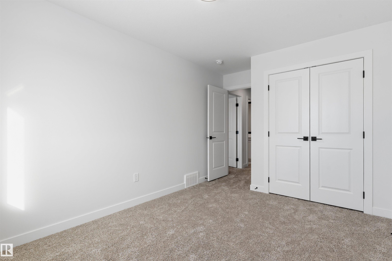
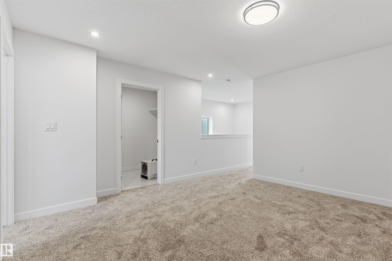
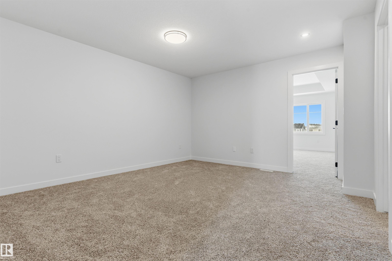
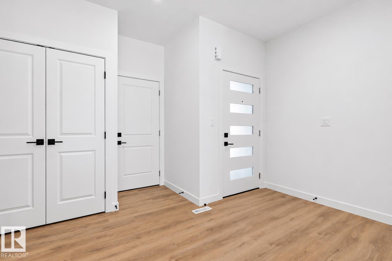
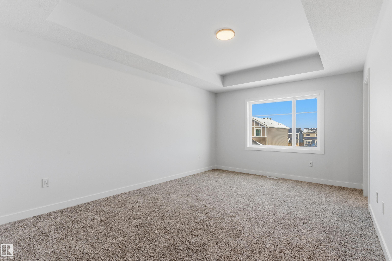
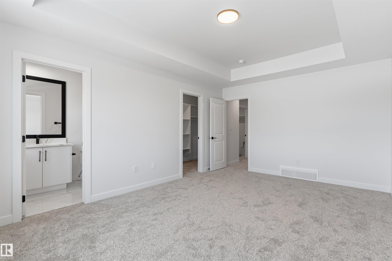
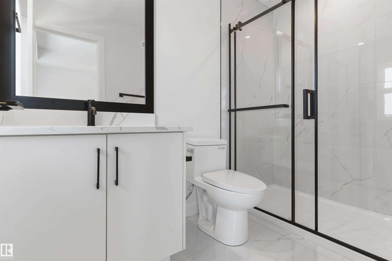
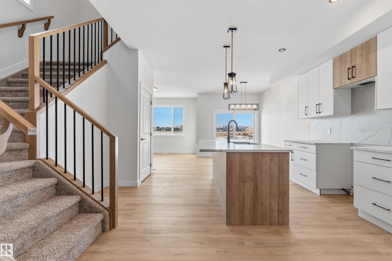
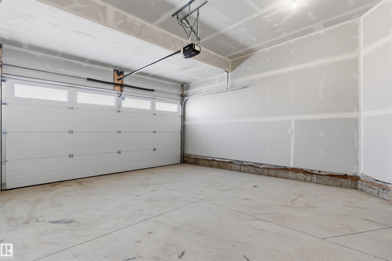
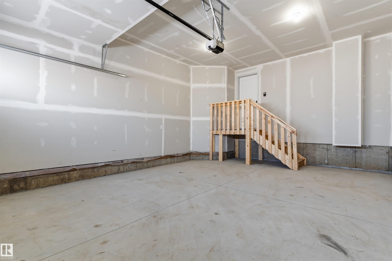
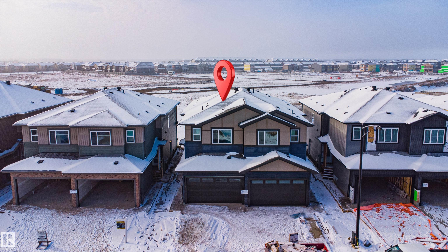
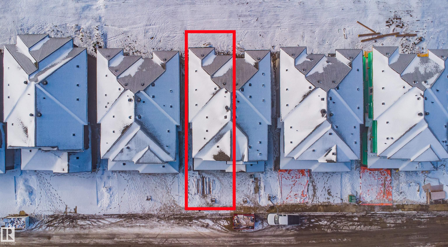
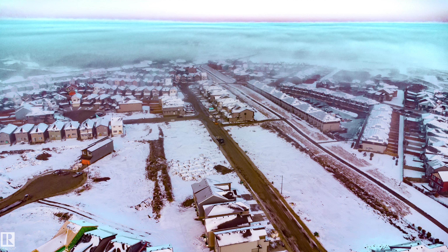
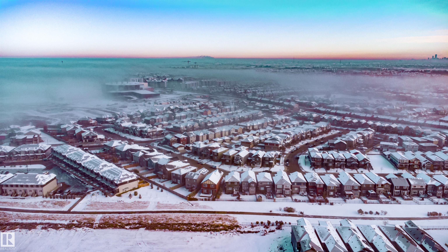
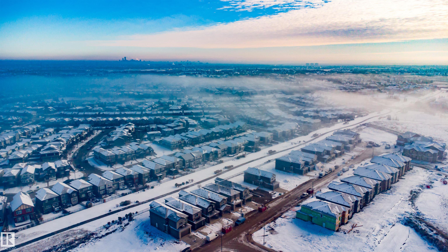
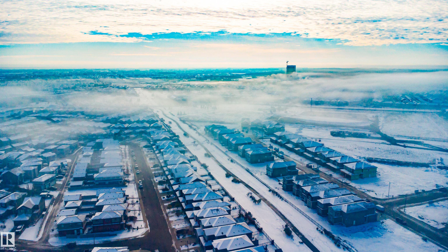
NO CONDO FEES! Welcome to a NEW TWO-STOREY DUPLEX in ROSENTHAL. Main floor features an ISLAND KITCHEN WITH PANTRY, open to the dining area and family room with ELECTRIC FIREPLACE, plus a convenient HALF BATH ON MAIN FLOOR and garage access to the MUDROOM. Upstairs, the PRIMARY SUITE offers a WALK-IN CLOSET & PRIVATE ENSUITE, with two additional bedrooms, a full bath, UPPER-FLOOR LAUNDRY & a BONUS ROOM, SEPARATE ENTRANCE and DOUBLE ATTACHED GARAGE. Enjoy Rosenthal's WALKING TRAILS, PLAYGROUND & SPRAY PARK, ...

Read More

Essential Information

  • MLS® #
    E4515242
  • Year Built
    2026
  • Property Type
    Residential
  • Property Style
    2 Storey
  • MLS® #
    E4515242
  • Year Built
    2026
  • Property Type
    Residential
  • Property Style
    2 Storey
  • MLS® #
    E4515242
  • Year Built
    2026
  • Property Type
    Residential
  • Property Style
    2 Storey

Community Information

  • Area
    Edmonton
  • Neighbourhood/Community
    Rosenthal (Edmonton)
  • Postal Code
    T5T 8A1
  • Area
    Edmonton
  • Neighbourhood/Community
    Rosenthal (Edmonton)
  • Postal Code
    T5T 8A1
  • Area
    Edmonton
  • Neighbourhood/Community
    Rosenthal (Edmonton)
  • Postal Code
    T5T 8A1

Services & Amenities

  • Amenities
    Ceiling 9 ft.
    Closet Organizers
  • Amenities
    Ceiling 9 ft., Closet Organizers,
  • Amenities
    Ceiling 9 ft.
    Closet Organizers

Interior

  • Floor Finish
    Carpet
    Ceramic Tile
    Vinyl Plank
  • Goods Included
    See Remarks
  • Heating Type
    Forced Air-1
    Natural Gas
  • Fireplace Fuel
    Electric
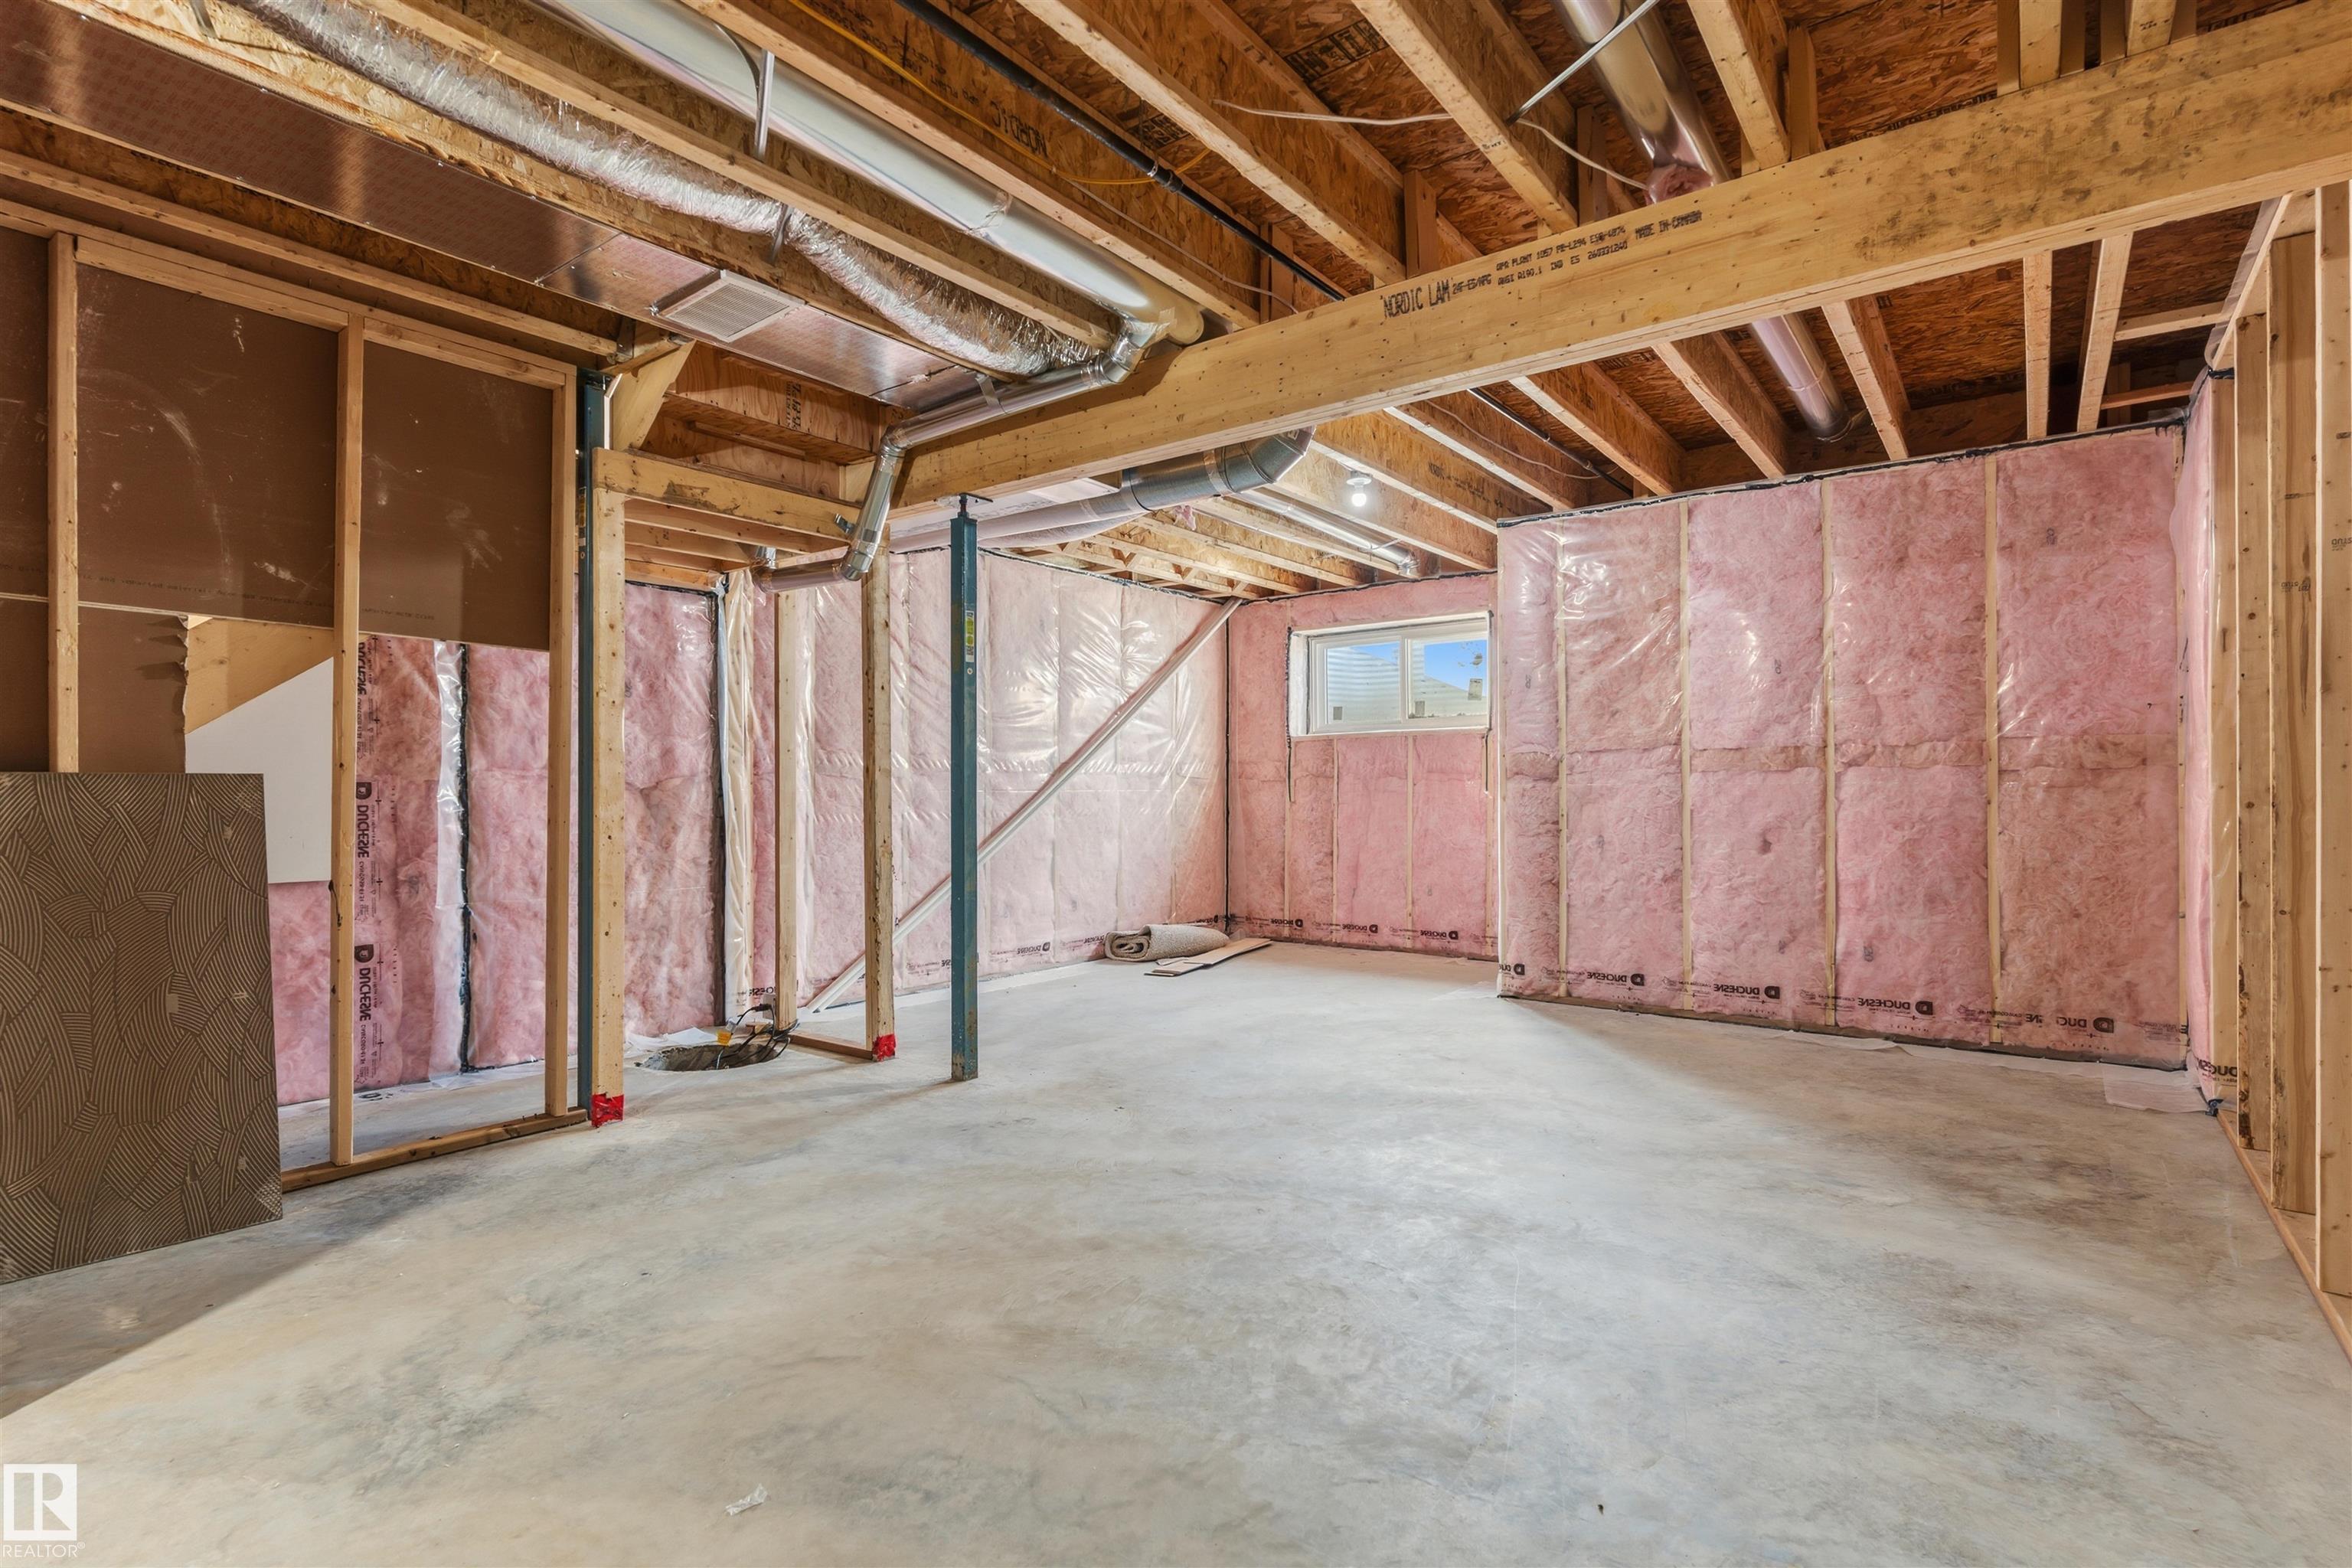
  • Basement
    Full
  • Basement Development
    Unfinished
  • Floor Finish
    Carpet, Ceramic Tile, Vinyl Plank
  • Goods Included
    See Remarks
  • Heating Type
    Forced Air-1, Natural Gas
  • Fireplace Fuel
    Electric
  • Basement
    Full
  • Basement Development
    Unfinished
  • Floor Finish
    Carpet
    Ceramic Tile
    Vinyl Plank
  • Goods Included
    See Remarks
  • Heating Type
    Forced Air-1
    Natural Gas
  • Fireplace Fuel
    Electric
  • Basement
    Full
  • Basement Development
    Unfinished

Exterior

  • Lot/Exterior Features
    Playground Nearby
    Shopping Nearby
  • Roof
    Asphalt Shingles
  • Foundation
    Concrete Perimeter
  • Lot/Exterior Features
    Playground Nearby, Shopping Nearby
  • Roof
    Asphalt Shingles
  • Foundation
    Concrete Perimeter
  • Lot/Exterior Features
    Playground Nearby
    Shopping Nearby
  • Roof
    Asphalt Shingles
  • Foundation
    Concrete Perimeter

Additional Details

  • Property Class
    Single Family
  • Site Influences
    Playground Nearby
    Shopping Nearby
  • Road Access
    Paved Driveway to House
  • Last Updated
    10/2/2026 17:37
  • Property Class
    Single Family
  • Site Influences
    Playground Nearby, Shopping Nearby
  • Road Access
    Paved Driveway to House
  • Last Updated
    10/2/2026 17:37
  • Property Class
    Single Family
  • Site Influences
    Playground Nearby
    Shopping Nearby
  • Road Access
    Paved Driveway to House
  • Last Updated
    10/2/2026 17:37

$489,900

8546 223A Street

Schedule Tour
Contact Agent

$2231/month
Est. Monthly Payment
$
$
%
Learn More

Mortgage values are calculated by Redman Technologies Inc based on values provided in the REALTOR® Association of Edmonton listing data feed.