Courtesy of Geetay Sandhu of RE/MAX Excellence

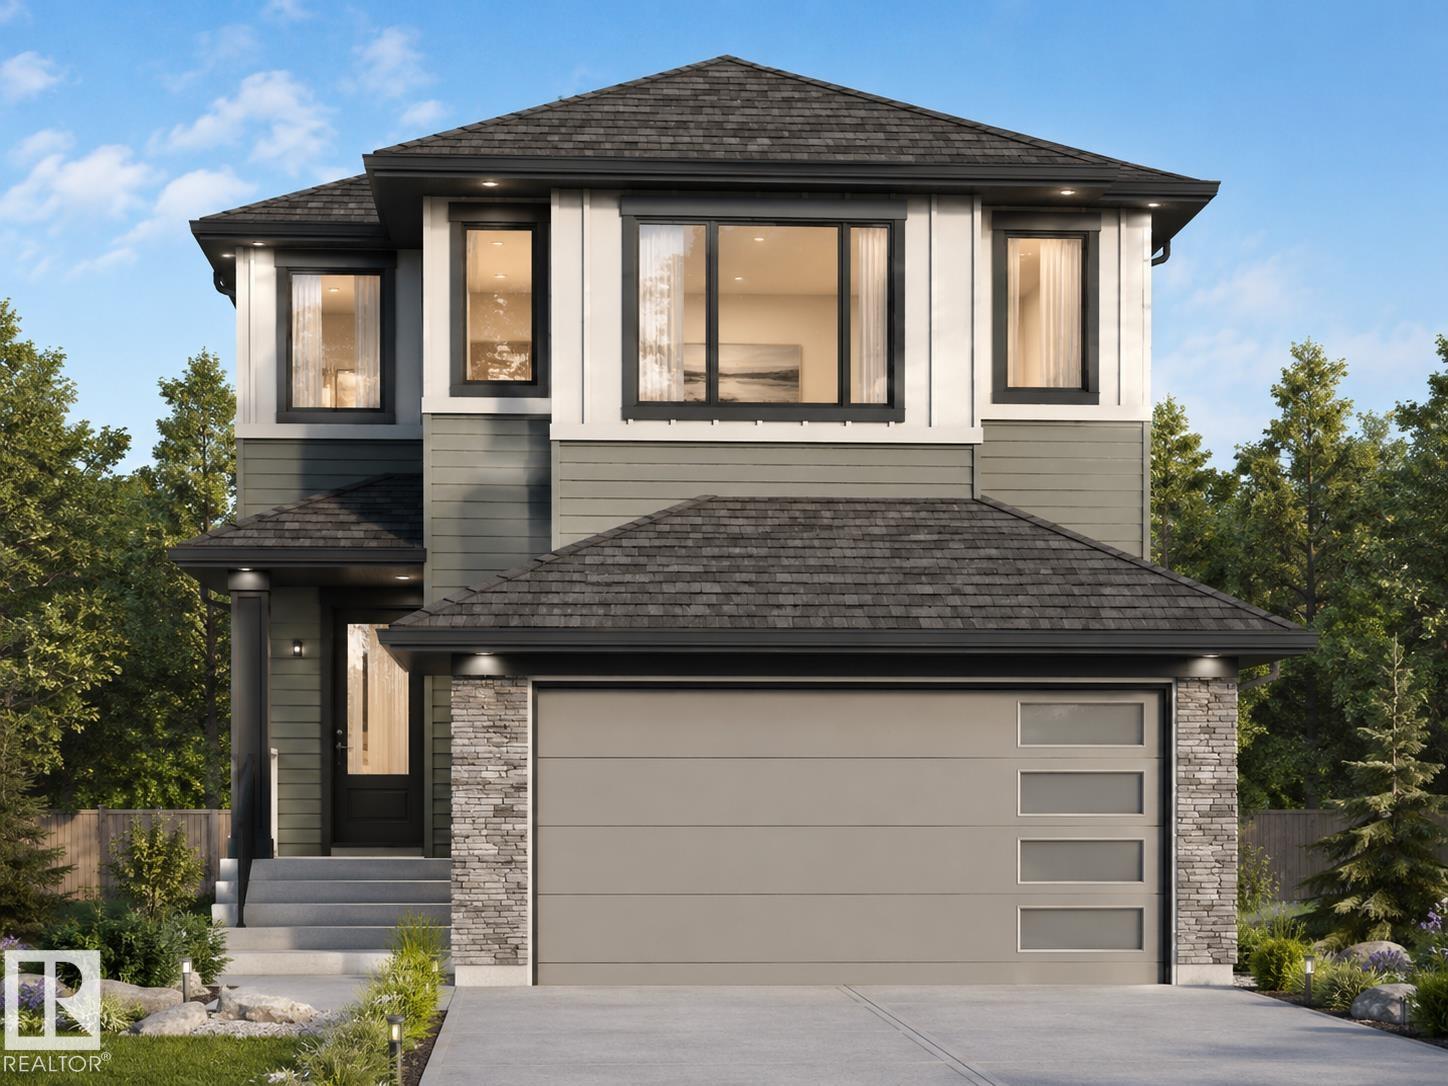
8603 224 Street, House for sale in Rosenthal (Edmonton) Edmonton , Alberta , T5T 8A1

 MLS® # E4502250

4 bedrooms

3 bathrooms

2,089 sqft

Sign up to View

Days on Market

Ceiling 9 ft. Closet Organizers Detectors Smoke No Animal Home No Smoking Home HRV System

4 BED | MAIN FLOOR BED & BATH | OPEN TO ABOVE | SPICE KITCHEN | BACKING TO GREEN SPACE Welcome to this beautifully designed home in Rosenthal, BACKING TO GREEN SPACE , NO REAR NEIGHBOURS. Featuring 4 BEDROOMS & 3 FULL BATHS, including a MAIN FLOOR BEDROOM WITH FULL BATH — perfect for extended family. Enjoy a bright OPEN-TO-ABOVE LIVING ROOM, modern layout, and a fully equipped SPICE KITCHEN. Upstairs offers 3 BEDROOMS + BONUS ROOM + LAUNDRY, including a spacious primary with 5-PIECE ENSUITE with the SEPARAT...

Read More

Essential Information

  • MLS® #
    E4502250
  • Year Built
    2026
  • Property Type
    Residential
  • Property Style
    2 Storey
  • MLS® #
    E4502250
  • Year Built
    2026
  • Property Type
    Residential
  • Property Style
    2 Storey
  • MLS® #
    E4502250
  • Year Built
    2026
  • Property Type
    Residential
  • Property Style
    2 Storey

Community Information

  • Area
    Edmonton
  • Neighbourhood/Community
    Rosenthal (Edmonton)
  • Postal Code
    T5T 8A1
  • Area
    Edmonton
  • Neighbourhood/Community
    Rosenthal (Edmonton)
  • Postal Code
    T5T 8A1
  • Area
    Edmonton
  • Neighbourhood/Community
    Rosenthal (Edmonton)
  • Postal Code
    T5T 8A1

Services & Amenities

  • Amenities
    Ceiling 9 ft.
    Closet Organizers
    Detectors Smoke
    No Animal Home
    No Smoking Home
    HRV System
  • Amenities
    Ceiling 9 ft., Closet Organizers, Detectors Smoke, No Animal Home, No Smoking Home, HRV System
  • Amenities
    Ceiling 9 ft.
    Closet Organizers
    Detectors Smoke
    No Animal Home
    No Smoking Home
    HRV System

Interior

  • Floor Finish
    Carpet
    Vinyl Plank
  • Goods Included
    See Remarks
  • Heating Type
    Forced Air-1
    Natural Gas
  • Fireplace Fuel
    Electric
  • Basement
    Full
  • Basement Development
    Unfinished
  • Floor Finish
    Carpet, Vinyl Plank
  • Goods Included
    See Remarks
  • Heating Type
    Forced Air-1, Natural Gas
  • Fireplace Fuel
    Electric
  • Basement
    Full
  • Basement Development
    Unfinished
  • Floor Finish
    Carpet
    Vinyl Plank
  • Goods Included
    See Remarks
  • Heating Type
    Forced Air-1
    Natural Gas
  • Fireplace Fuel
    Electric
  • Basement
    Full
  • Basement Development
    Unfinished

Exterior

  • Lot/Exterior Features
    Backs Onto Park/Trees
    Golf Nearby
    Park/Reserve
    Playground Nearby
    Public Transportation
    Schools
    Shopping Nearby
  • Roof
    Asphalt Shingles
  • Foundation
    Concrete Perimeter
  • Lot/Exterior Features
    Backs Onto Park/Trees, Golf Nearby, Park/Reserve, Playground Nearby, Public Transportation, Schools, Shopping Nearby
  • Roof
    Asphalt Shingles
  • Foundation
    Concrete Perimeter
  • Lot/Exterior Features
    Backs Onto Park/Trees
    Golf Nearby
    Park/Reserve
    Playground Nearby
    Public Transportation
    Schools
    Shopping Nearby
  • Roof
    Asphalt Shingles
  • Foundation
    Concrete Perimeter

Additional Details

  • Property Class
    Single Family
  • Site Influences
    Backs Onto Park/Trees
    Golf Nearby
    Park/Reserve
    Playground Nearby
    Public Transportation
    Schools
    Shopping Nearby
  • Road Access
    Paved Driveway to House
  • Last Updated
    7/3/2026 22:38
  • Property Class
    Single Family
  • Site Influences
    Backs Onto Park/Trees, Golf Nearby, Park/Reserve, Playground Nearby, Public Transportation, Schools, Shopping Nearby
  • Road Access
    Paved Driveway to House
  • Last Updated
    7/3/2026 22:38
  • Property Class
    Single Family
  • Site Influences
    Backs Onto Park/Trees
    Golf Nearby
    Park/Reserve
    Playground Nearby
    Public Transportation
    Schools
    Shopping Nearby
  • Road Access
    Paved Driveway to House
  • Last Updated
    7/3/2026 22:38

$624,900

8603 224 Street

Schedule Tour
Contact Agent

$2846/month
Est. Monthly Payment
$
$
%
Learn More

Mortgage values are calculated by Redman Technologies Inc based on values provided in the REALTOR® Association of Edmonton listing data feed.