Courtesy of Susan Horon of Royal LePage Noralta Real Estate

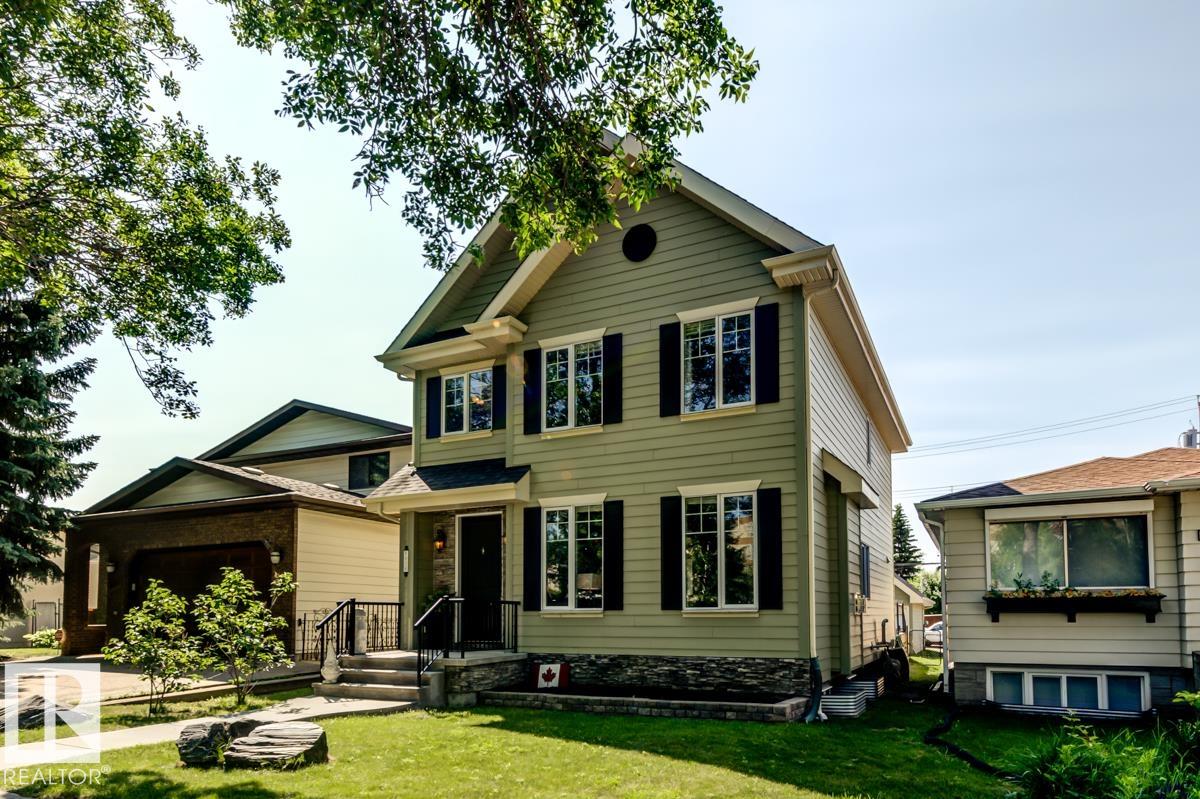
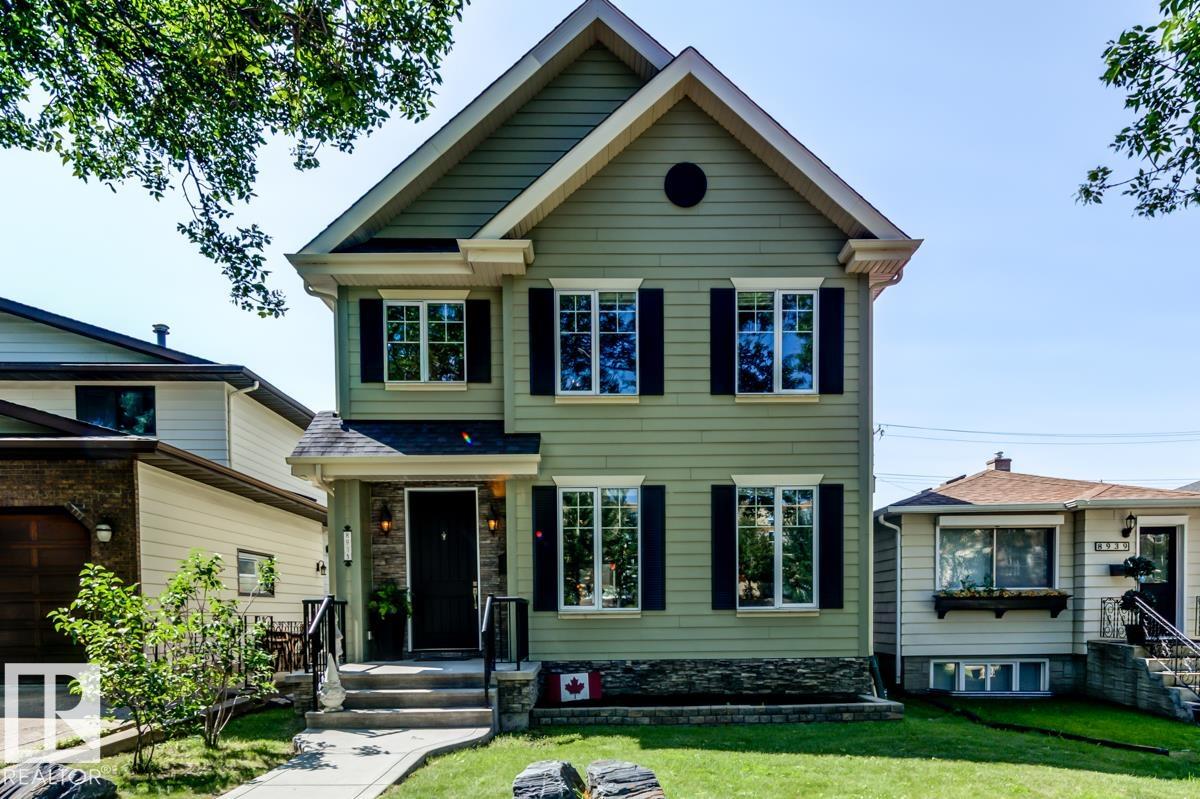
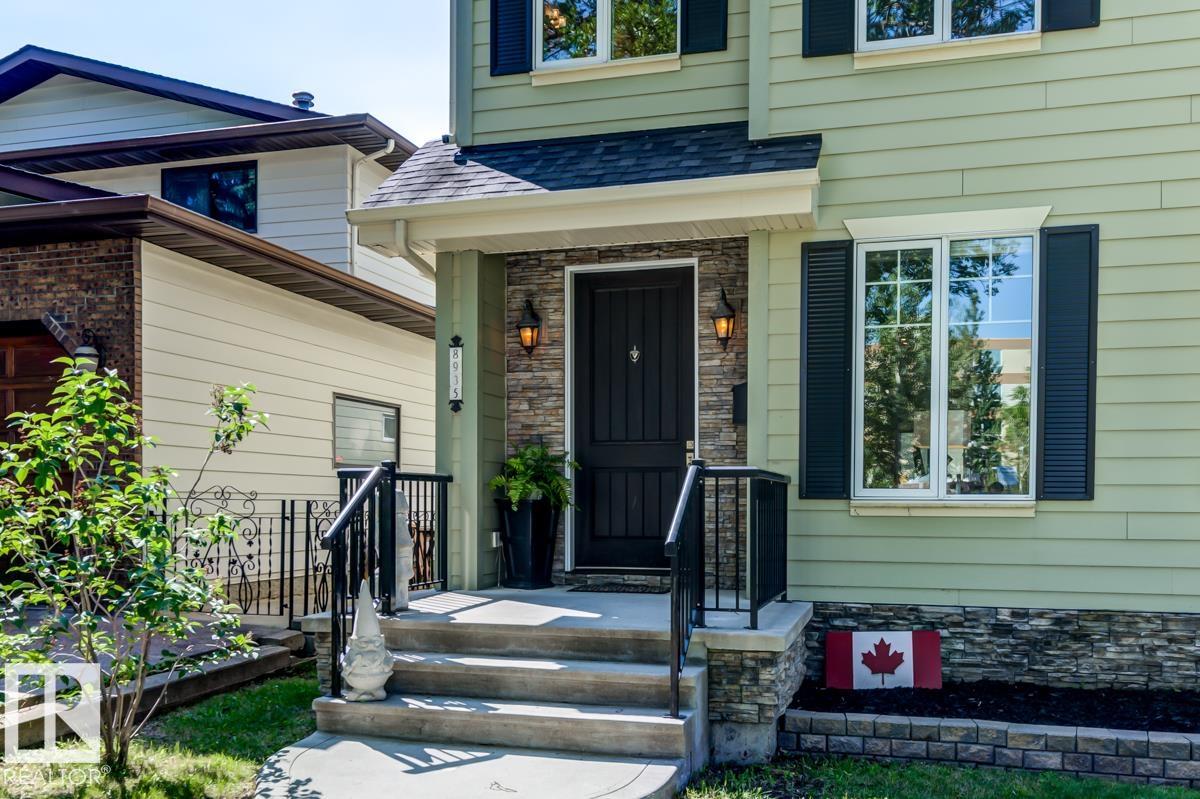
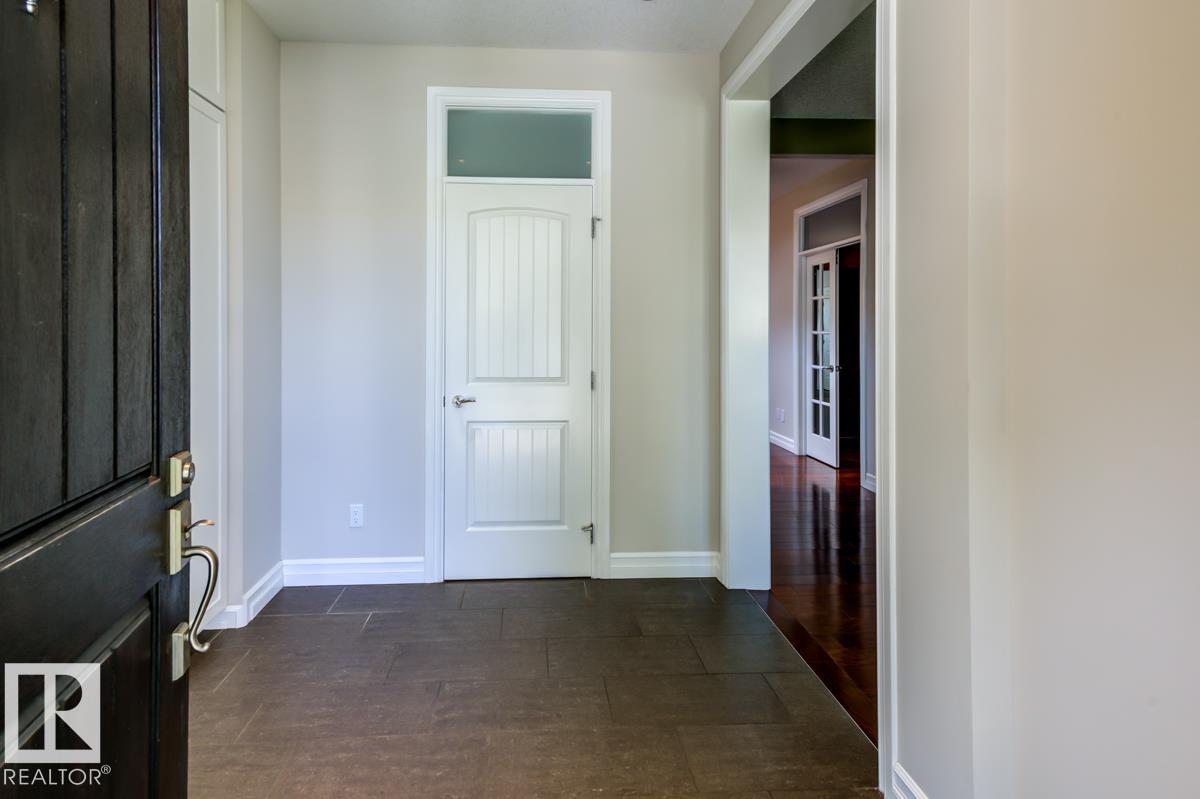
8935 84 Avenue, House for sale in Bonnie Doon Edmonton , Alberta , T6C 1E3

 MLS® # E4498682

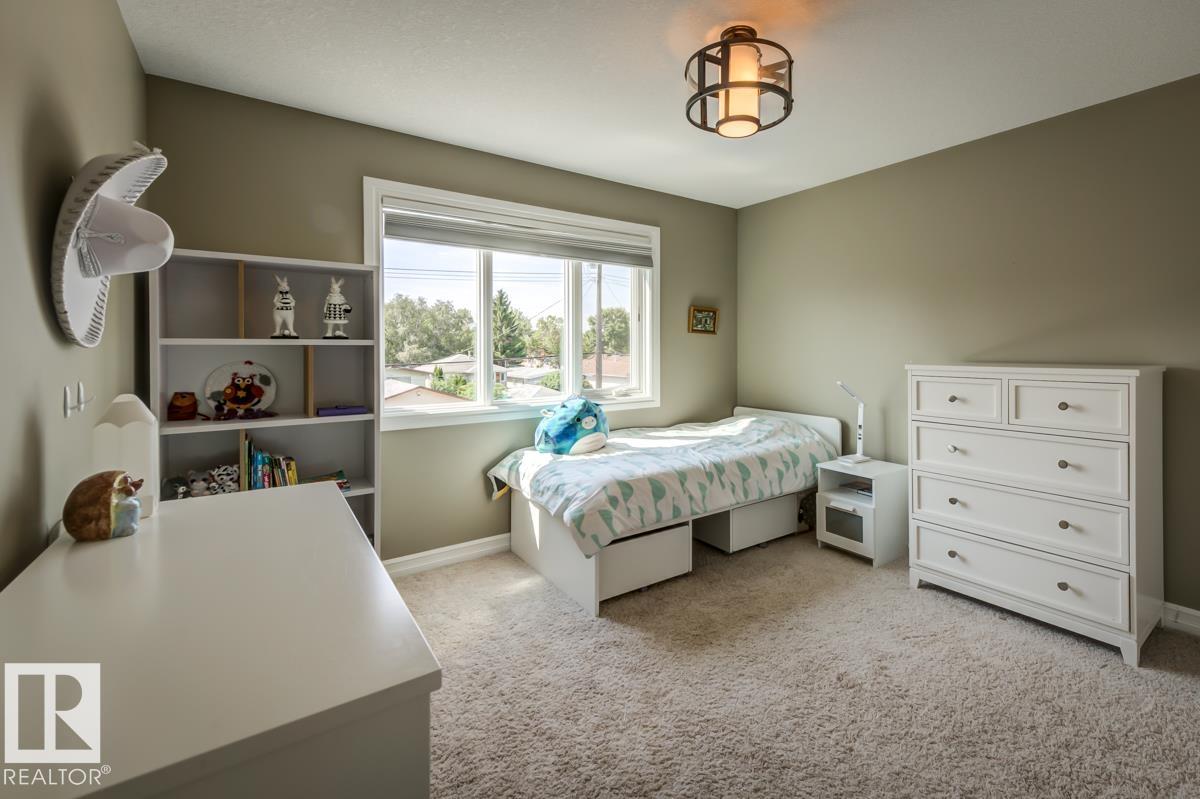
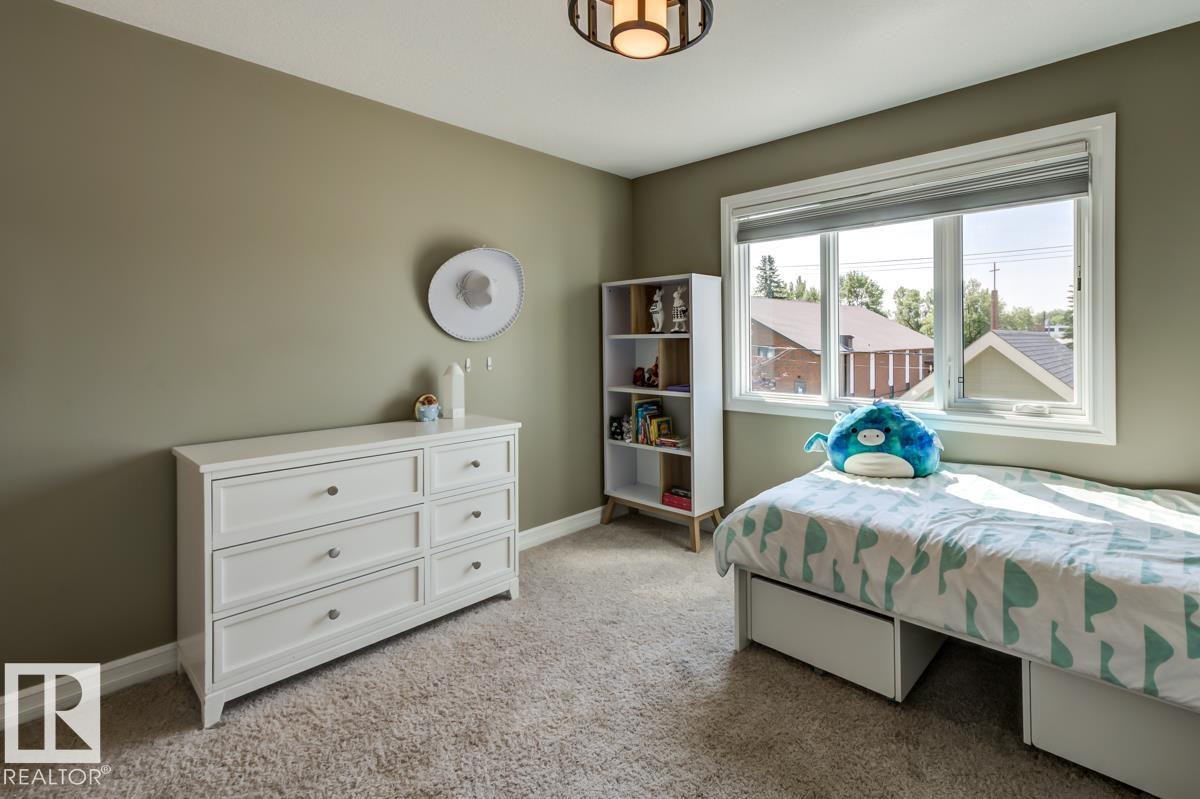
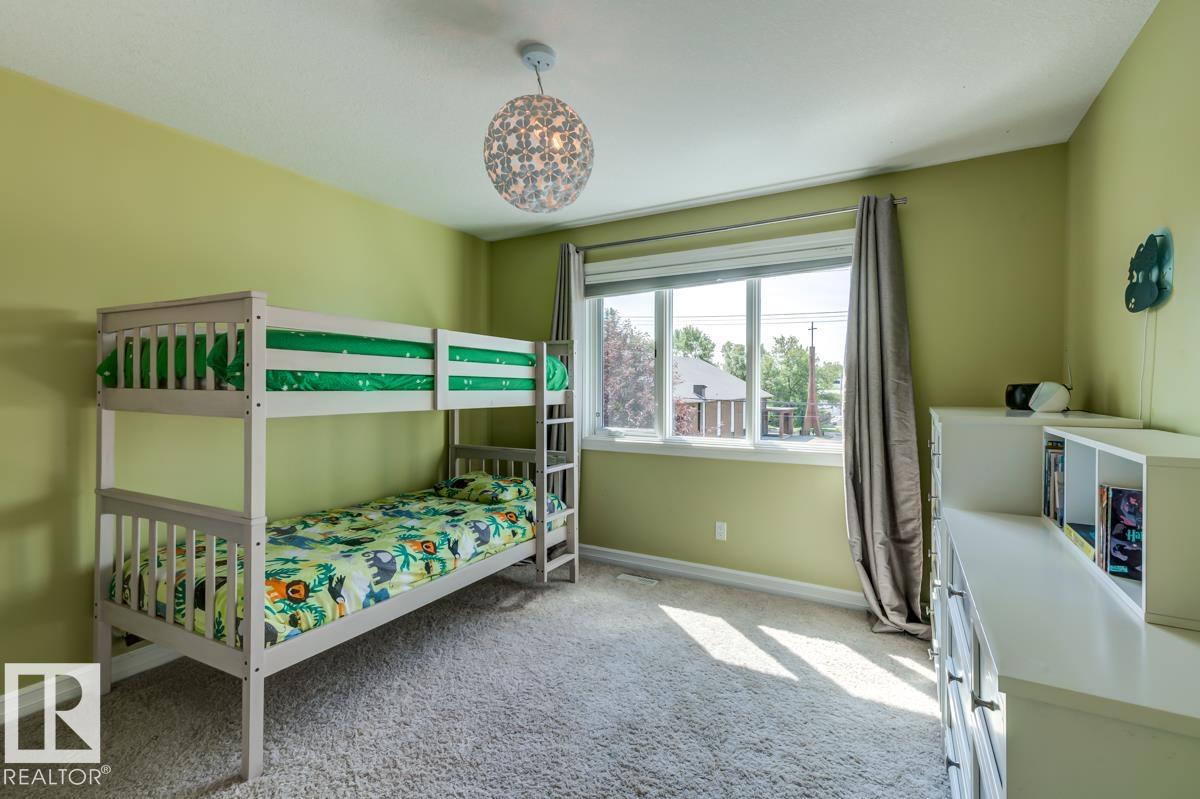
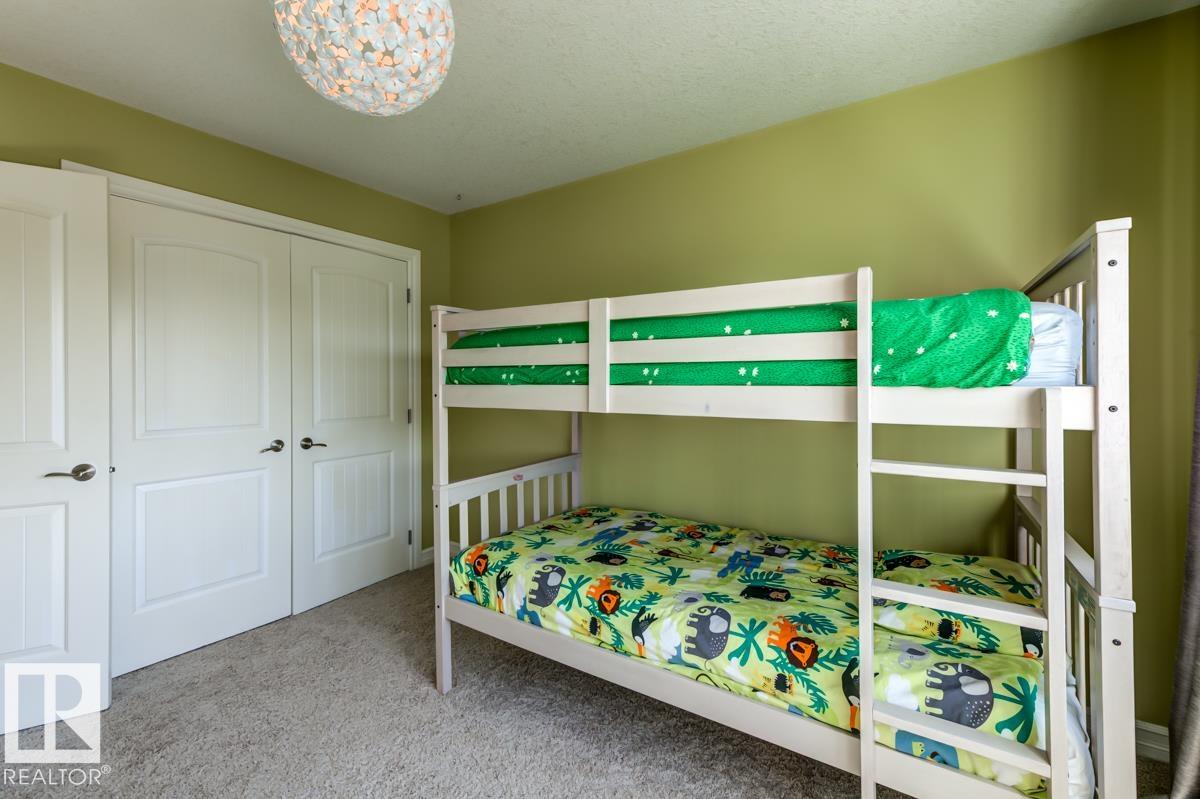
4 bedrooms

4 bathrooms

2,021 sqft

Sign up to View

Days on Market

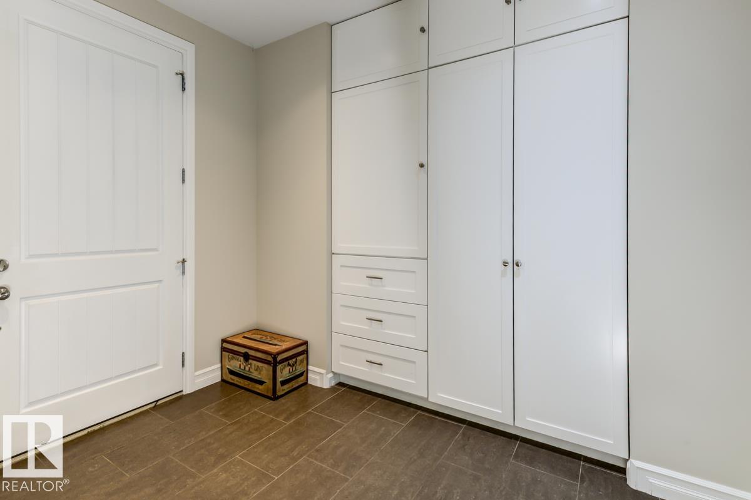
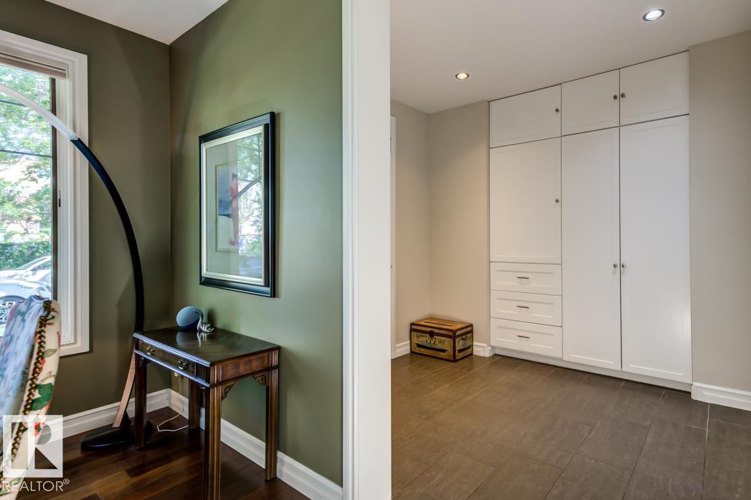
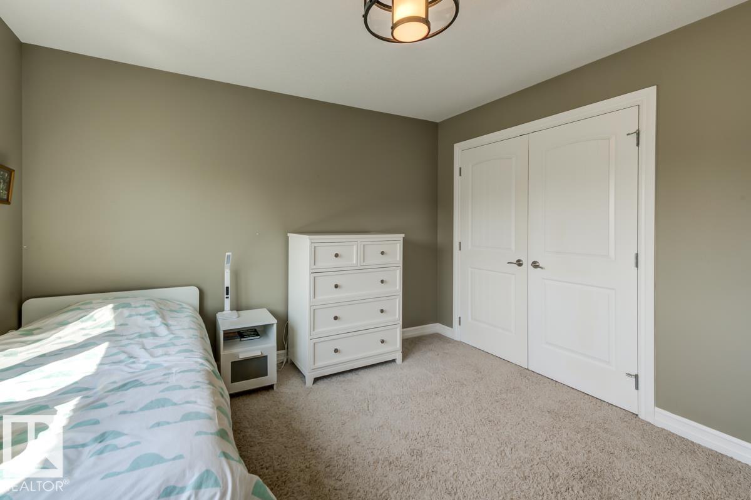
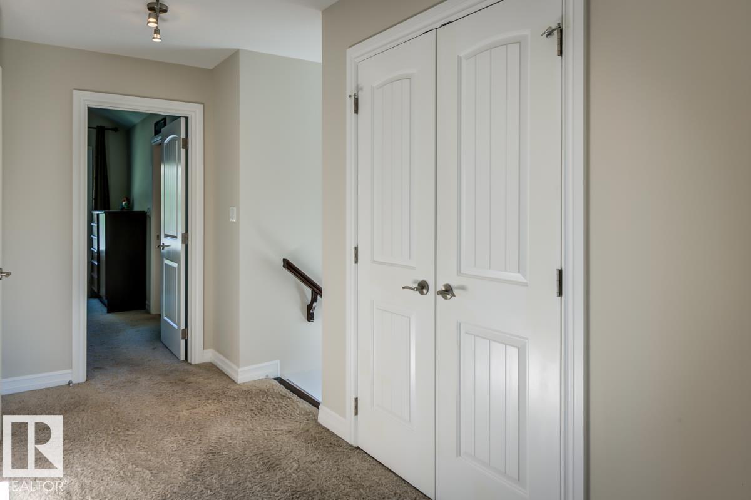
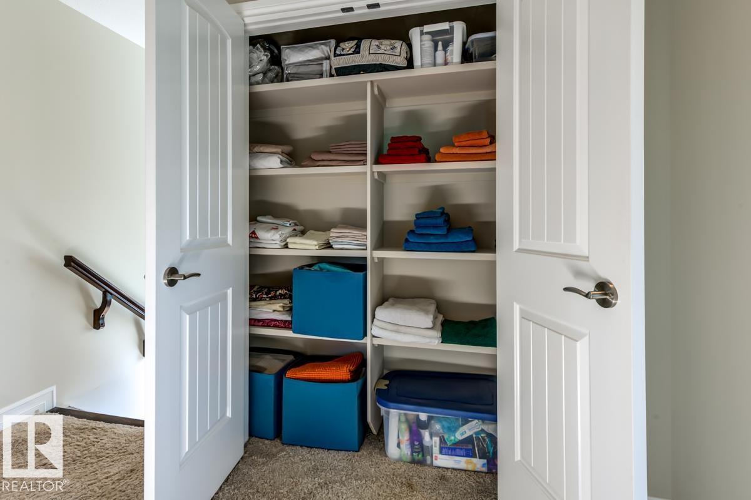
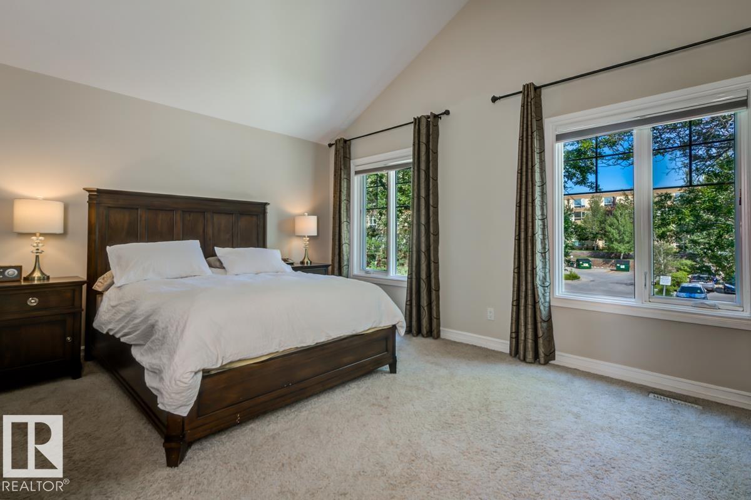
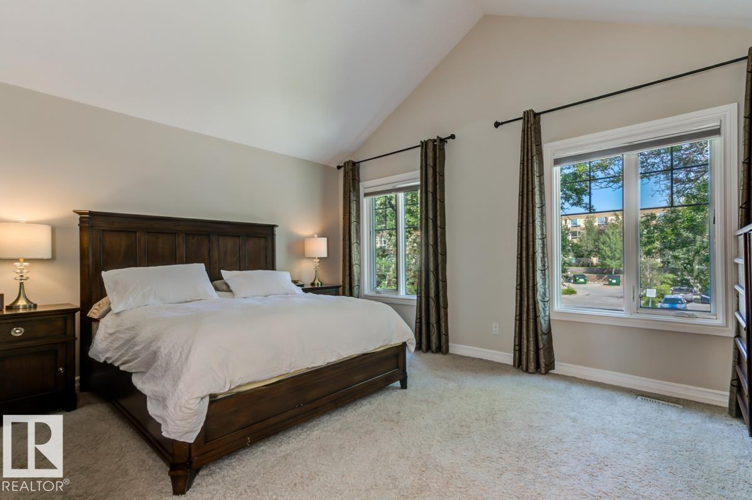
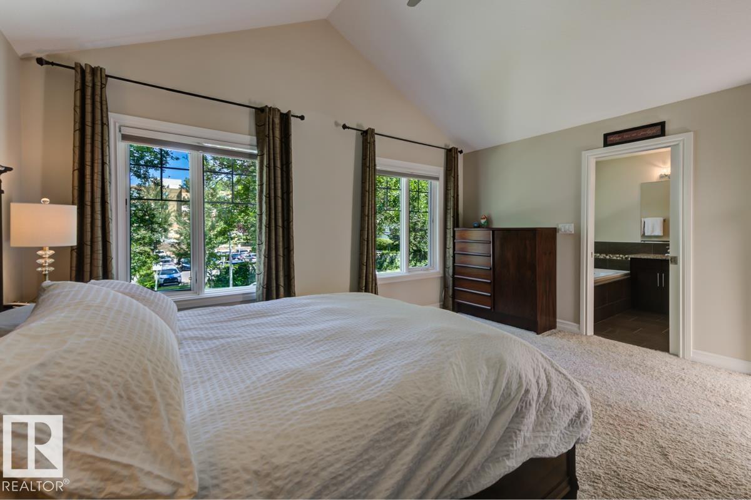
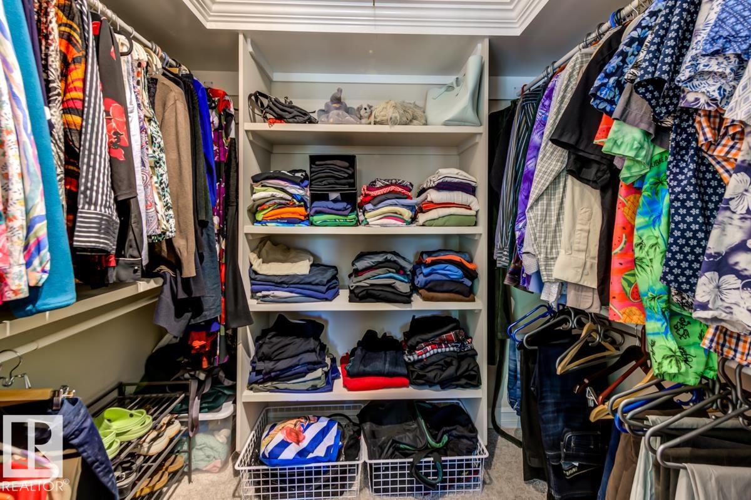
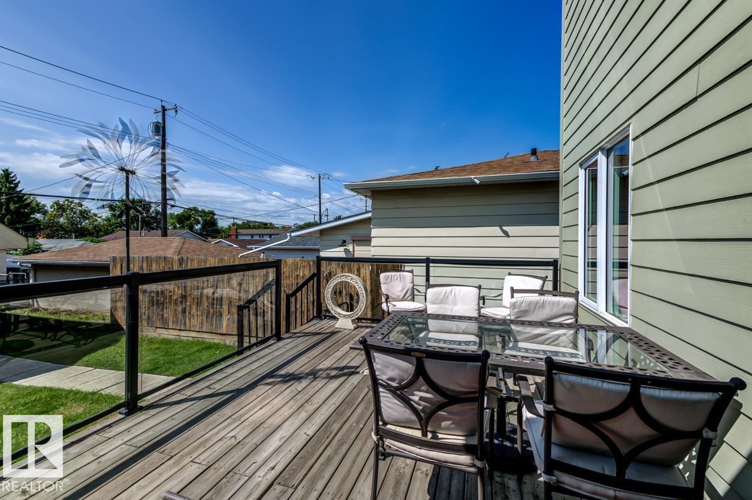
Closet Organizers Deck Detectors Smoke Vaulted Ceiling

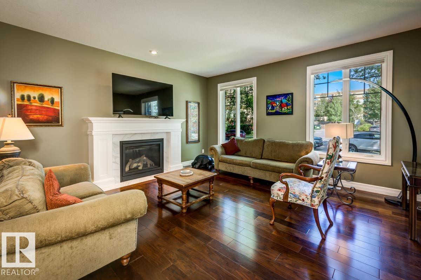
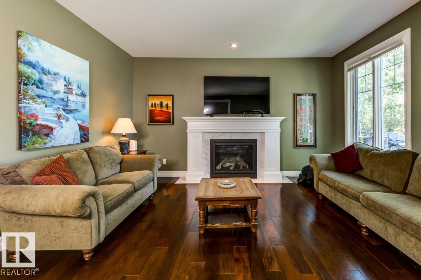
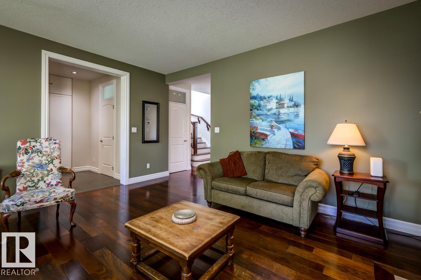
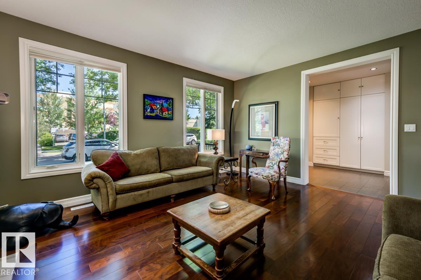
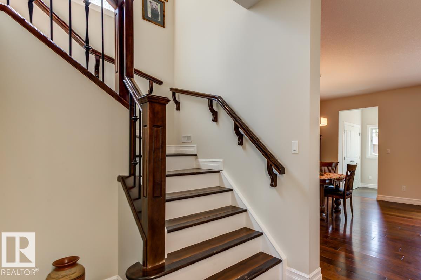
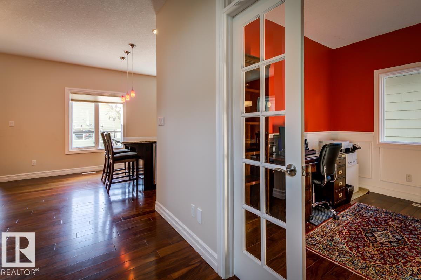
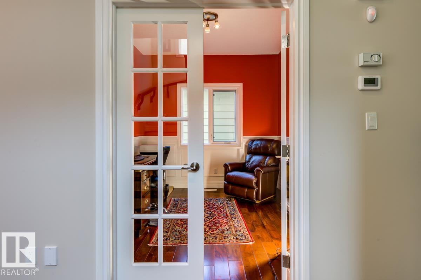
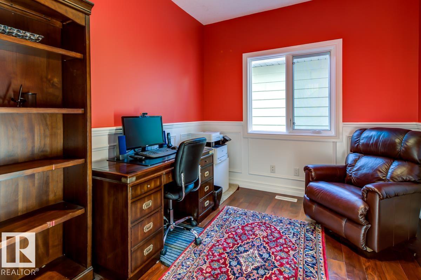
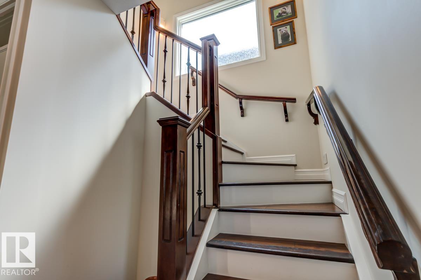
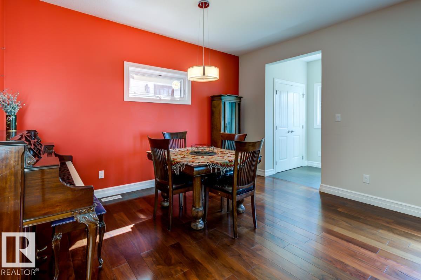
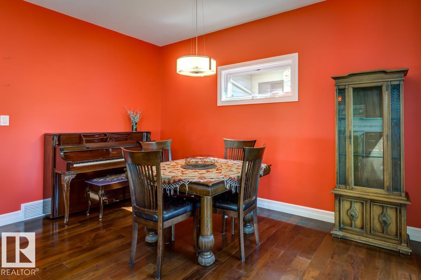
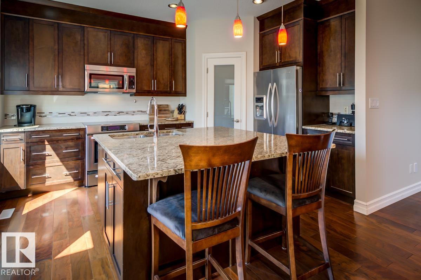
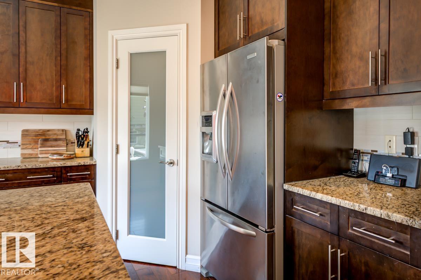
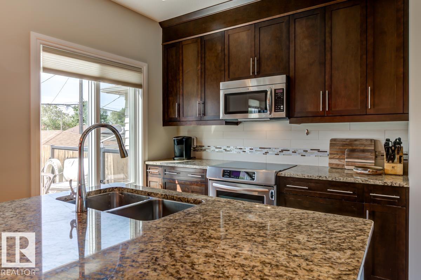
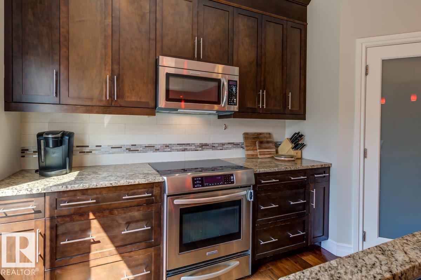
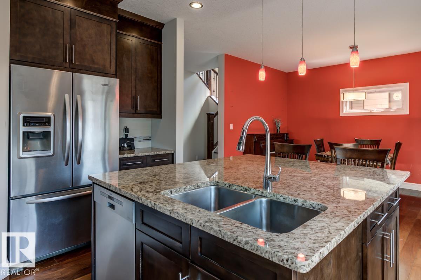
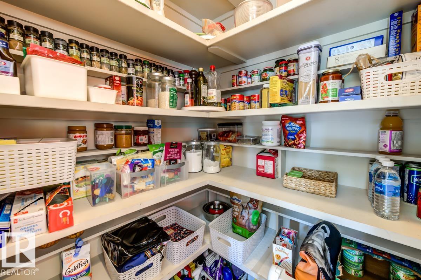
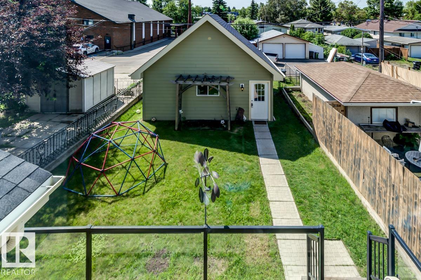
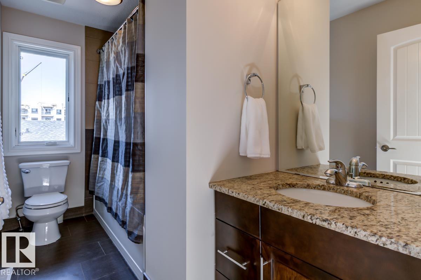
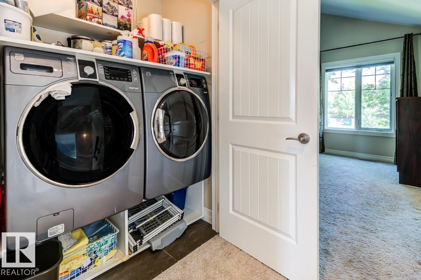
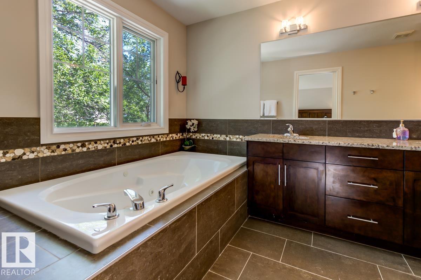
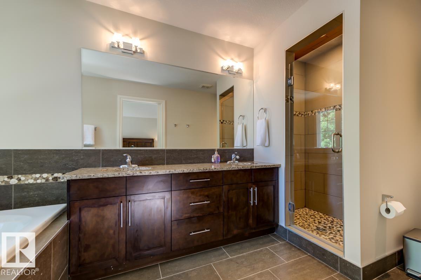
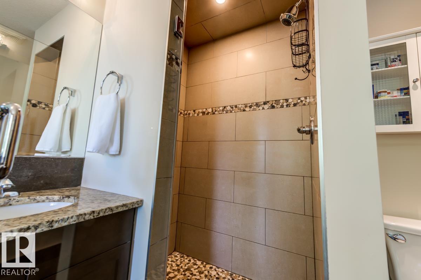
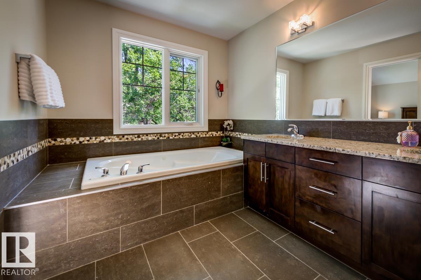
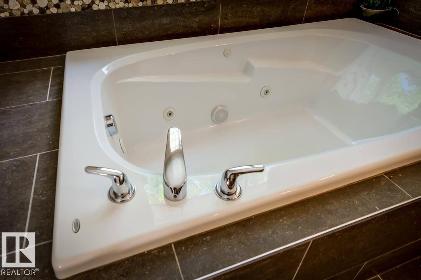
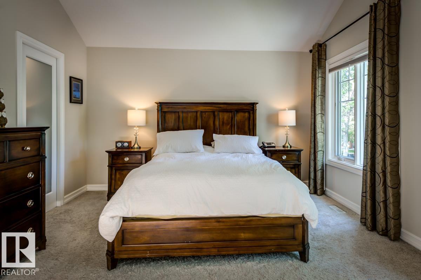
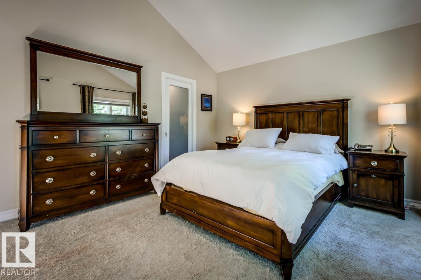
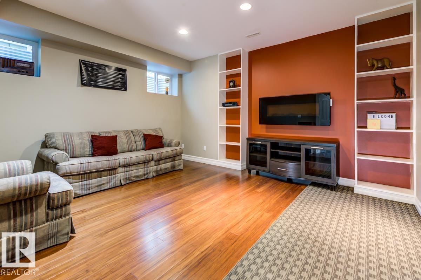
Welcome to your next house!This home is ideally located between Bonnie Doon Mall & Mill Creek ravine. Many boutique coffee shops & restaurants located close by. Drop by Cafe bicyclette at the French community centre. U of A campus is a stone's throw away. 7 minute drive to Downtown.Two blocks to Whyte ave & the entertainment district. Bonnie Doon pool & park & the Library also a short walk. Enjoy Folk Fest, ski hills, & the Muttart pyramids.Spacious Living & dining area separated by a wide hallway. Large be...

Read More

Essential Information

  • MLS® #
    E4498682
  • Year Built
    2011
  • Property Type
    Residential
  • Property Style
    2 Storey
  • MLS® #
    E4498682
  • Year Built
    2011
  • Property Type
    Residential
  • Property Style
    2 Storey
  • MLS® #
    E4498682
  • Year Built
    2011
  • Property Type
    Residential
  • Property Style
    2 Storey

Community Information

  • Area
    Edmonton
  • Neighbourhood/Community
    Bonnie Doon
  • Postal Code
    T6C 1E3
  • Area
    Edmonton
  • Neighbourhood/Community
    Bonnie Doon
  • Postal Code
    T6C 1E3
  • Area
    Edmonton
  • Neighbourhood/Community
    Bonnie Doon
  • Postal Code
    T6C 1E3

Services & Amenities

  • Amenities
    Closet Organizers
    Deck
    Detectors Smoke
    Vaulted Ceiling
  • Amenities
    Closet Organizers, Deck, Detectors Smoke, Vaulted Ceiling
  • Amenities
    Closet Organizers
    Deck
    Detectors Smoke
    Vaulted Ceiling

Interior

  • Floor Finish
    Carpet
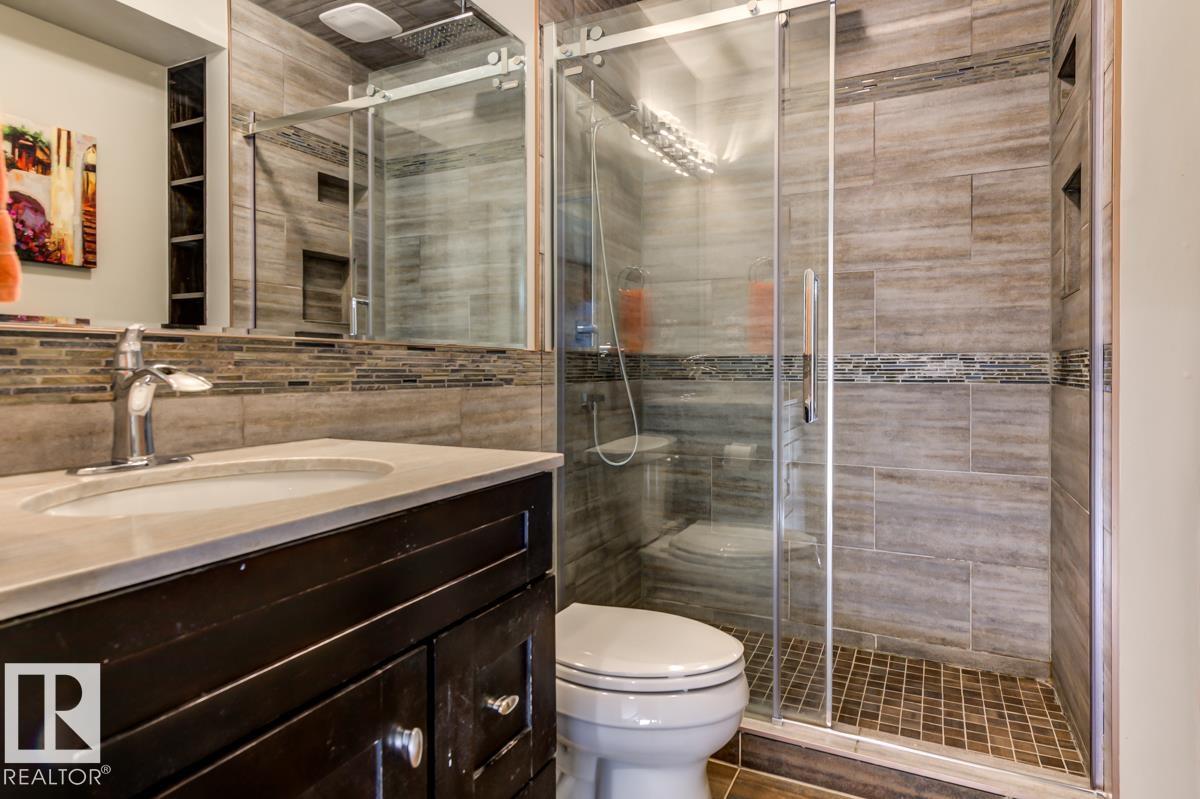
    Ceramic Tile
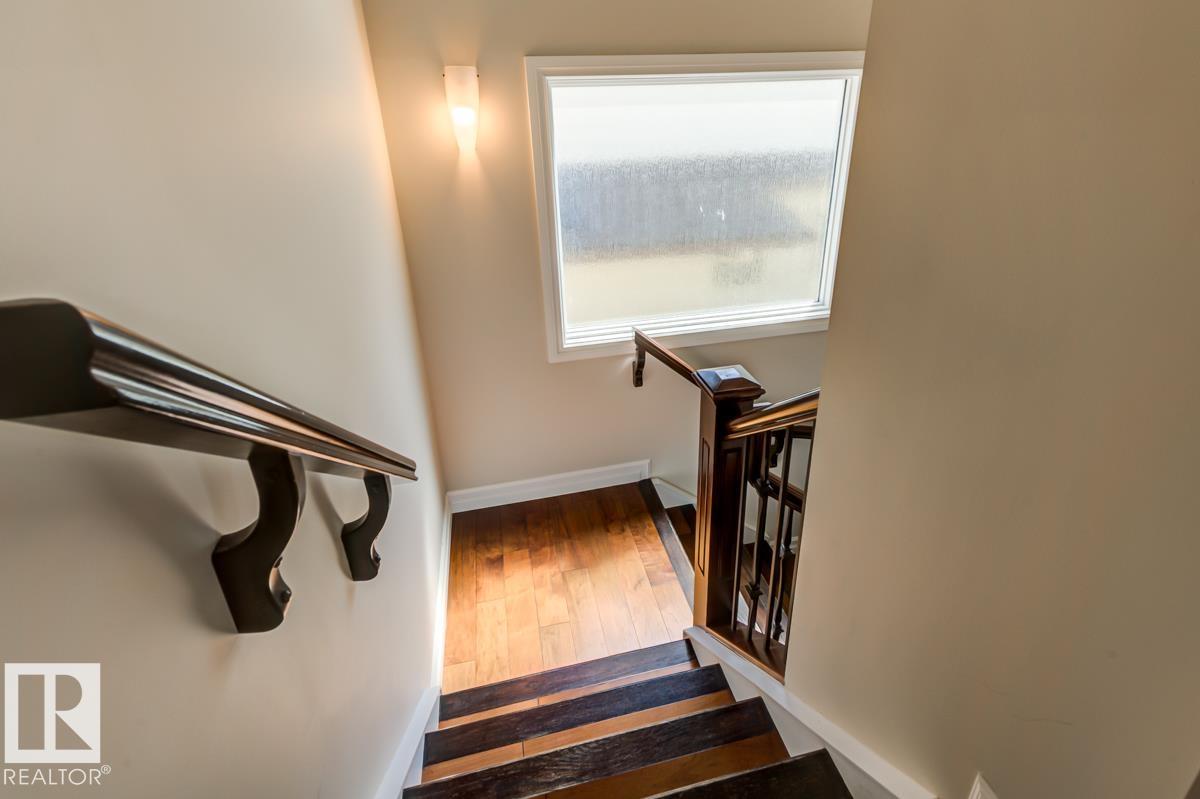
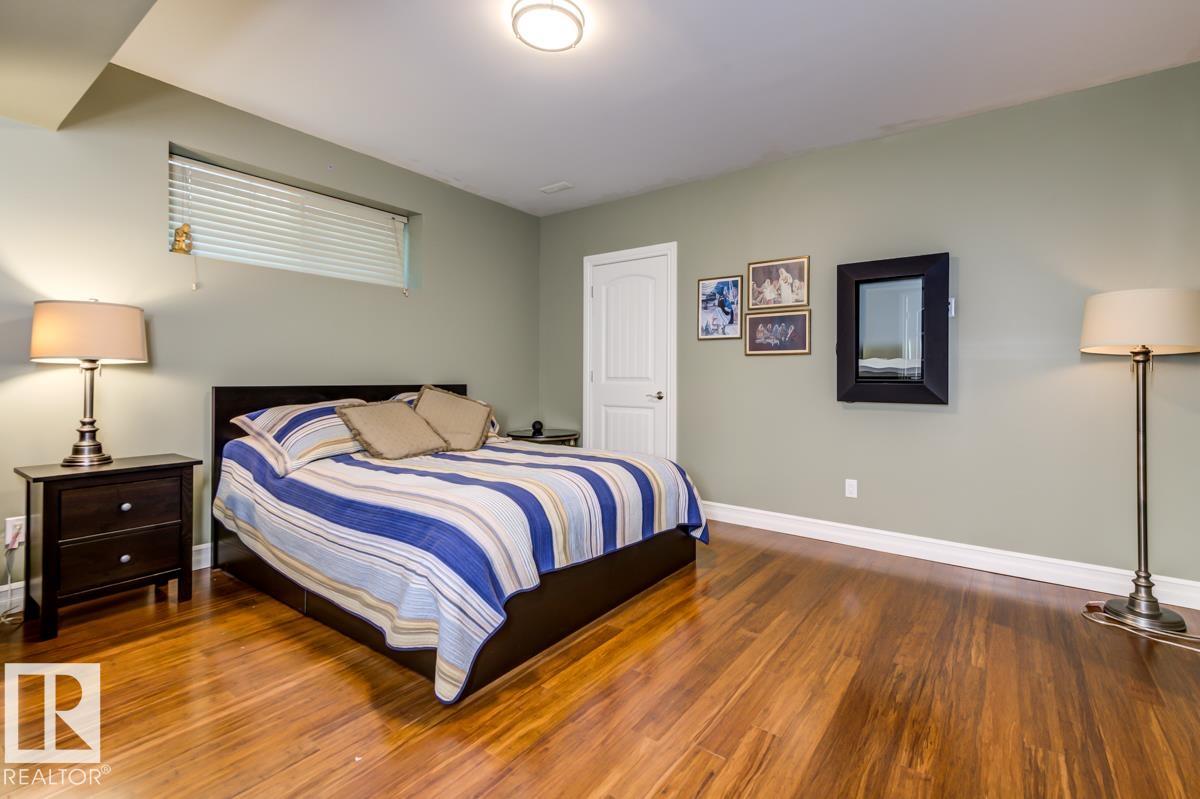
    Hardwood
  • Goods Included
    Dishwasher-Built-In
    Dryer
    Freezer
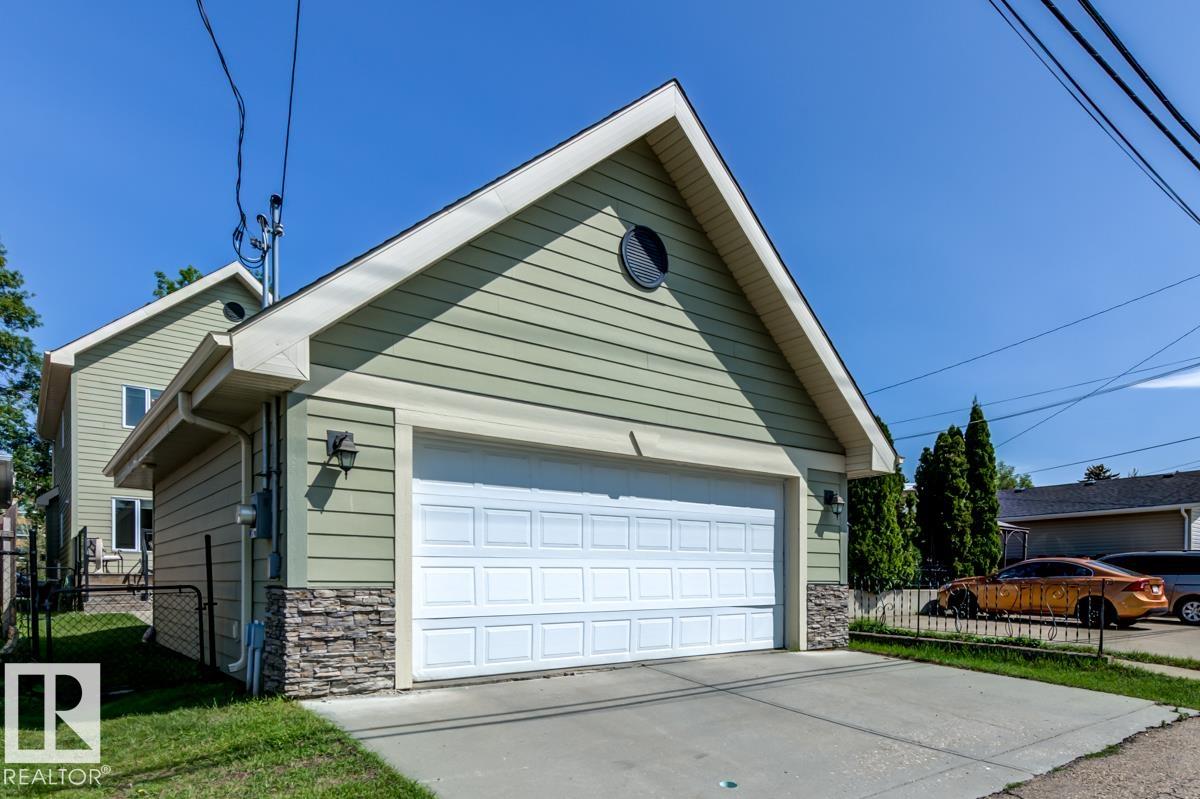
    Garage Control
    Garage Opener
    Microwave Hood Fan
    Refrigerator
    Stove-Electric
    Washer
    Window Coverings
  • Heating Type
    Forced Air-1
    Natural Gas
  • Fireplace Fuel
    Gas
  • Basement
    Full
  • Basement Development
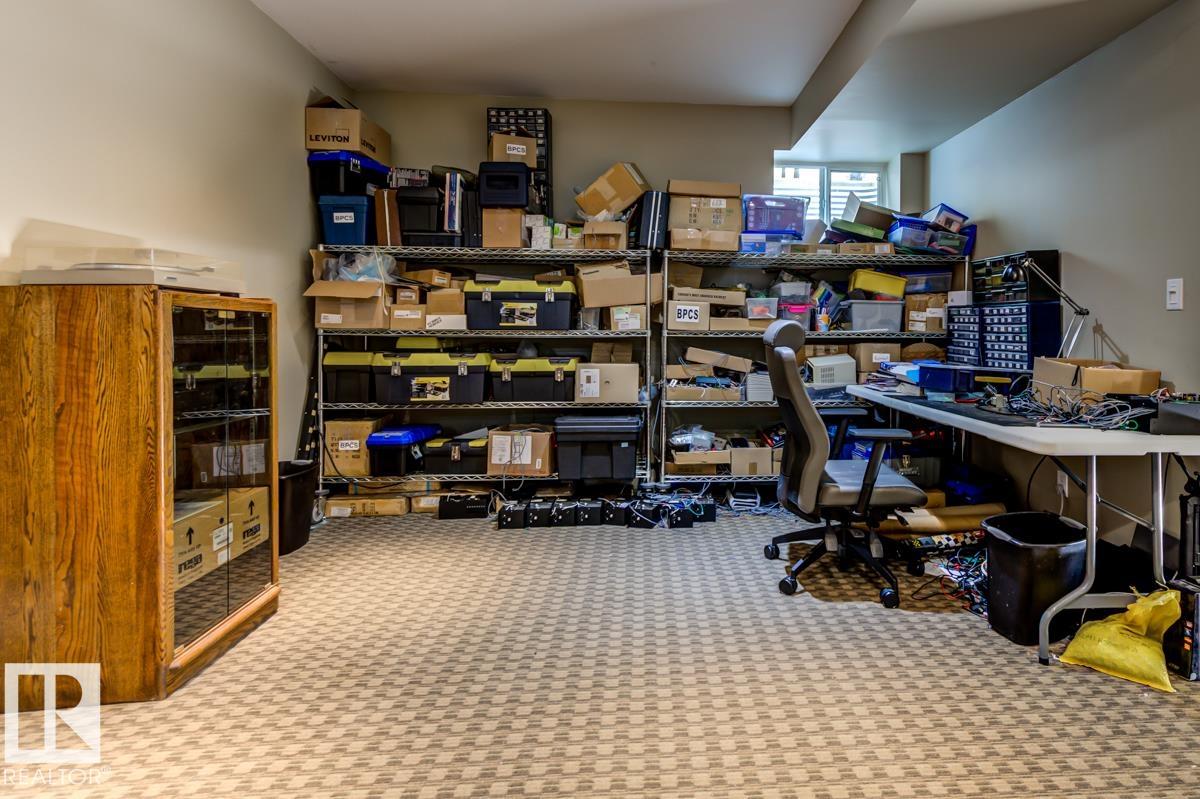
    Fully Finished
  • Floor Finish
    Carpet, Ceramic Tile, Hardwood
  • Goods Included
    Dishwasher-Built-In, Dryer, Freezer, Garage Control, Garage Opener, Microwave Hood Fan, Refrigerator, Stove-Electric, Washer, Window Coverings
  • Heating Type
    Forced Air-1, Natural Gas
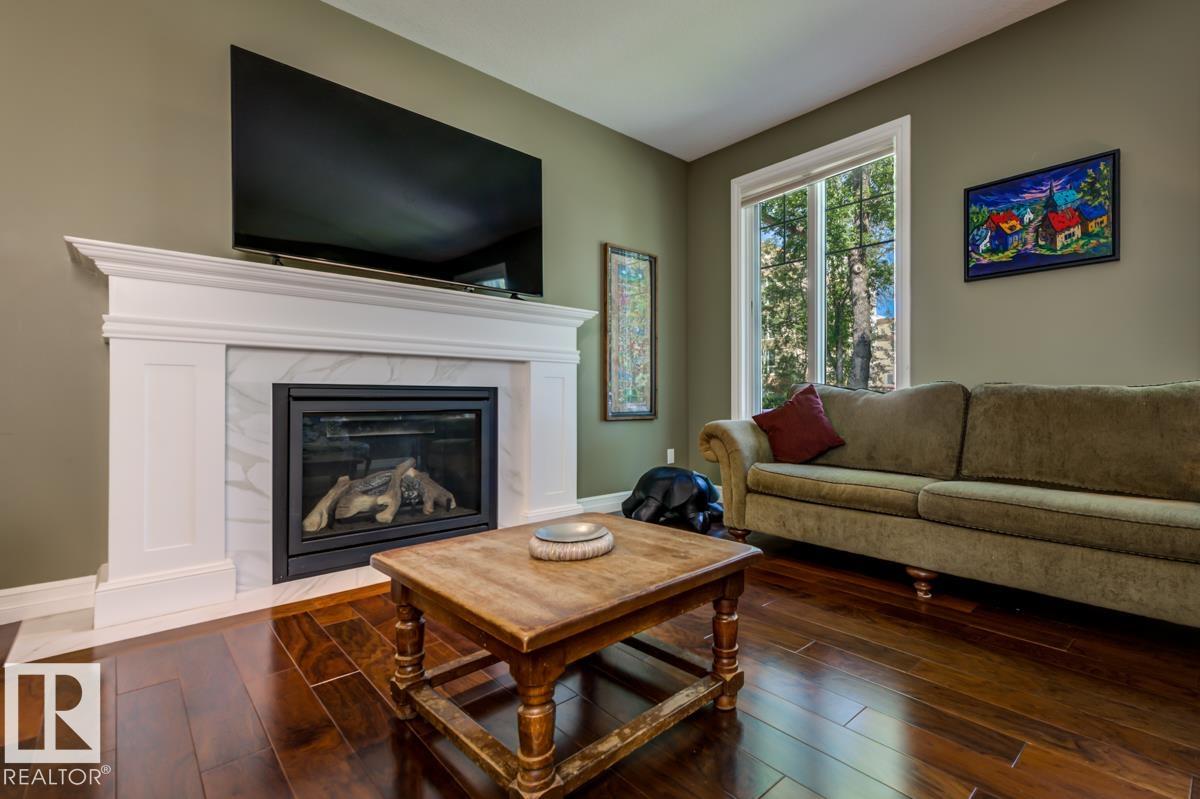
  • Fireplace Fuel
    Gas
  • Basement
    Full
  • Basement Development
    Fully Finished
  • Floor Finish
    Carpet
    Ceramic Tile
    Hardwood
  • Goods Included
    Dishwasher-Built-In
    Dryer
    Freezer
    Garage Control
    Garage Opener
    Microwave Hood Fan
    Refrigerator
    Stove-Electric
    Washer
    Window Coverings
  • Heating Type
    Forced Air-1
    Natural Gas
  • Fireplace Fuel
    Gas
  • Basement
    Full
  • Basement Development
    Fully Finished

Exterior

  • Lot/Exterior Features
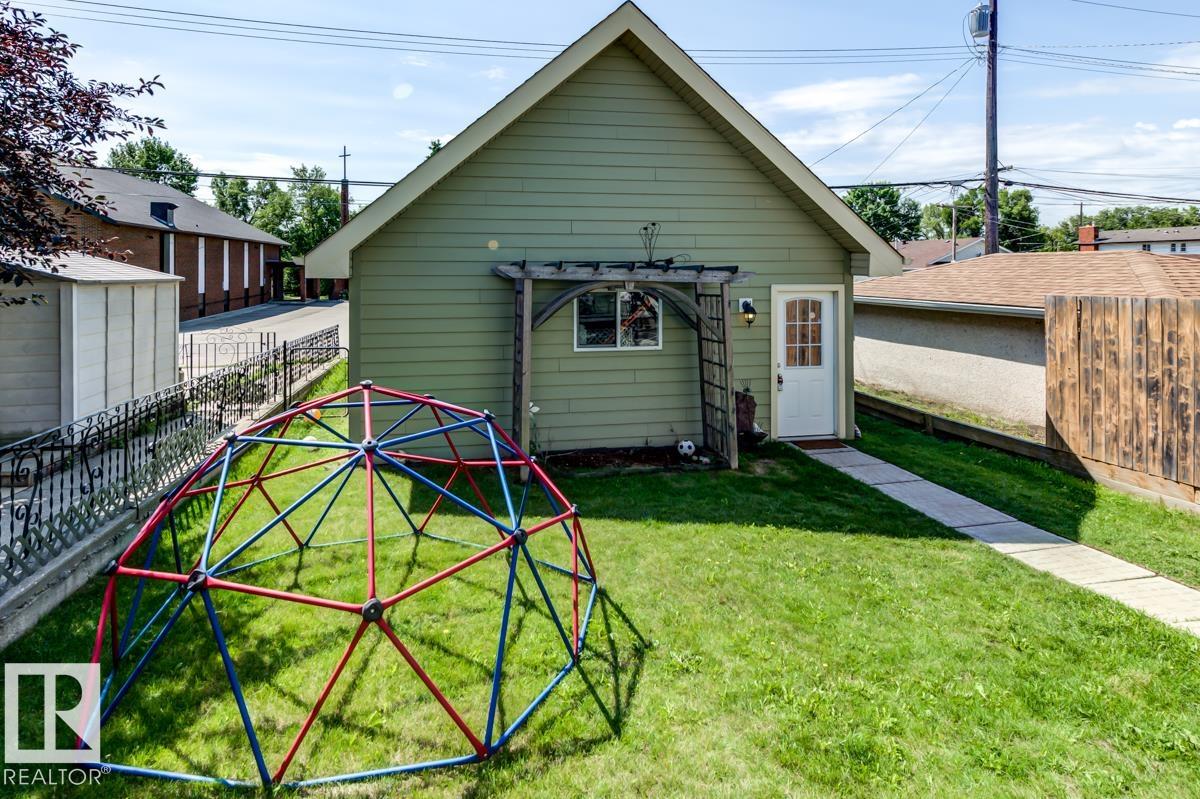
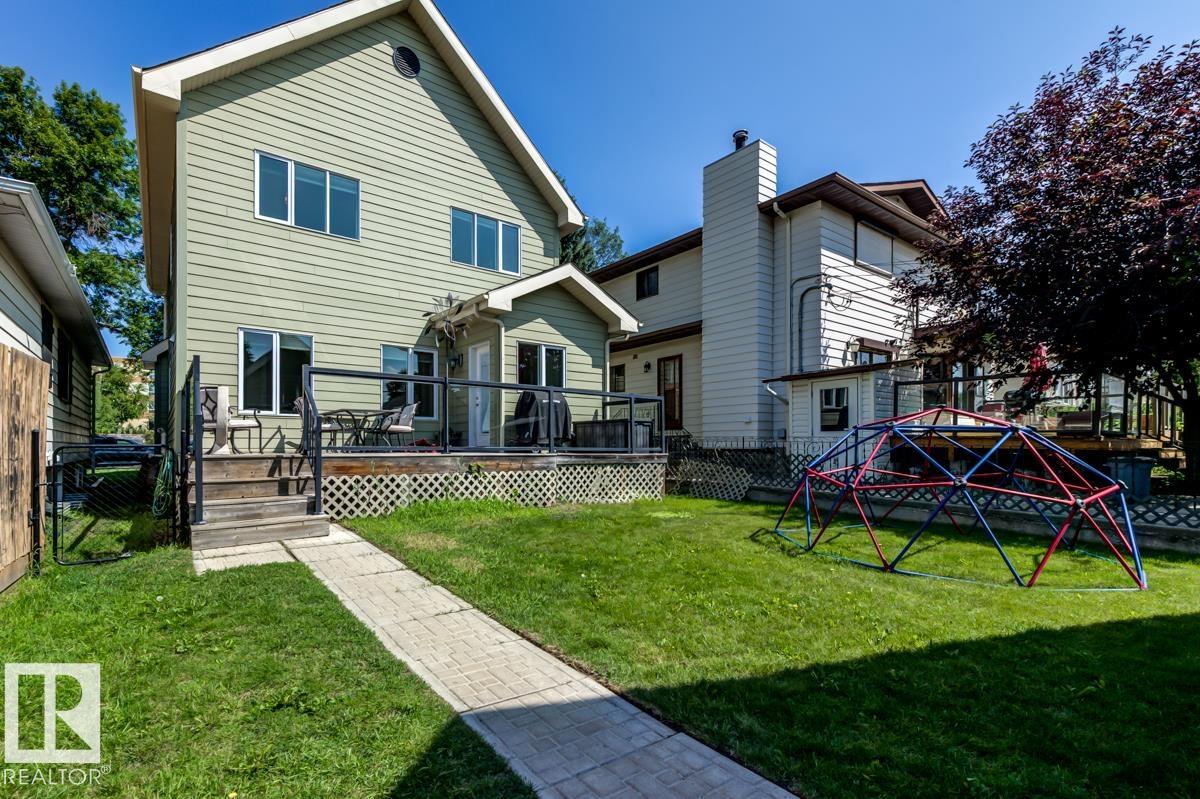
    Fenced
    Flat Site
    Landscaped
    Paved Lane
    Playground Nearby
    Public Transportation
    Schools
    Shopping Nearby
  • Roof
    Asphalt Shingles
  • Foundation
    Concrete Perimeter
  • Lot/Exterior Features
    Fenced, Flat Site, Landscaped, Paved Lane, Playground Nearby, Public Transportation, Schools, Shopping Nearby
  • Roof
    Asphalt Shingles
  • Foundation
    Concrete Perimeter
  • Lot/Exterior Features
    Fenced
    Flat Site
    Landscaped
    Paved Lane
    Playground Nearby
    Public Transportation
    Schools
    Shopping Nearby
  • Roof
    Asphalt Shingles
  • Foundation
    Concrete Perimeter

Additional Details

  • Property Class
    Single Family
  • Site Influences
    Fenced
    Flat Site
    Landscaped
    Paved Lane
    Playground Nearby
    Public Transportation
    Schools
    Shopping Nearby
  • Road Access
    Paved
  • Last Updated
    6/2/2026 16:3
  • Property Class
    Single Family
  • Site Influences
    Fenced, Flat Site, Landscaped, Paved Lane, Playground Nearby, Public Transportation, Schools, Shopping Nearby
  • Road Access
    Paved
  • Last Updated
    6/2/2026 16:3
  • Property Class
    Single Family
  • Site Influences
    Fenced
    Flat Site
    Landscaped
    Paved Lane
    Playground Nearby
    Public Transportation
    Schools
    Shopping Nearby
  • Road Access
    Paved
  • Last Updated
    6/2/2026 16:3

$800,000

8935 84 Avenue

Schedule Tour
Contact Agent

$3644/month
Est. Monthly Payment
$
$
%
Learn More

Mortgage values are calculated by Redman Technologies Inc based on values provided in the REALTOR® Association of Edmonton listing data feed.