Courtesy of Cheryl Kurek of NOW Real Estate Group

97 Foxboro Way, House for sale in Foxboro Sherwood Park , Alberta , T8A 6B5

 MLS® # E4501331

3 bedrooms

3 bathrooms

1,358 sqft

Sign up to View

Days on Market

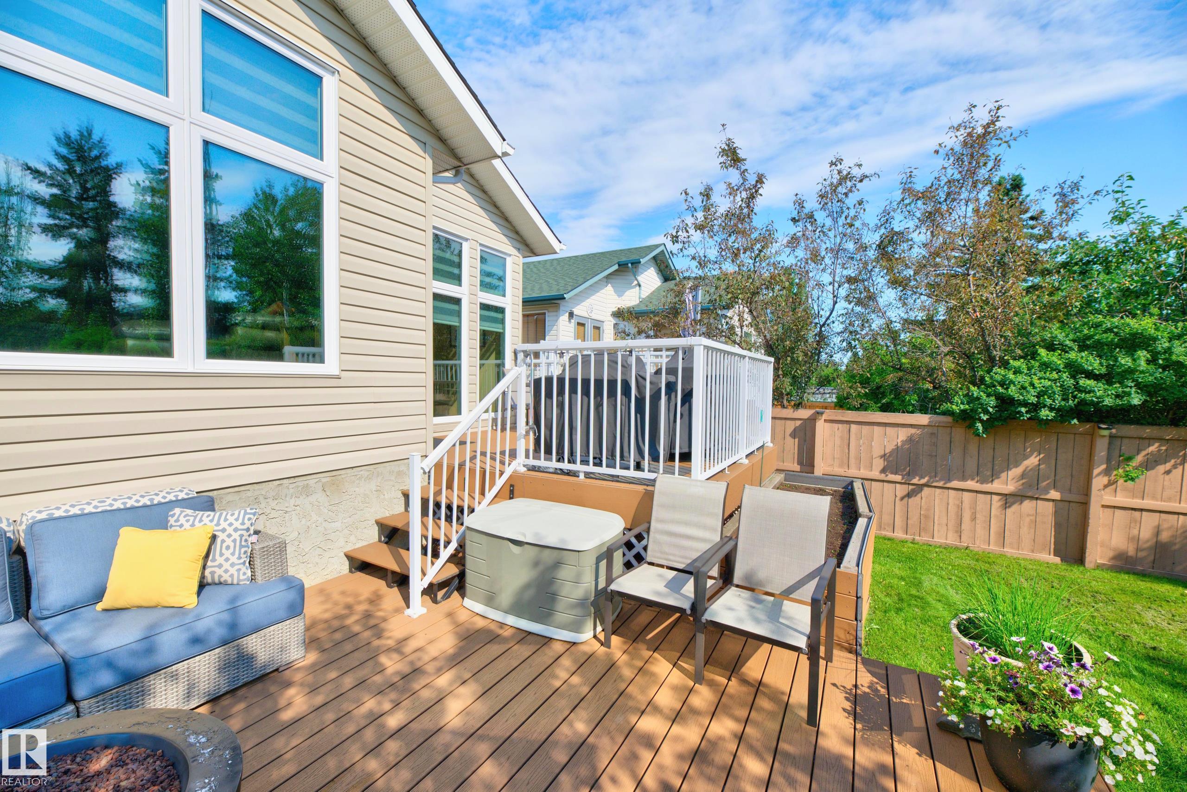
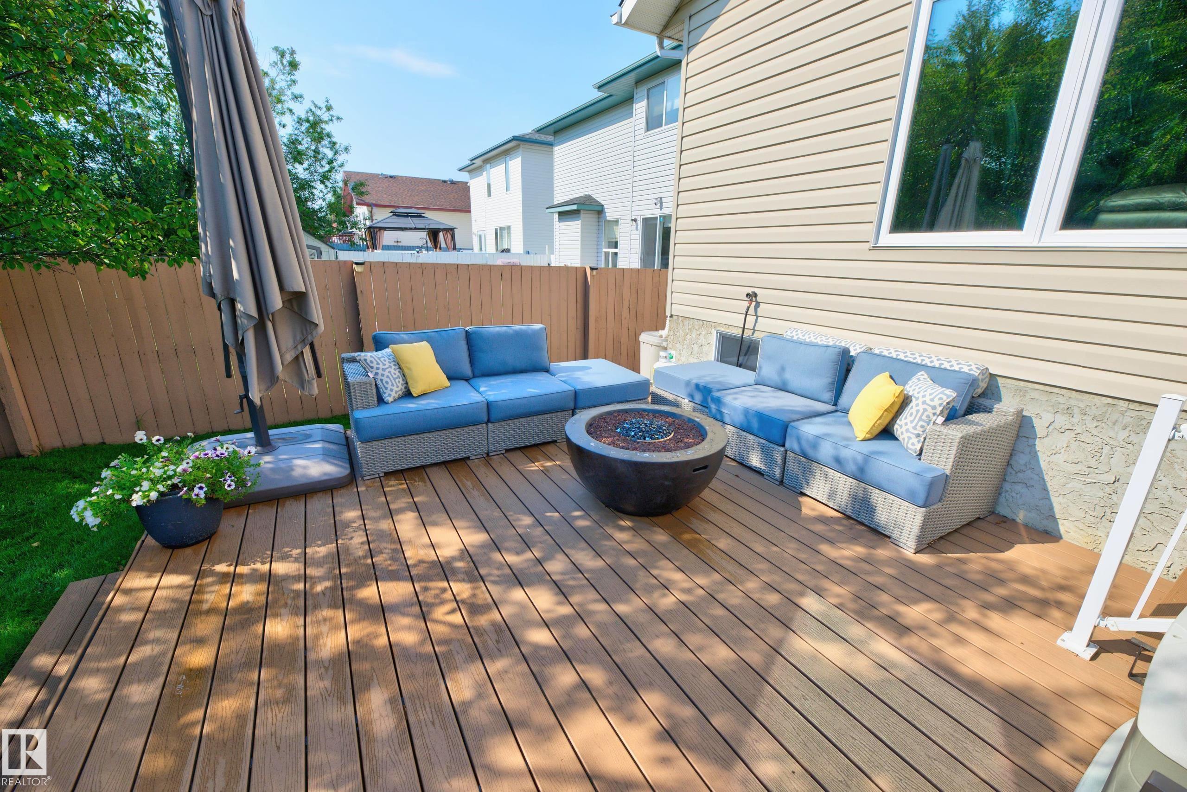
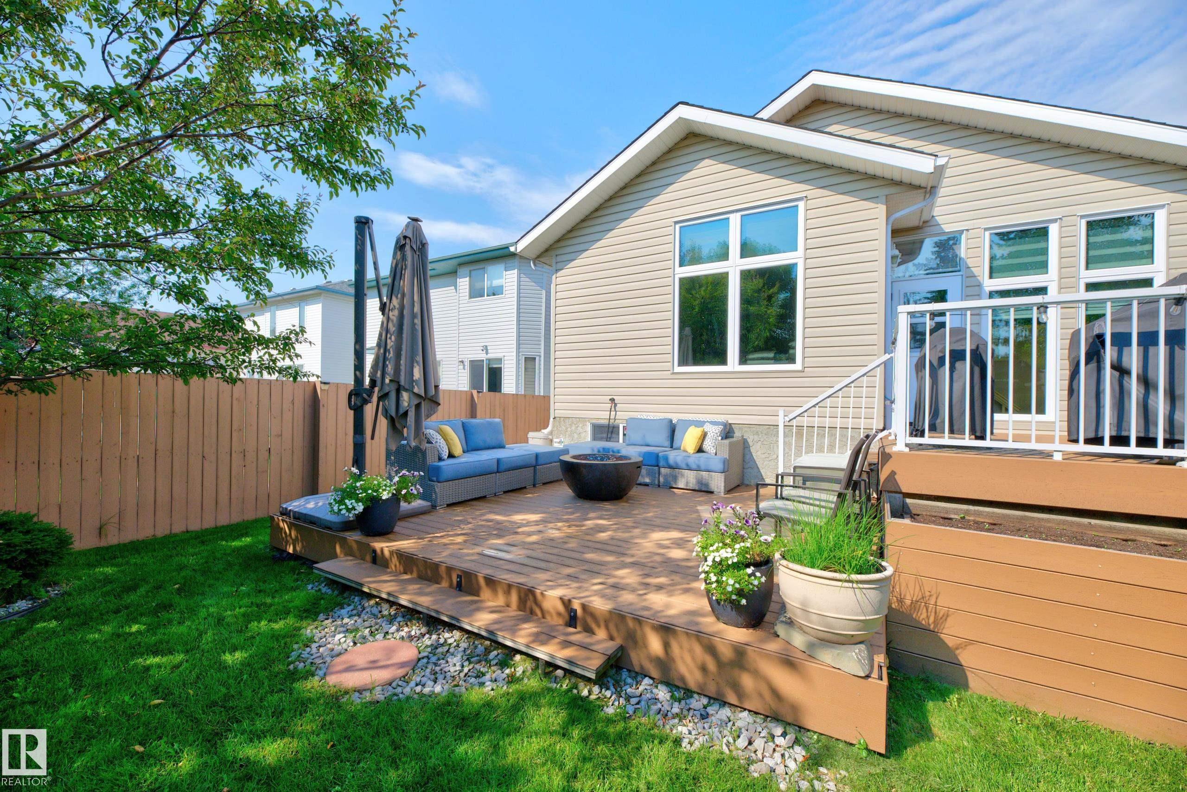
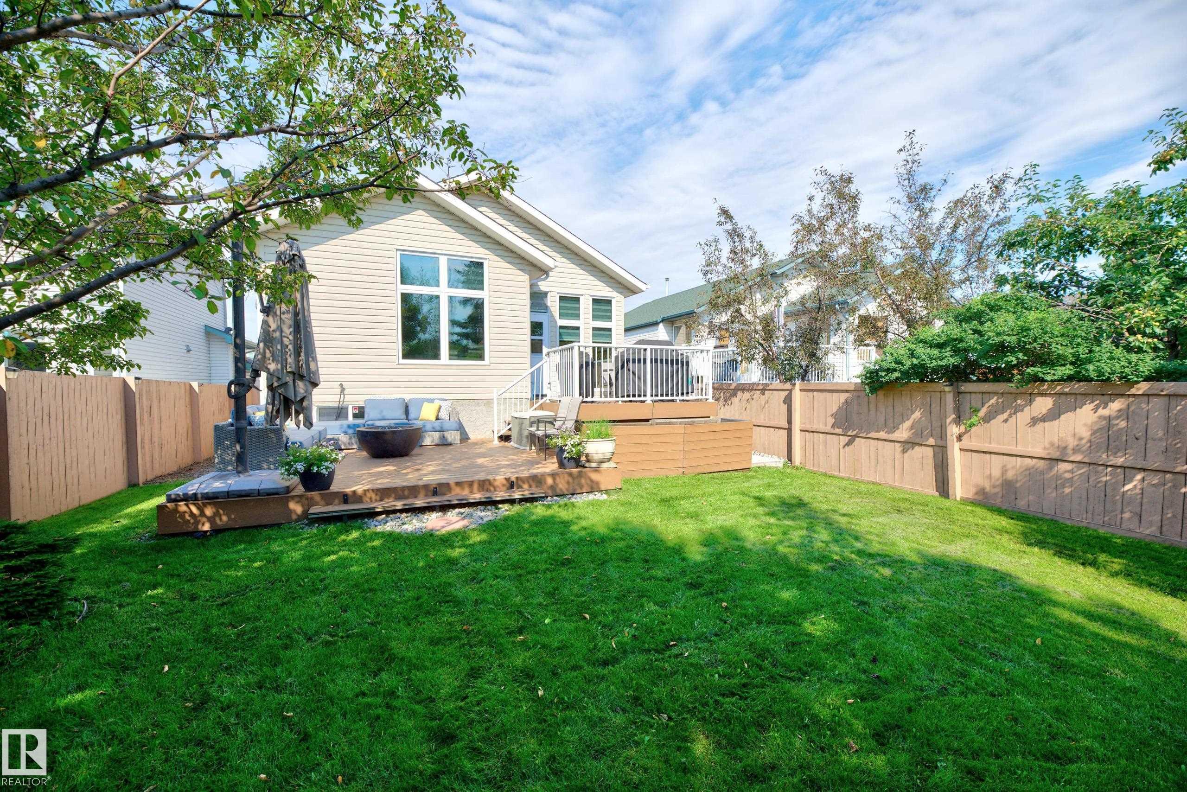
Air Conditioner Deck Exterior Walls- 2"x6" Fire Pit Hot Water Tankless No Animal Home No Smoking Home Vaulted Ceiling

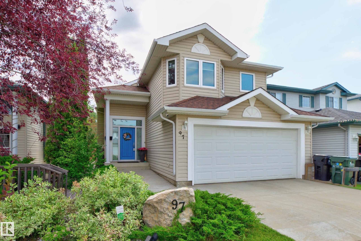
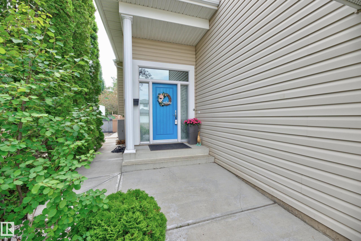
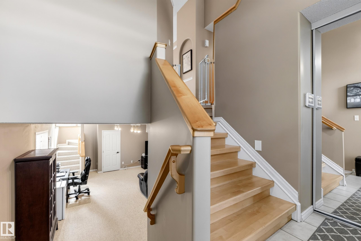
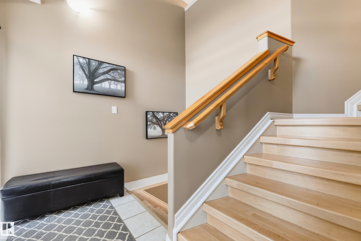
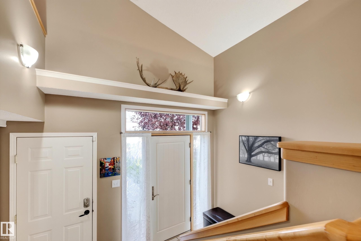
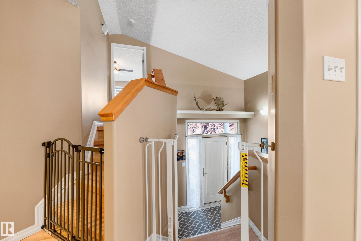
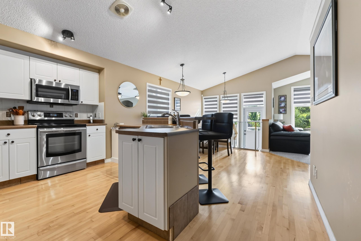
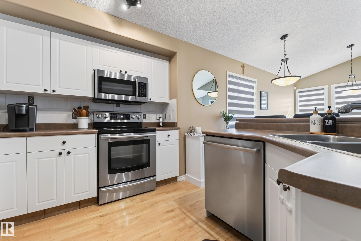
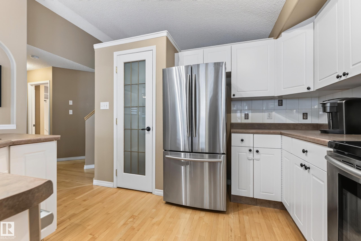
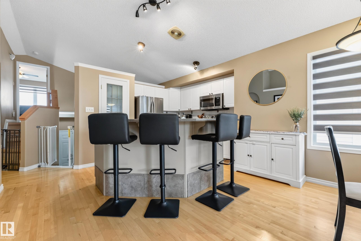
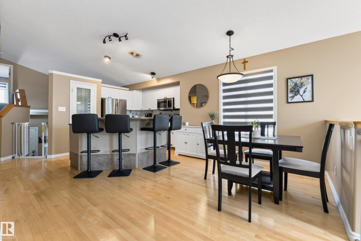
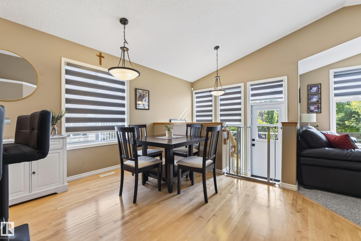
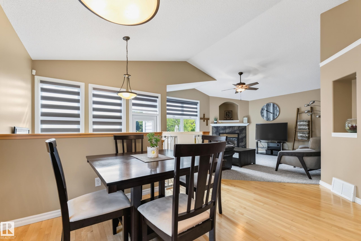
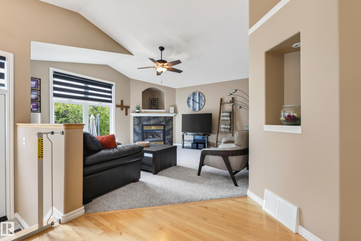
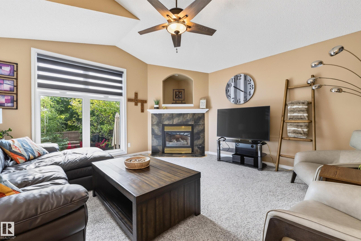
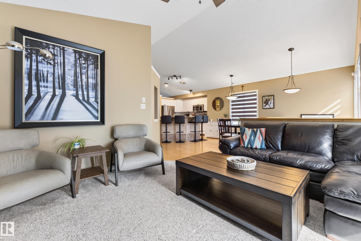
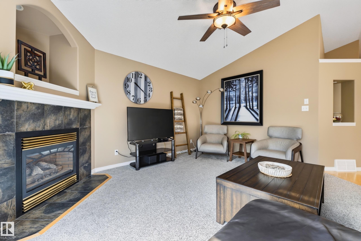
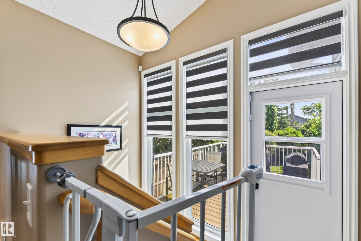
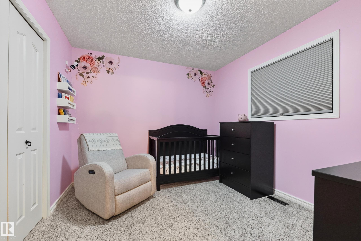
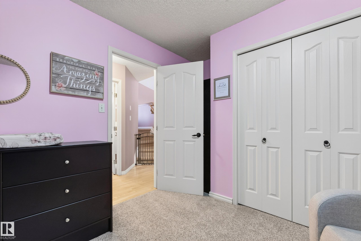
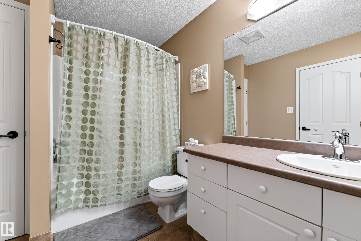
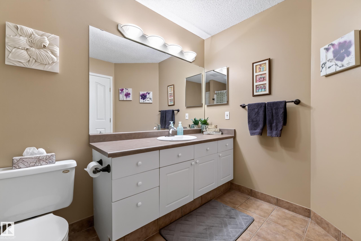
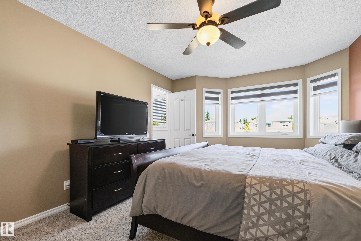
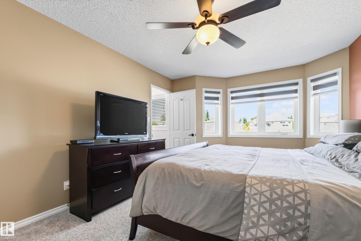
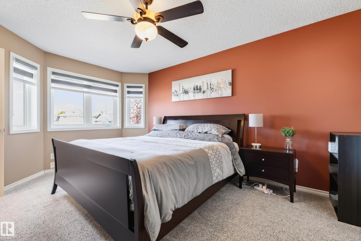
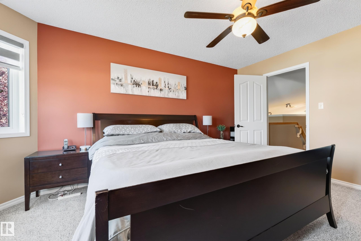
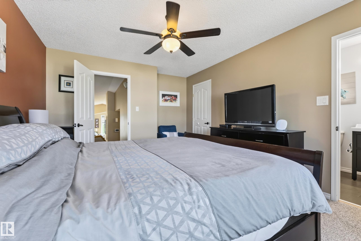
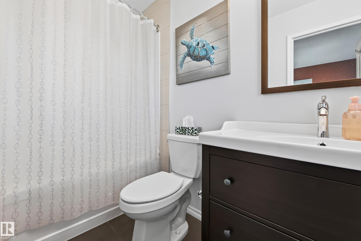
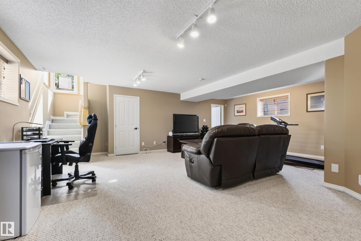
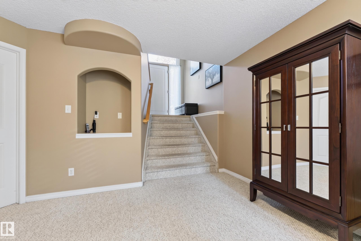
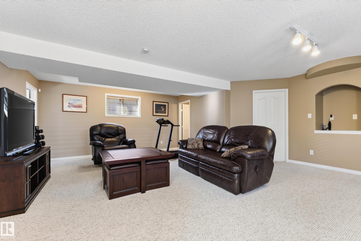
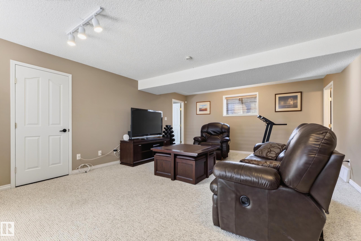
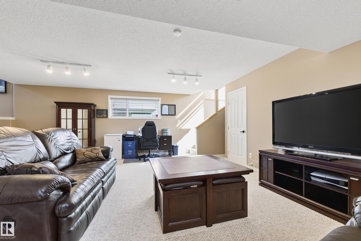
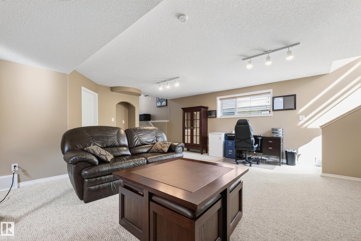
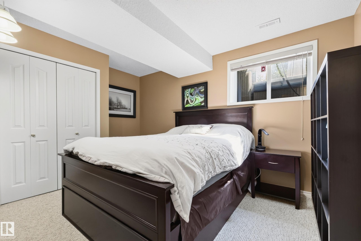
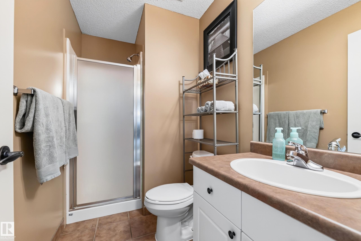
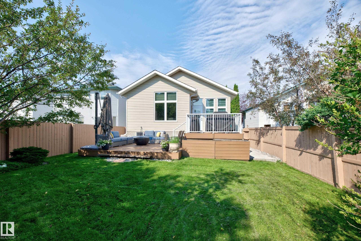
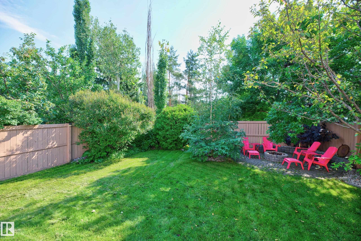
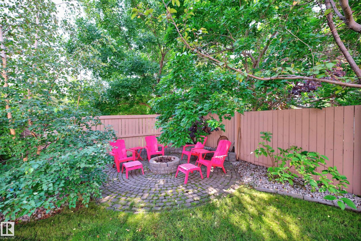
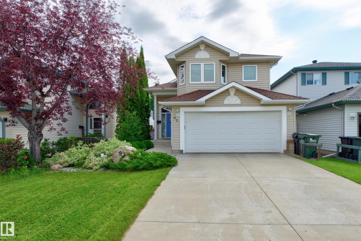
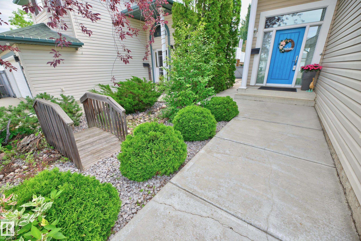
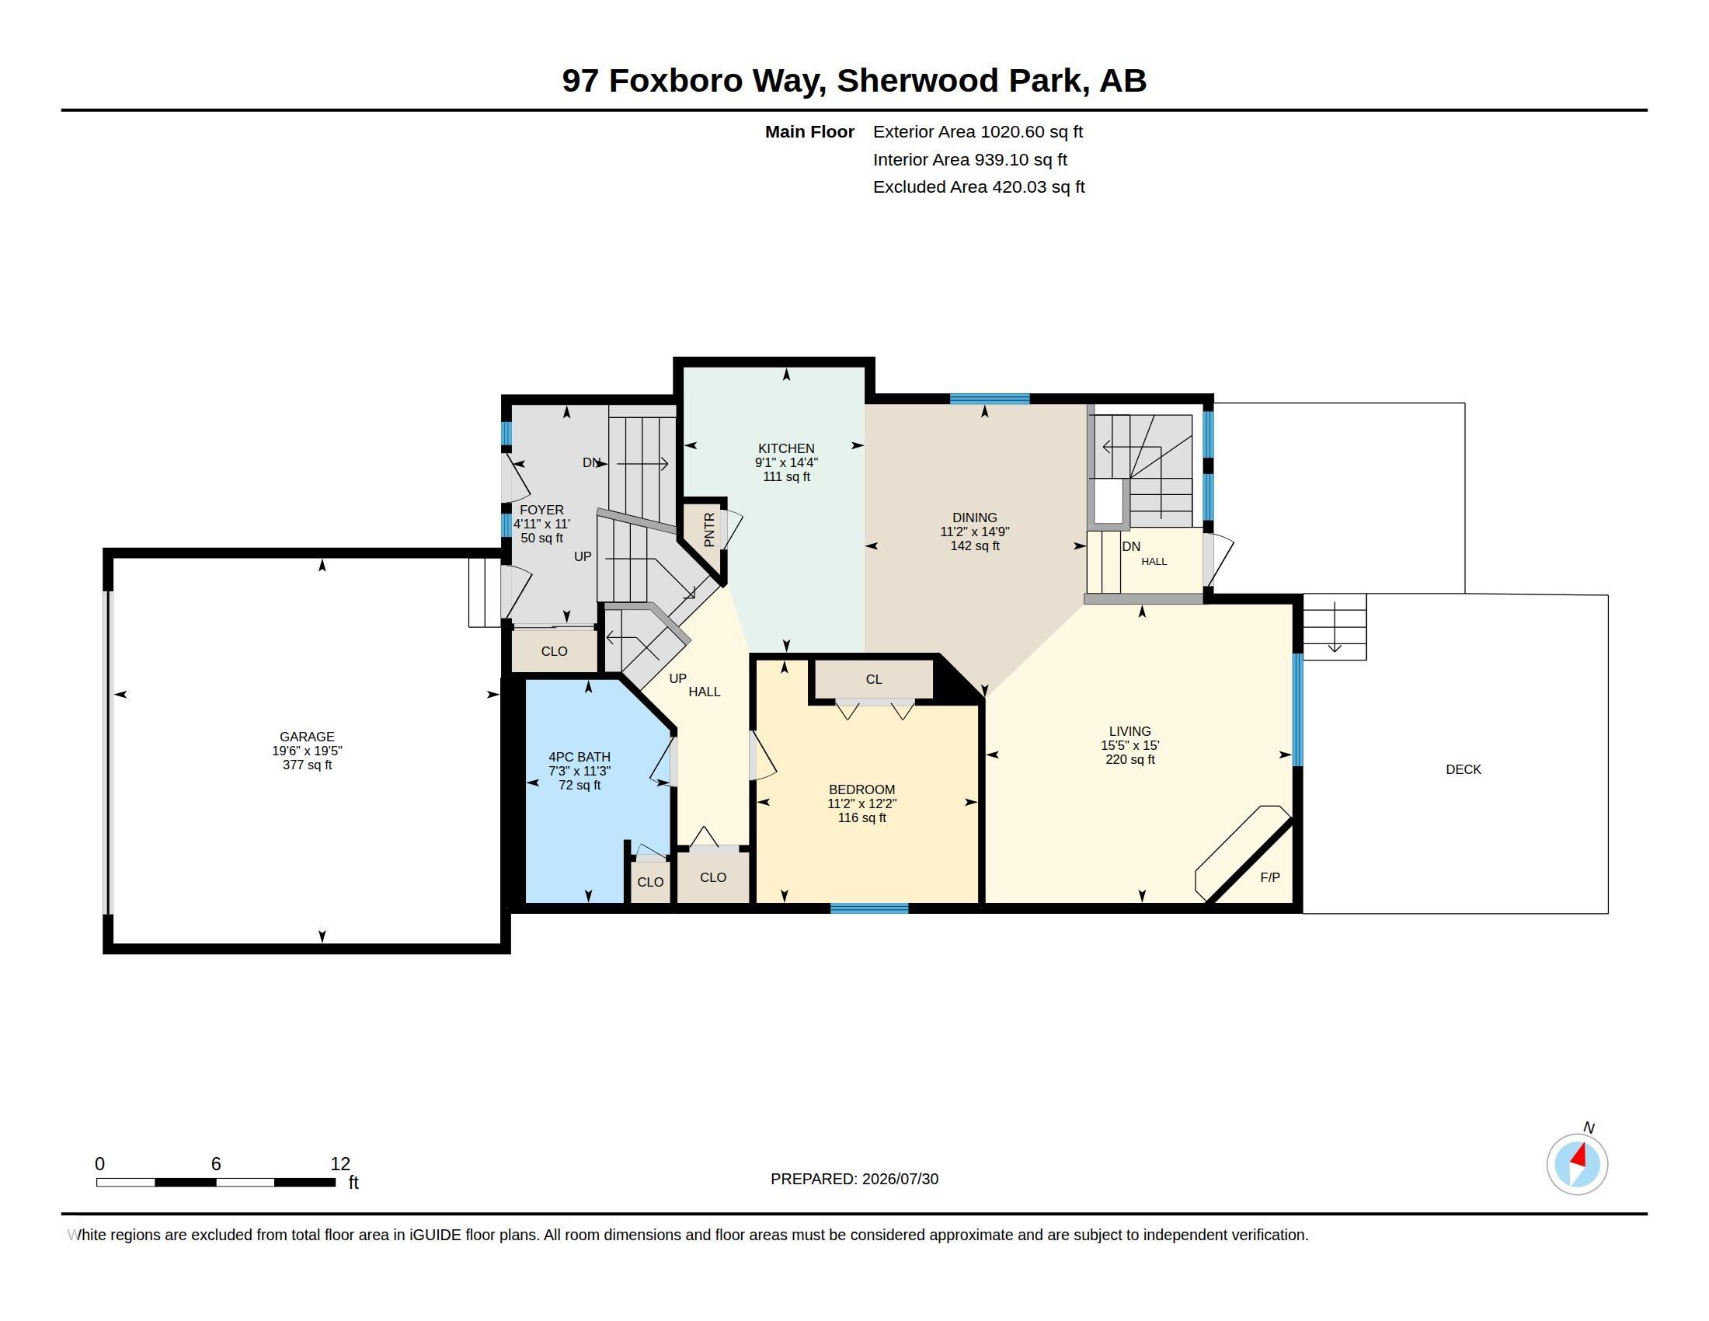
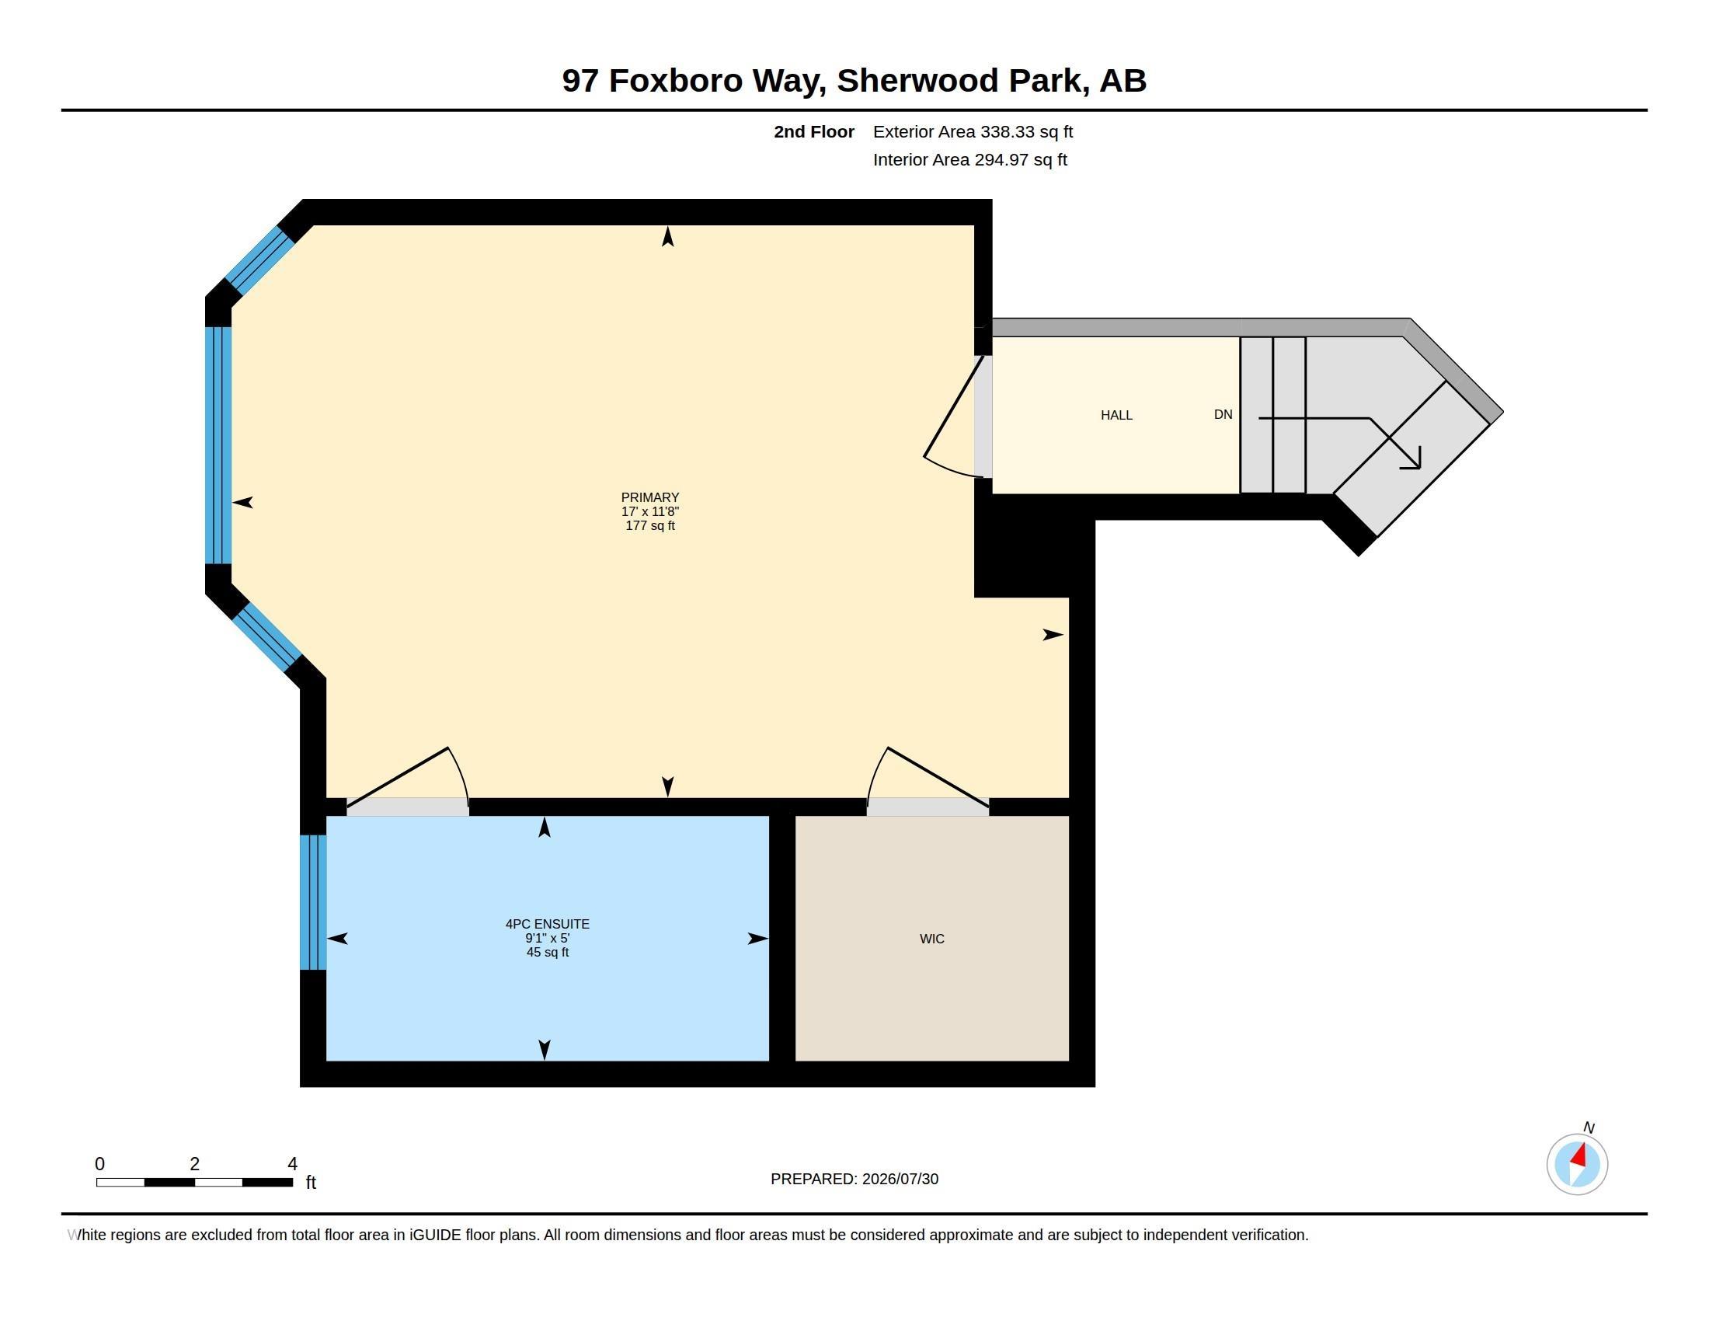
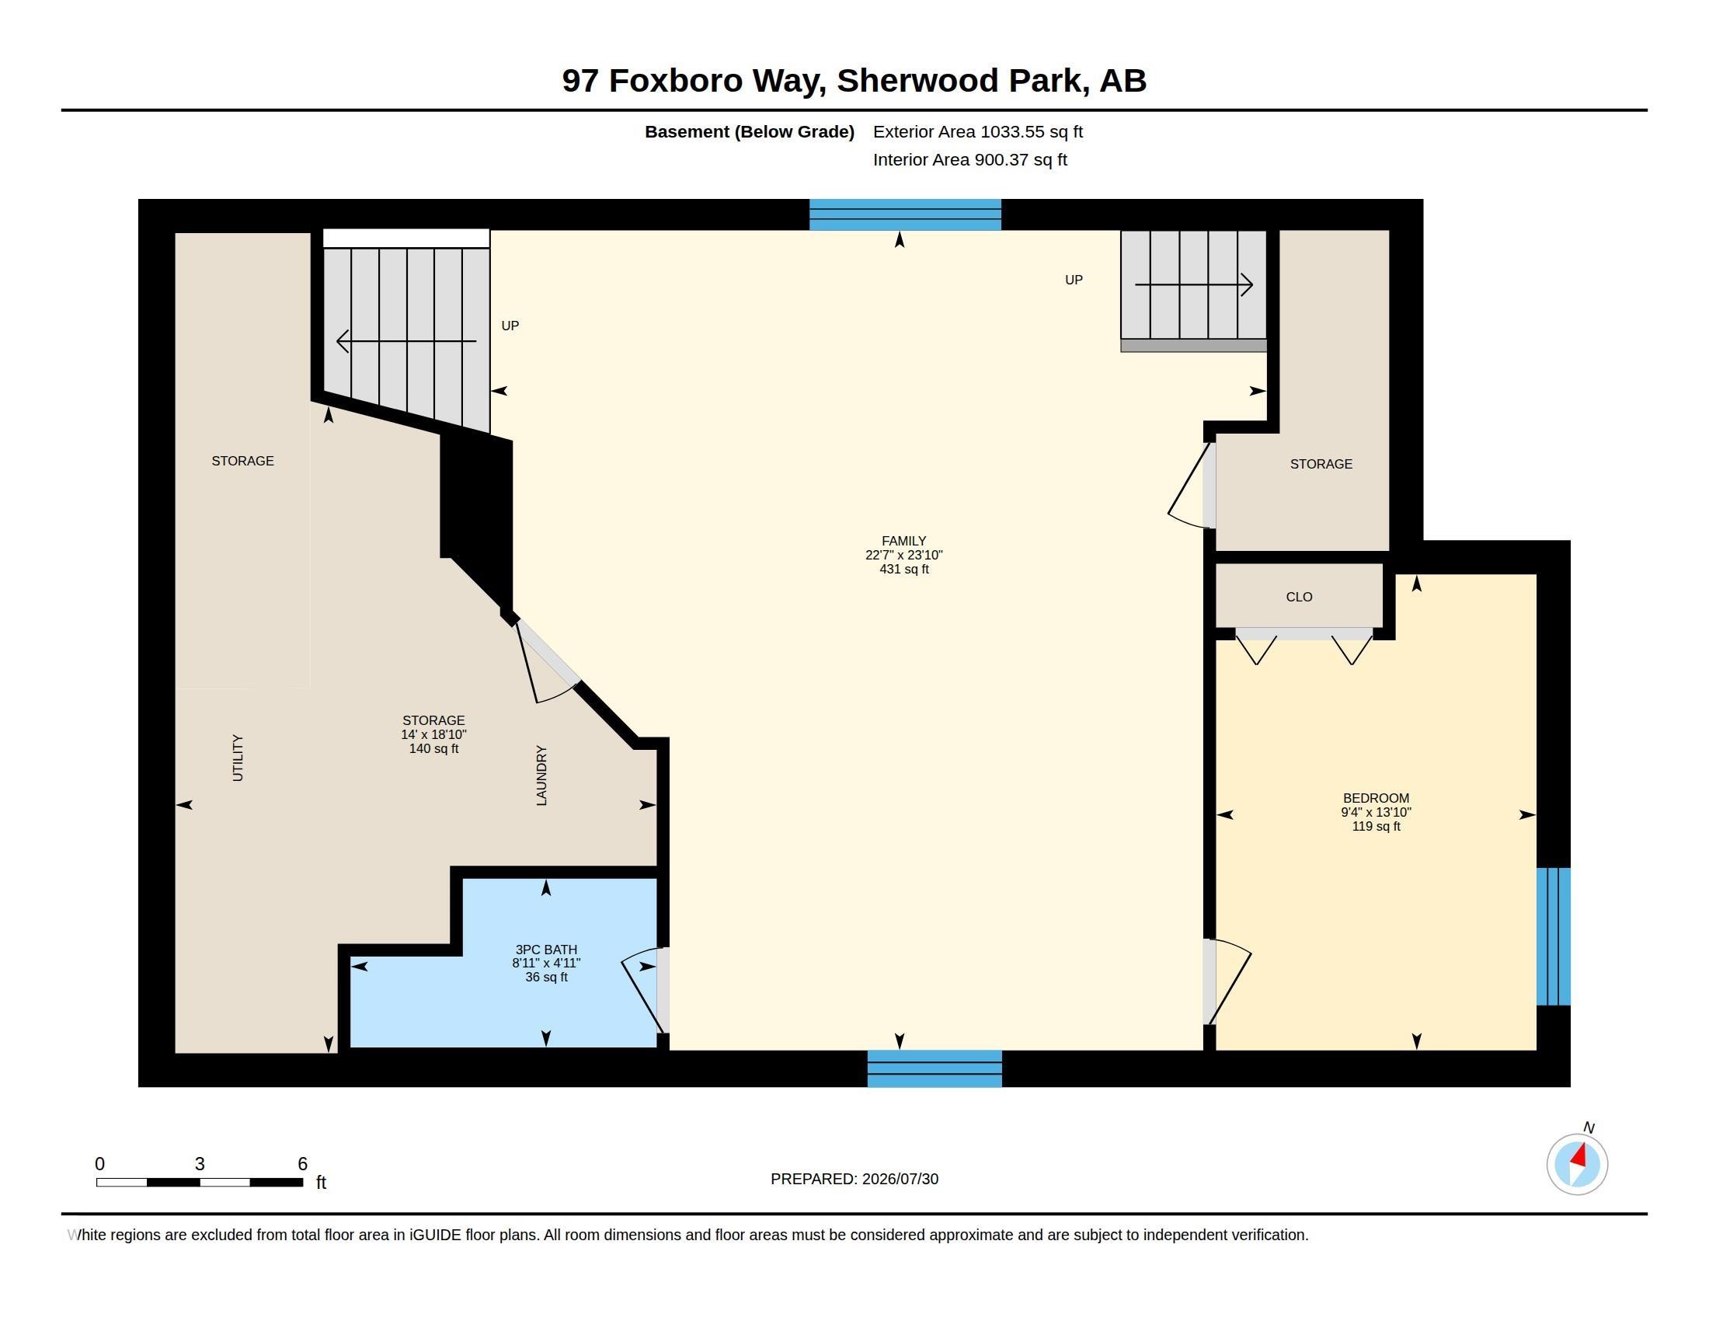
Pride of ownership shines throughout this beautifully maintained 1,300 sq. ft. dual-entry bi-level in desirable Foxboro! Backing onto a green space walkway, this 3-bedroom, 3-bath home offers an ideal blend of comfort, style, and location. The bright, open main floor features vaulted ceilings, hardwood floors, a white kitchen with abundant storage, a spacious dinette, and a welcoming great room with fireplace. A bedroom and full bath complete the main floor. Large Primary BR up features a full renovated ens...

Read More

Essential Information

  • MLS® #
    E4501331
  • Year Built
    1999
  • Property Type
    Residential
  • Property Style
    Bi-Level
  • MLS® #
    E4501331
  • Year Built
    1999
  • Property Type
    Residential
  • Property Style
    Bi-Level
  • MLS® #
    E4501331
  • Year Built
    1999
  • Property Type
    Residential
  • Property Style
    Bi-Level

Community Information

  • Area
    Strathcona
  • Neighbourhood/Community
    Foxboro
  • Postal Code
    T8A 6B5
  • Area
    Strathcona
  • Neighbourhood/Community
    Foxboro
  • Postal Code
    T8A 6B5
  • Area
    Strathcona
  • Neighbourhood/Community
    Foxboro
  • Postal Code
    T8A 6B5

Services & Amenities

  • Amenities
    Air Conditioner
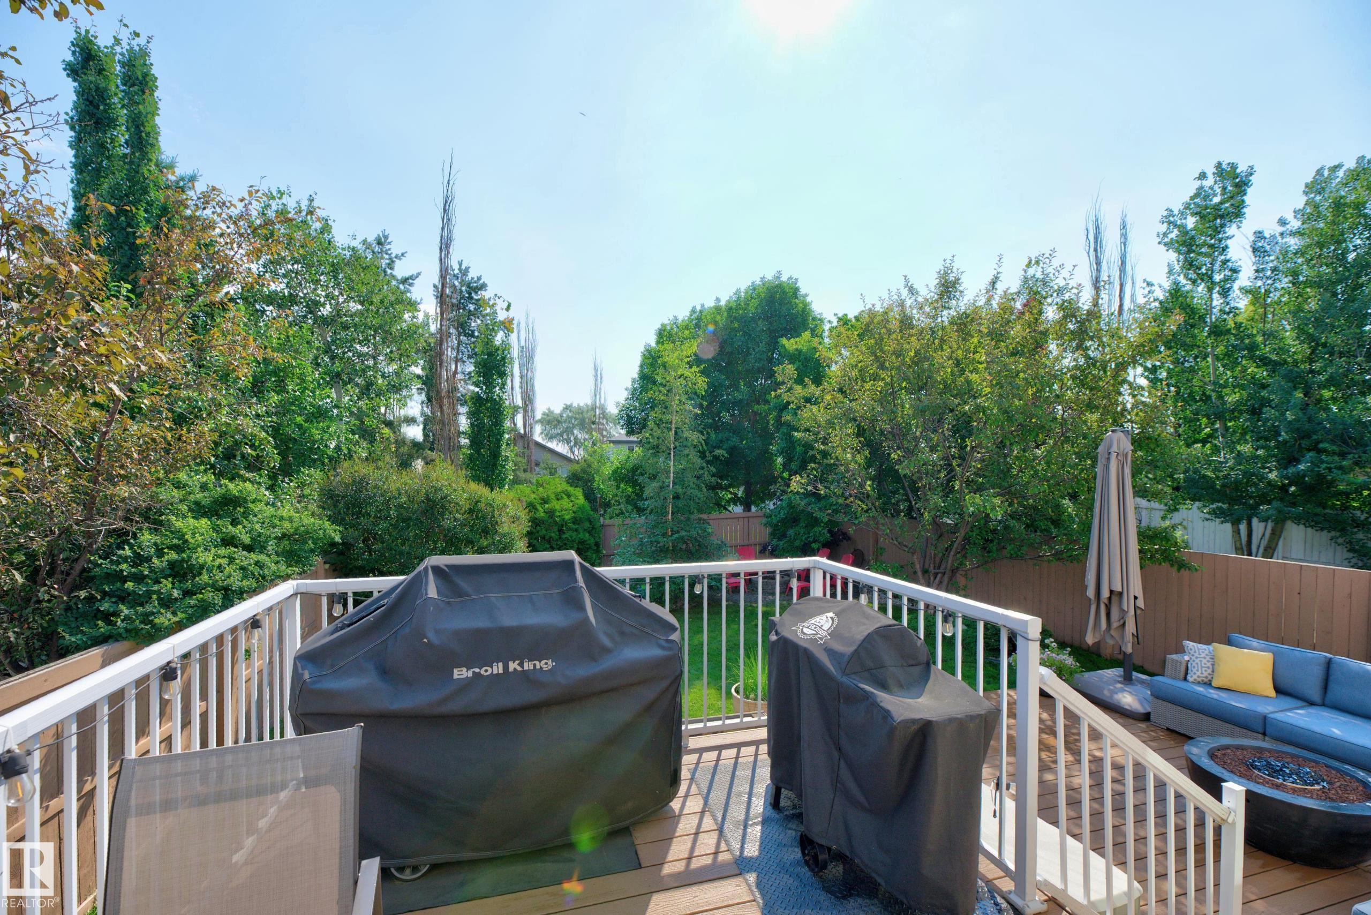
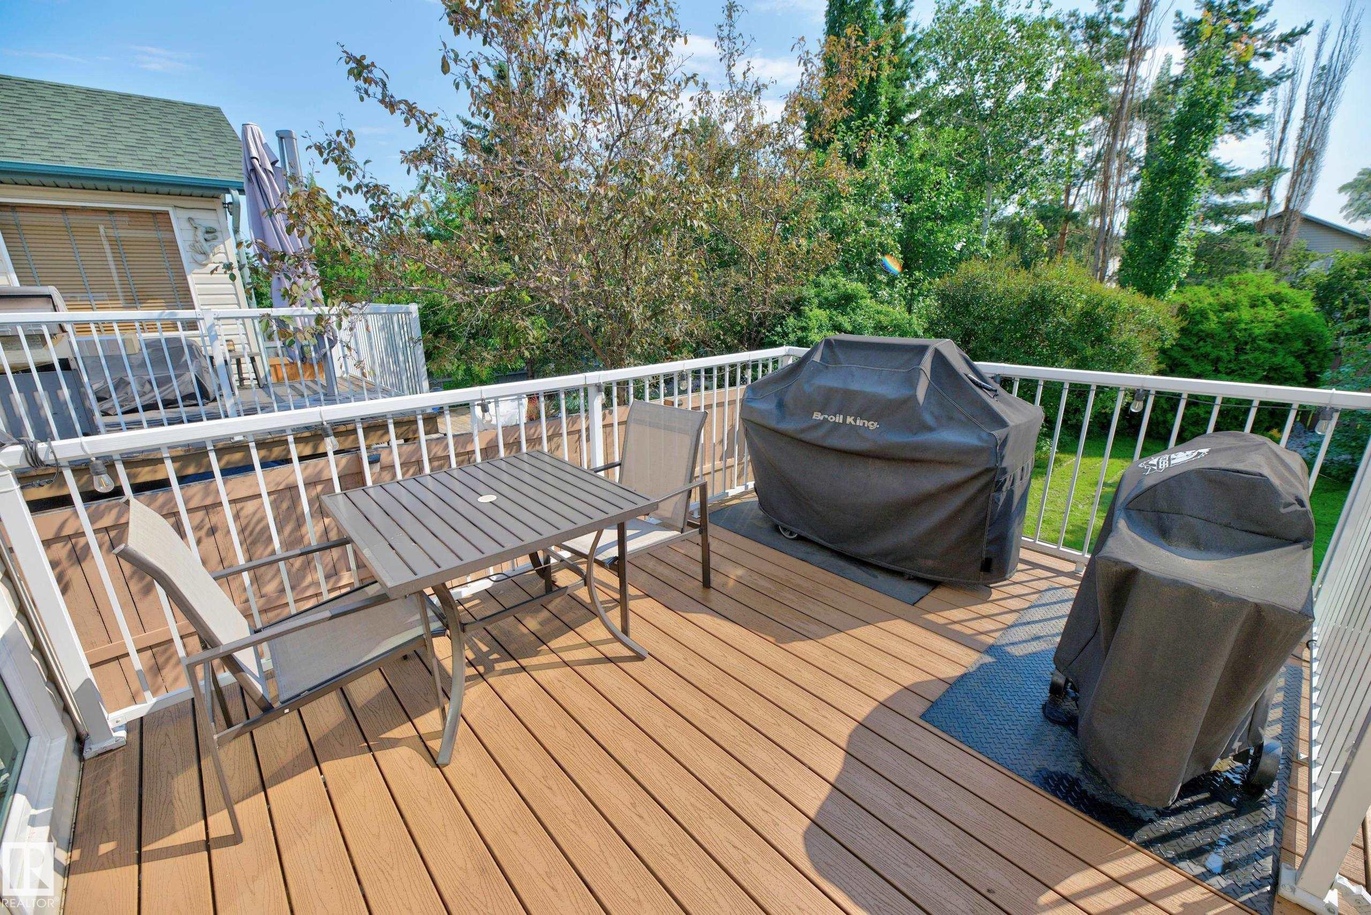
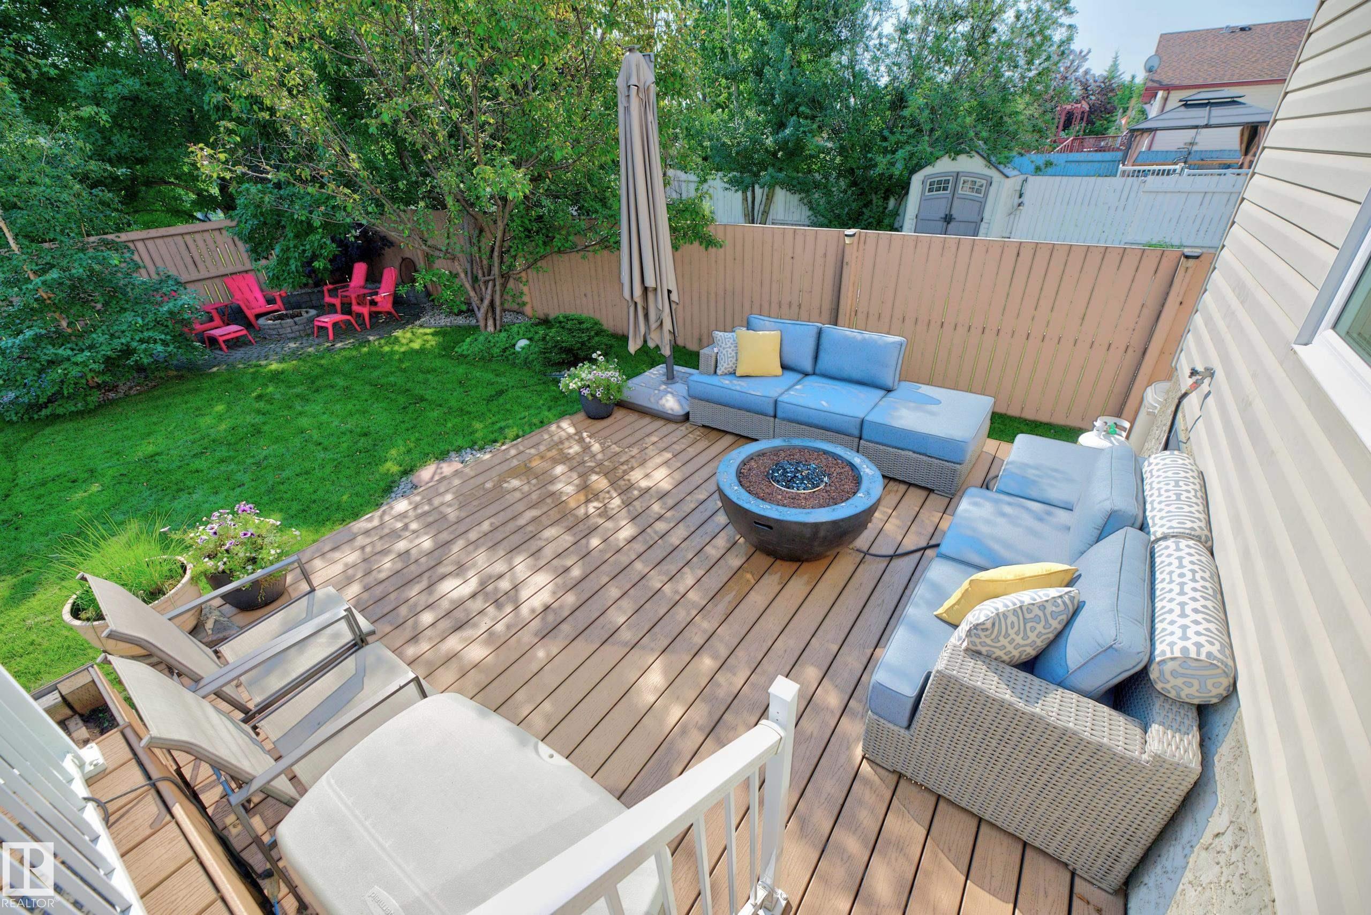
    Deck
    Exterior Walls- 2x6
    Fire Pit
    Hot Water Tankless
    No Animal Home
    No Smoking Home
    Vaulted Ceiling
  • Amenities
    Air Conditioner, Deck, Exterior Walls- 2x6, Fire Pit, Hot Water Tankless, No Animal Home, No Smoking Home, Vaulted Ceiling
  • Amenities
    Air Conditioner
    Deck
    Exterior Walls- 2x6
    Fire Pit
    Hot Water Tankless
    No Animal Home
    No Smoking Home
    Vaulted Ceiling

Interior

  • Floor Finish
    Carpet
    Ceramic Tile
    Hardwood
  • Goods Included
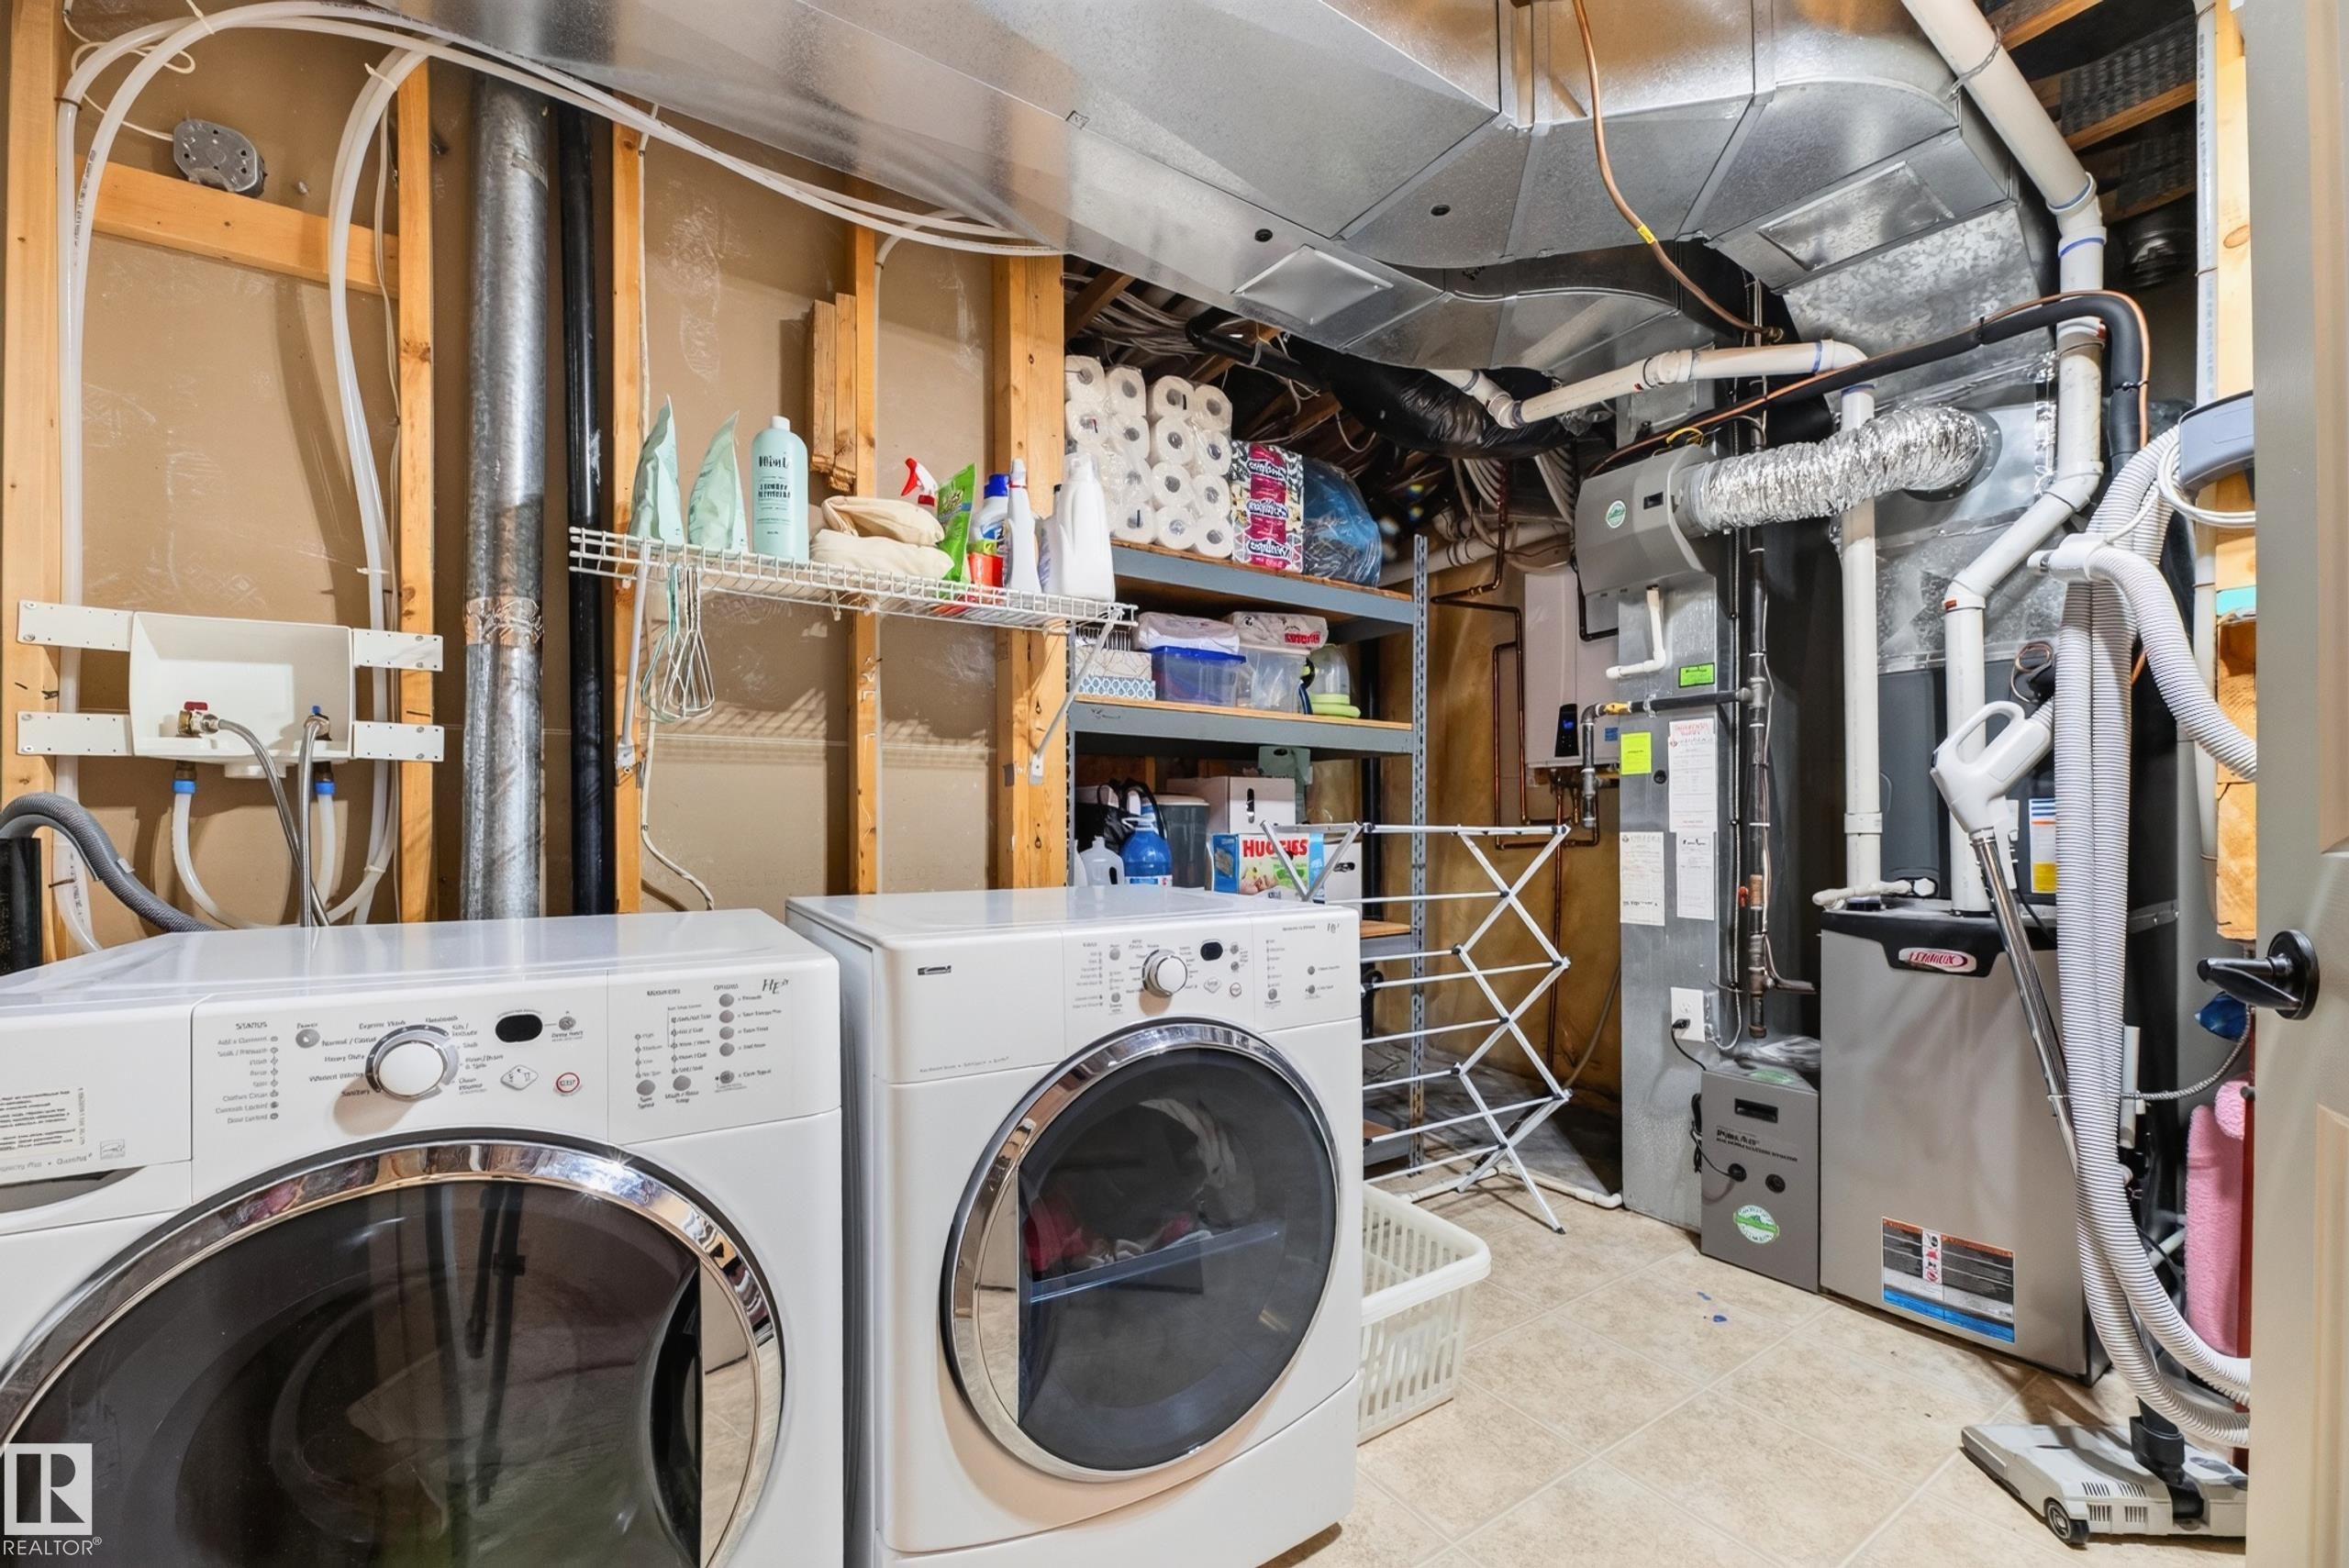
    Air Conditioning-Central
    Dishwasher-Built-In
    Dryer
    Fan-Ceiling
    Garage Control
    Garage Opener
    Microwave Hood Fan
    Refrigerator
    Storage Shed
    Stove-Electric
    Vacuum System Attachments
    Washer
    Window Coverings
    Curtains and Blinds
  • Heating Type
    Forced Air-1
    Natural Gas
  • Fireplace Fuel
    Gas
  • Basement
    Full
  • Basement Development
    Fully Finished
  • Floor Finish
    Carpet, Ceramic Tile, Hardwood
  • Goods Included
    Air Conditioning-Central, Dishwasher-Built-In, Dryer, Fan-Ceiling, Garage Control, Garage Opener, Microwave Hood Fan, Refrigerator, Storage Shed, Stove-Electric, Vacuum System Attachments, Washer, Window Coverings, Curtains and Blinds
  • Heating Type
    Forced Air-1, Natural Gas
  • Fireplace Fuel
    Gas
  • Basement
    Full
  • Basement Development
    Fully Finished
  • Floor Finish
    Carpet
    Ceramic Tile
    Hardwood
  • Goods Included
    Air Conditioning-Central
    Dishwasher-Built-In
    Dryer
    Fan-Ceiling
    Garage Control
    Garage Opener
    Microwave Hood Fan
    Refrigerator
    Storage Shed
    Stove-Electric
    Vacuum System Attachments
    Washer
    Window Coverings
    Curtains and Blinds
  • Heating Type
    Forced Air-1
    Natural Gas
  • Fireplace Fuel
    Gas
  • Basement
    Full
  • Basement Development
    Fully Finished

Exterior

  • Lot/Exterior Features
    Fenced
    Flat Site
    Landscaped
    No Back Lane
    Private Setting
    Schools
    Shopping Nearby
    Treed Lot
  • Roof
    Asphalt Shingles
  • Foundation
    Concrete Perimeter
  • Lot/Exterior Features
    Fenced, Flat Site, Landscaped, No Back Lane, Private Setting, Schools, Shopping Nearby, Treed Lot
  • Roof
    Asphalt Shingles
  • Foundation
    Concrete Perimeter
  • Lot/Exterior Features
    Fenced
    Flat Site
    Landscaped
    No Back Lane
    Private Setting
    Schools
    Shopping Nearby
    Treed Lot
  • Roof
    Asphalt Shingles
  • Foundation
    Concrete Perimeter

Additional Details

  • Property Class
    Single Family
  • Site Influences
    Fenced
    Flat Site
    Landscaped
    No Back Lane
    Private Setting
    Schools
    Shopping Nearby
    Treed Lot
  • Road Access
    Paved
  • Last Updated
    6/4/2026 15:22
  • Property Class
    Single Family
  • Site Influences
    Fenced, Flat Site, Landscaped, No Back Lane, Private Setting, Schools, Shopping Nearby, Treed Lot
  • Road Access
    Paved
  • Last Updated
    6/4/2026 15:22
  • Property Class
    Single Family
  • Site Influences
    Fenced
    Flat Site
    Landscaped
    No Back Lane
    Private Setting
    Schools
    Shopping Nearby
    Treed Lot
  • Road Access
    Paved
  • Last Updated
    6/4/2026 15:22

$549,900

97 Foxboro Way

Schedule Tour
Contact Agent

$2505/month
Est. Monthly Payment
$
$
%
Learn More

Mortgage values are calculated by Redman Technologies Inc based on values provided in the REALTOR® Association of Edmonton listing data feed.