Courtesy of Bernice Friesen of NOW Real Estate Group

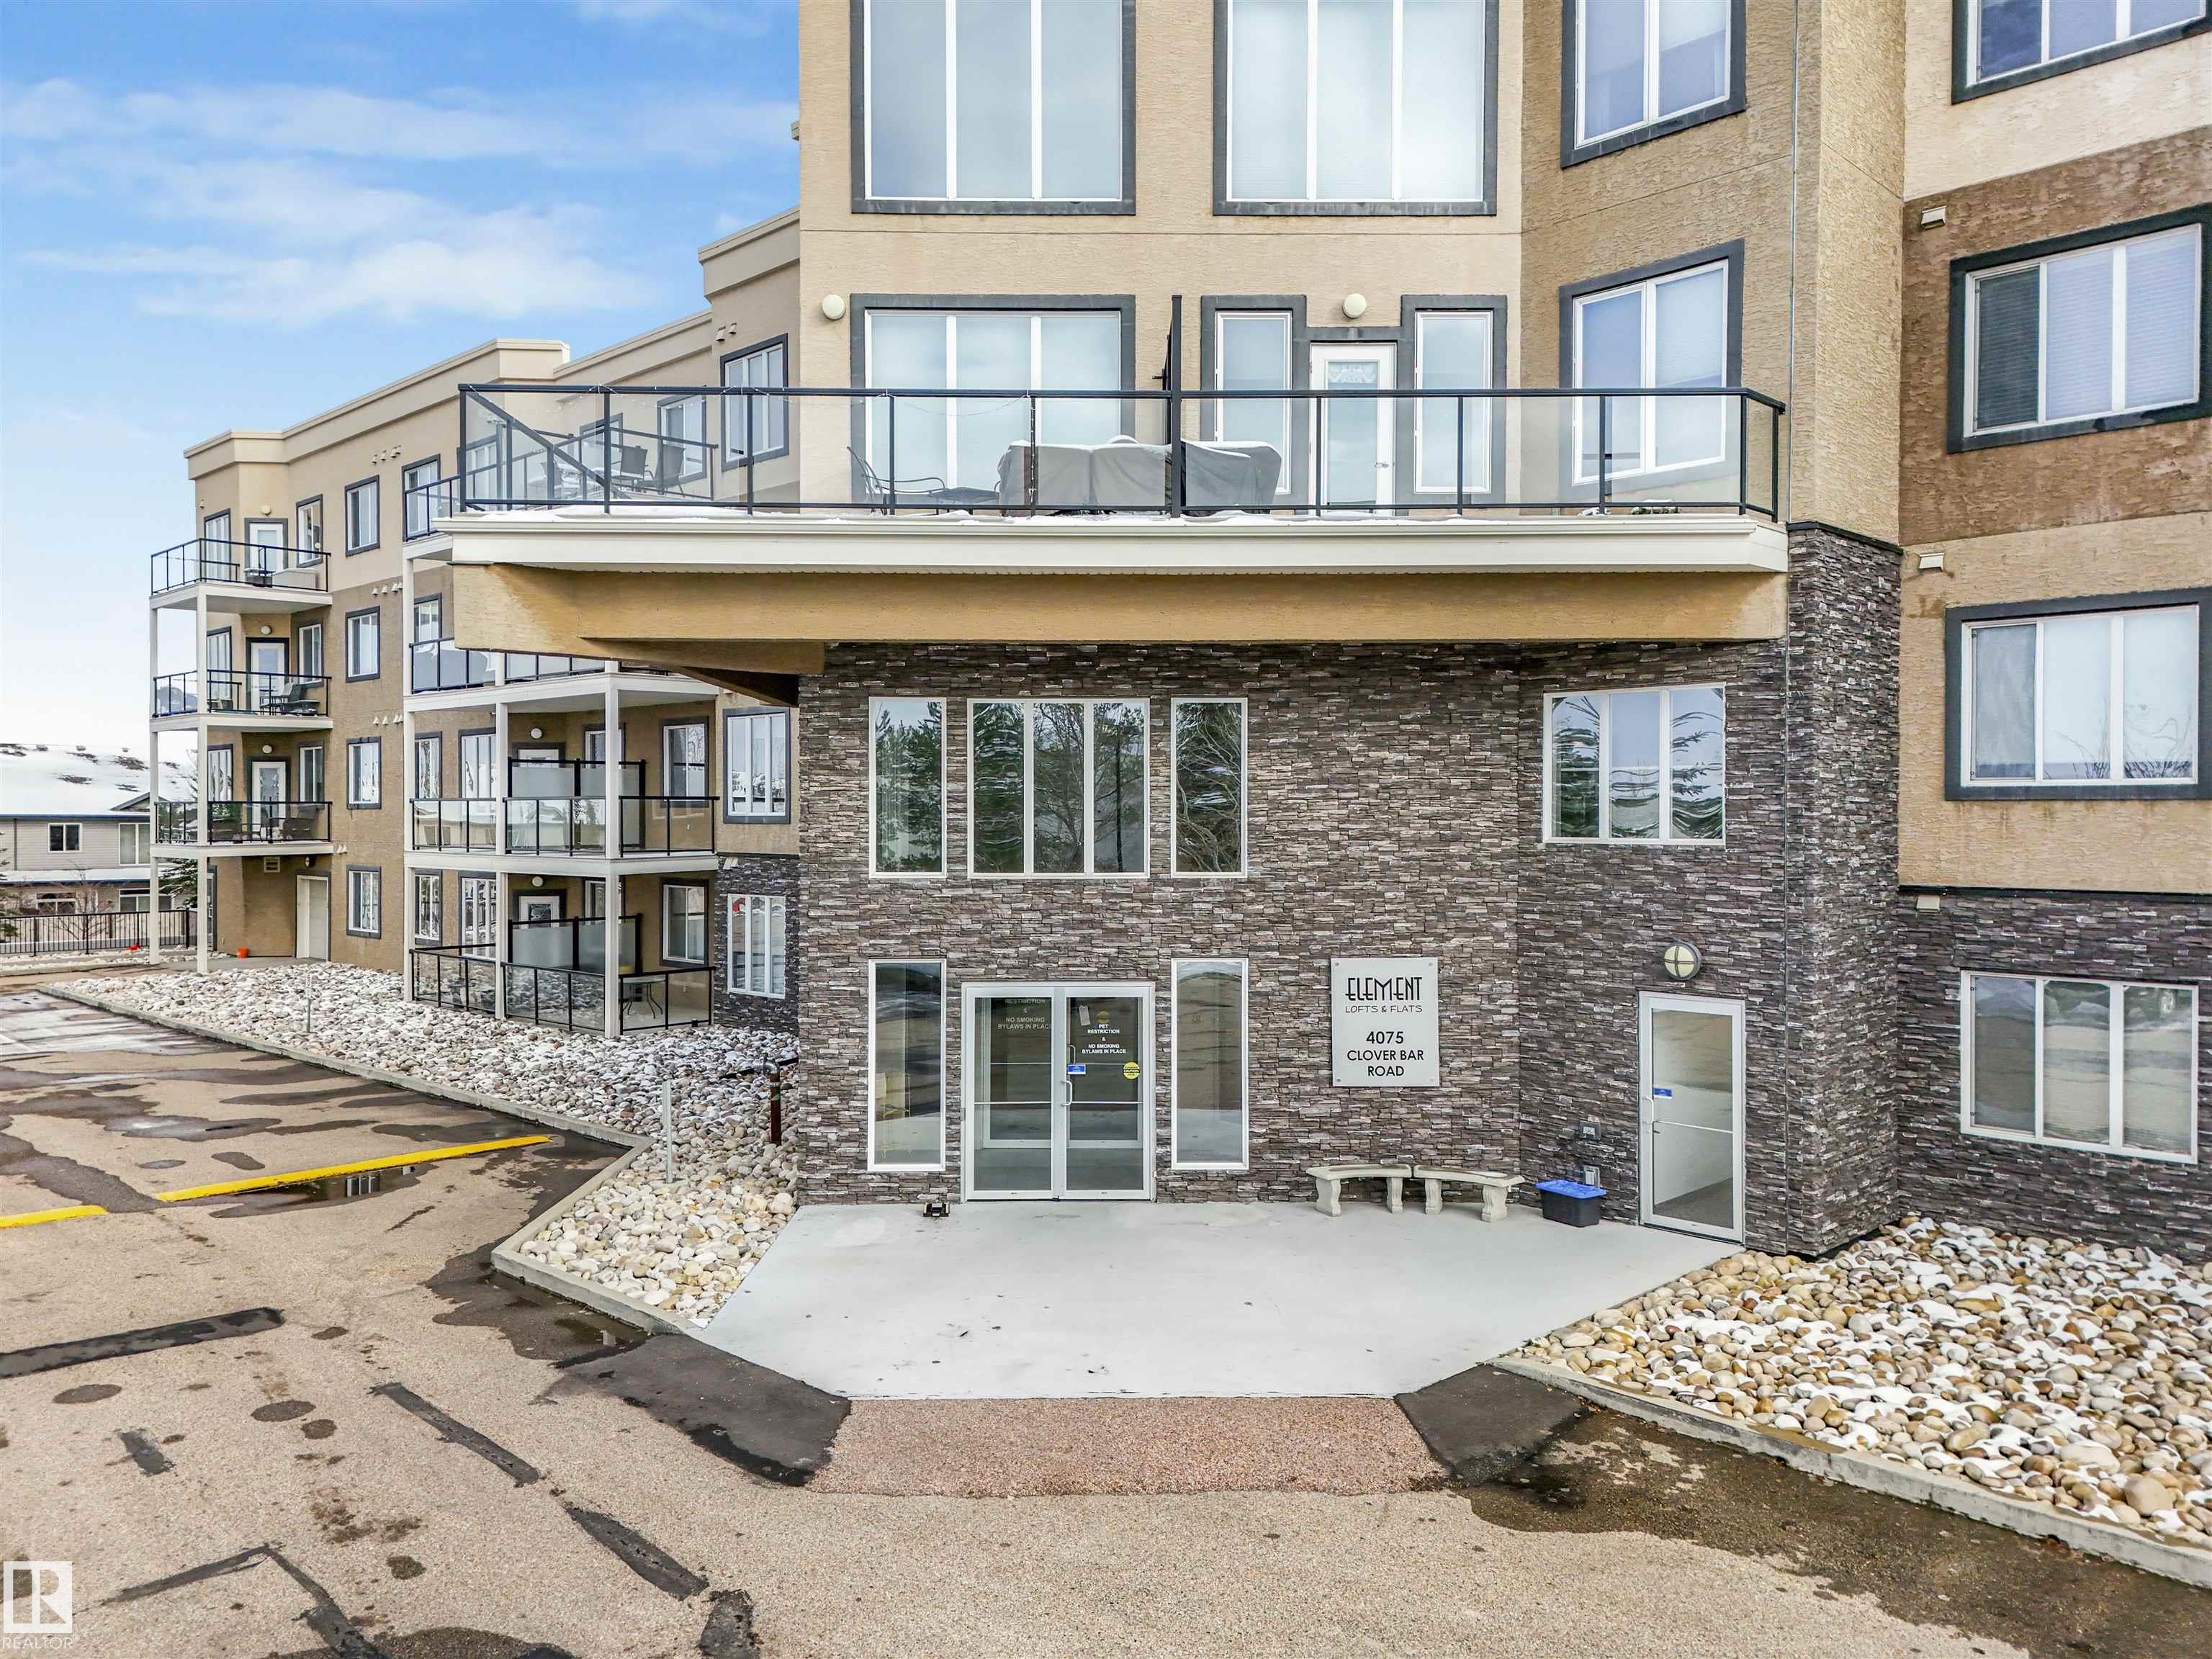
Sherwood Park , Alberta , T8H 0R6 , Condo for sale in Summerwood

 MLS® # E4515288

2 bedrooms

2 bathrooms

994 sqft

Sign up to View

Days on Market

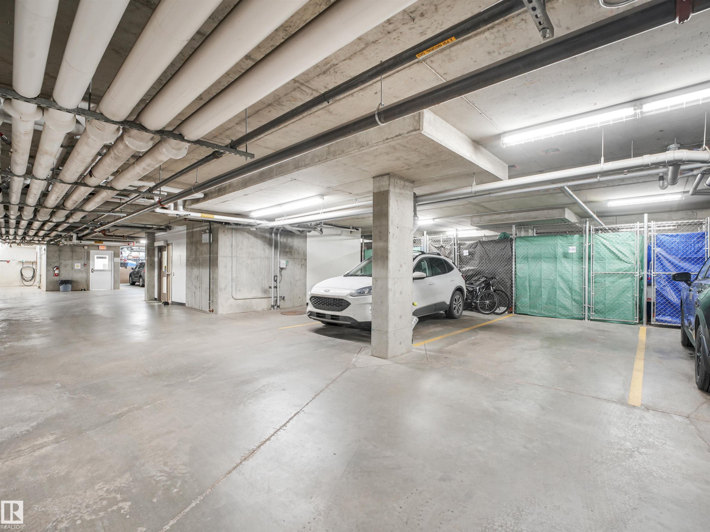
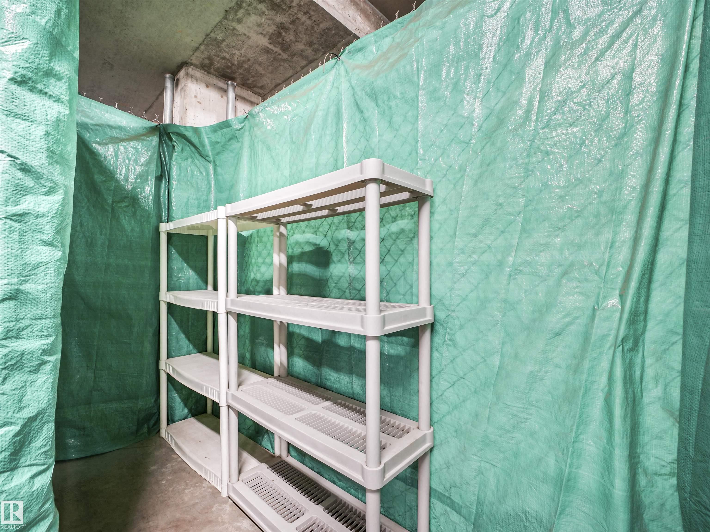
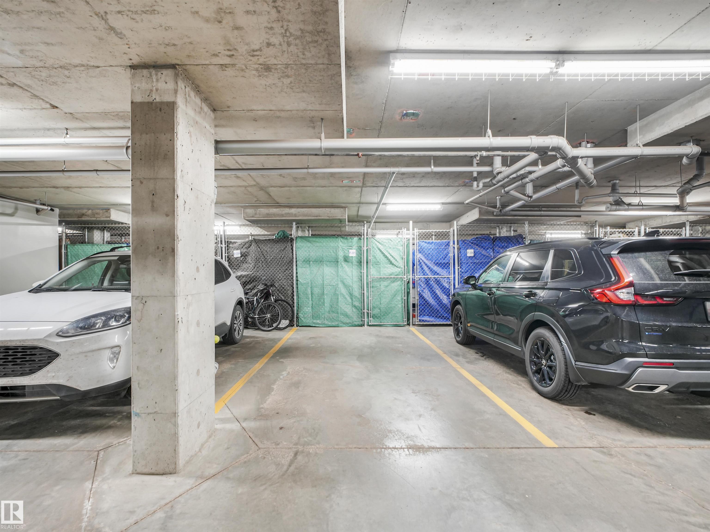
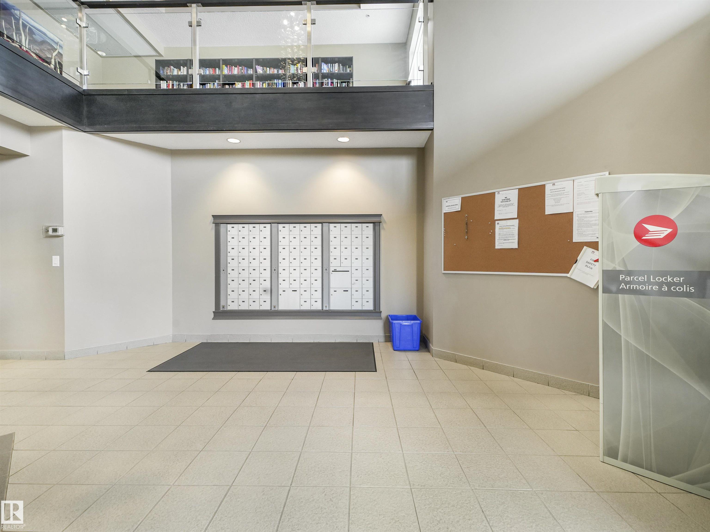
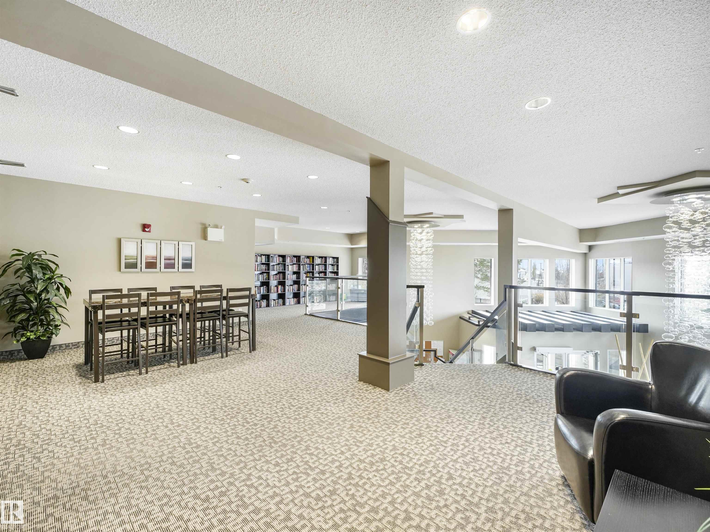
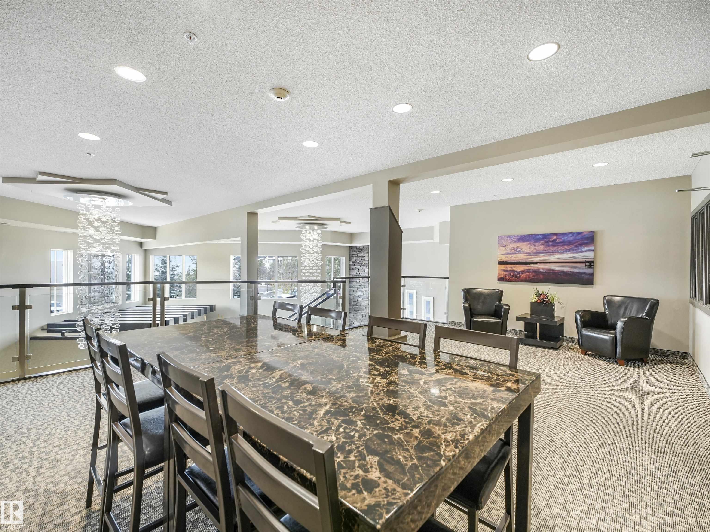
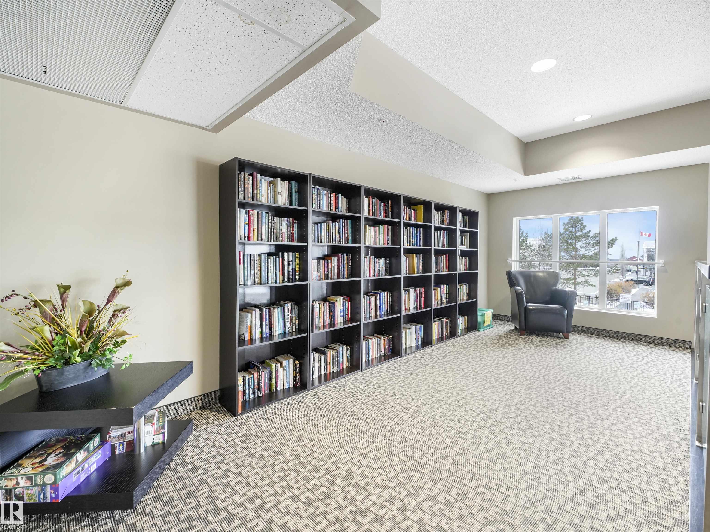
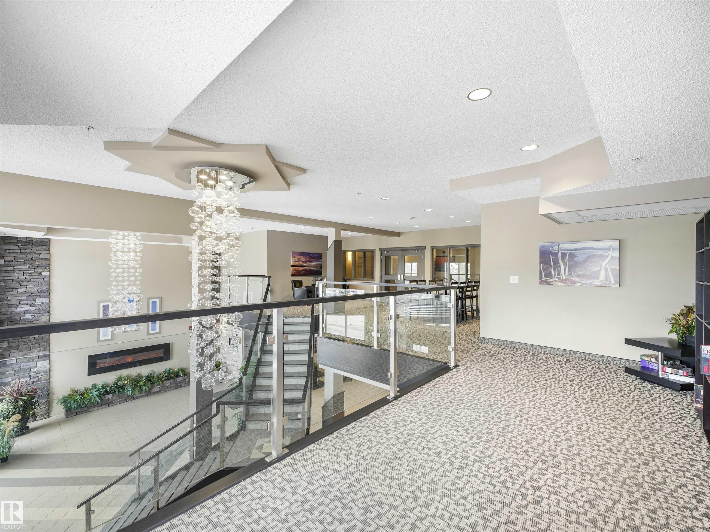
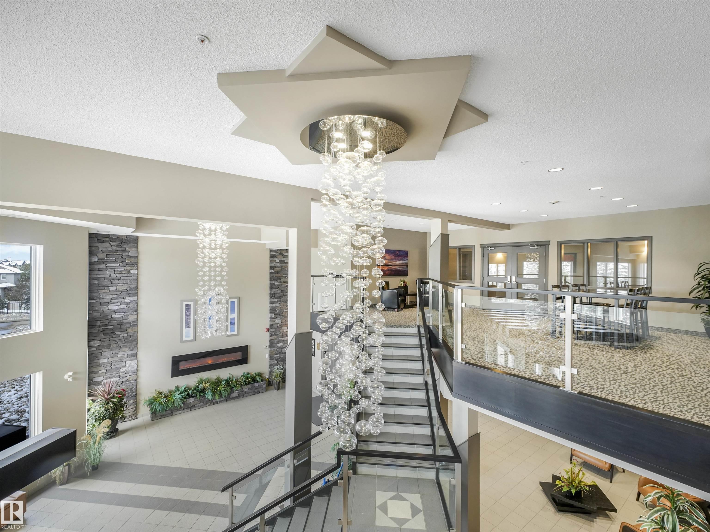
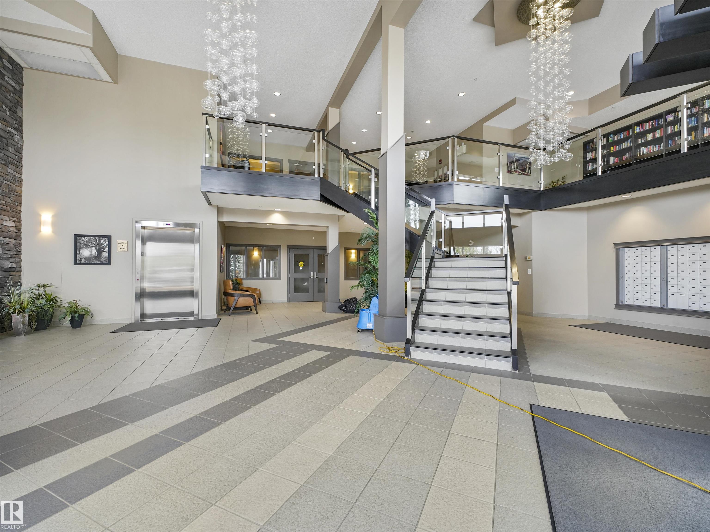
Air Conditioner Car Wash Ceiling 9 ft. Deck Intercom No Smoking Home Parking-Visitor Secured Parking Security Door Social Rooms Sprinkler System-Fire Storage Cage

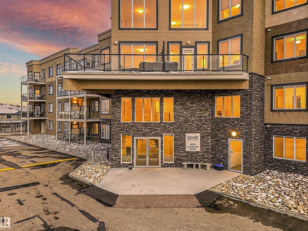
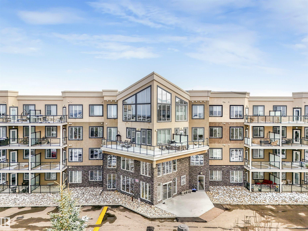
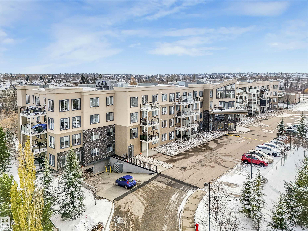
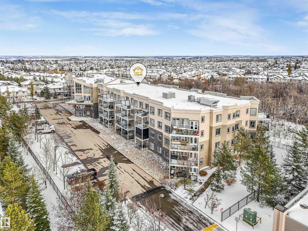
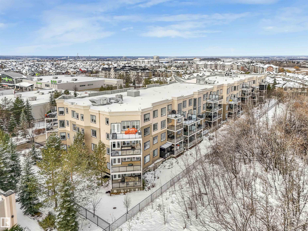
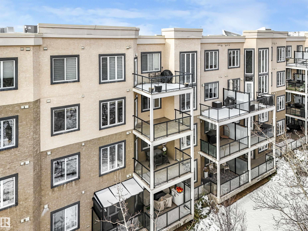
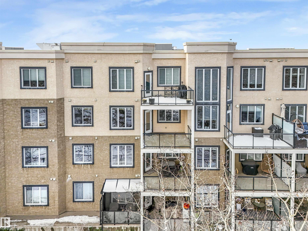
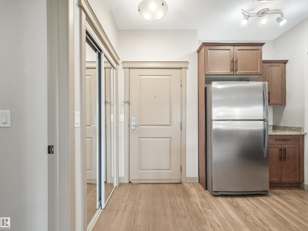
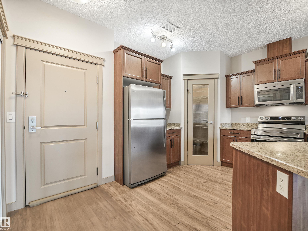
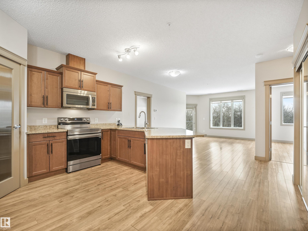
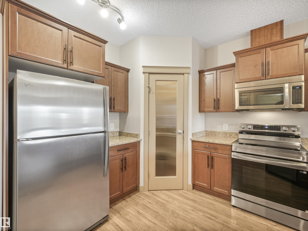
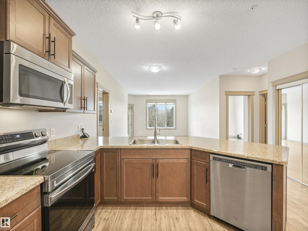
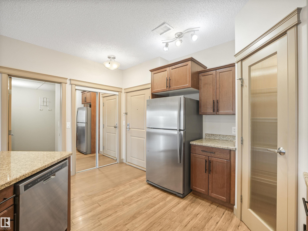
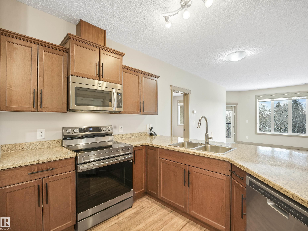
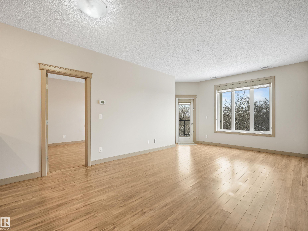
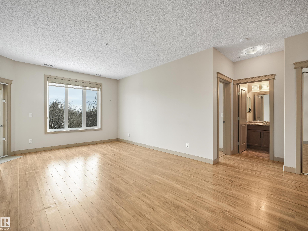
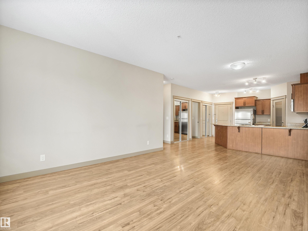
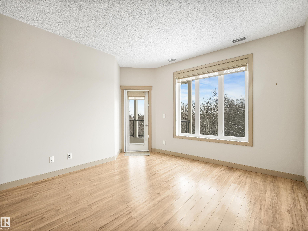
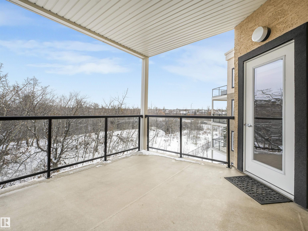
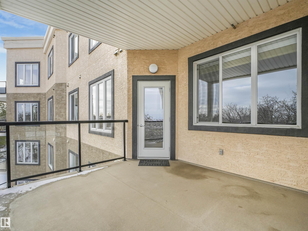
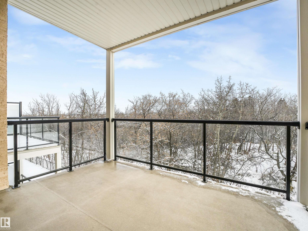
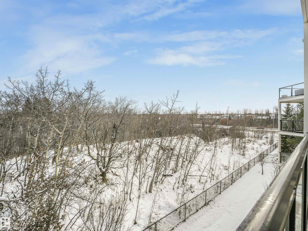
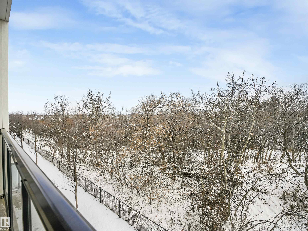
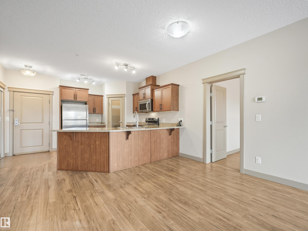
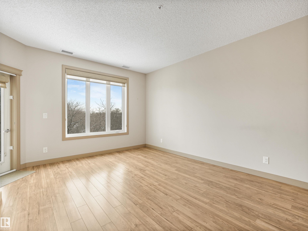
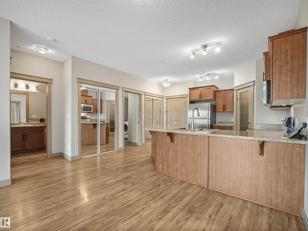
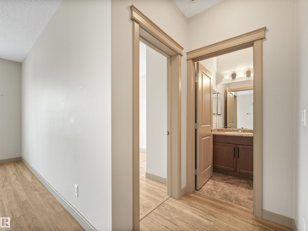
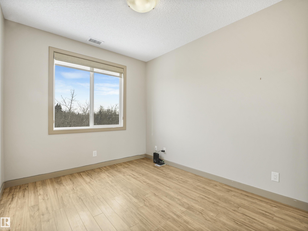
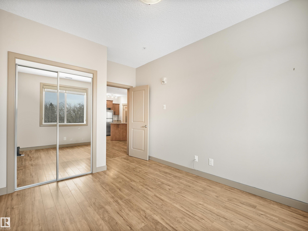
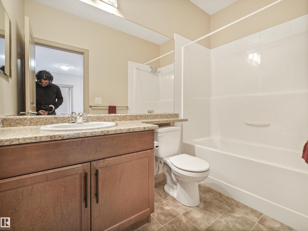
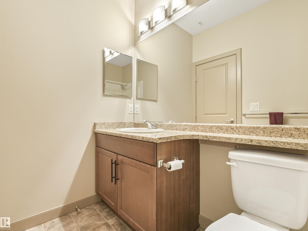
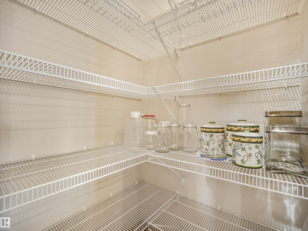
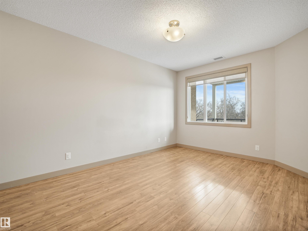
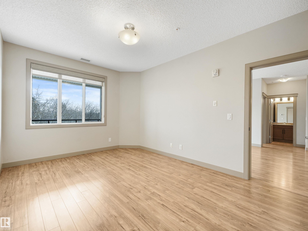
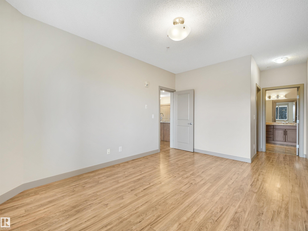
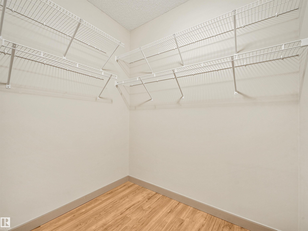
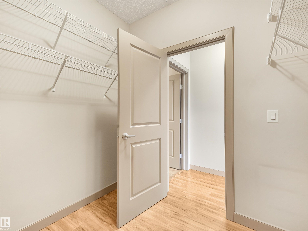
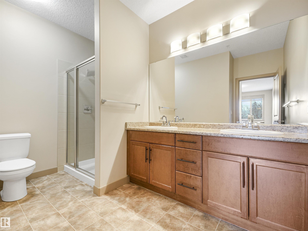
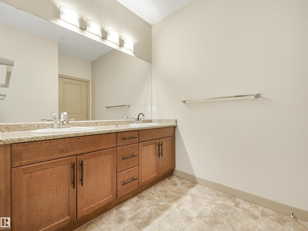
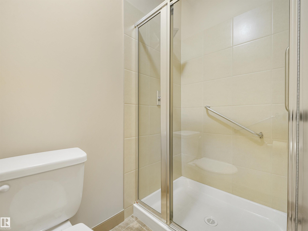
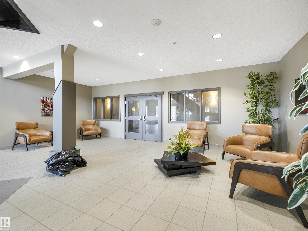
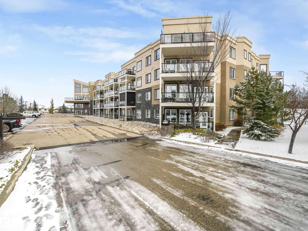
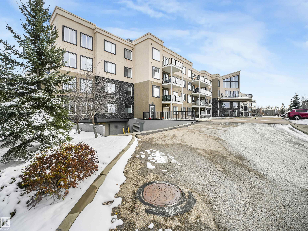
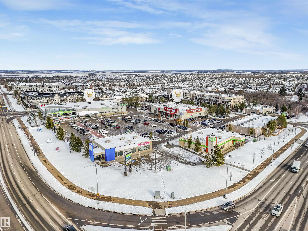
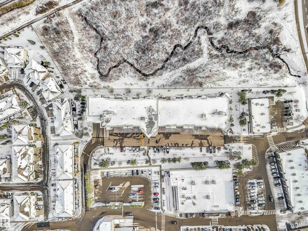
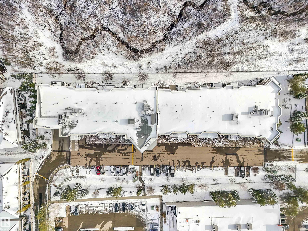
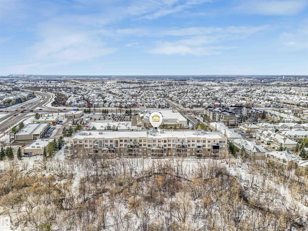
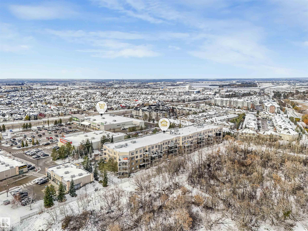
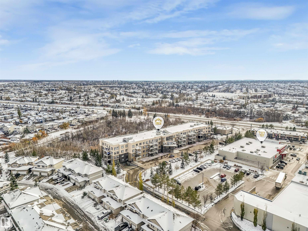
Lovely 2 bedroom, 2 bathroom condo featuring open floor plan, laminate flooring, 9 foot ceilings and large balcony overlooking treed greenspace. Nice size kitchen with stainless steel appliances, upgraded dishwasher, electric stove is one year old, corner pantry and peninsula with eating bar. Great room with space to arrange dining and living area. Private east facing deck onto treed greenspace. King size primary bedroom has walk in closet and spacious 3 piece ensuite. Second bedroom with double closet loca...

Read More

Essential Information

  • MLS® #
    E4515288
  • Year Built
    2012
  • Property Type
    Residential
  • Property Style
    Single Level Apartment
  • MLS® #
    E4515288
  • Year Built
    2012
  • Property Type
    Residential
  • Property Style
    Single Level Apartment
  • MLS® #
    E4515288
  • Year Built
    2012
  • Property Type
    Residential
  • Property Style
    Single Level Apartment

Community Information

  • Area
    Strathcona
  • Neighbourhood/Community
    Summerwood
  • Condo Name
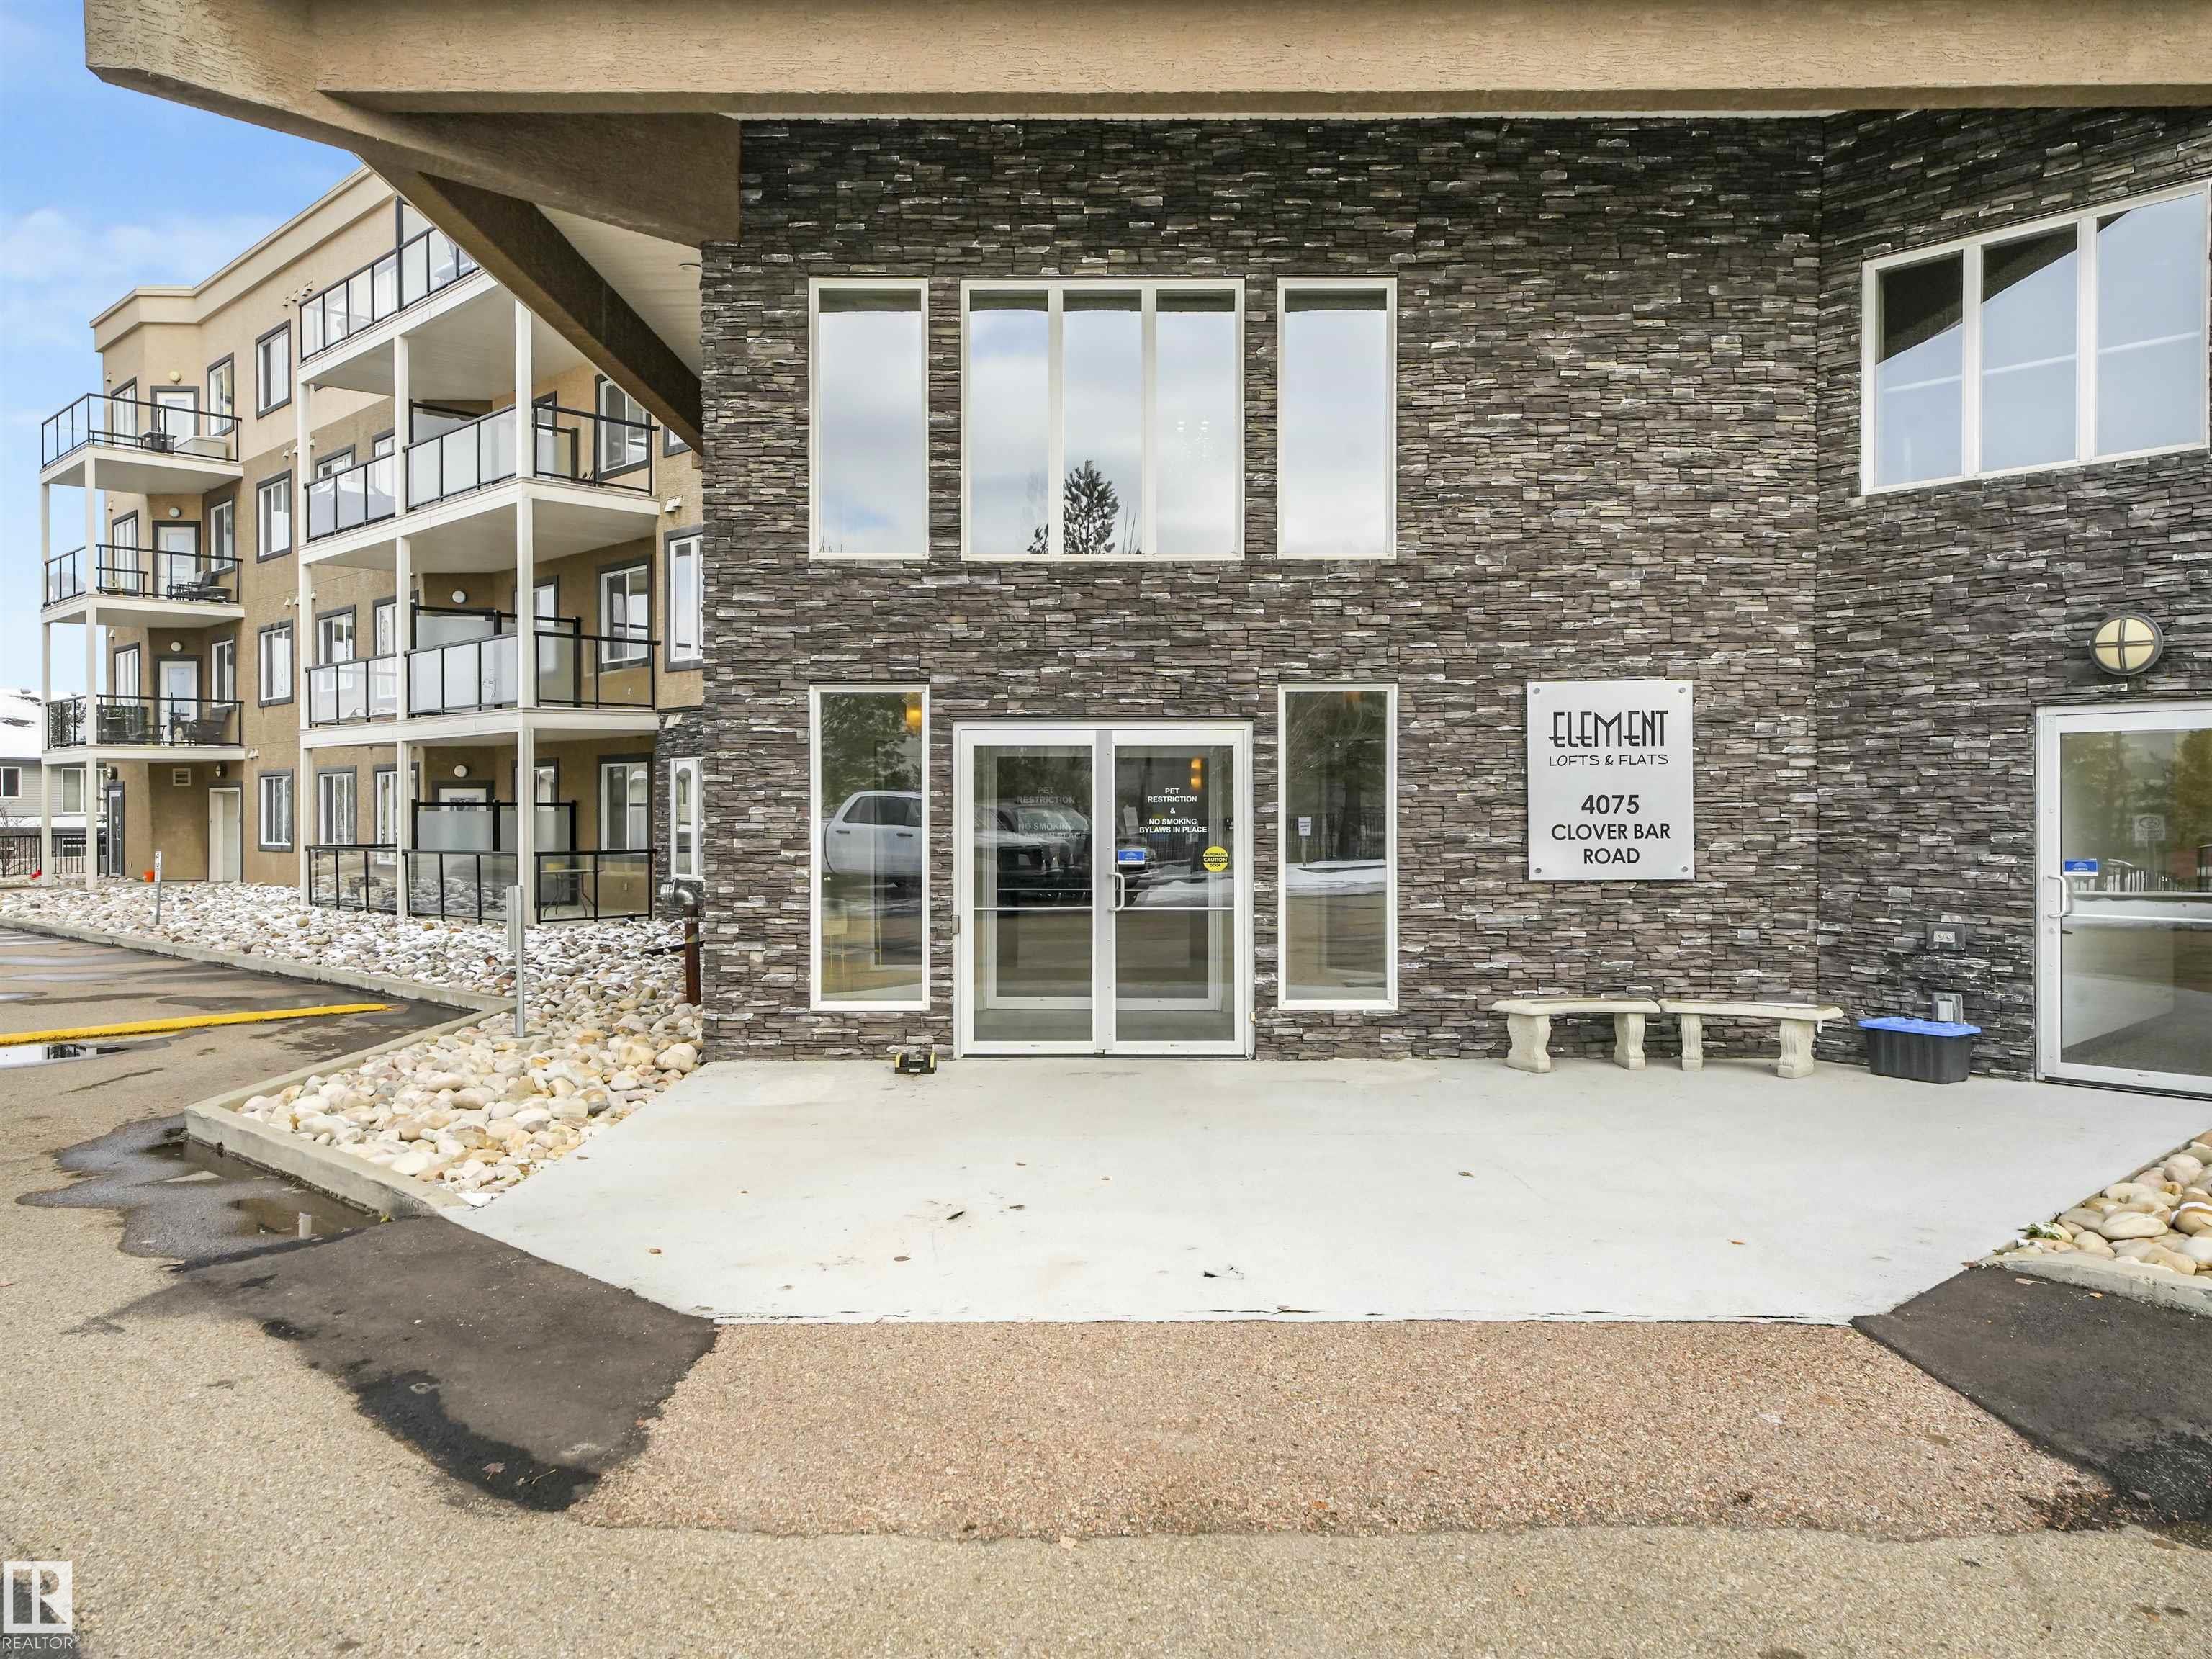
    Element Lofts & Flats
  • Postal Code
    T8H 0R6
  • Area
    Strathcona
  • Neighbourhood/Community
    Summerwood
  • Condo Name
    Element Lofts & Flats
  • Postal Code
    T8H 0R6
  • Area
    Strathcona
  • Neighbourhood/Community
    Summerwood
  • Condo Name
    Element Lofts & Flats
  • Postal Code
    T8H 0R6

Services & Amenities

  • Amenities
    Air Conditioner
    Car Wash
    Ceiling 9 ft.
    Deck
    Intercom
    No Smoking Home
    Parking-Visitor
    Secured Parking
    Security Door
    Social Rooms
    Sprinkler System-Fire
    Storage Cage
  • Amenities
    Air Conditioner, Car Wash, Ceiling 9 ft., Deck, Intercom, No Smoking Home, Parking-Visitor, Secured Parking, Security Door, Social Rooms, Sprinkler System-Fire, Storage Cage
  • Amenities
    Air Conditioner
    Car Wash
    Ceiling 9 ft.
    Deck
    Intercom
    No Smoking Home
    Parking-Visitor
    Secured Parking
    Security Door
    Social Rooms
    Sprinkler System-Fire
    Storage Cage

Interior

  • Floor Finish
    Laminate Flooring
  • Goods Included
    Dishwasher-Built-In
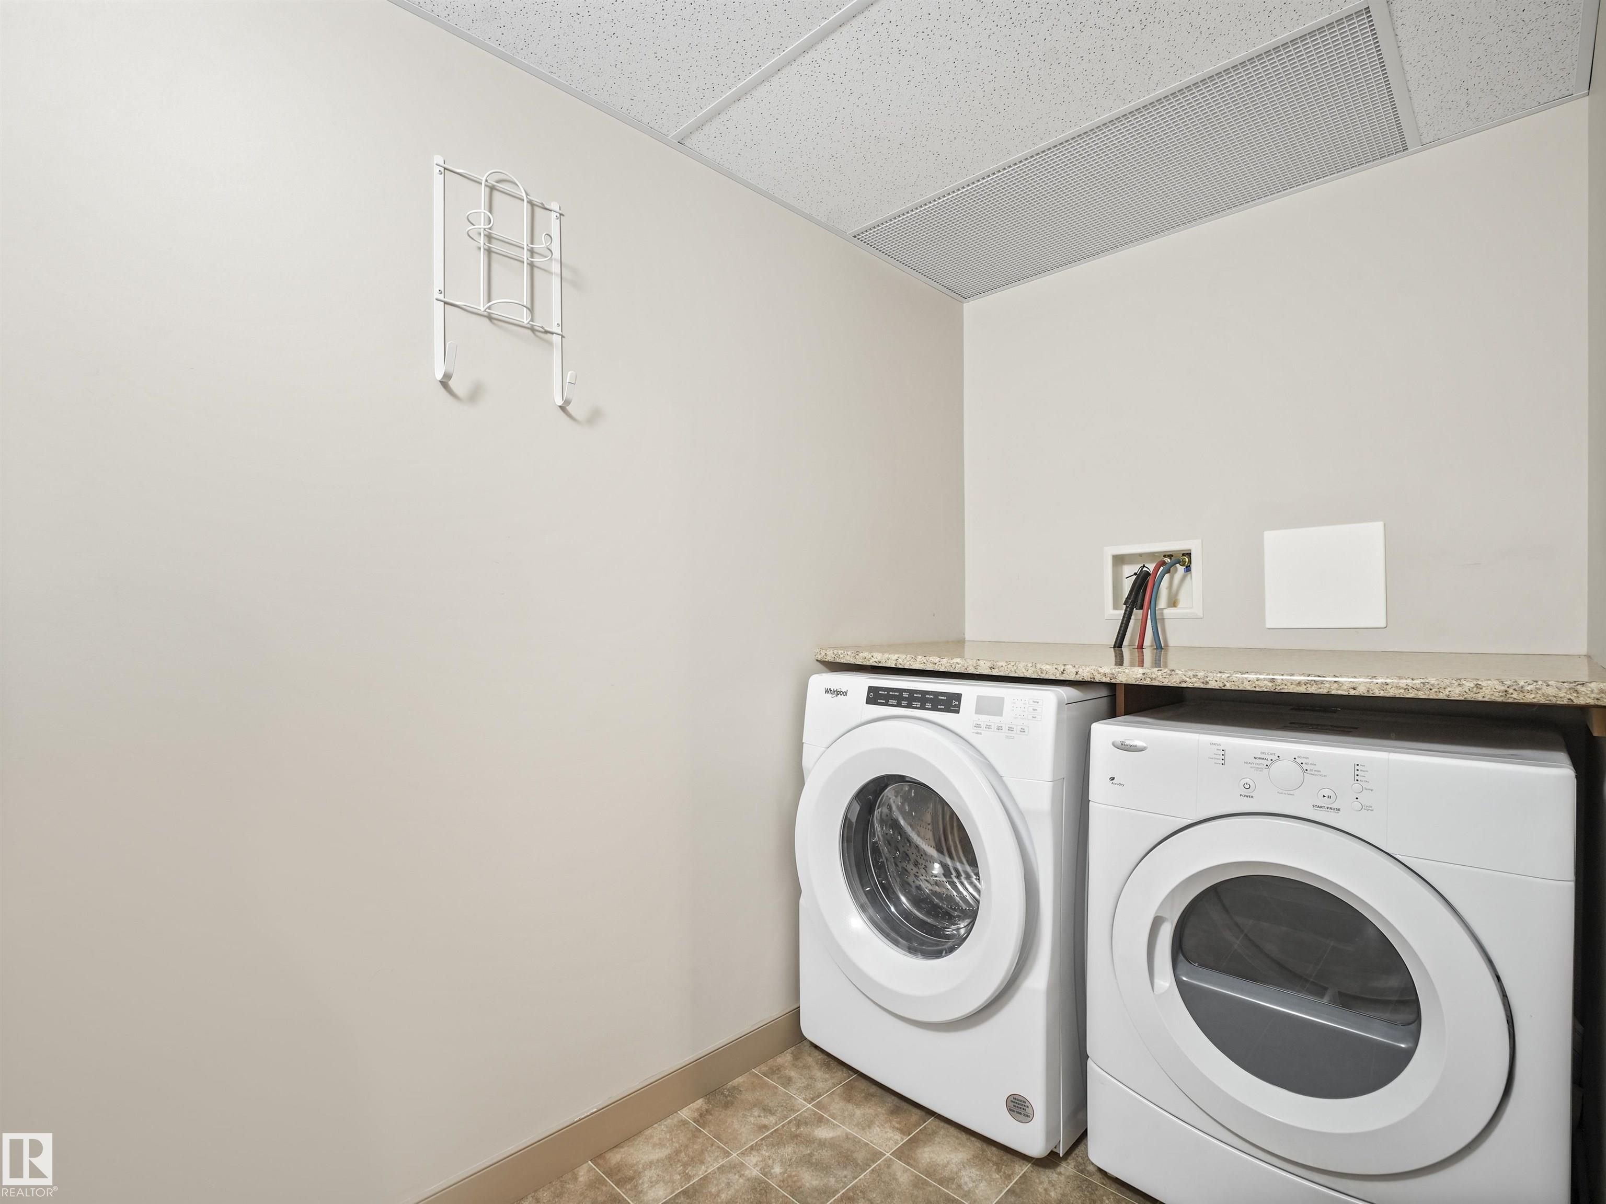
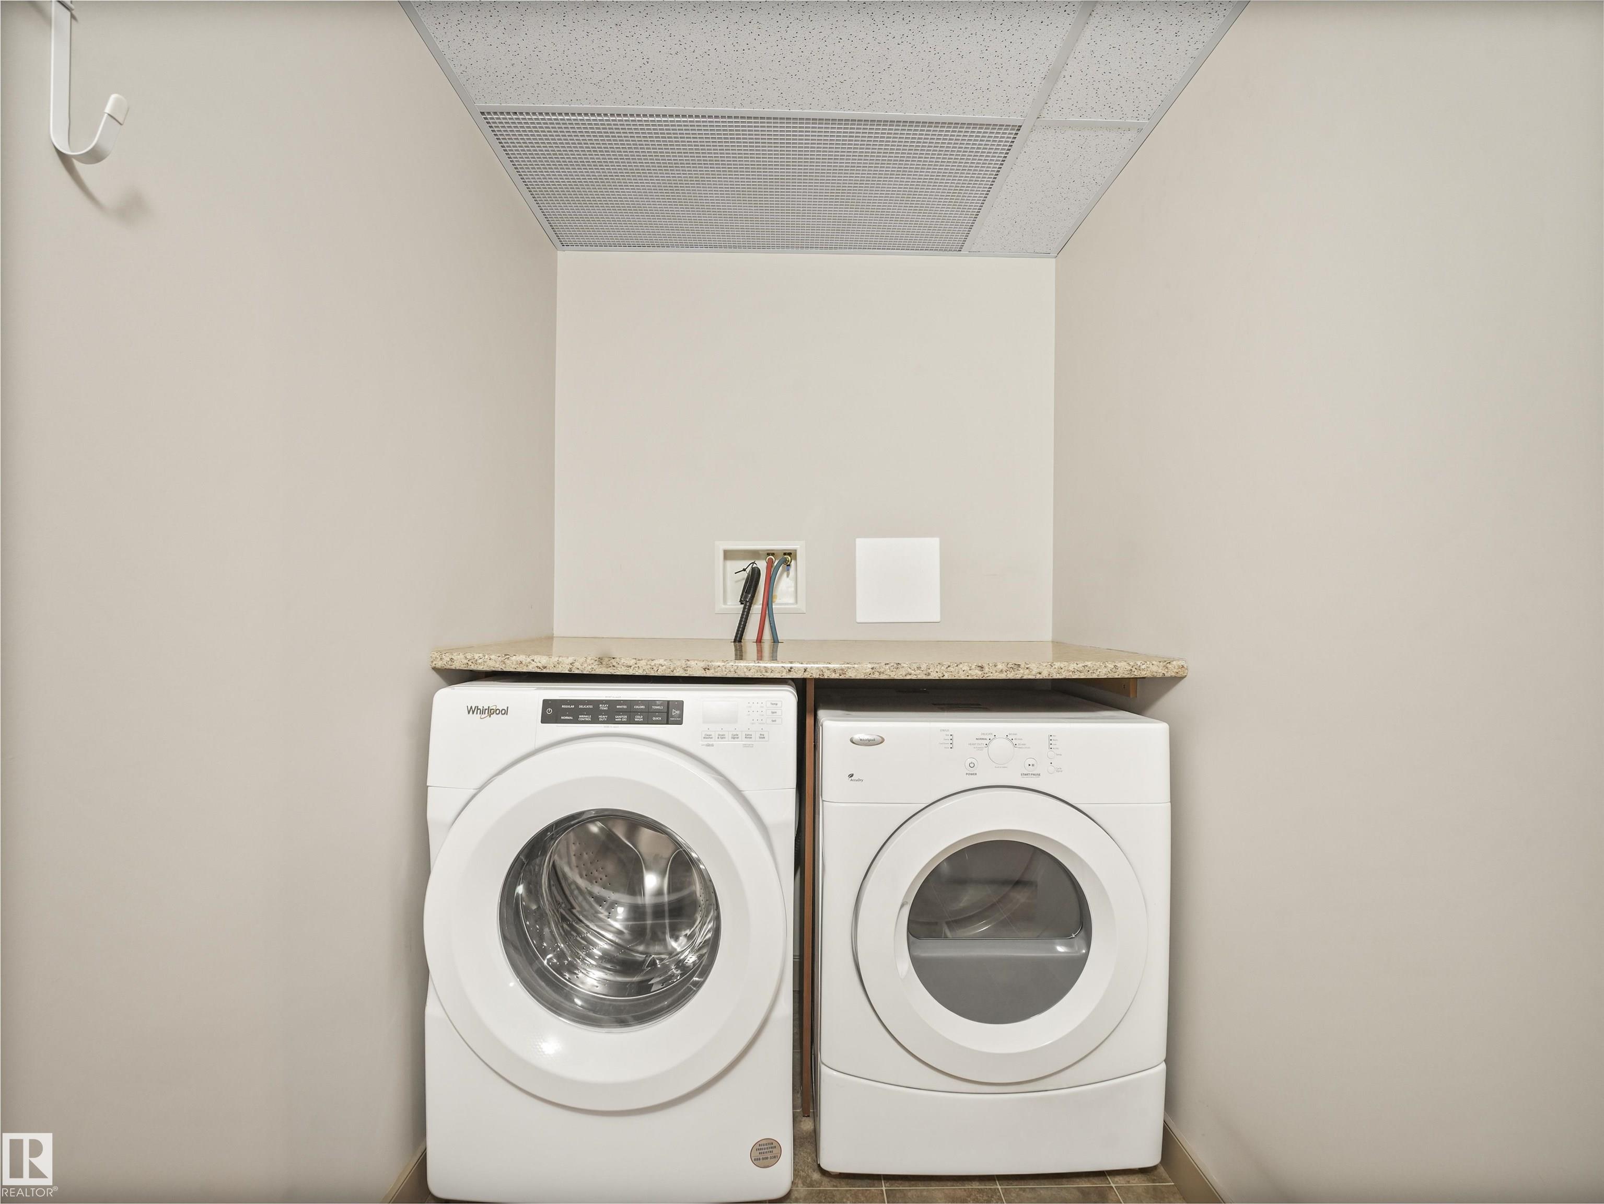
    Dryer
    Microwave Hood Fan
    Refrigerator
    Stove-Electric
    Washer
    Curtains and Blinds
  • Heating Type
    Fan Coil
    Forced Air-1
    Natural Gas
  • Storeys
    4
  • Basement
    None
  • Basement Development
    No Basement
  • Floor Finish
    Laminate Flooring
  • Goods Included
    Dishwasher-Built-In, Dryer, Microwave Hood Fan, Refrigerator, Stove-Electric, Washer, Curtains and Blinds
  • Heating Type
    Fan Coil, Forced Air-1, Natural Gas
  • Storeys
    4
  • Basement
    None
  • Basement Development
    No Basement
  • Floor Finish
    Laminate Flooring
  • Goods Included
    Dishwasher-Built-In
    Dryer
    Microwave Hood Fan
    Refrigerator
    Stove-Electric
    Washer
    Curtains and Blinds
  • Heating Type
    Fan Coil
    Forced Air-1
    Natural Gas
  • Storeys
    4
  • Basement
    None
  • Basement Development
    No Basement

Exterior

  • Lot/Exterior Features
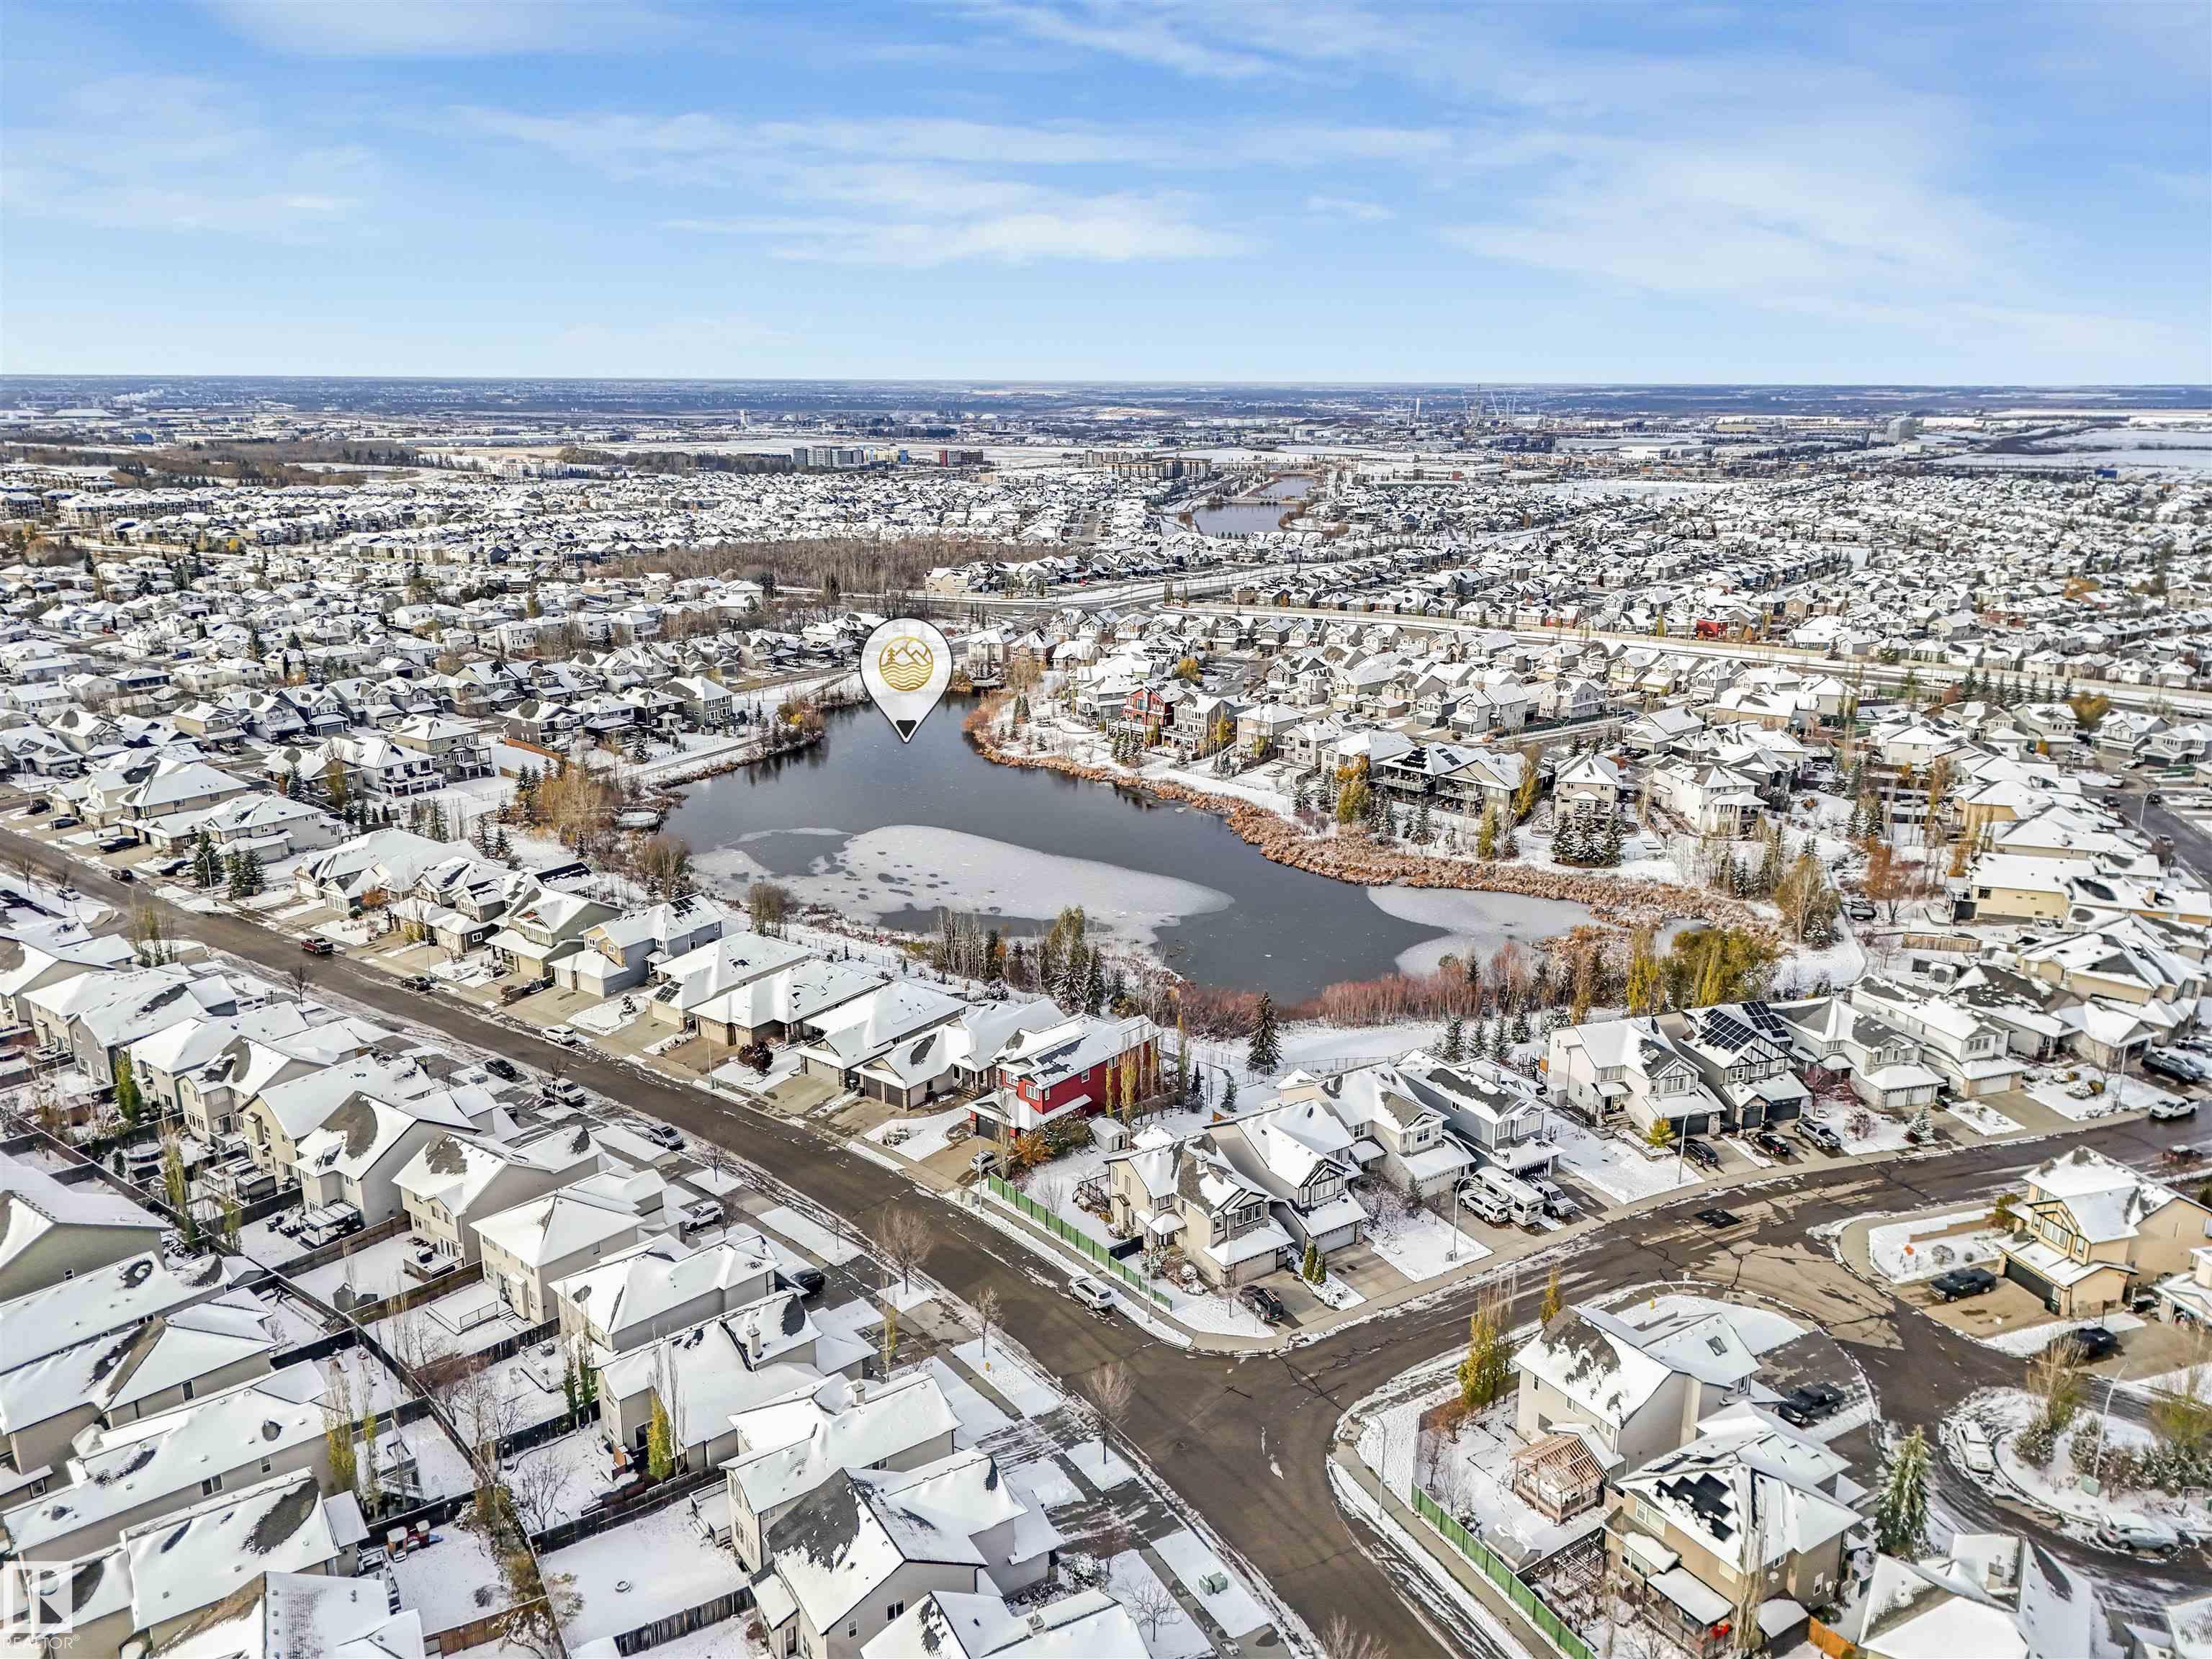
    Backs Onto Park/Trees
    Private Setting
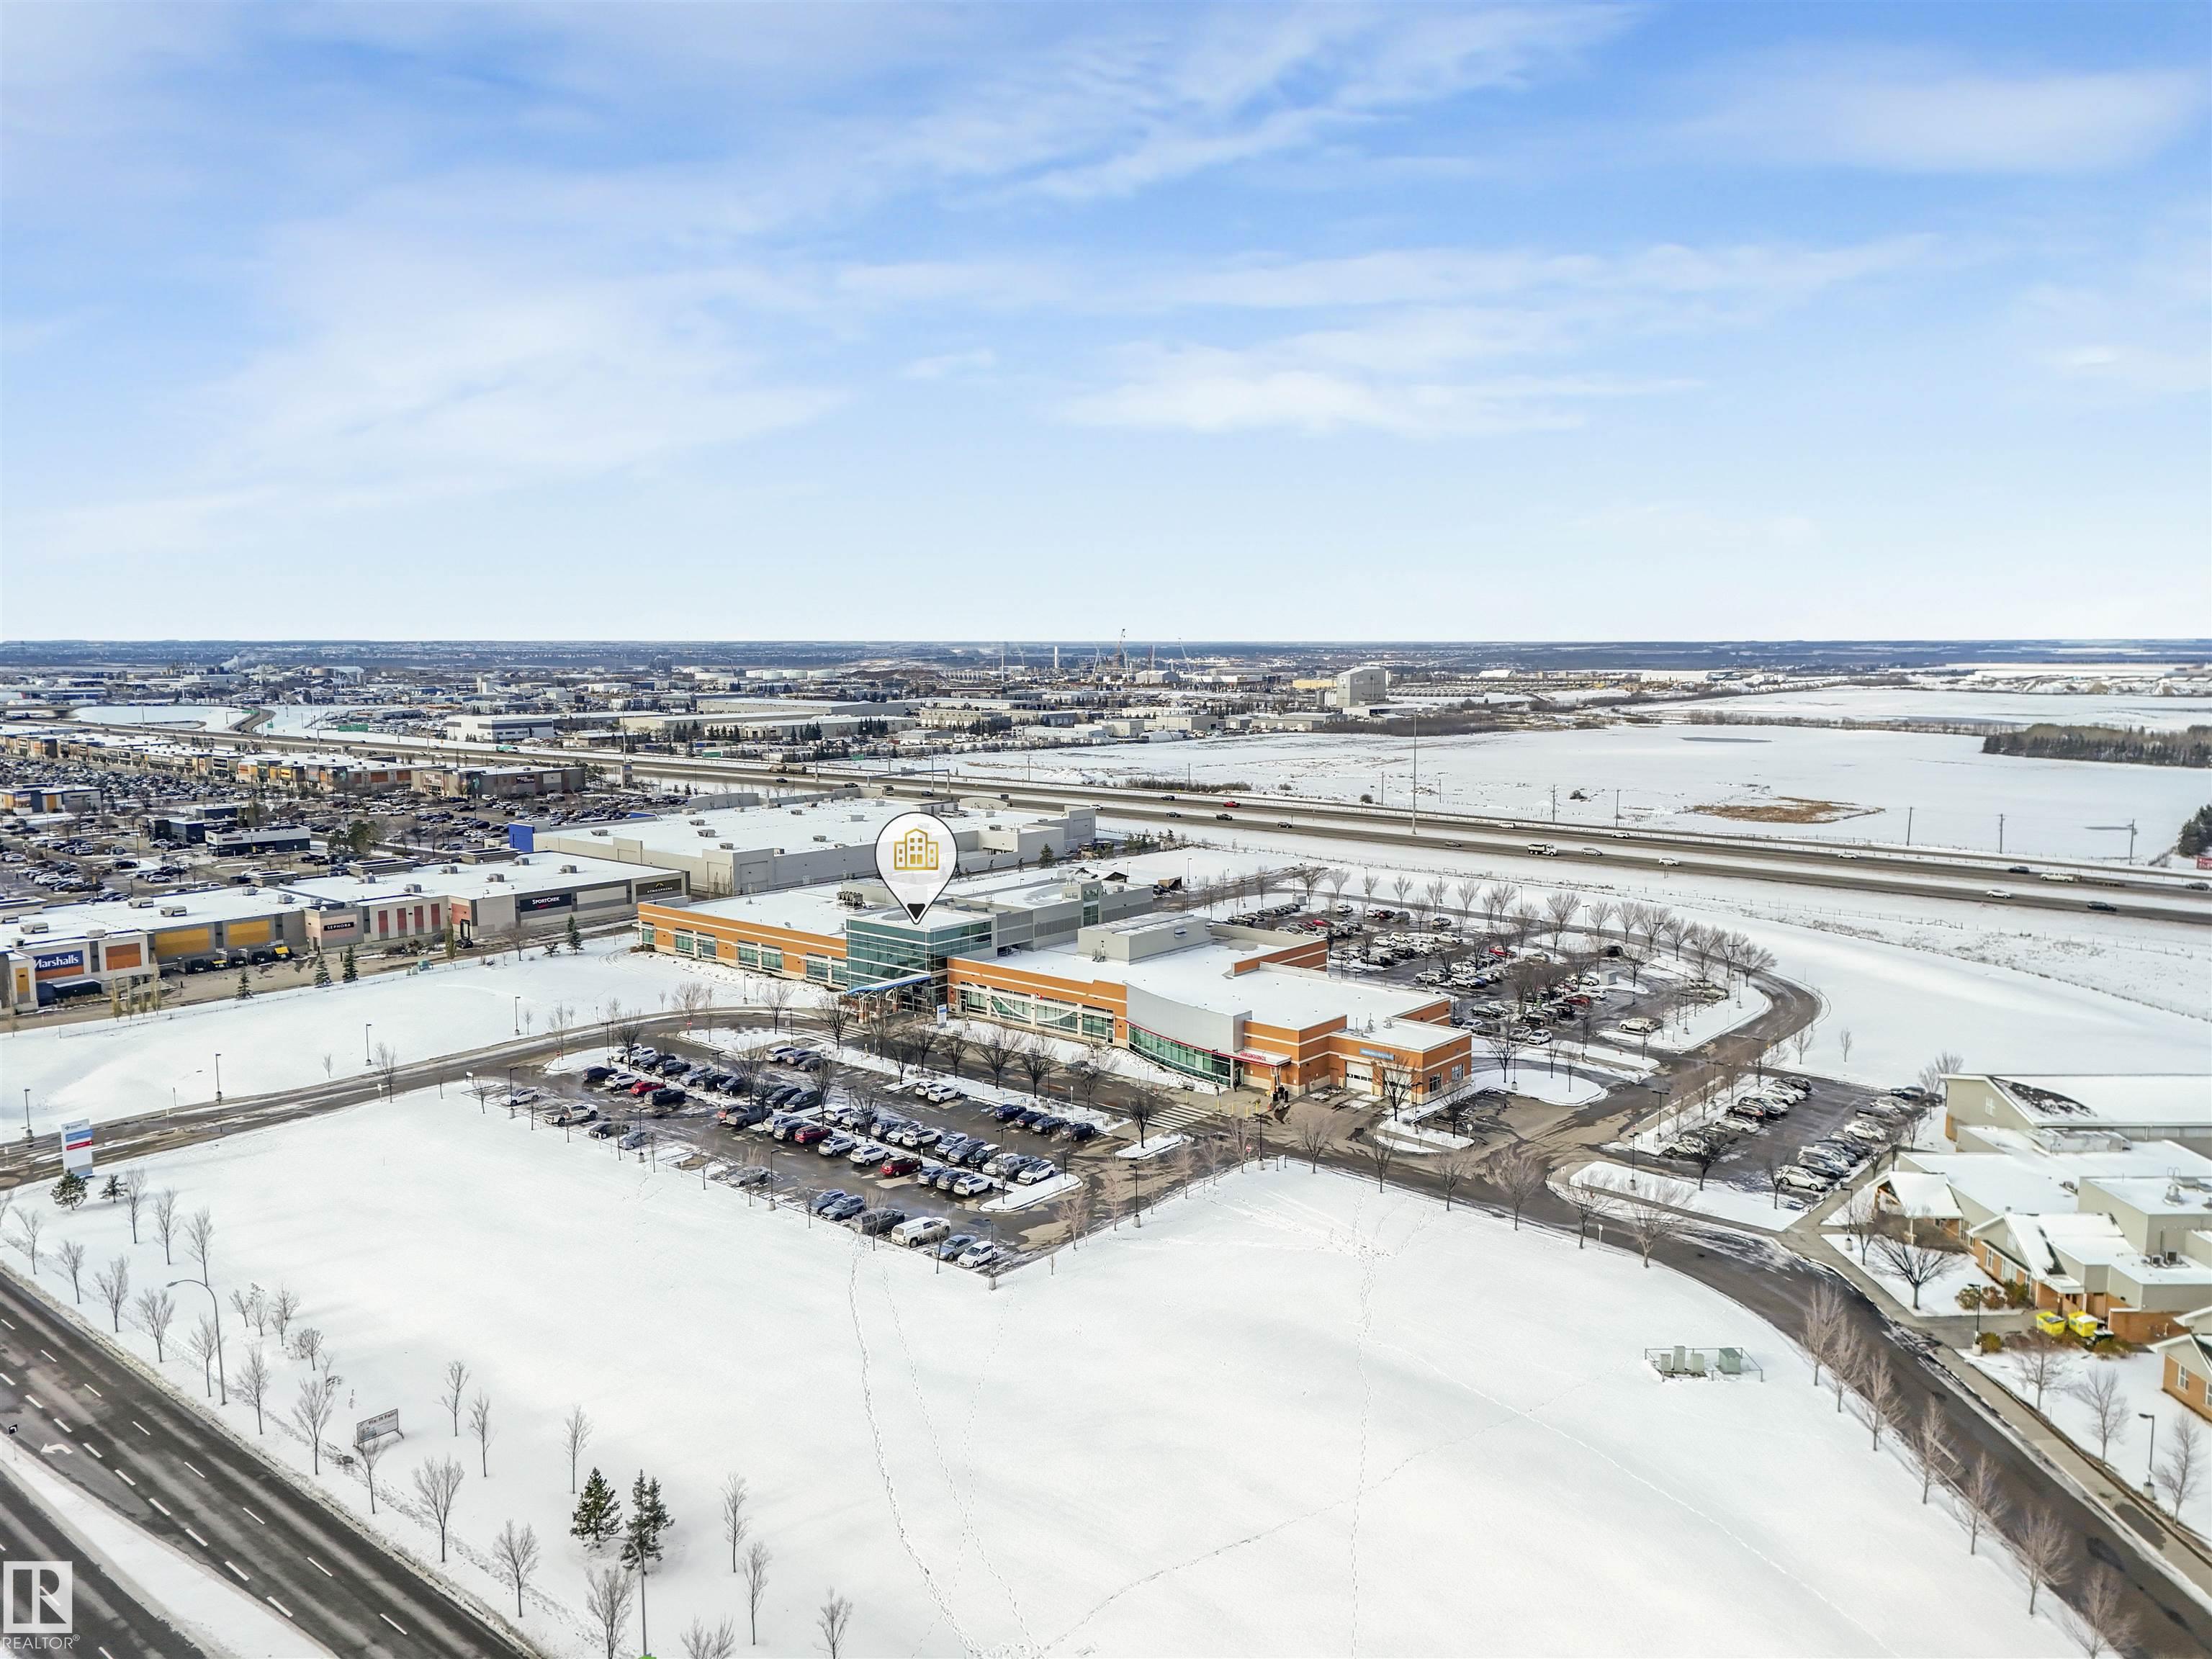
    Public Transportation
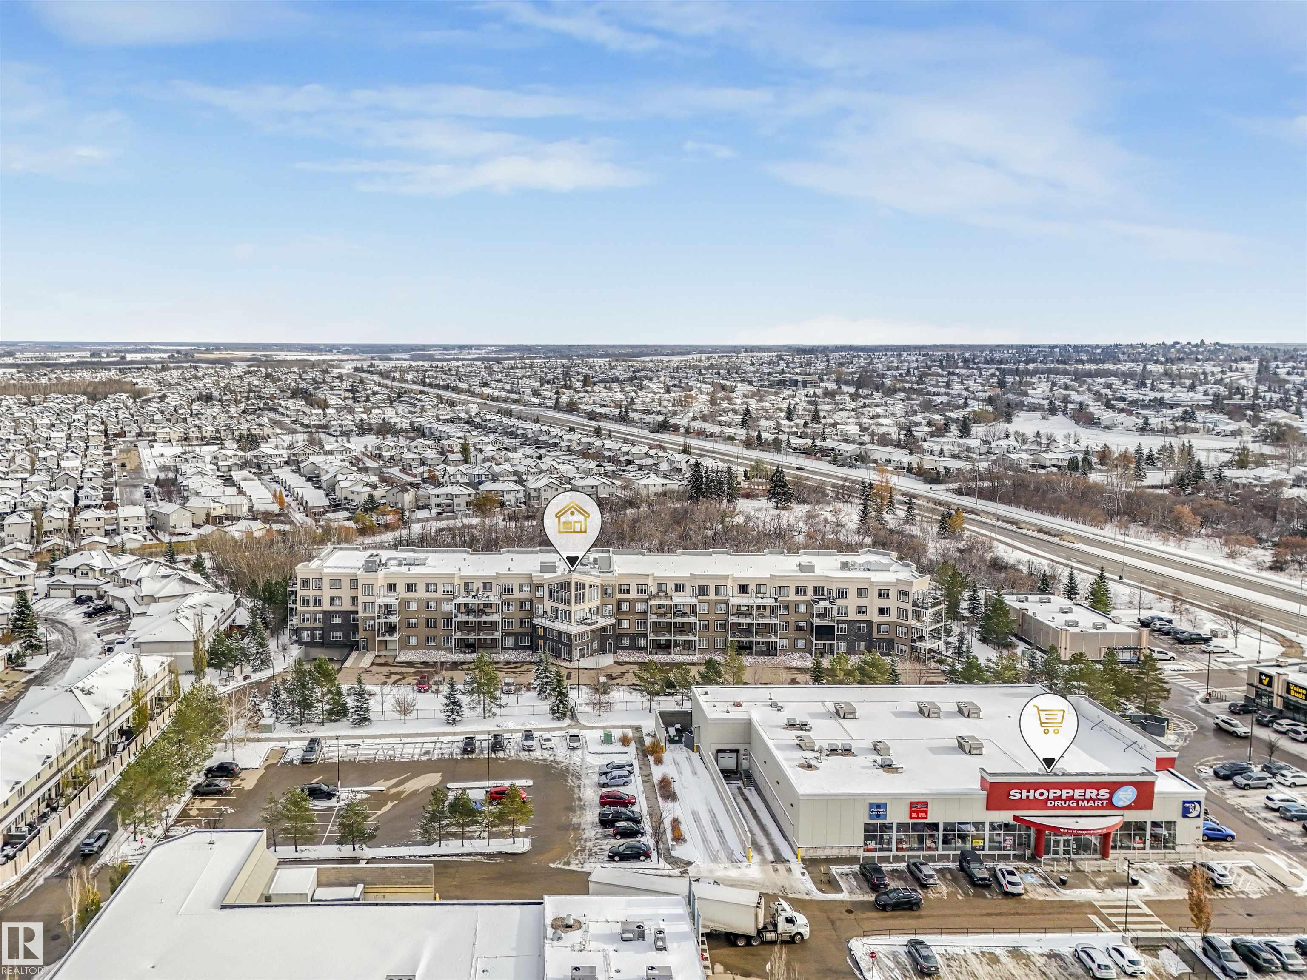
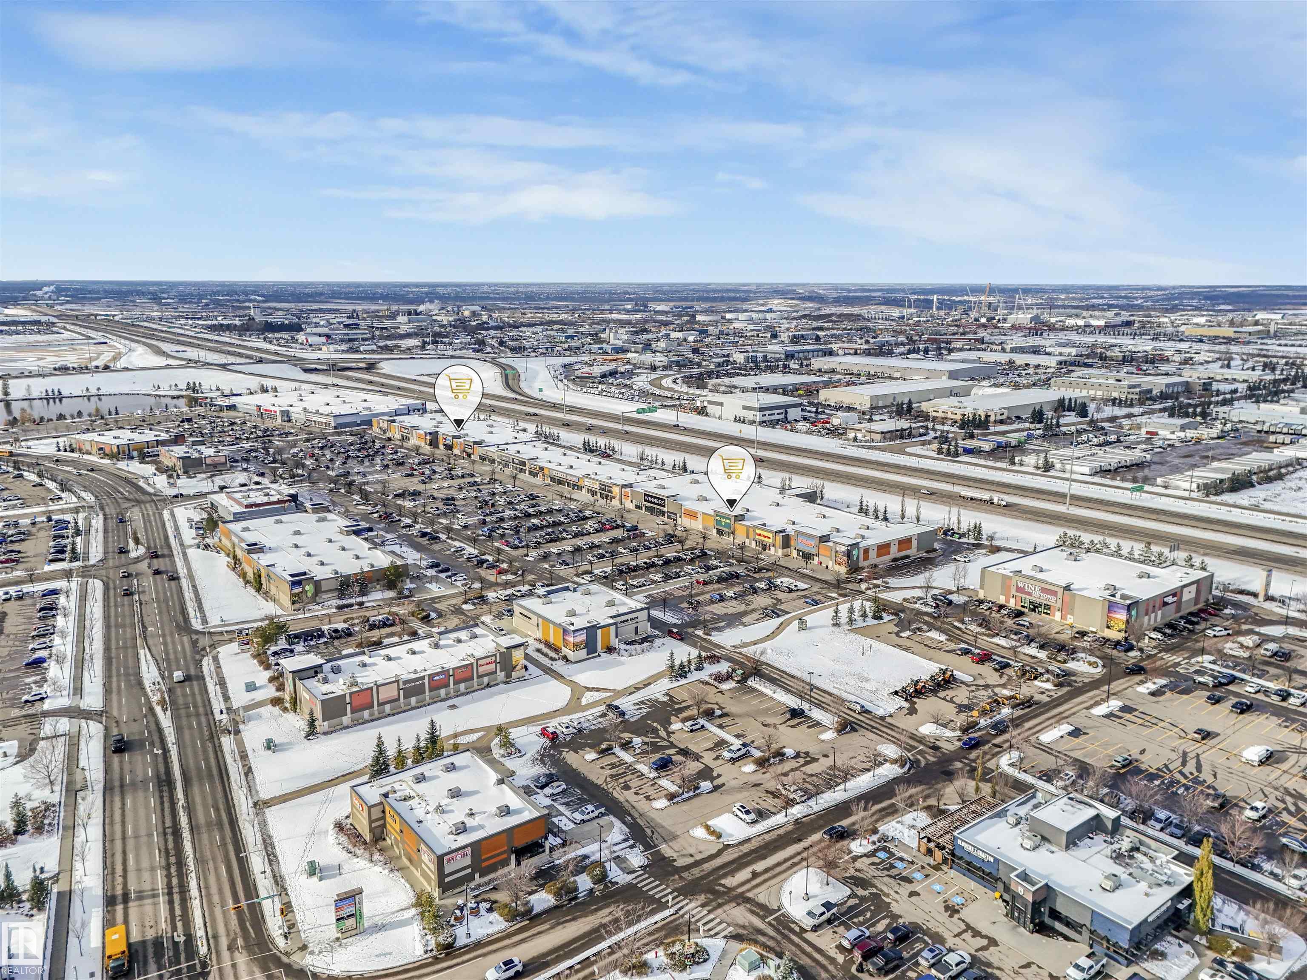
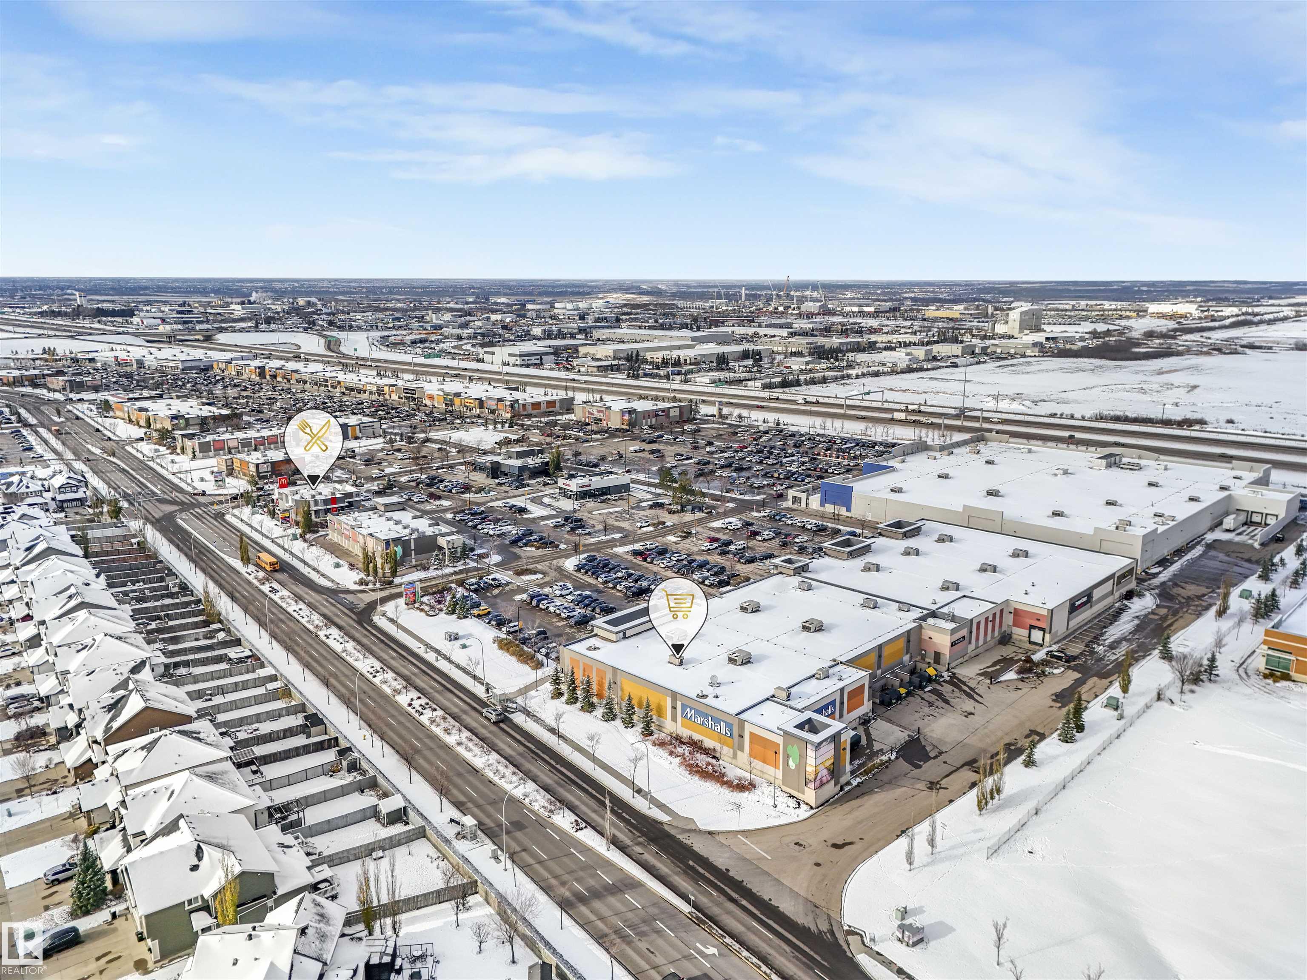
    Shopping Nearby
  • Roof
    EPDM Membrane
  • Foundation
    Concrete Perimeter
  • Lot/Exterior Features
    Backs Onto Park/Trees, Private Setting, Public Transportation, Shopping Nearby
  • Roof
    EPDM Membrane
  • Foundation
    Concrete Perimeter
  • Lot/Exterior Features
    Backs Onto Park/Trees
    Private Setting
    Public Transportation
    Shopping Nearby
  • Roof
    EPDM Membrane
  • Foundation
    Concrete Perimeter

Additional Details

  • Property Class
    Condo
  • Site Influences
    Backs Onto Park/Trees
    Private Setting
    Public Transportation
    Shopping Nearby
  • Road Access
    Paved
  • Last Updated
    10/2/2026 21:51
  • Property Class
    Condo
  • Site Influences
    Backs Onto Park/Trees, Private Setting, Public Transportation, Shopping Nearby
  • Road Access
    Paved
  • Last Updated
    10/2/2026 21:51
  • Property Class
    Condo
  • Site Influences
    Backs Onto Park/Trees
    Private Setting
    Public Transportation
    Shopping Nearby
  • Road Access
    Paved
  • Last Updated
    10/2/2026 21:51

$299,500

Schedule Tour
Contact Agent

$1364/month
Est. Monthly Payment
$
$
%
Learn More

Mortgage values are calculated by Redman Technologies Inc based on values provided in the REALTOR® Association of Edmonton listing data feed.